
 Back to search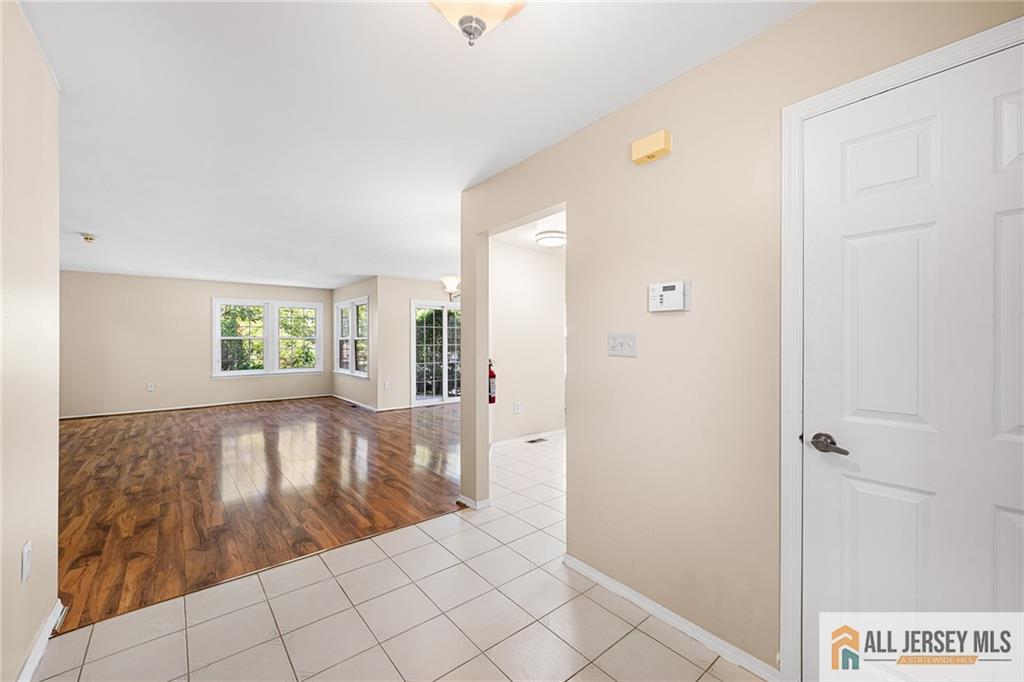
2 John Tyler Court # 2A, Monroe NJ 08831
Monroe, NJ 08831
Sq. Ft.
1,230Beds
2Baths
2.00Year Built
1983Garage
1Pool
No
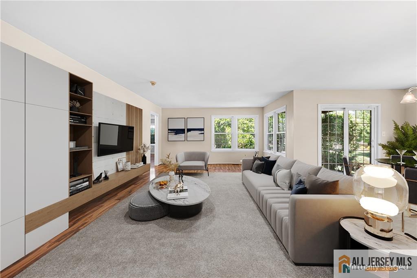
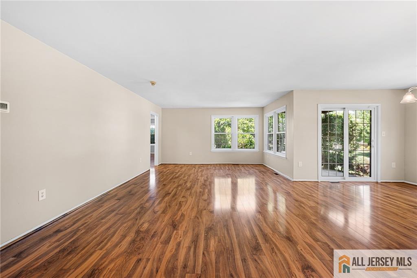
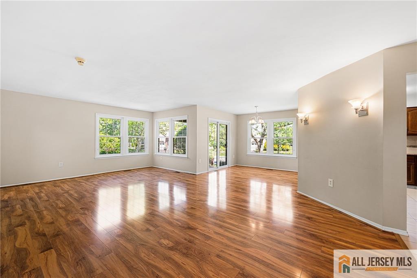
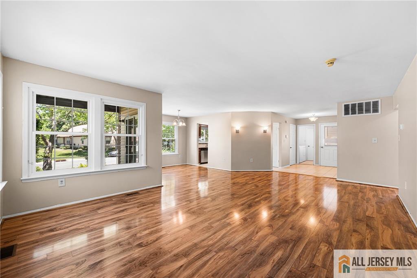
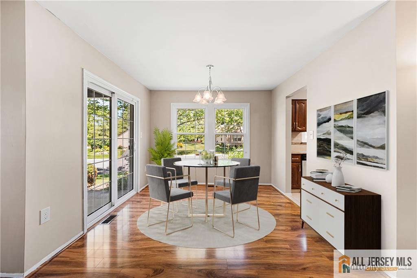
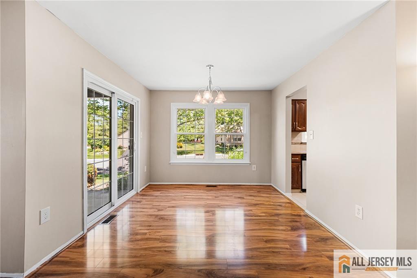
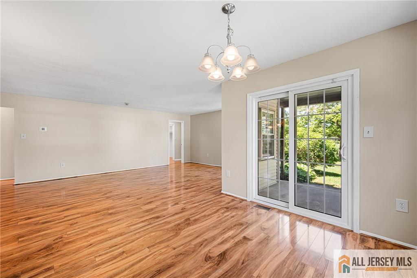
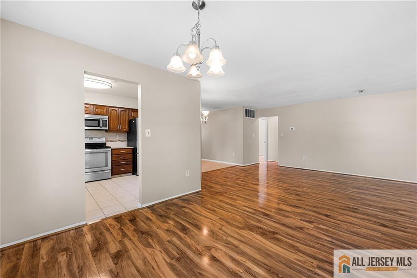
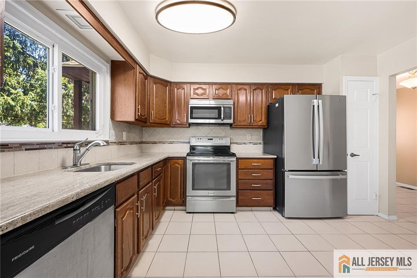
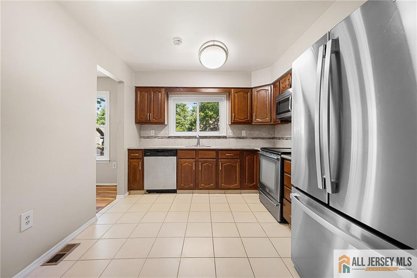
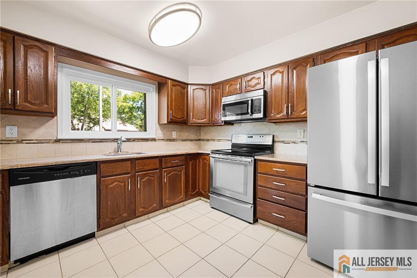
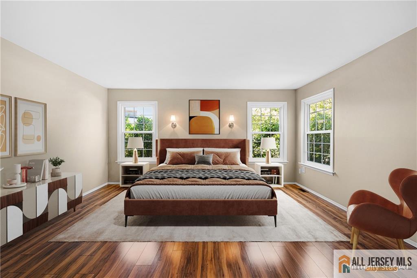
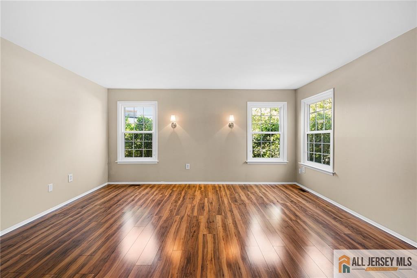
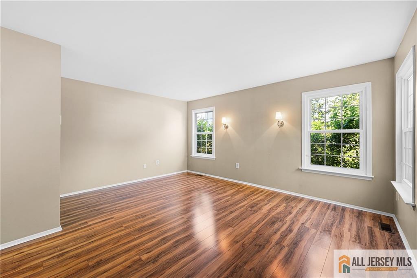
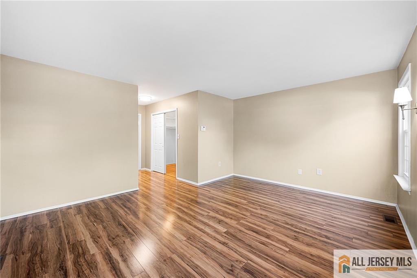
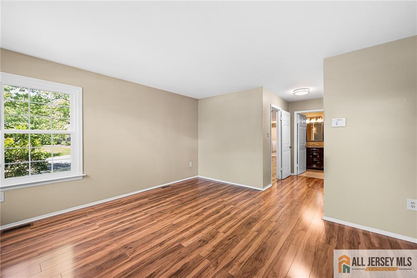
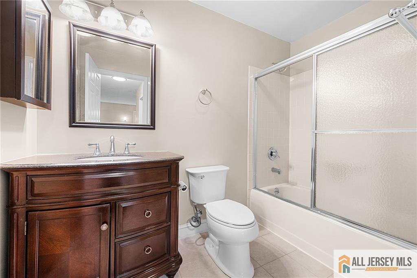
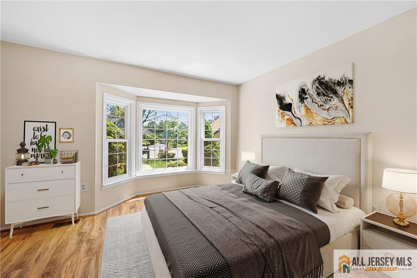
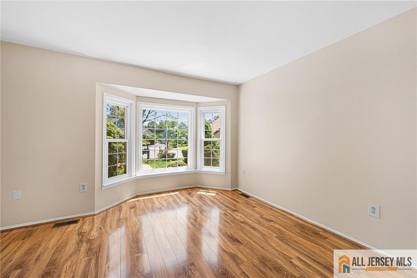
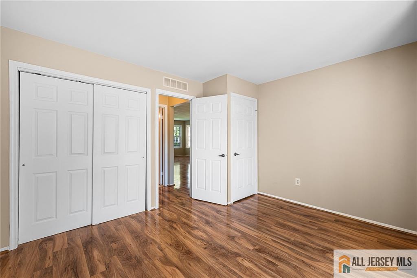
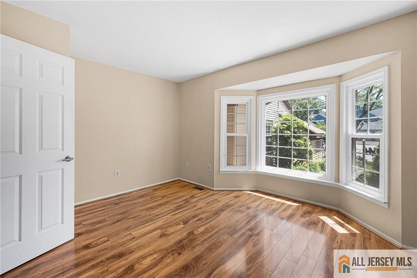
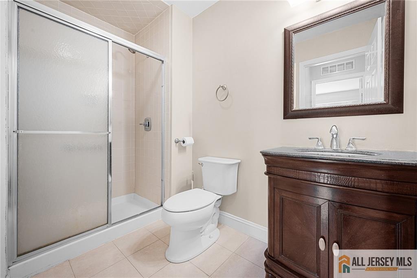
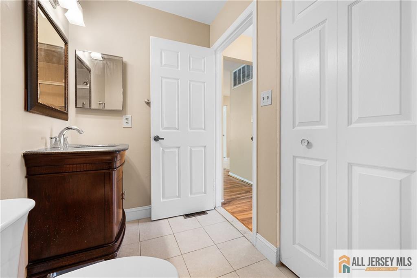
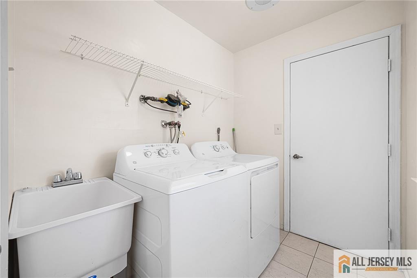
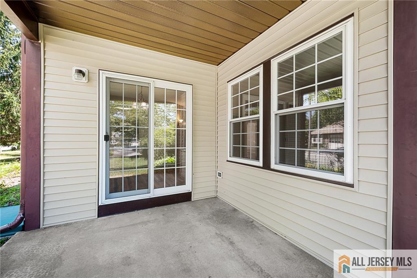
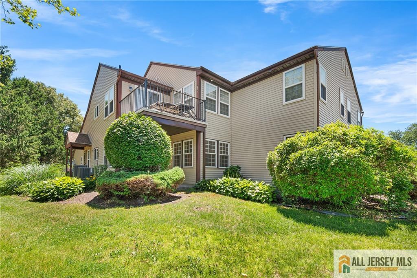
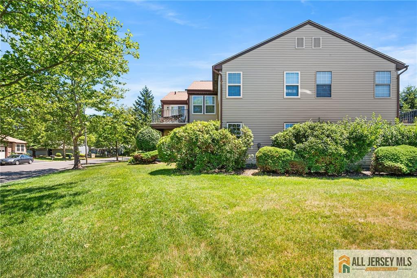
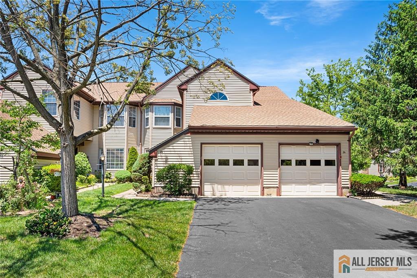
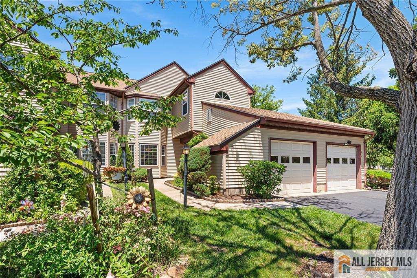
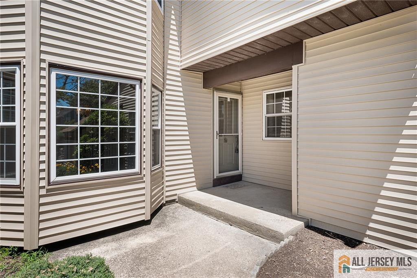
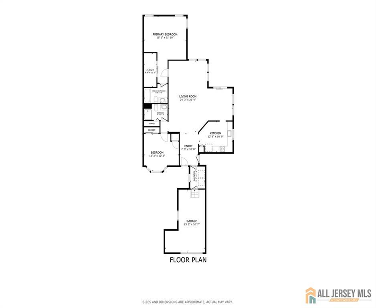
Welcome to this updated 2-bedroom, 2-bathroom condo located in the desirable adult community of Concordia. This first-floor Lexington model offers a large living and dining room space featuring wood laminate flooring. The updated eat-in kitchen boasts stainless steel appliances, granite countertops and a tiled backsplash. The wood floors flow throughout both bedrooms. Additional highlights include a spacious primary suite with a WIC and a newer vanity and a tub/shower combination. A second bedroom and a hall bathroom with a newer vanity and shower stall provide ample living space. The laundry room includes a utility sink and newer washer and dryer. Additional amenities include newer thermal insulated windows and slider with a transferable lifetime warranty, garage door and opener replaced in 2020 and heat pump, AC and hot water heater replaced in 2022. Concordia is in the heart of Monroe offering indoor and outdoor pools, gym, tennis, etc. Activities galore plus the adult center that is 7 minutes from your new community, Monroe Library, 40 minutes to Princeton, 45 minutes to closest Beach, parks and tons of shopping in every direction.
Courtesy of REDFIN CORPORATION
$365,000
Jun 18, 2026
$355,000
89 days on market
Price reduced to $355,000.
Listing office changed from to REDFIN CORPORATION.
Price reduced to $355,000.
Price reduced to $355,000.
Listing office changed from REDFIN CORPORATION to .
Price reduced to $355,000.
Listing office changed from to REDFIN CORPORATION.
Price reduced to $355,000.
Price reduced to $355,000.
Listing office changed from REDFIN CORPORATION to .
Listing office changed from to REDFIN CORPORATION.
Listing office changed from REDFIN CORPORATION to .
Listing office changed from to REDFIN CORPORATION.
Listing office changed from REDFIN CORPORATION to .
Listing office changed from to REDFIN CORPORATION.
Listing office changed from REDFIN CORPORATION to .
Listing office changed from to REDFIN CORPORATION.
Listing office changed from REDFIN CORPORATION to .
Listing office changed from to REDFIN CORPORATION.
Listing office changed from REDFIN CORPORATION to .
Listing office changed from to REDFIN CORPORATION.
Listing office changed from REDFIN CORPORATION to .
Listing office changed from to REDFIN CORPORATION.
Listing office changed from REDFIN CORPORATION to .
Listing office changed from to REDFIN CORPORATION.
Listing office changed from REDFIN CORPORATION to .
Listing office changed from to REDFIN CORPORATION.
Listing office changed from REDFIN CORPORATION to .
Listing office changed from to REDFIN CORPORATION.
Listing office changed from REDFIN CORPORATION to .
Listing office changed from to REDFIN CORPORATION.
Listing office changed from REDFIN CORPORATION to .
Listing office changed from to REDFIN CORPORATION.
Listing office changed from REDFIN CORPORATION to .
Listing office changed from to REDFIN CORPORATION.
Listing office changed from REDFIN CORPORATION to .
Listing office changed from to REDFIN CORPORATION.
Listing office changed from REDFIN CORPORATION to .
Listing office changed from to REDFIN CORPORATION.
Listing office changed from REDFIN CORPORATION to .
Listing office changed from to REDFIN CORPORATION.
Listing office changed from REDFIN CORPORATION to .
Listing office changed from to REDFIN CORPORATION.
Listing office changed from REDFIN CORPORATION to .
Listing office changed from to REDFIN CORPORATION.
Listing office changed from REDFIN CORPORATION to .
Listing office changed from to REDFIN CORPORATION.
Property Details
Beds: 2
Baths: 2
Half Baths: 0
Total Number of Rooms: 5
Master Bedroom Features: Full Bath, Walk-In Closet(s)
Dining Room Features: Formal Dining Room
Kitchen Features: Eat-in Kitchen, Granite/Corian Countertops, Pantry
Appliances: Dishwasher, Disposal, Dryer, Electric Range/Oven, Microwave, Refrigerator, Washer, Electric Water Heater
Has Fireplace: No
Number of Fireplaces: 0
Has Heating: Yes
Heating: Heat Pump
Cooling: Central Air
Flooring: Ceramic Tile, Laminate
Security Features: Security Gate
Accessibility Features: See Remarks
Interior Details
Property Class: Condo/TH
Architectural Style: End Unit, Traditional
Building Sq Ft: 1,230
Year Built: 1983
Stories: 2
Levels: Ground Floor
Is New Construction: No
Has Private Pool: No
Pool Features: Indoor, Outdoor Pool
Has Spa: No
Has View: No
Has Garage: Yes
Has Attached Garage: Yes
Garage Spaces: 1
Has Carport: No
Carport Spaces: 0
Covered Spaces: 1
Has Open Parking: Yes
Other Available Parking: Oversized Vehicles Restricted
Parking Features: 1 Car Width, Attached, Garage Door Opener, Driveway
Total Parking Spaces: 0
Exterior Details
Lot Size (Acres): 0.0322
Lot Area: 0.0322
Lot Size (Square Feet): 1,402
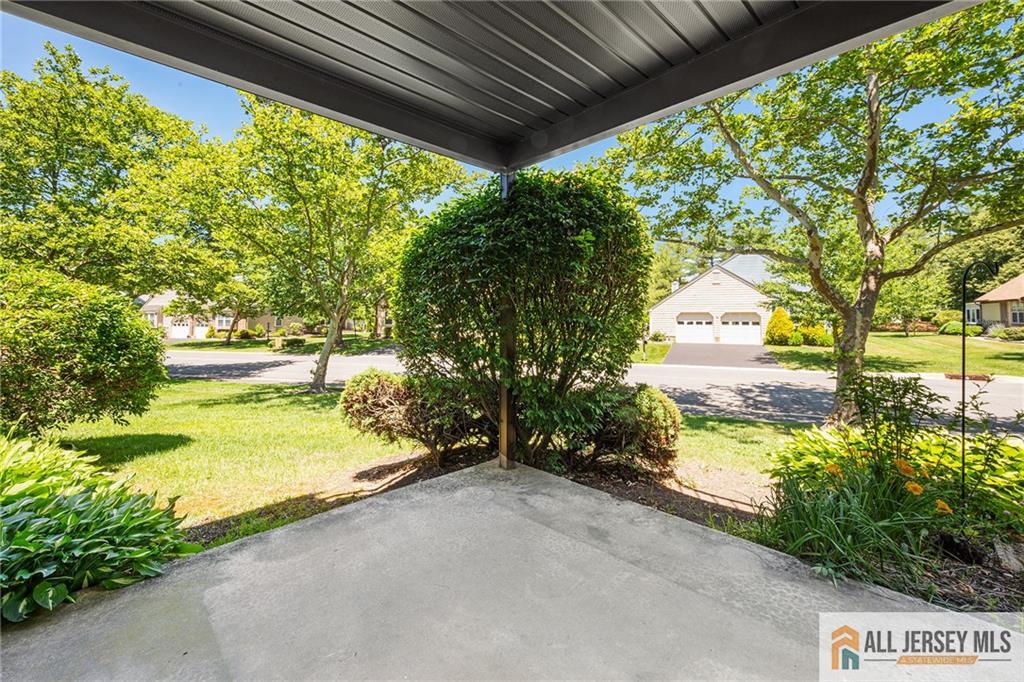
Exterior Features: Patio
Roof: Asphalt
Patio and Porch Features: Patio
On Waterfront: No
Property Attached: No
Utilities / Green Energy Details
Sewer: Public Sewer
Water Source: Public
# of Electric Meters: 0
# of Gas Meters: 0
# of Water Meters: 0
Community and Neighborhood Details
HOA and Financial Details
Annual Taxes: $3,026.00
Has Association: No
Association Fee: $0.00
Association Fee 2: $0.00
Association Fee 2 Frequency: Monthly
Association Fee Includes: Common Area Maintenance, Maintenance Structure, Maintenance Grounds, Snow Removal, Trash

 Favorite
 Print
Print
 Contact


Similar Listings
- SqFt.1,514
- Beds2
- Baths2
- Garage0
- PoolNo
- SqFt.1,204
- Beds3
- Baths1+1½
- Garage0
- PoolNo
- SqFt.1,304
- Beds2
- Baths2
- Garage2
- PoolNo
- SqFt.1,226
- Beds2
- Baths2
- Garage0
- PoolNo

