
 Back to search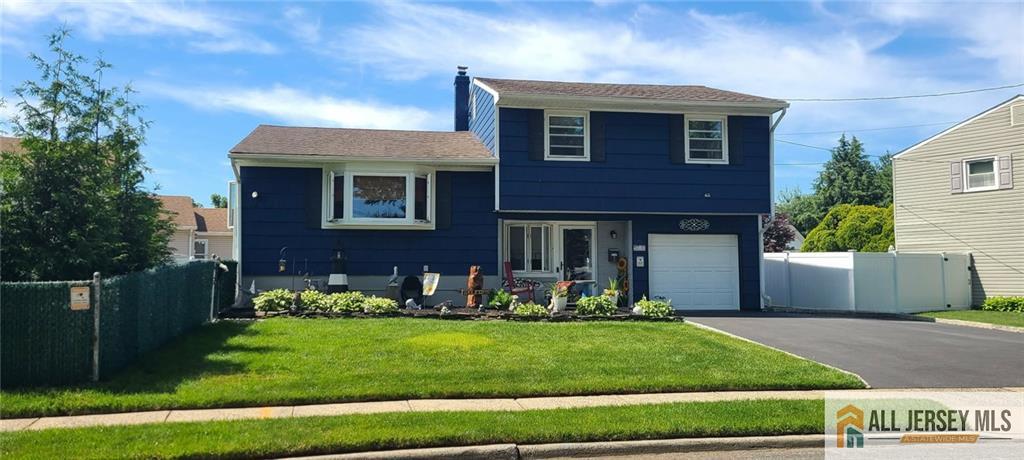
2 Monaghan Road, Edison NJ 08817
Edison, NJ 08817
Sq. Ft.
1,333Beds
3Baths
1.50Year Built
1961Garage
1Pool
No
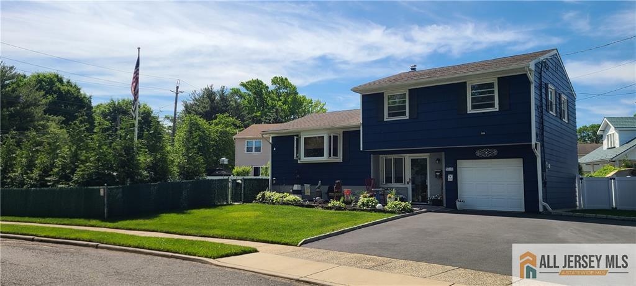
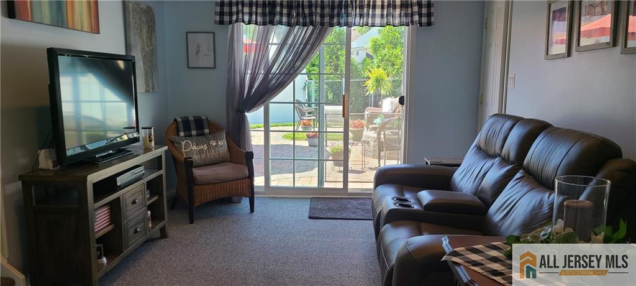
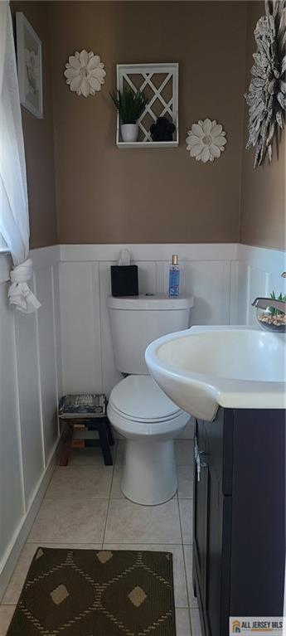
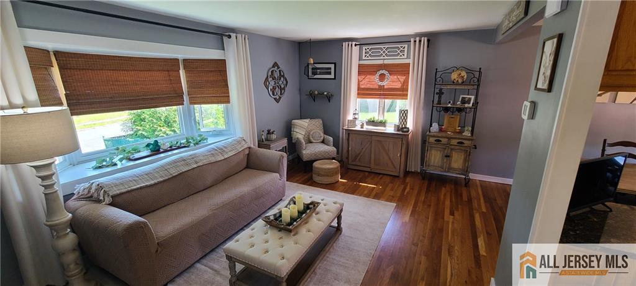
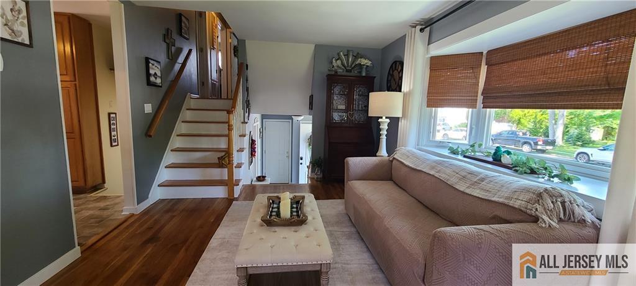
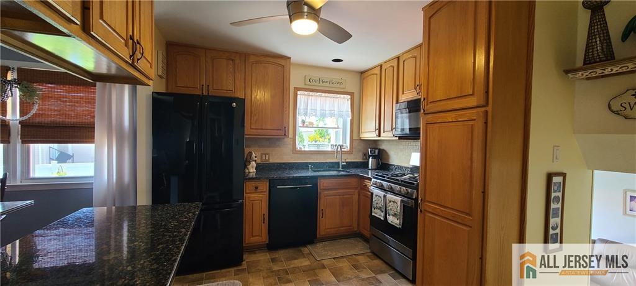
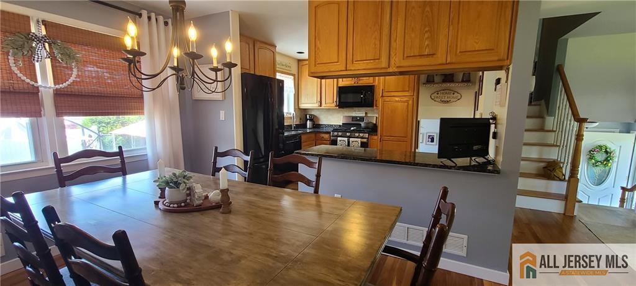
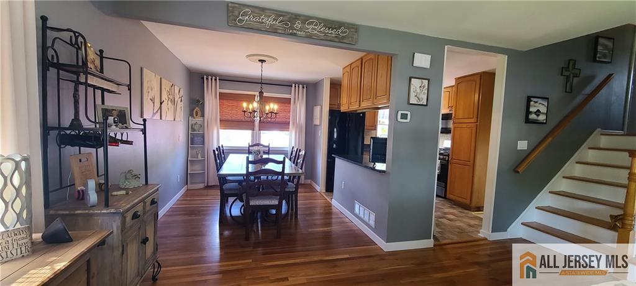
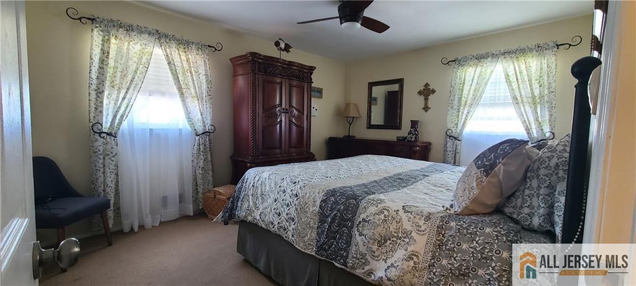
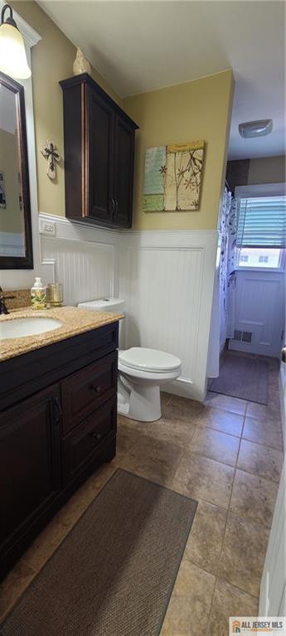
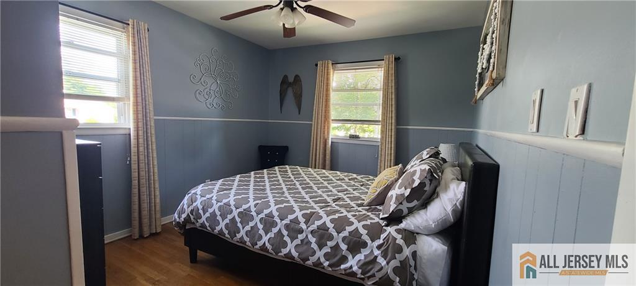
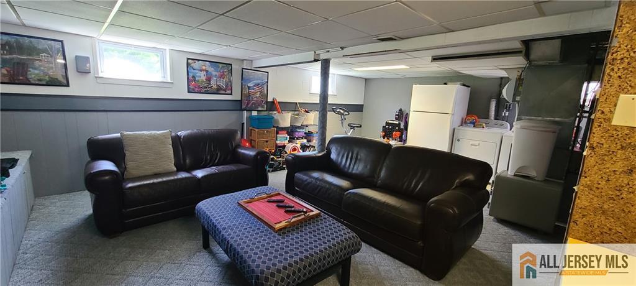
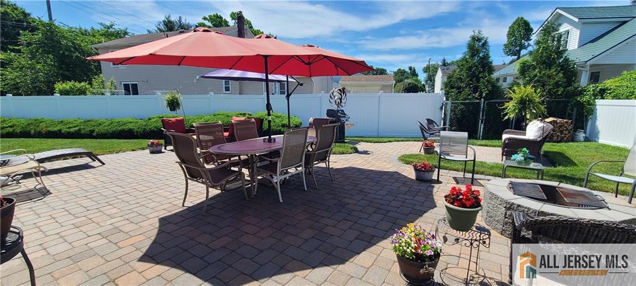
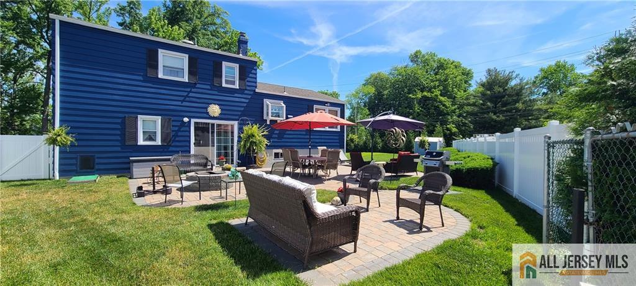
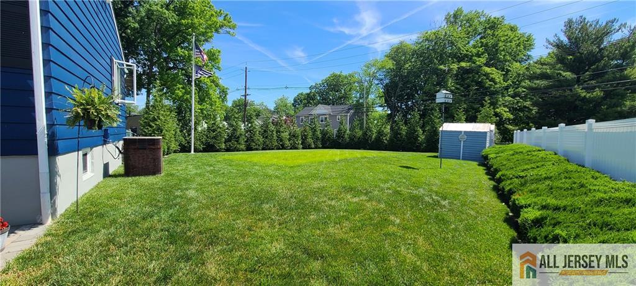
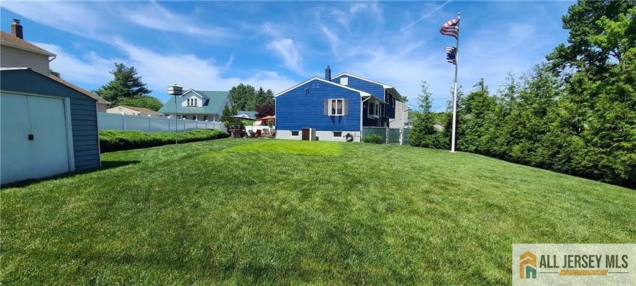
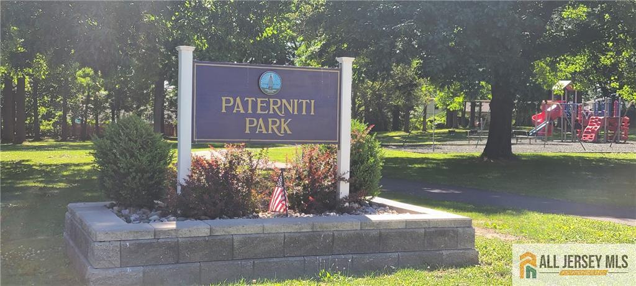
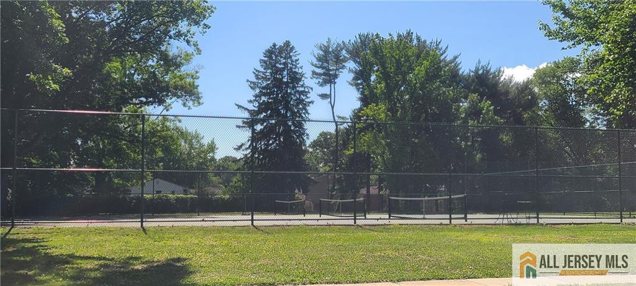
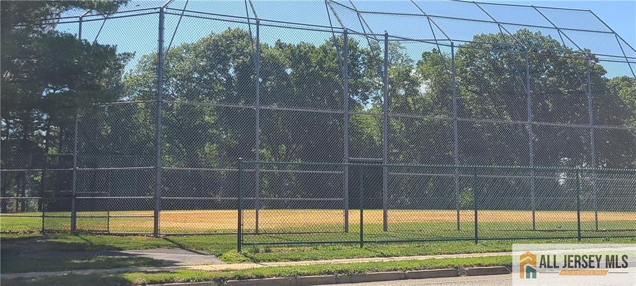
Welcome to 2 Monaghan Rd! This 3 bedroom split level home will not disappoint. It is located in a very desirable area of Edison. As you approach the house you will see how beautifully maintained it is with its lush and manicured green lawn. When you open the front door, you enter into a foyer with ceramic tile, window and closet and you have a view of the family room that has a new bathroom and a sliding glass door that leads to the patio. You just step in and already feel at home. Once you are in the family room you will not help but go to the patio. The pavers, the concrete fire pit and furnishings make for this home a great entertaining venue. The fully fenced large yard is perfect for privacy and has 2 sheds. As you make your way back inside and head to the living room you will see newly refurbished gleaming hardwood floors that extend throughout the dining room, hallway and bedroom, and a newer bay window that offers so much natural light. One of the bedrooms has hardwood underneath the carpet. The kitchen has plenty of storage with 42" oak cabinets, and has granite countertops. The basement is finished with a recreation room, utility and mechanical area. There is a whole house fan and an attic fan. 2 Monaghan is close to a park, shopping, schools, and major roads. This home truly exemplifys pride of ownership.
Courtesy of KELLER WILLIAMS ELITE REALTORS
$669,000
Jun 1, 2026
$669,000
94 days on market
Listing office changed from KELLER WILLIAMS ELITE REALTORS to .
Listing office changed from to KELLER WILLIAMS ELITE REALTORS.
Price reduced to $669,000.
Price reduced to $669,000.
Price reduced to $669,000.
Price reduced to $669,000.
Price reduced to $669,000.
Price reduced to $669,000.
Price reduced to $669,000.
Listing office changed from KELLER WILLIAMS ELITE REALTORS to .
Listing office changed from to KELLER WILLIAMS ELITE REALTORS.
Listing office changed from KELLER WILLIAMS ELITE REALTORS to .
Listing office changed from to KELLER WILLIAMS ELITE REALTORS.
Listing office changed from KELLER WILLIAMS ELITE REALTORS to .
Listing office changed from to KELLER WILLIAMS ELITE REALTORS.
Listing office changed from KELLER WILLIAMS ELITE REALTORS to .
Listing office changed from to KELLER WILLIAMS ELITE REALTORS.
Listing office changed from KELLER WILLIAMS ELITE REALTORS to .
Listing office changed from to KELLER WILLIAMS ELITE REALTORS.
Listing office changed from KELLER WILLIAMS ELITE REALTORS to .
Listing office changed from to KELLER WILLIAMS ELITE REALTORS.
Listing office changed from KELLER WILLIAMS ELITE REALTORS to .
Listing office changed from to KELLER WILLIAMS ELITE REALTORS.
Listing office changed from KELLER WILLIAMS ELITE REALTORS to .
Listing office changed from to KELLER WILLIAMS ELITE REALTORS.
Listing office changed from KELLER WILLIAMS ELITE REALTORS to .
Listing office changed from to KELLER WILLIAMS ELITE REALTORS.
Listing office changed from KELLER WILLIAMS ELITE REALTORS to .
Listing office changed from to KELLER WILLIAMS ELITE REALTORS.
Listing office changed from KELLER WILLIAMS ELITE REALTORS to .
Listing office changed from to KELLER WILLIAMS ELITE REALTORS.
Listing office changed from KELLER WILLIAMS ELITE REALTORS to .
Listing office changed from to KELLER WILLIAMS ELITE REALTORS.
Listing office changed from KELLER WILLIAMS ELITE REALTORS to .
Listing office changed from to KELLER WILLIAMS ELITE REALTORS.
Listing office changed from KELLER WILLIAMS ELITE REALTORS to .
Listing office changed from to KELLER WILLIAMS ELITE REALTORS.
Listing office changed from KELLER WILLIAMS ELITE REALTORS to .
Listing office changed from to KELLER WILLIAMS ELITE REALTORS.
Property Details
Beds: 3
Baths: 1
Half Baths: 1
Total Number of Rooms: 7
Dining Room Features: Dining L
Kitchen Features: Breakfast Bar, Granite/Corian Countertops, Kitchen Exhaust Fan
Appliances: Dishwasher, Dryer, Gas Range/Oven, Exhaust Fan, Microwave, Refrigerator, Washer, Kitchen Exhaust Fan, Electric Water Heater, Gas Water Heater
Has Fireplace: No
Number of Fireplaces: 0
Has Heating: Yes
Heating: Forced Air
Cooling: Central Air, Attic Fan
Flooring: Carpet, Ceramic Tile, Wood
Basement: Finished, Recreation Room, Storage Space, Utility Room
Interior Details
Property Class: Single Family Residence
Architectural Style: Split Level
Building Sq Ft: 1,333
Year Built: 1961
Stories: 2
Levels: Two, Multi/Split
Is New Construction: No
Has Private Pool: No
Pool Features: None
Has Spa: No
Has View: No
Has Garage: Yes
Has Attached Garage: Yes
Garage Spaces: 1
Has Carport: No
Carport Spaces: 0
Covered Spaces: 1
Has Open Parking: Yes
Other Structures: Shed(s)
Parking Features: 2 Car Width, Asphalt, Attached
Total Parking Spaces: 0
Exterior Details
Lot Size (Acres): 0.1894
Lot Area: 0.1894
Lot Dimensions: 66X125
Lot Size (Square Feet): 8,250
Exterior Features: Door(s)-Storm/Screen, Patio, Storage Shed, Yard
Roof: Asphalt
Patio and Porch Features: Patio
On Waterfront: No
Property Attached: No
Utilities / Green Energy Details
Gas: Natural Gas
Sewer: Public Sewer
Water Source: Public
# of Electric Meters: 0
# of Gas Meters: 0
# of Water Meters: 0
HOA and Financial Details
Annual Taxes: $8,736.00
Has Association: No
Association Fee: $0.00
Association Fee 2: $0.00
Association Fee 2 Frequency: Monthly

 Favorite
 Print
Print
 Contact


Similar Listings
- SqFt.1,234
- Beds3
- Baths1+1½
- Garage0
- PoolNo
- SqFt.1,109
- Beds4
- Baths2
- Garage1
- PoolNo
- SqFt.1,602
- Beds3
- Baths2+1½
- Garage1
- PoolNo
- SqFt.1,602
- Beds4
- Baths1+1½
- Garage0
- PoolNo

