
 Back to search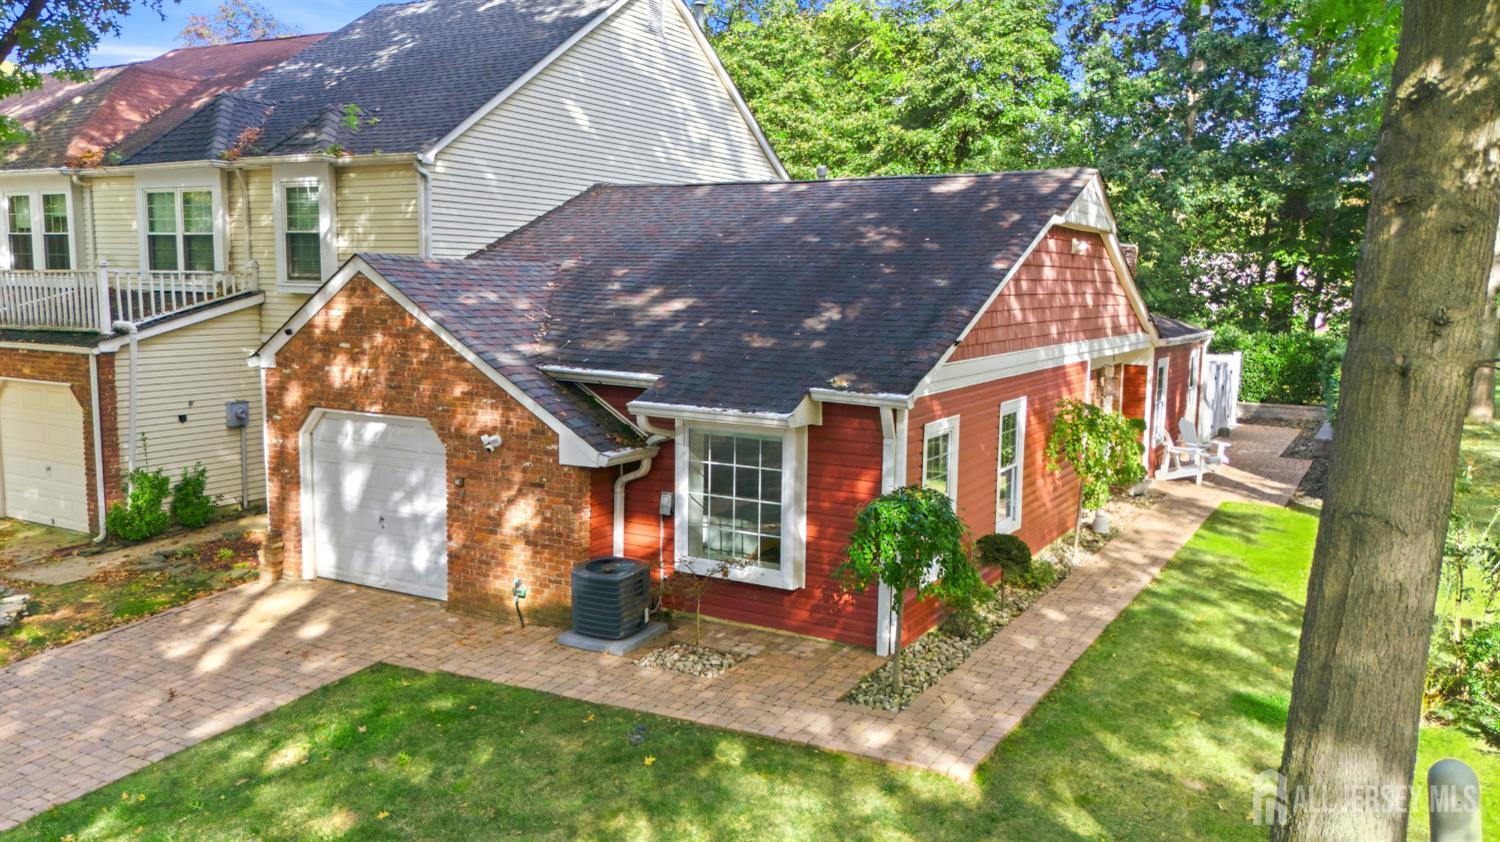
2 Sheffield Court, Old Bridge NJ 08857
Old Bridge, NJ 08857
Sq. Ft.
1,253Beds
2Baths
2.00Year Built
1980Garage
1Pool
No
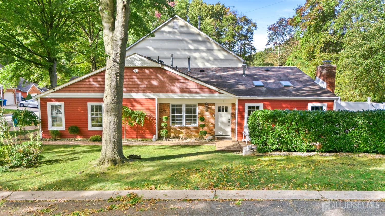
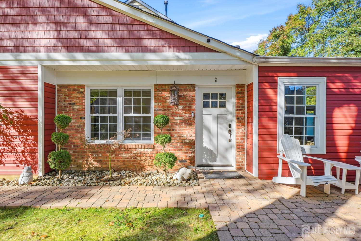
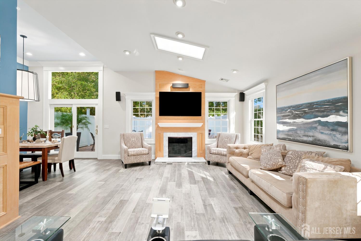
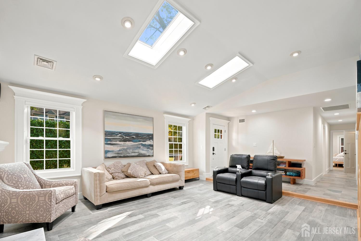
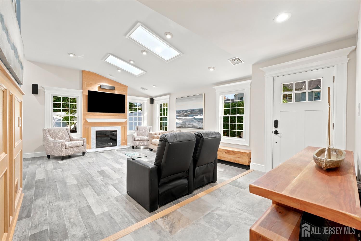
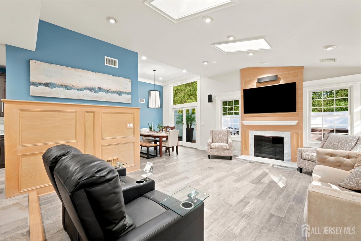
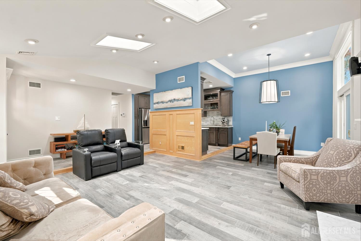
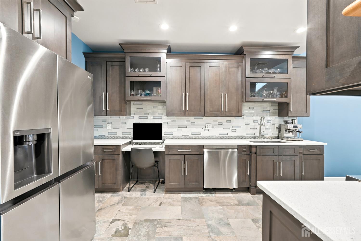
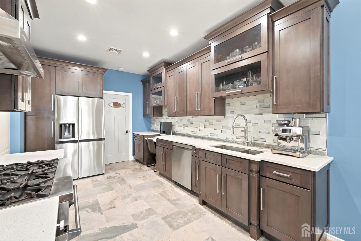
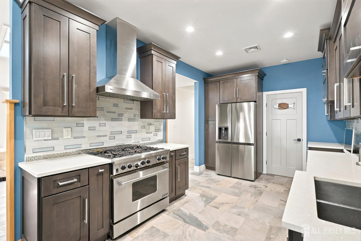
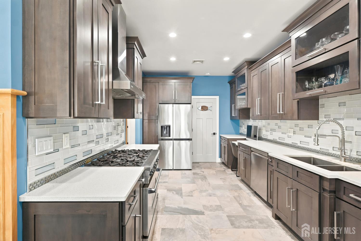
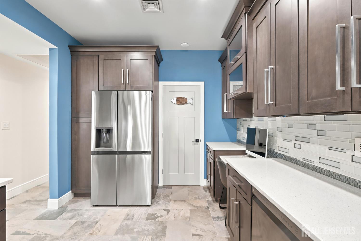
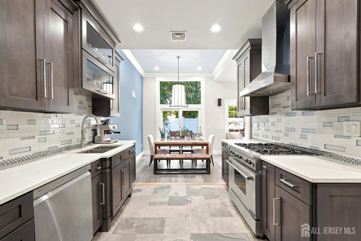
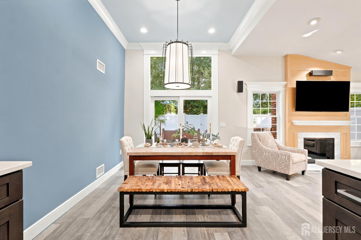
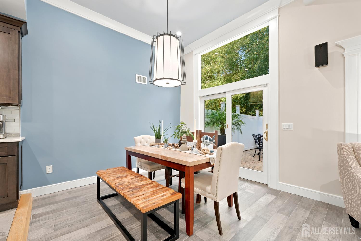
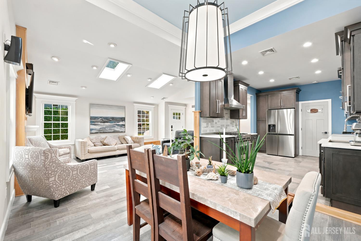
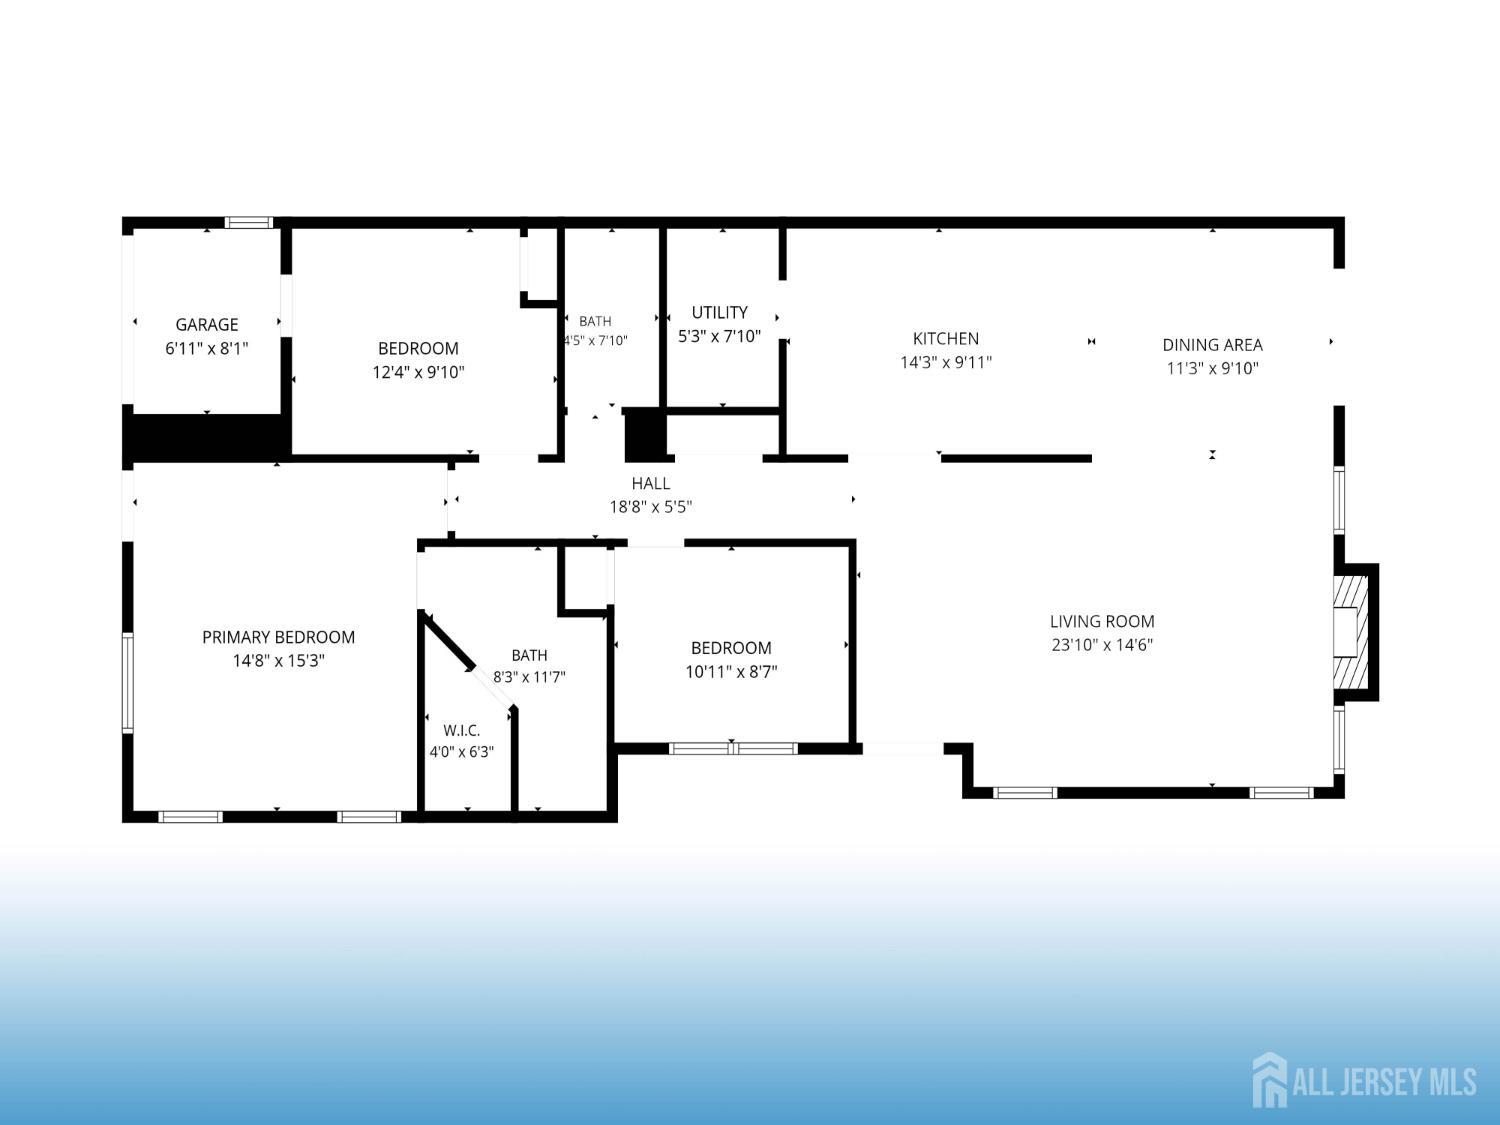
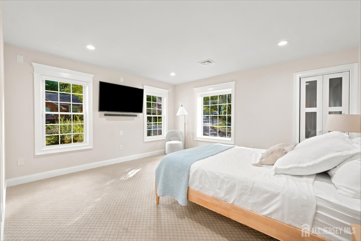
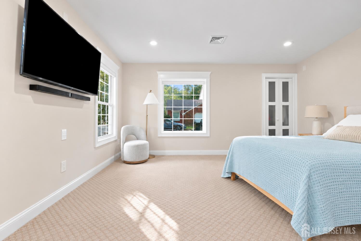
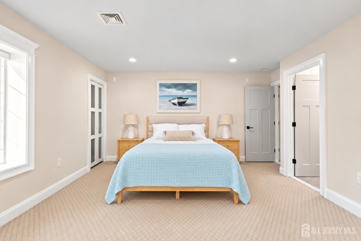
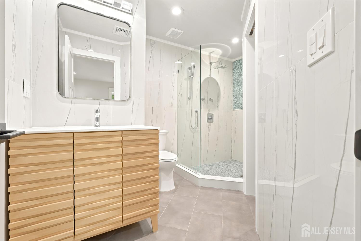
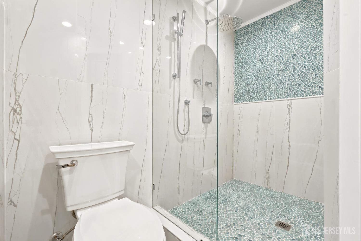
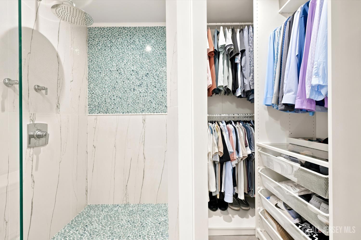
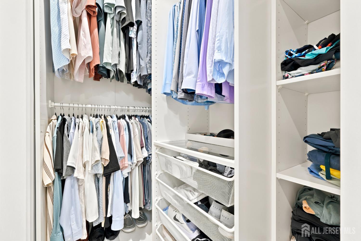
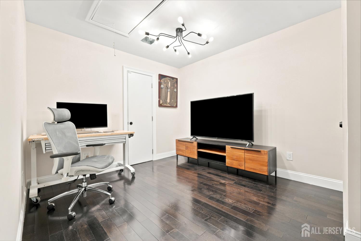
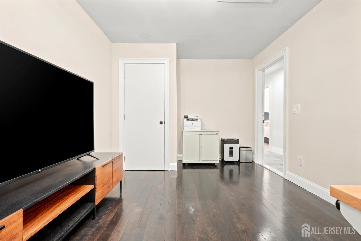
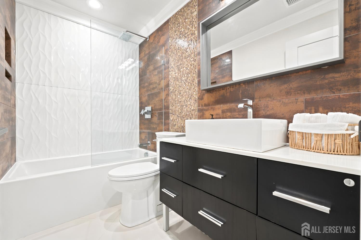
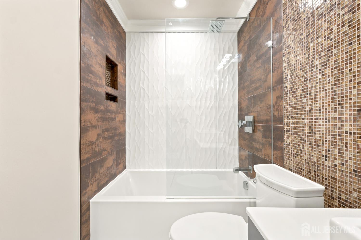
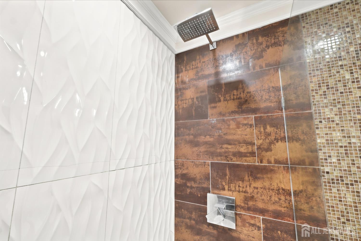
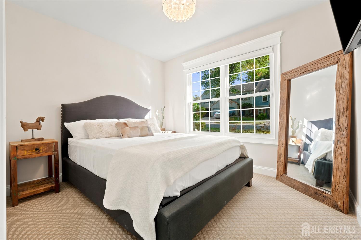
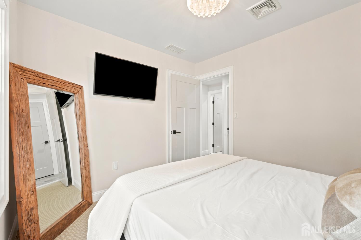
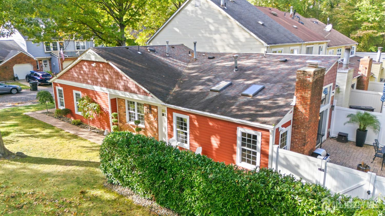
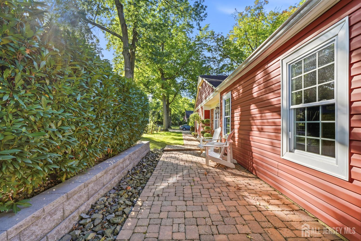
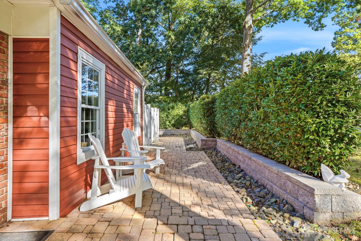
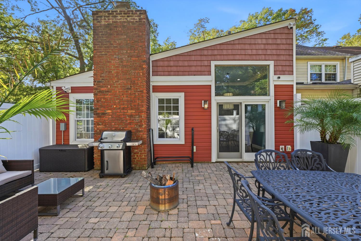
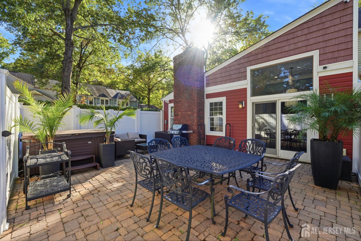
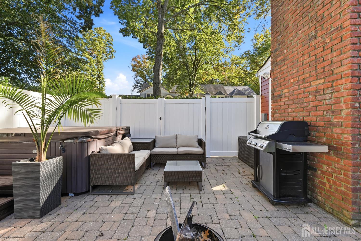
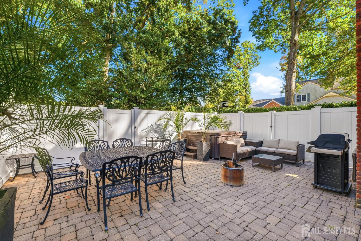
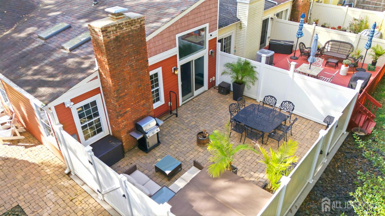
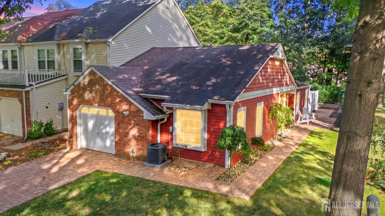
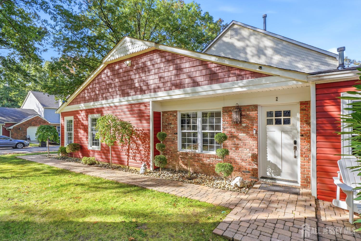
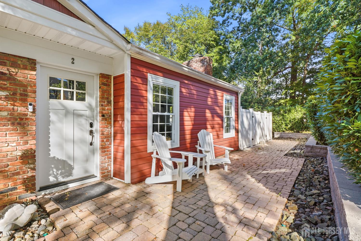
A ONCE-IN-A-DECADE opportunity in prestigious Old Bridge Mews! Prepare to be impressed by what may be the finest end-unit ranch to ever grace this sought-after community in the heart of Old Bridge! Completely renovated from top to bottom, this extraordinary 2-bedroom, 2-full-bath residence showcases exceptional craftsmanship, designer finishes, and a level of detail that must be experienced in person to be fully appreciated. From the elegant paver driveway and walkway, set in concrete, to the classic partial-brick faade, this home makes an unforgettable first impression. Step inside to discover a stunning living room with soaring vaulted ceilings, two skylights, recessed lighting, and a wood-burning fireplace with a marble hearth, complemented by a striking wall of oak trim. Oversized window casings, detailed baseboard moldings, and architectural accents throughout elevate this home well beyond the ordinary. The dining room impresses with approximately 12-foot ceilings, oversized crown molding, and sliding doors leading to a spacious, full paver and fenced patio offering exceptional privacy. The spectacular gourmet kitchen is a true showpiece, featuring a 36-inch Garland professional range, an exterior-vented 900 CFM hood, high-end stainless steel appliances, a commercial-style faucet, and a heavy-gauge stainless steel double sink. Thoughtful details include pull-out spice drawers, a pull-out garbage cabinet, a pantry with pull-out shelving, a built-in desk area, recessed lighting, and a dramatic slate-look porcelain tile floor. The refrigerator was replaced in 2024. The bedroom wing offers two generously sized bedrooms and two beautifully appointed full bathrooms. The primary suite provides a peaceful retreat with two closets one of which is a W-I-Closet and a completely renovated 2026 en-suite bathroom featuring a spacious step-in shower, Brizo Fixtures, glass splash panel, floor-to-ceiling marble-look tile, slate-look flooring, and a contemporary natural-wood vanity. The equally impressive hallway/second full bathroom features Brizo fixtures, an extra-deep tub and shower, a glass shower panel, oversized 24-inch porcelain floor tiles laid on the diagonal, an intricate waterfall tile feature, floor-to-ceiling natural-stone-look tile, and elegant crown molding. This home also has highlights include: a versatile partially converted garage with a closet, ideal for a home office, gym, hobby room, or media space; partial attic storage; replaced windows (2018); a 2018 furnace and central air conditioning system; a whole-home camera security system; and a mounted TV and speakers with concealed wiring for a clean, integrated look. Outside, enjoy your private, fully fenced backyard retreat with an expansive paver patio, perfect for relaxing or entertaining. Every room reflects an extraordinary commitment to quality, design, and detail. This is not simply another home in Old Bridge Mews; it is a truly exceptional, move-in-ready opportunity
Courtesy of ELLEN ROSENBAUM REAL ESTATE
Property Details
Beds: 2
Baths: 2
Half Baths: 0
Total Number of Rooms: 6
Master Bedroom Features: 1st Floor, Full Bath, Walk-In Closet(s)
Dining Room Features: Formal Dining Room
Kitchen Features: Granite/Corian Countertops, Kitchen Exhaust Fan, Pantry
Appliances: Dishwasher, Gas Range/Oven, Exhaust Fan, Refrigerator, See Remarks, Kitchen Exhaust Fan, Gas Water Heater
Has Fireplace: Yes
Number of Fireplaces: 1
Fireplace Features: Wood Burning
Has Heating: Yes
Heating: Forced Air
Cooling: Central Air
Flooring: Carpet, Ceramic Tile
Basement: Slab, None
Window Features: Screen/Storm Window, Insulated Windows, Blinds, Skylight(s)
Interior Details
Property Class: Condo/TH
Architectural Style: Ranch, End Unit
Building Sq Ft: 1,253
Year Built: 1980
Stories: 1
Levels: One
Is New Construction: No
Has Private Pool: No
Has Spa: No
Has View: No
Has Garage: Yes
Has Attached Garage: Yes
Garage Spaces: 1
Has Carport: No
Carport Spaces: 0
Covered Spaces: 1
Has Open Parking: Yes
Other Available Parking: Oversized Vehicles Restricted
Parking Features: 1 Car Width, Paver Blocks, Garage, Built-In Garage, See Remarks, Driveway, On Street, Open
Total Parking Spaces: 0
Exterior Details
Lot Size (Acres): 0.0597
Lot Area: 0.0597
Lot Dimensions: 100.00 x 26.00
Lot Size (Square Feet): 2,601
Exterior Features: Curbs, Screen/Storm Window, Fencing/Wall, Insulated Pane Windows
Fencing: Fencing/Wall
Roof: Asphalt
On Waterfront: No
Property Attached: No
Utilities / Green Energy Details
Gas: Natural Gas
Sewer: Public Sewer
Water Source: Public
# of Electric Meters: 0
# of Gas Meters: 0
# of Water Meters: 0
Community and Neighborhood Details
HOA and Financial Details
Annual Taxes: $7,528.00
Has Association: Yes
Association Fee: $0.00
Association Fee 2: $0.00
Association Fee 2 Frequency: Monthly
Association Fee Includes: Common Area Maintenance, Insurance, Maintenance Grounds, Maintenance Fee

 Favorite
 Print
Print
 Contact


Similar Listings
- SqFt.1,560
- Beds3
- Baths2
- Garage1
- PoolNo
- SqFt.1,529
- Beds3
- Baths1+1½
- Garage1
- PoolNo
- SqFt.1,494
- Beds3
- Baths1+1½
- Garage1
- PoolNo
- SqFt.1,492
- Beds3
- Baths2
- Garage2
- PoolNo

