
 Back to search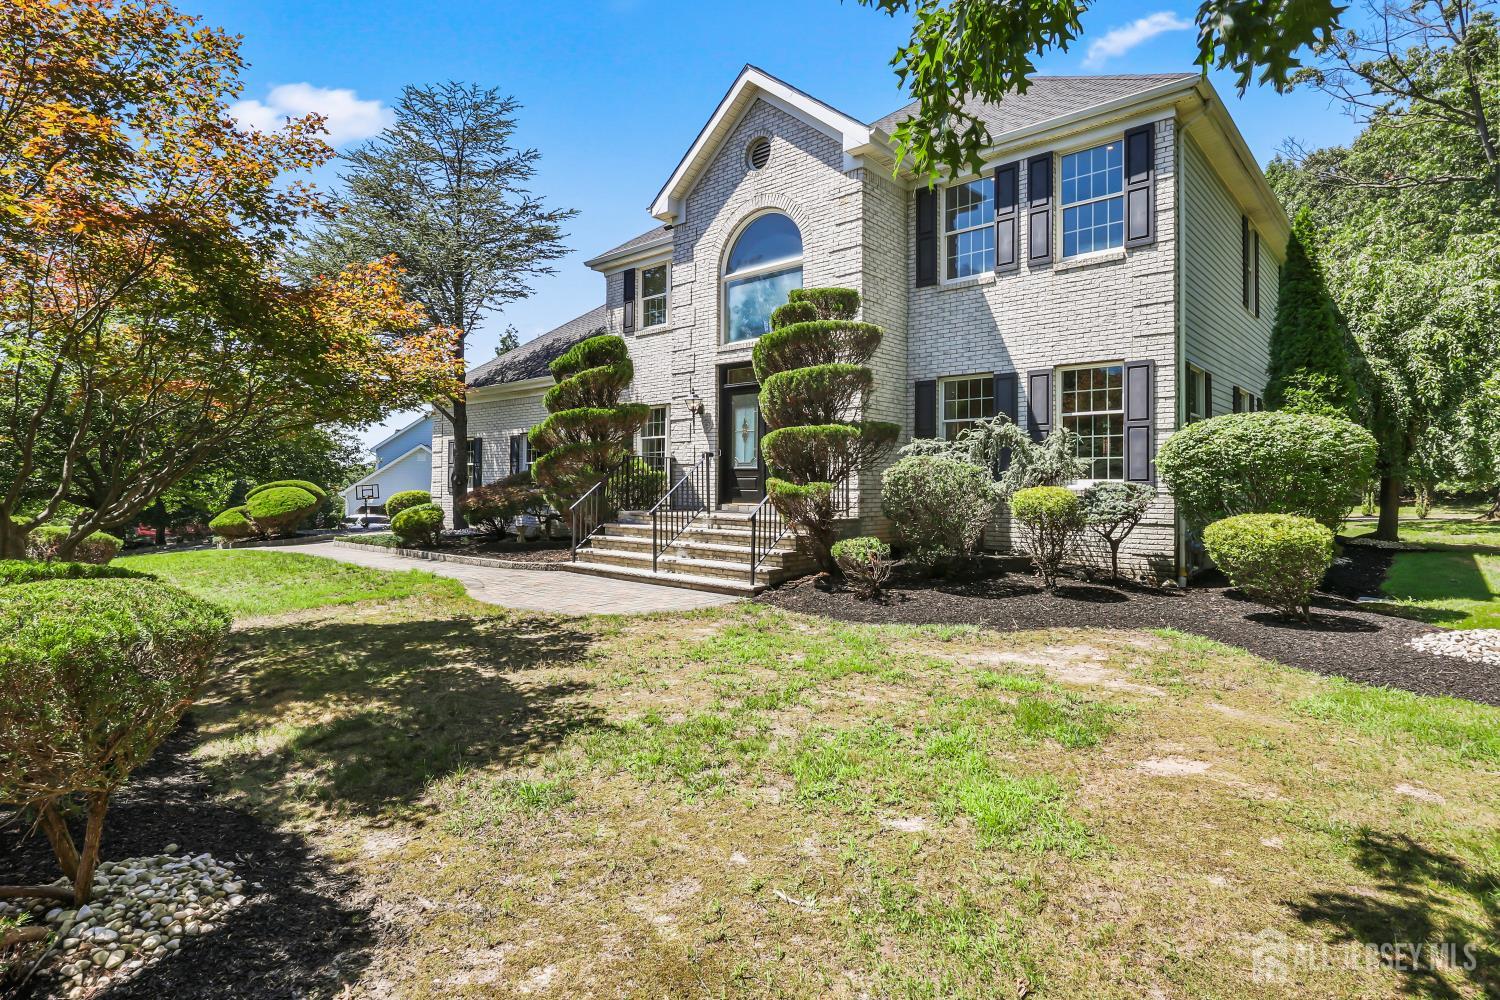
2 Verdi Road, Monroe NJ 08831
Monroe, NJ 08831
Sq. Ft.
3,218Beds
4Baths
3.50Year Built
1996Garage
2Pool
No
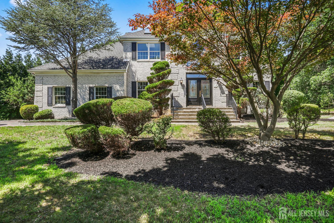
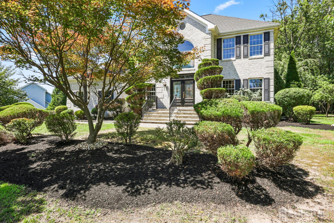
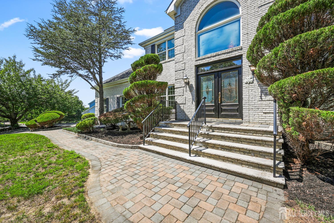
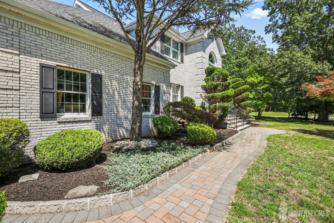
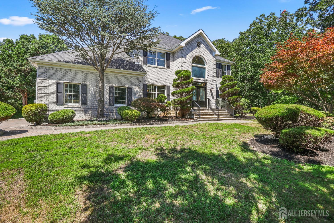
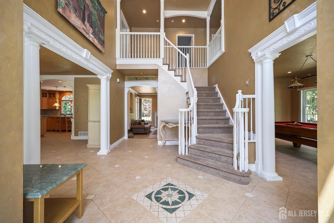
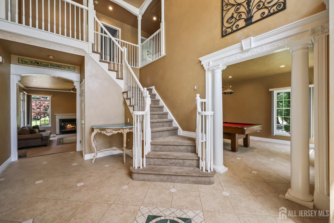
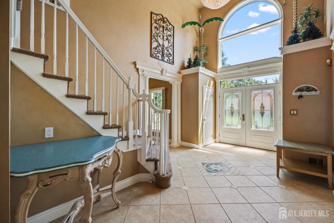
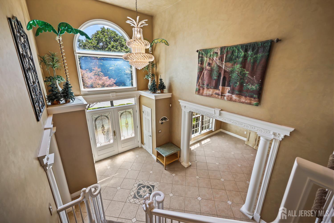
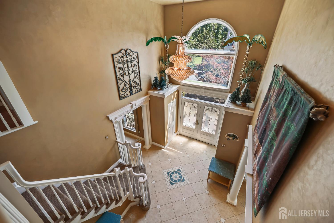
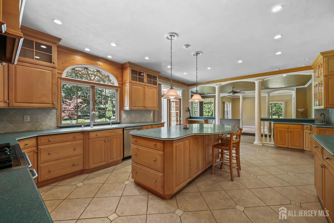
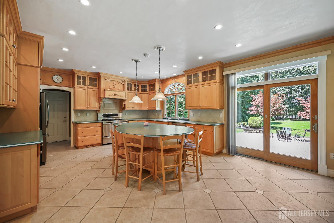
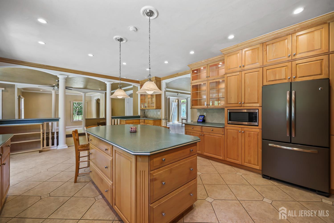
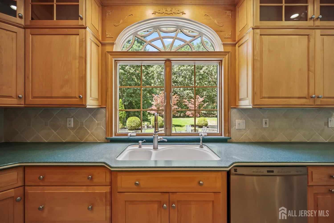
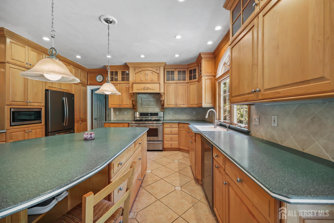
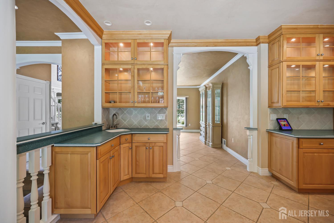
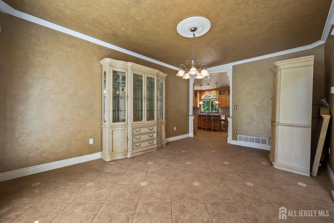
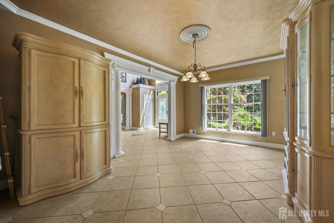
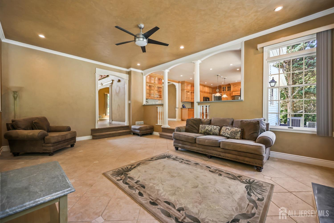
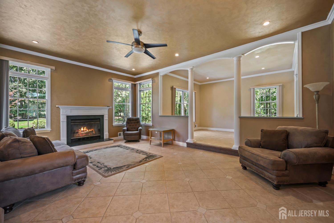
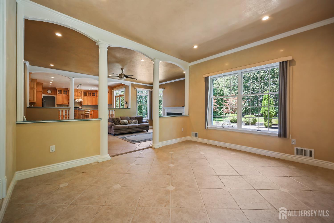
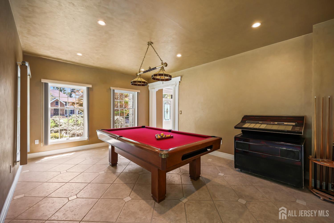
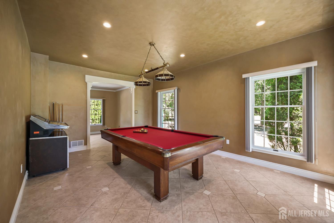
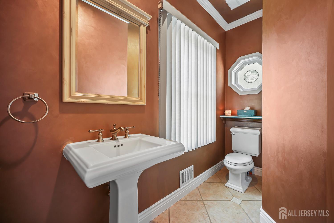
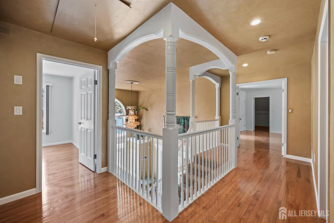
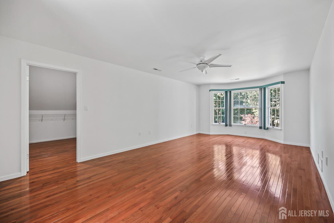
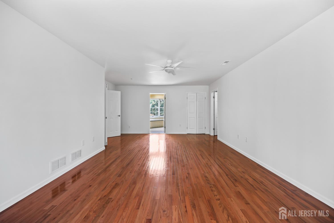
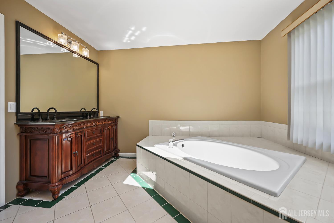
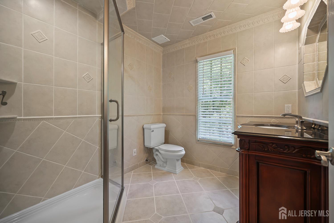
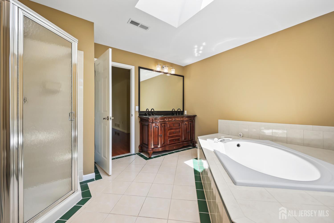
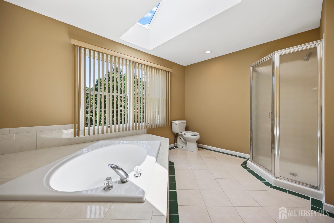
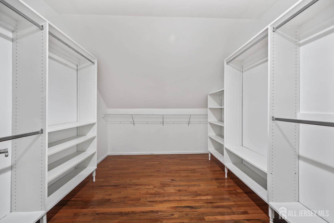
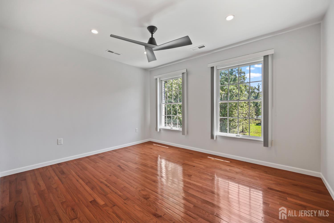
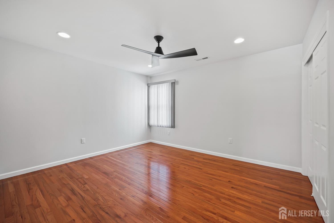
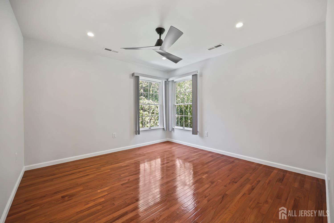
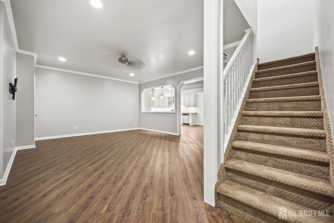
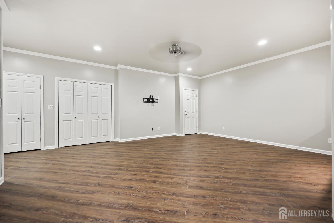
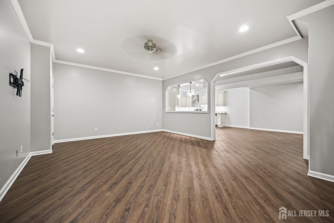
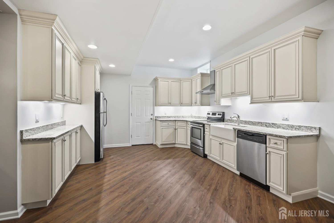
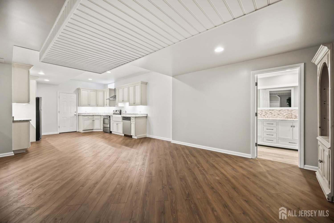
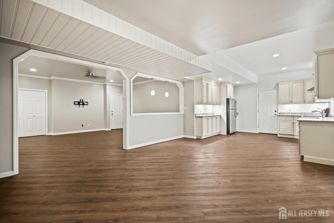
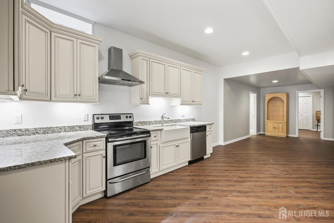
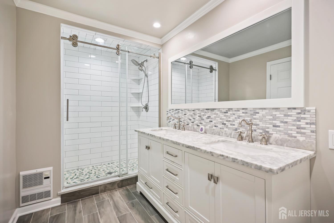
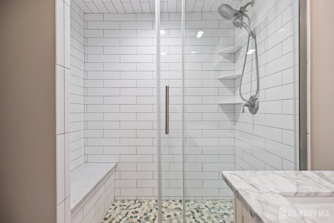
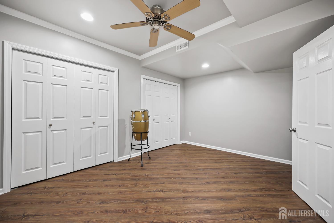
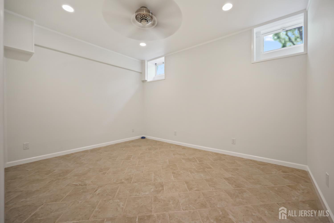
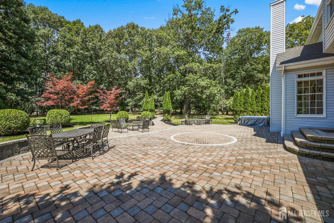
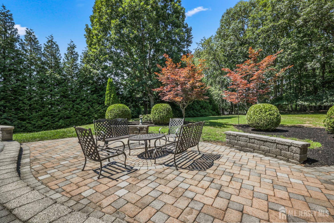
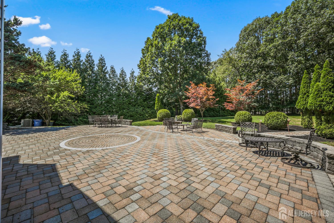
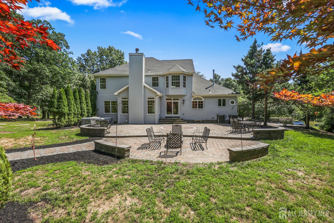
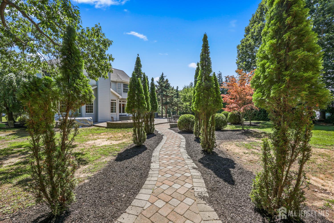
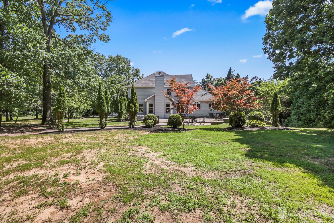
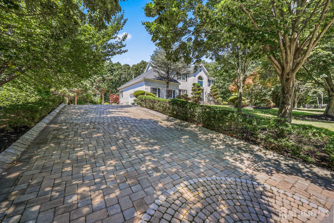
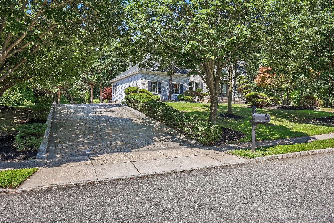
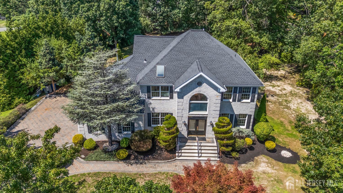
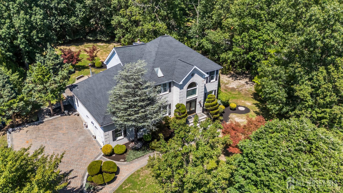
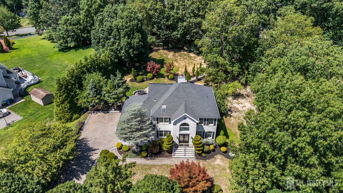
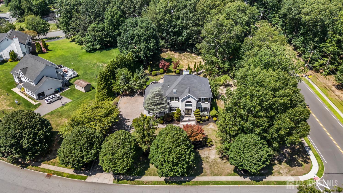
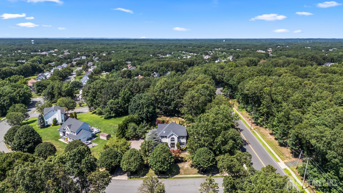
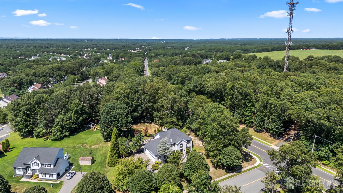
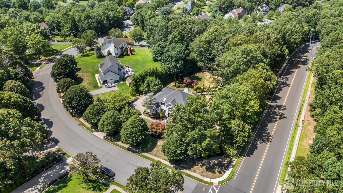
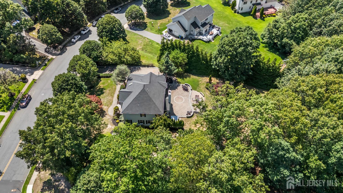
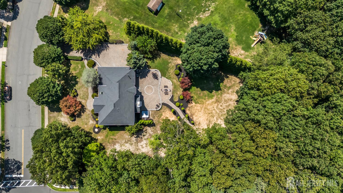
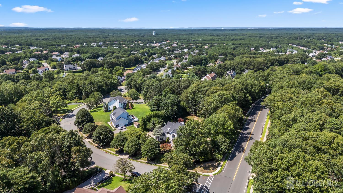
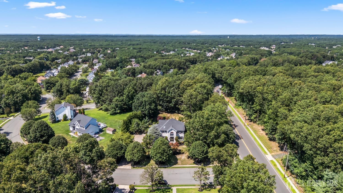
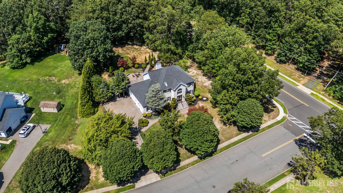
Welcome home to this stunning center hall colonial you will want to call yours! Extra deep, two car wide paving brick driveway and walkway with Belgium block curb. Special features include, full brick front and a leaded glass double front door. 18 Ft entrance foyer, Palladium window and two closets. Decorative porcelain tile with marble accents from the foyer, Formal Dining room, kitchen and rear hallway. Custom moldings and decorative columns accent the archways into many rooms throughout the home. Custom kitchen accented with an island that has an extended counter for stools. 42 inch cabinets with additional 18 in cabinets above them, many with glass doors along with crown and dentil moldings. Soft close drawers, roll outs including one for your trash/recycling, Corian countertops. Palladium window over the Corian double sink. SS 5 burner range with a double oven. Opposite your breakfast area you will also find a prep sink and built-ins. Sliding glass door to the back yard. Sunken Family room, crown molding, ceiling fan/light, gas fireplace and transom windows. Formal Dining room, Great room has a stained glass light over the pool table. Formal living room, a half bath boasting crown moldings and an octagon decorative window, and the laundry room complete the main floor. Venetian Plaster custom paint throughout the entire main level, staircase and upper hallway. Onto the second floor...Double doors to the primary bedroom, so spacious. Ensuite full bathroom, stunning double vanity, Granite tops, soaking tub and a separate stall shower. WIC, 10ft 8 inches X 9ft with built-ins and an additional double closet. There are three additional bedrooms, all with ceiling fans and recessed lighting. Main hall bathroom, corner shower, vanity with Granite top, tile flooring, walls and crown and chair rail. All bathrooms have top of the line Kohler fixtures. Entire second floor is hardwood flooring. Full finished basement is unbelievable. Two extra course height, Recreation room is 14 X 11 6, ceiling fan, recessed lighting, extra deep closet with it's own outlet for an upright freezer, under staircase closet, knee wall with pendant lighting open to the 31 X 14 1/2 ft kitchen complete with 42 inch cabinets, Granite countertops, crown molding, under cabinet lighting, farmhouse sink, electric range and hood. Full bathroom double vanity, Granite top, tile backsplash, full tile shower showcasing a large seat and lovely glass doors. Separate electric wall heater. A bedroom with two double closets with organizers, another finished room and a storage room complete the basement. Gorgeous moldings, recessed lighting on dimmer switches will be found throughout the entire home. New Tankless Instant hot water heater. New multi zone Trane Ac units. New multi zone furnaces. New roof. Multi level paving brick patio, 60 X 51 ft with partial walls. Whole house alarm system. Extra wide, extra deep lot. Simply move in and enjoy all this home and property have to offer
Courtesy of NEW JERSEY REALTY, LLC.
Property Details
Beds: 4
Baths: 3
Half Baths: 1
Total Number of Rooms: 10
Master Bedroom Features: Two Sinks, Full Bath, Walk-In Closet(s)
Dining Room Features: Formal Dining Room
Kitchen Features: Granite/Corian Countertops, Breakfast Bar, Kitchen Exhaust Fan, Kitchen Island, Pantry, Eat-in Kitchen
Appliances: Dishwasher, Dryer, Electric Range/Oven, Gas Range/Oven, Jennaire Type, Exhaust Fan, Microwave, Refrigerator, Range, Washer, Kitchen Exhaust Fan, Gas Water Heater
Has Fireplace: Yes
Number of Fireplaces: 1
Fireplace Features: Gas
Has Heating: Yes
Heating: Zoned, Forced Air
Cooling: Central Air, Ceiling Fan(s), Zoned
Flooring: Ceramic Tile, Marble, Wood
Basement: Full, Finished, Bath Full, Bedroom, Recreation Room, Storage Space, Interior Entry, Kitchen
Security Features: Security System
Accessibility Features: Stall Shower
Window Features: Screen/Storm Window, Blinds, Shades-Existing, Skylight(s)
Interior Details
Property Class: Single Family Residence
Structure Type: Custom Development
Architectural Style: Colonial, Custom Development, Two Story
Building Sq Ft: 3,218
Year Built: 1996
Stories: 2
Levels: Two
Is New Construction: No
Has Private Pool: No
Pool Features: None
Has Spa: Yes
Spa Features: Bath
Has View: No
Has Garage: Yes
Has Attached Garage: Yes
Garage Spaces: 2
Has Carport: No
Carport Spaces: 0
Covered Spaces: 2
Has Open Parking: Yes
Other Available Parking: Oversized Vehicles Allowed
Parking Features: 2 Car Width, 3 Cars Deep, Paver Blocks, Garage, Attached, Garage Door Opener, Driveway
Total Parking Spaces: 0
Exterior Details
Lot Size (Acres): 1.0520
Lot Area: 1.0520
Lot Dimensions: 278.00 x 214.00
Lot Size (Square Feet): 45,825
Exterior Features: Lawn Sprinklers, Patio, Screen/Storm Window, Sidewalk, Yard
Roof: Asphalt
Patio and Porch Features: Patio
On Waterfront: No
Property Attached: No
Utilities / Green Energy Details
Gas: Natural Gas
Sewer: Sewer Charge, Public Sewer
Water Source: Public
# of Electric Meters: 0
# of Gas Meters: 0
# of Water Meters: 0
Community and Neighborhood Details
HOA and Financial Details
Annual Taxes: $17,310.00
Has Association: No
Association Fee: $0.00
Association Fee 2: $0.00
Association Fee 2 Frequency: Monthly

 Favorite
 Print
Print
 Contact


Similar Listings
- SqFt.4,001
- Beds5
- Baths3+1½
- Garage3
- PoolNo
- SqFt.3,344
- Beds4
- Baths3
- Garage3
- PoolNo
- SqFt.3,680
- Beds5
- Baths4
- Garage2
- PoolNo
- SqFt.3,831
- Beds4
- Baths5+1½
- Garage6
- PoolNo

