
 Back to search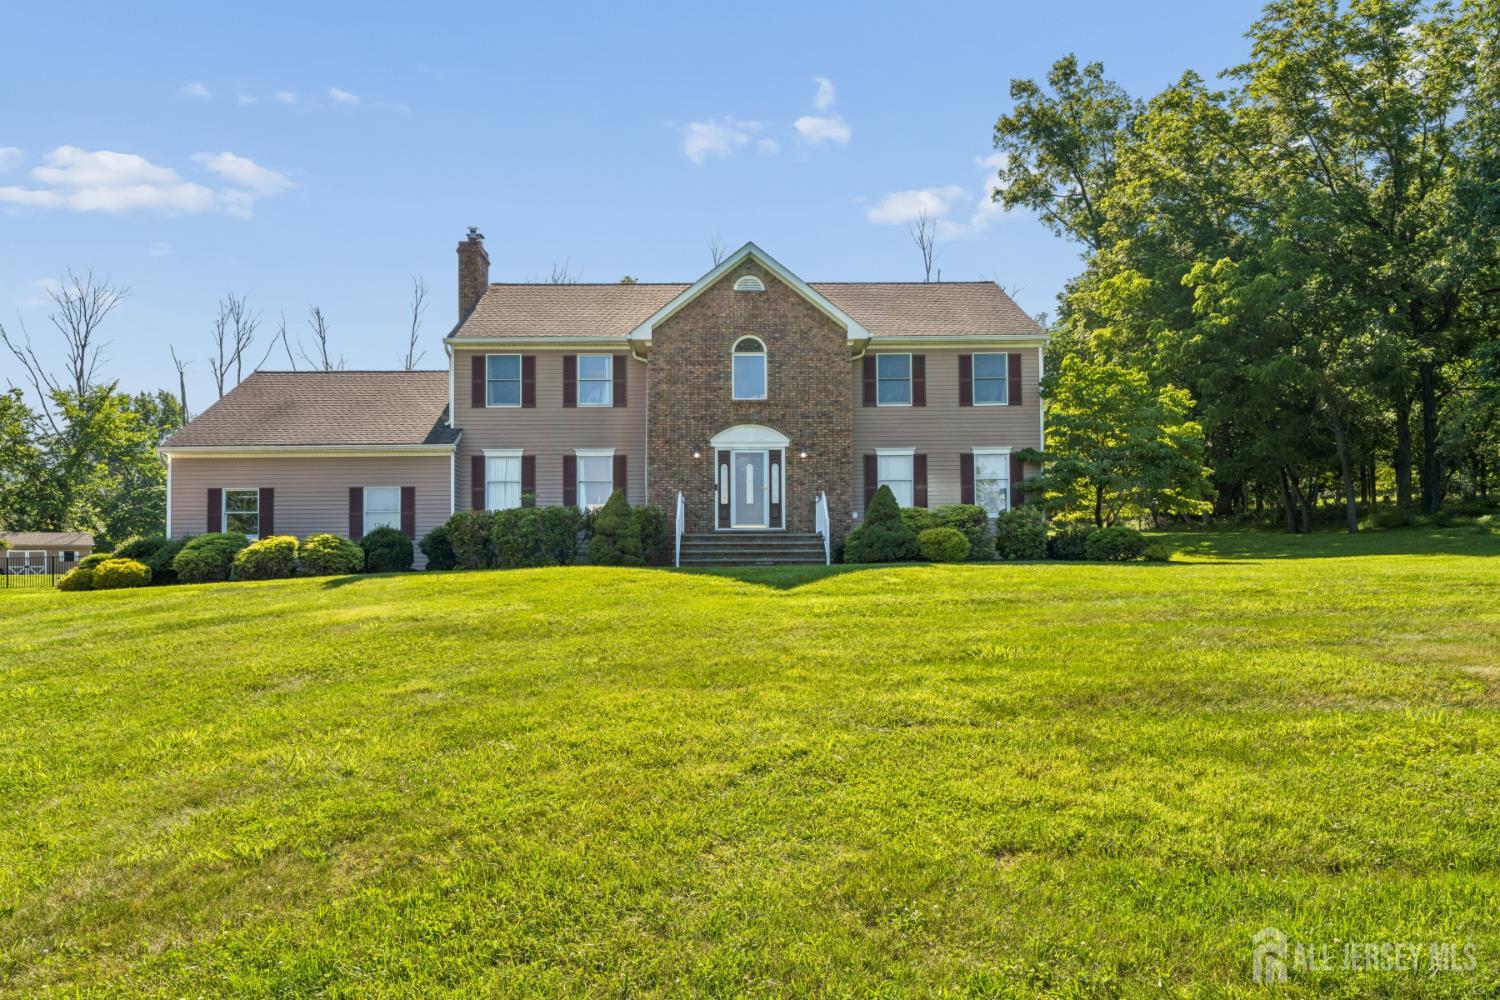
20 E Ridge Road E # 20, Montgomery NJ 08558
Montgomery, NJ 08558
Sq. Ft.
3,404Beds
4Baths
3.00Year Built
1986Garage
2Pool
No
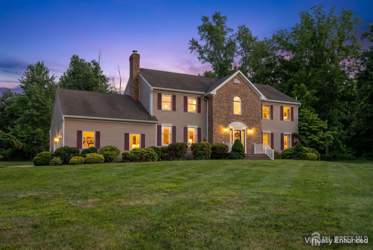
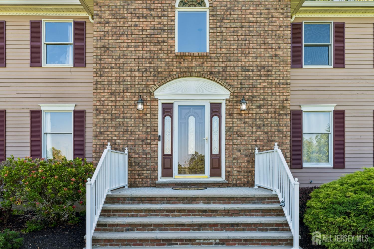
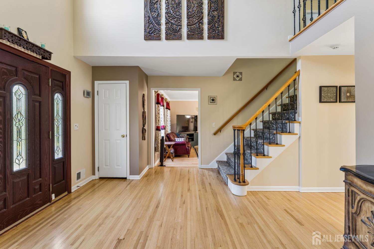
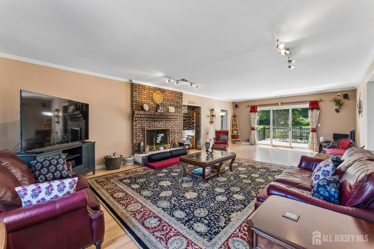
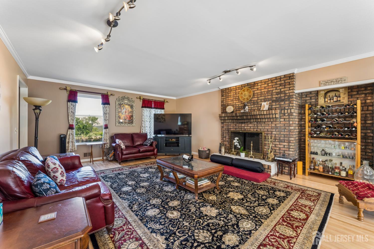
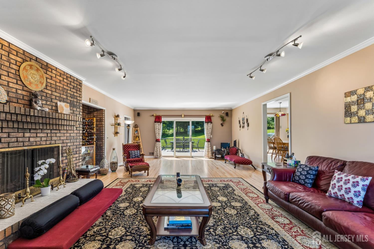
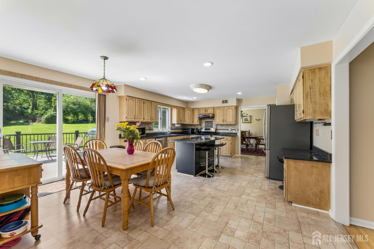
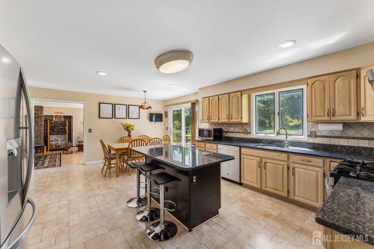
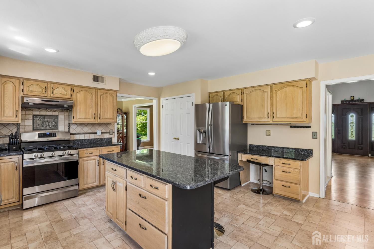
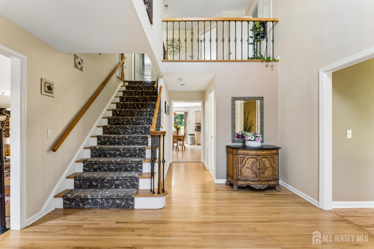
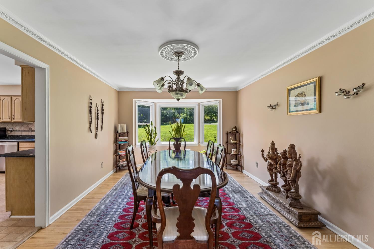
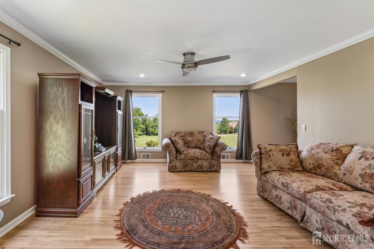
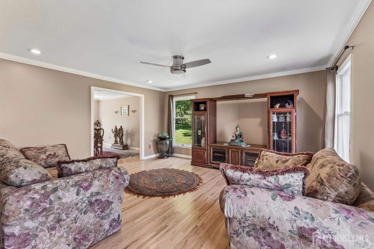
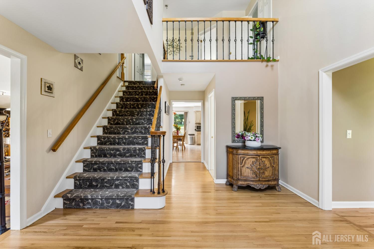
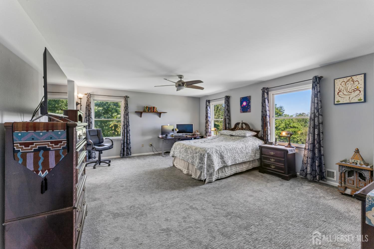
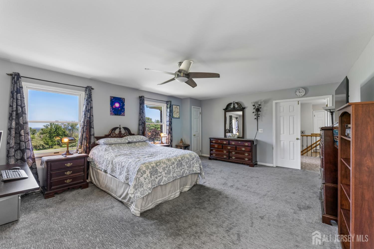
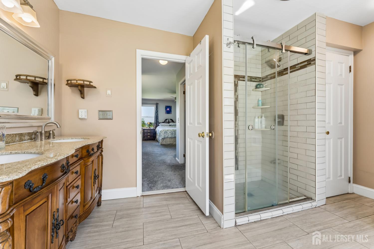
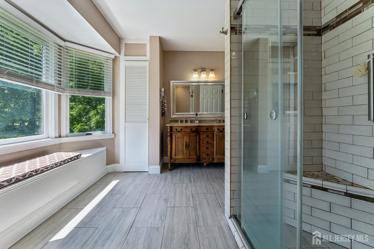
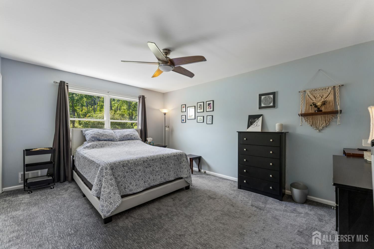
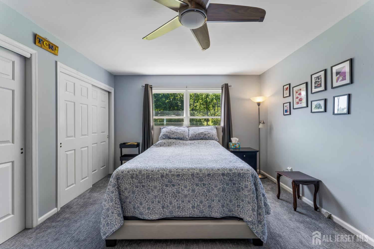
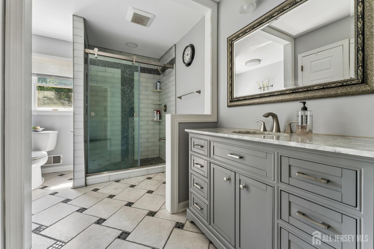
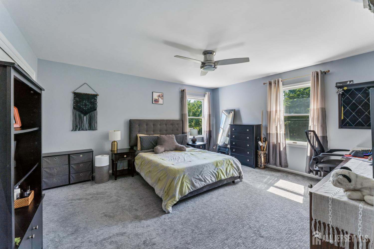
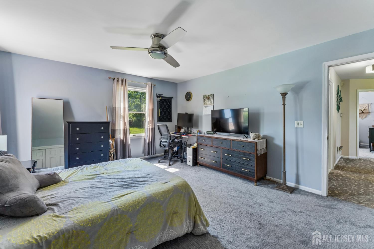
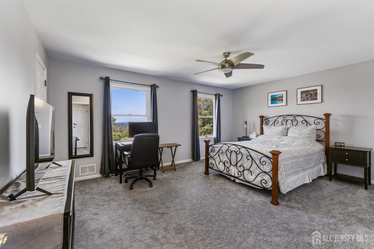
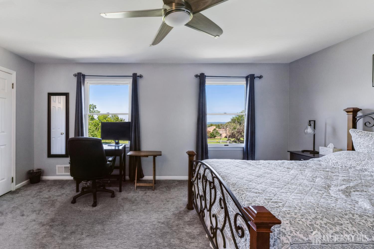
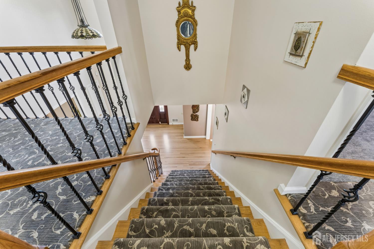
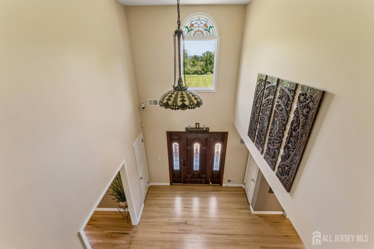
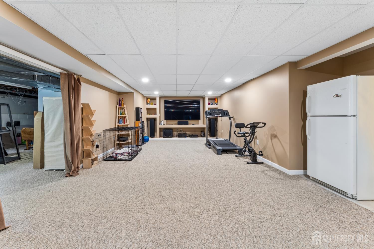
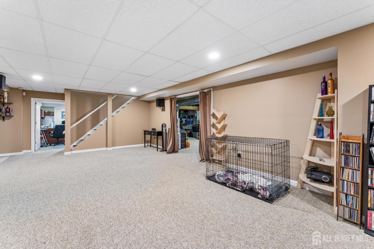
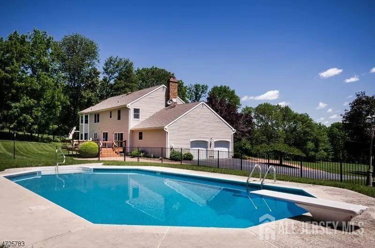
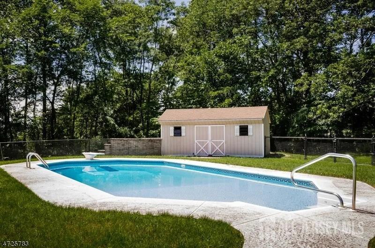
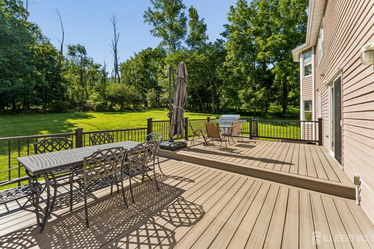
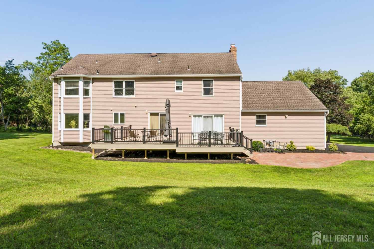
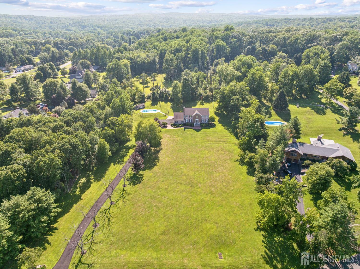
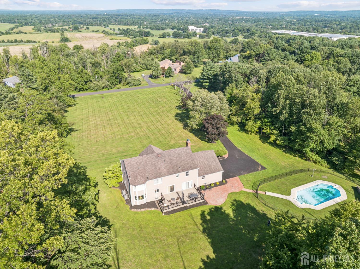
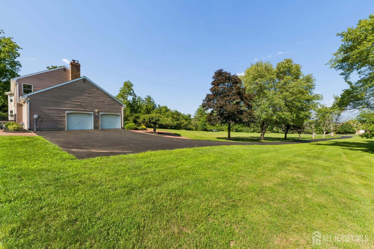
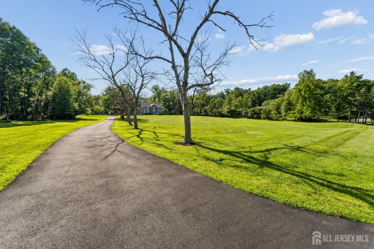
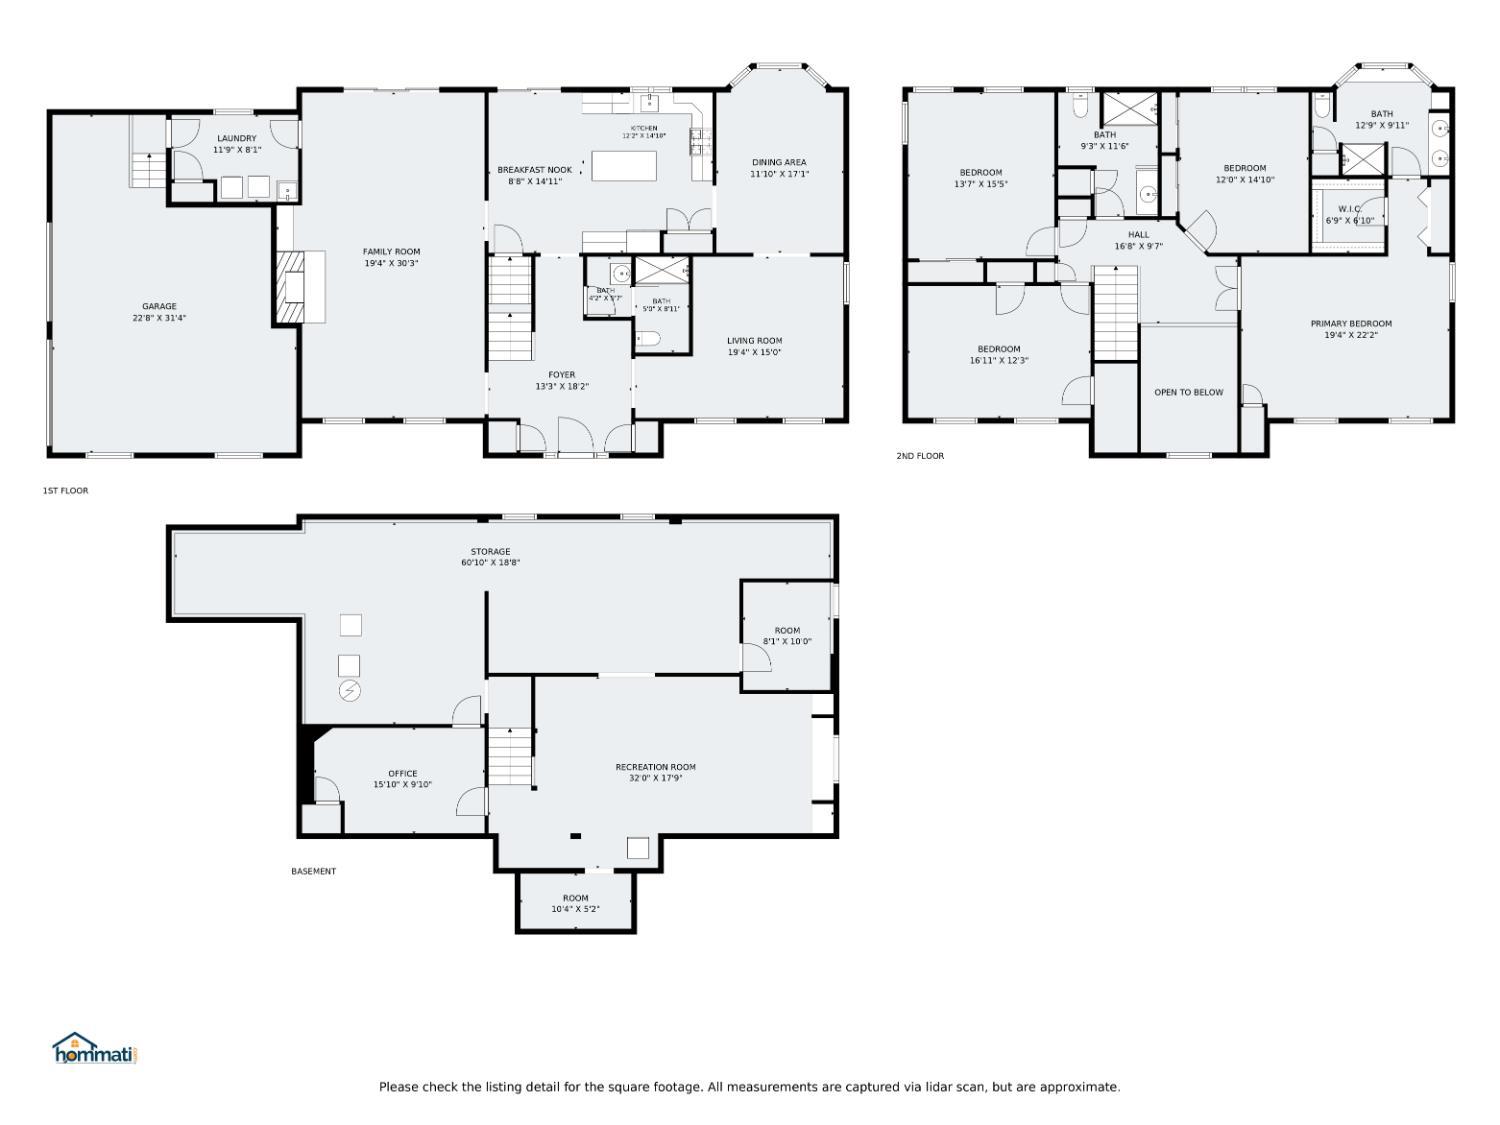
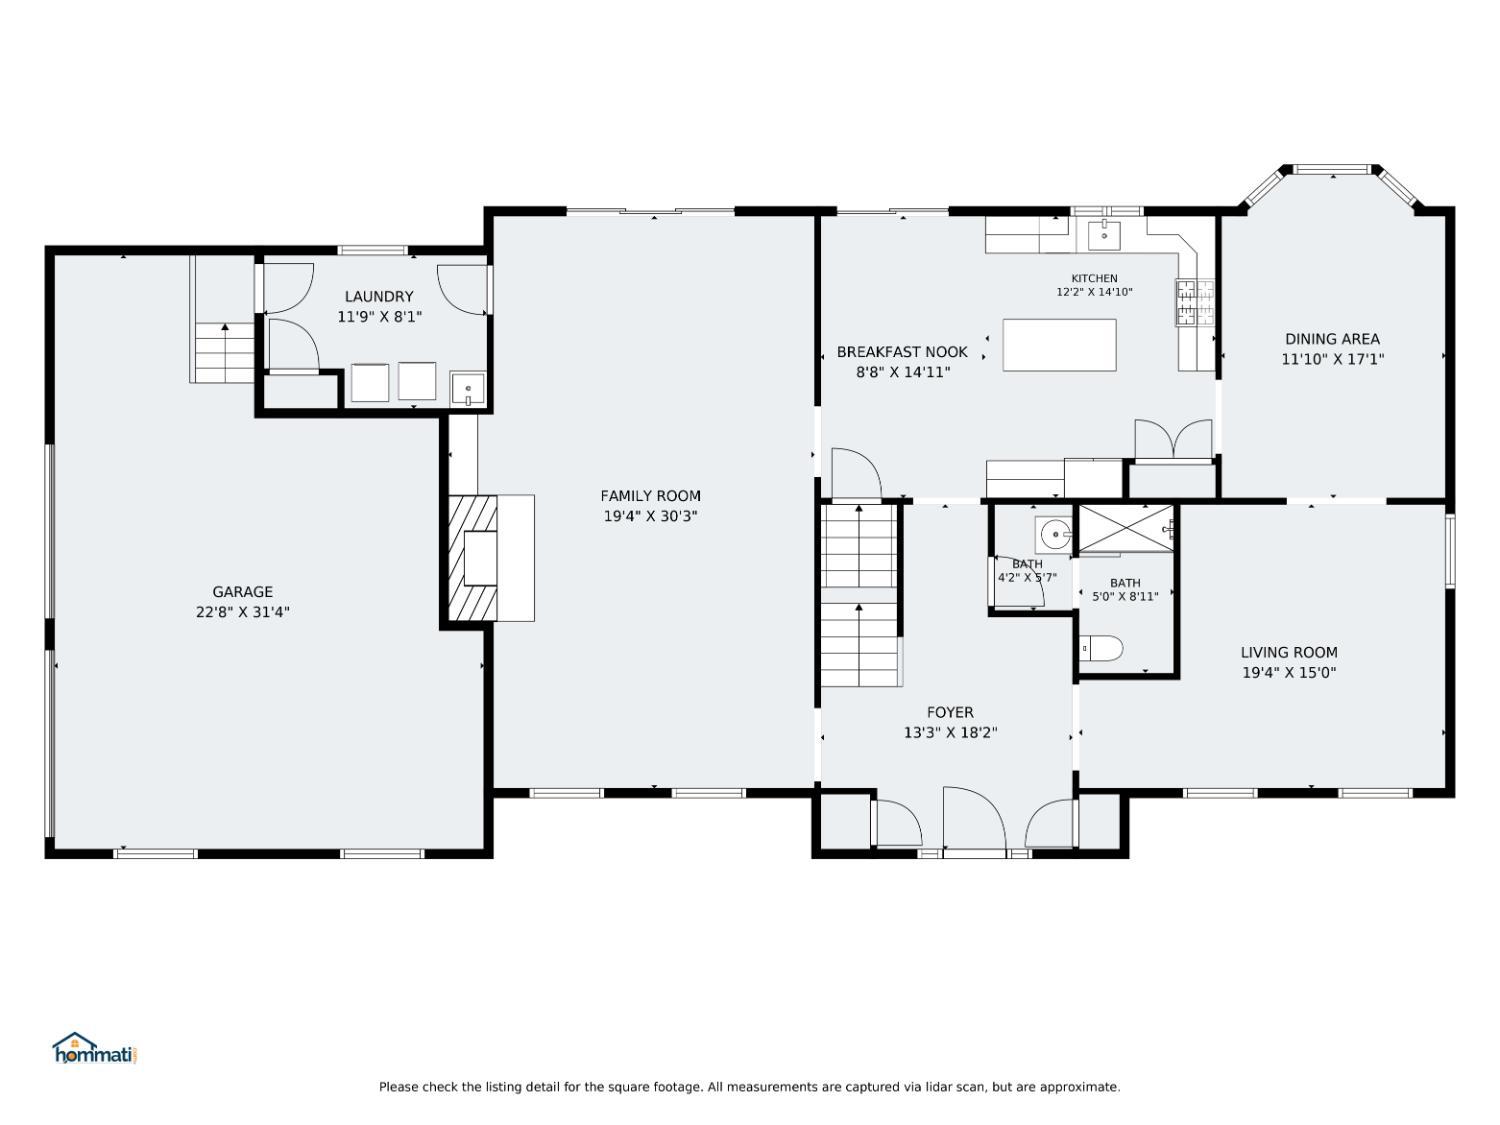
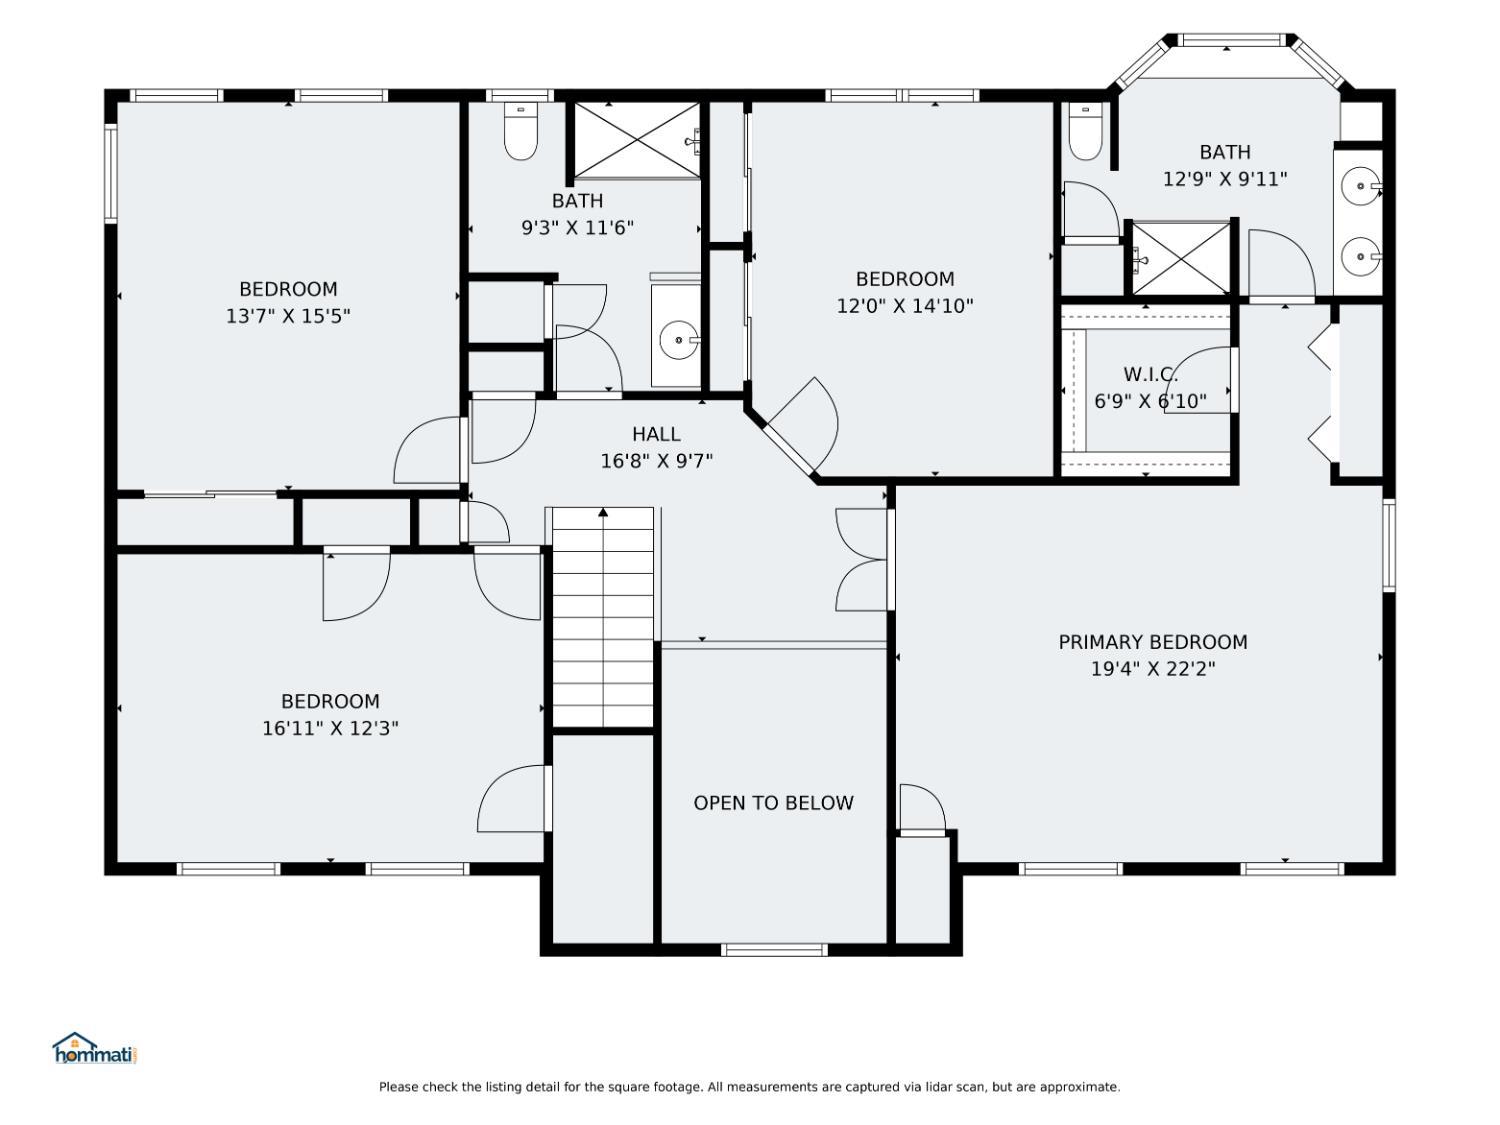
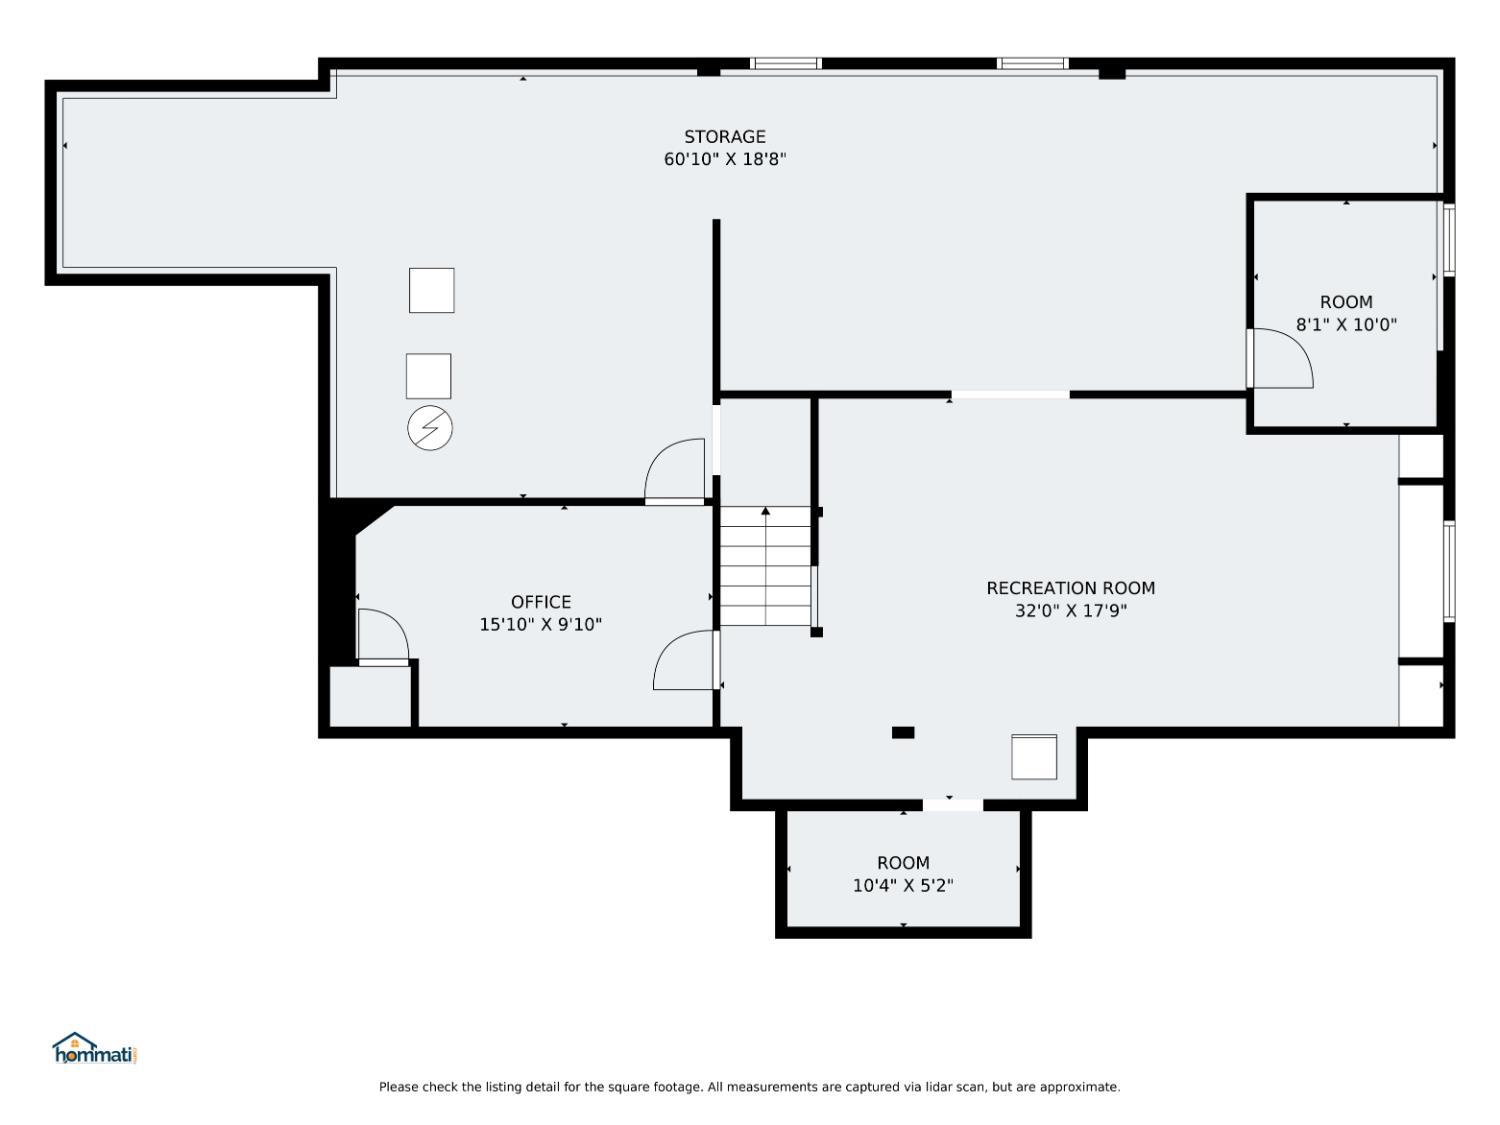
Mountain-View Retreat on 3+ Acres with Heated Pool & Two-Tier Deck..... Set on a sprawling 3.07-acre lot with sweeping mountain views, this 1986-built home offers 4 bedrooms and 3 full baths across a thoughtfully laid-out floor plan..... The updated kitchen is the heart of the home, featuring granite countertops, a center island, a dedicated dining area, and a walkout sliding door to a two-tier deck overlooking the inground heated pool in the backyard..... Outside, the backyard is built for entertaining, anchored by an in-ground heated swimming pool and a storage shed..... The front yard is equally impressive, with a large green lawn and open views..... A two-car garage plus a newly paved driveway provide parking for up to four additional vehicles..... Inside, the first floor includes a two story foyer, a living room, family room, formal dining room, and laundry room in addition to the kitchen..... Upstairs, all four bedrooms are located together, including the primary suite..... The partially finished basement adds versatile bonus space with a theater room, office, and additional storage..... A rare combination of space, privacy, and mountain views in Skillman..... Schedule your showing today.
Courtesy of EPIQUE INC
$1,300,000
Jul 21, 2026
$1,300,000
60 days on market
Listing office changed from EPIQUE INC to .
Listing office changed from to EPIQUE INC.
Price reduced to $1,300,000.
Price reduced to $1,300,000.
Price reduced to $1,300,000.
Price reduced to $1,300,000.
Price reduced to $1,300,000.
Price reduced to $1,300,000.
Price reduced to $1,300,000.
Listing office changed from EPIQUE INC to .
Listing office changed from to EPIQUE INC.
Listing office changed from EPIQUE INC to .
Listing office changed from to EPIQUE INC.
Listing office changed from EPIQUE INC to .
Listing office changed from to EPIQUE INC.
Listing office changed from EPIQUE INC to .
Listing office changed from to EPIQUE INC.
Listing office changed from EPIQUE INC to .
Listing office changed from to EPIQUE INC.
Listing office changed from EPIQUE INC to .
Listing office changed from to EPIQUE INC.
Listing office changed from EPIQUE INC to .
Listing office changed from to EPIQUE INC.
Listing office changed from EPIQUE INC to .
Listing office changed from to EPIQUE INC.
Listing office changed from EPIQUE INC to .
Listing office changed from to EPIQUE INC.
Listing office changed from EPIQUE INC to .
Listing office changed from to EPIQUE INC.
Listing office changed from EPIQUE INC to .
Listing office changed from to EPIQUE INC.
Listing office changed from EPIQUE INC to .
Listing office changed from to EPIQUE INC.
Listing office changed from EPIQUE INC to .
Listing office changed from to EPIQUE INC.
Listing office changed from EPIQUE INC to .
Listing office changed from to EPIQUE INC.
Listing office changed from EPIQUE INC to .
Listing office changed from to EPIQUE INC.
Listing office changed from EPIQUE INC to .
Listing office changed from to EPIQUE INC.
Listing office changed from EPIQUE INC to .
Listing office changed from to EPIQUE INC.
Listing office changed from EPIQUE INC to .
Listing office changed from to EPIQUE INC.
Listing office changed from EPIQUE INC to .
Listing office changed from to EPIQUE INC.
Listing office changed from EPIQUE INC to .
Listing office changed from to EPIQUE INC.
Listing office changed from EPIQUE INC to .
Listing office changed from to EPIQUE INC.
Listing office changed from EPIQUE INC to .
Listing office changed from to EPIQUE INC.
Listing office changed from EPIQUE INC to .
Listing office changed from to EPIQUE INC.
Listing office changed from EPIQUE INC to .
Listing office changed from to EPIQUE INC.
Listing office changed from EPIQUE INC to .
Listing office changed from to EPIQUE INC.
Price reduced to $1,300,000.
Listing office changed from EPIQUE INC to .
Price reduced to $1,300,000.
Listing office changed from to EPIQUE INC.
Listing office changed from EPIQUE INC to .
Listing office changed from to EPIQUE INC.
Property Details
Beds: 4
Baths: 3
Half Baths: 0
Total Number of Rooms: 10
Master Bedroom Features: Sitting Area, Two Sinks, Full Bath, Walk-In Closet(s)
Dining Room Features: Formal Dining Room
Kitchen Features: Granite/Corian Countertops, Breakfast Bar, Kitchen Island, Pantry, Eat-in Kitchen
Appliances: Self Cleaning Oven, Dishwasher, Disposal, Dryer, Electric Range/Oven, Gas Range/Oven, Exhaust Fan, Microwave, Refrigerator, Range, Washer, Gas Water Heater
Has Fireplace: Yes
Number of Fireplaces: 1
Fireplace Features: Fireplace Screen, Gas
Has Heating: Yes
Heating: Forced Air
Cooling: Central Air, Ceiling Fan(s)
Flooring: Carpet, Ceramic Tile, Wood
Basement: Partially Finished, Full, Other Room(s), Recreation Room, Storage Space, Utility Room
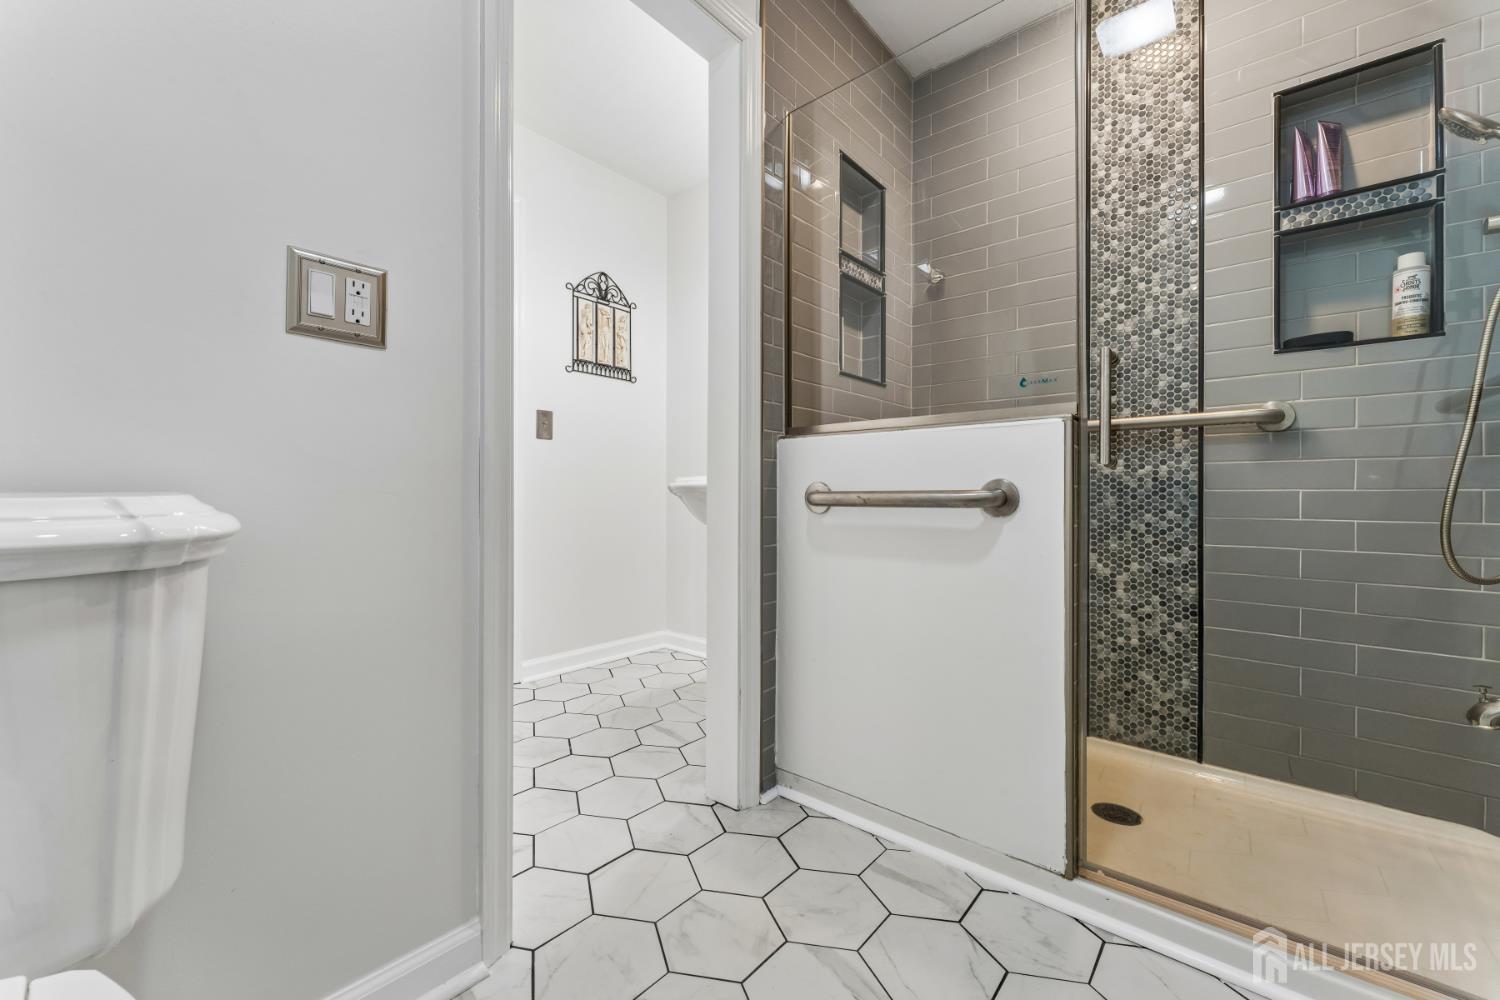
Accessibility Features: Stall Shower
Interior Details
Property Class: Single Family Residence
Architectural Style: A-Frame, Two Story
Building Sq Ft: 3,404
Year Built: 1986
Stories: 2
Levels: Two
Is New Construction: No
Has Private Pool: No
Pool Features: In Ground
Has Spa: No
Has View: No
Has Garage: Yes
Has Attached Garage: Yes
Garage Spaces: 2
Has Carport: No
Carport Spaces: 0
Covered Spaces: 2
Has Open Parking: Yes
Other Structures: Shed(s)
Parking Features: 2 Car Width, 2 Cars Deep, Asphalt, Garage, Attached, Oversized, Detached, Garage Door Opener
Total Parking Spaces: 0
Exterior Details
Lot Size (Acres): 3.0200
Lot Area: 3.0200
Lot Dimensions: 940.00 x 140.00
Lot Size (Square Feet): 131,551
Exterior Features: Barbecue, Deck, Patio, Storage Shed
Roof: Asphalt
Patio and Porch Features: Deck, Patio
On Waterfront: No
Property Attached: No
Utilities / Green Energy Details
Gas: Natural Gas
Sewer: Septic Tank
Water Source: Private, Well
# of Electric Meters: 0
# of Gas Meters: 0
# of Water Meters: 0
HOA and Financial Details
Annual Taxes: $22,277.00
Has Association: No
Association Fee: $0.00
Association Fee 2: $0.00
Association Fee 2 Frequency: Monthly

 Favorite
 Print
Print
 Contact


Similar Listings
- SqFt.2,882
- Beds4
- Baths2+1½
- Garage3
- PoolNo

