
 Back to search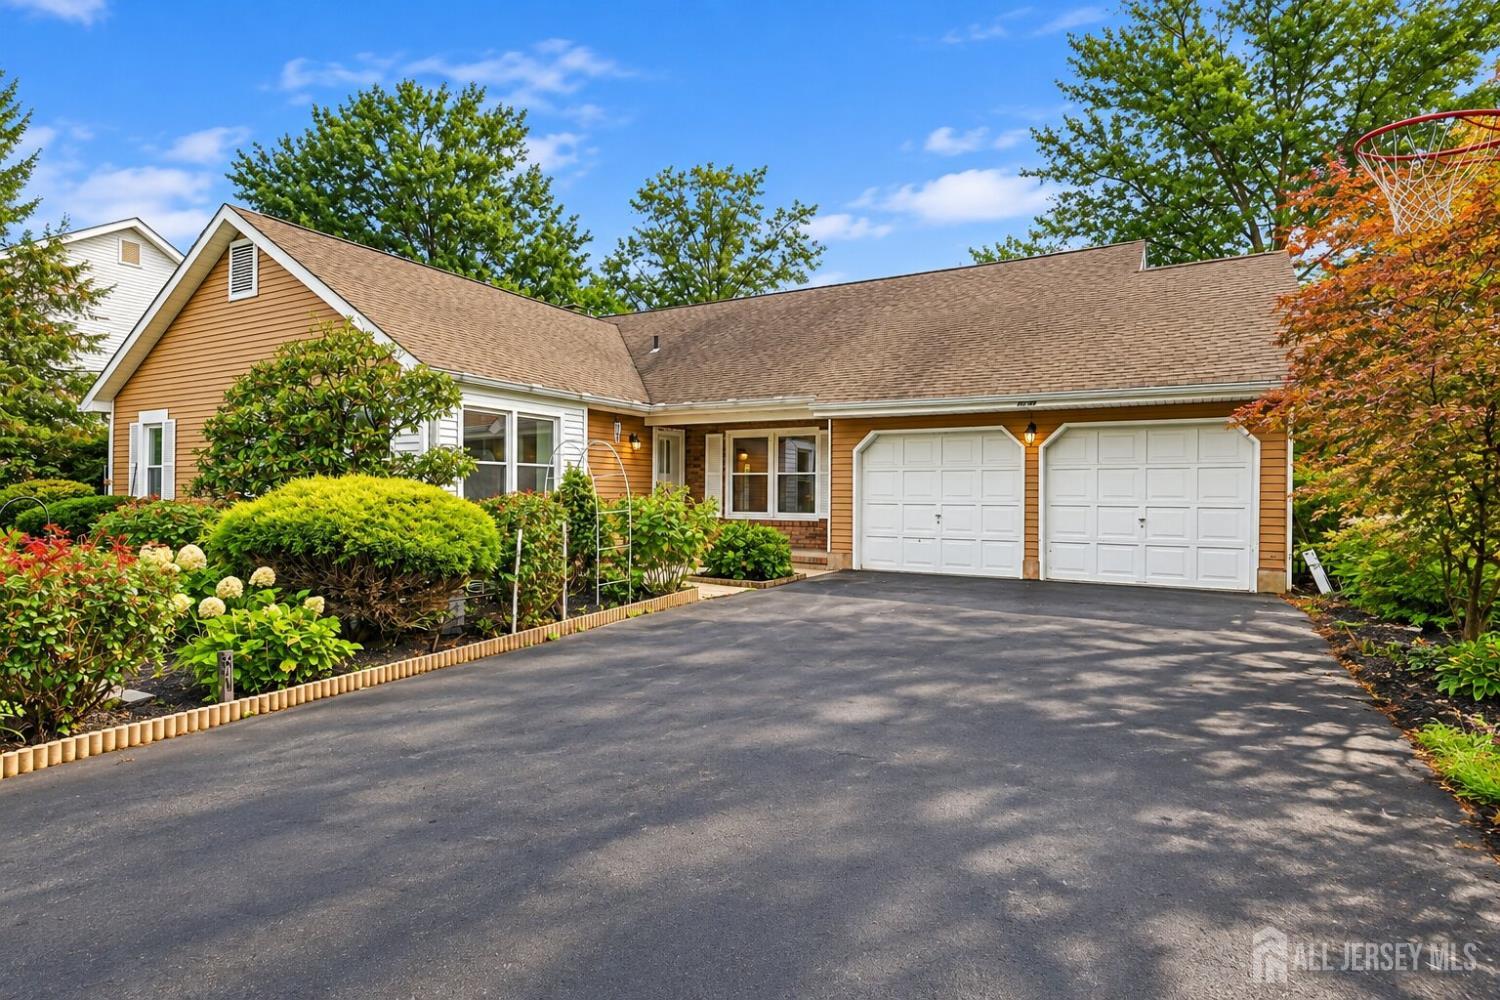
20 Franklin Drive, Plainsboro NJ 08536
Plainsboro, NJ 08536
Sq. Ft.
1,913Beds
3Baths
2.00Year Built
1983Garage
2Pool
No
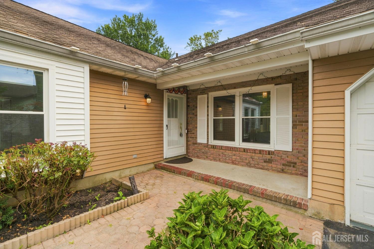
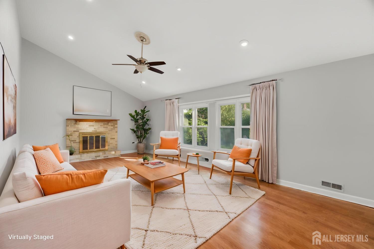
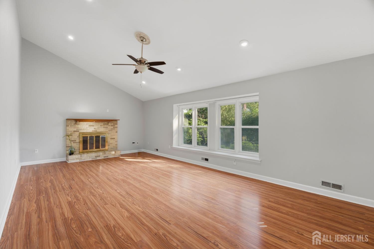
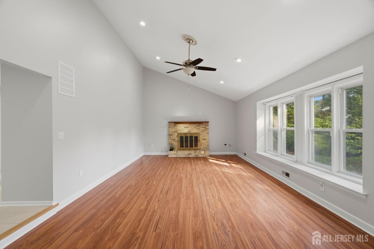
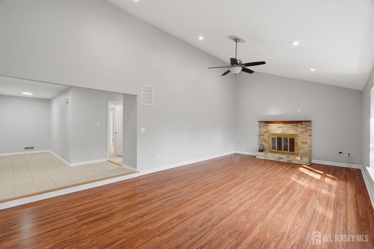
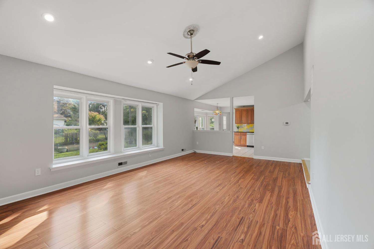
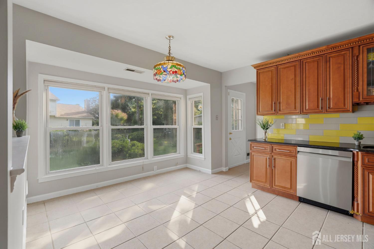
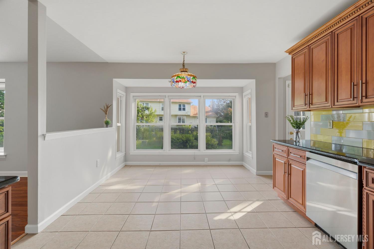
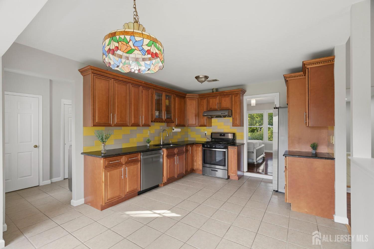
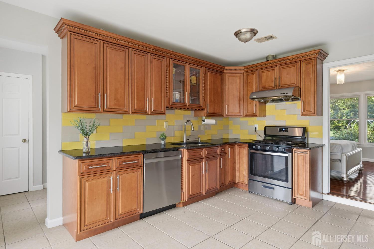
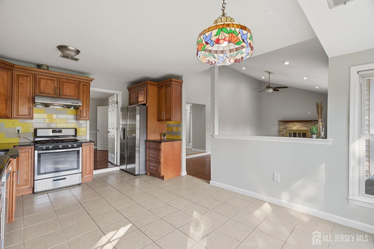
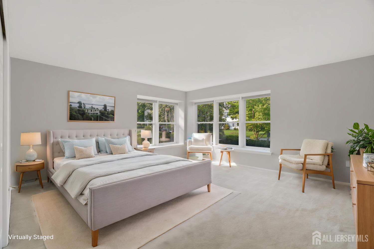
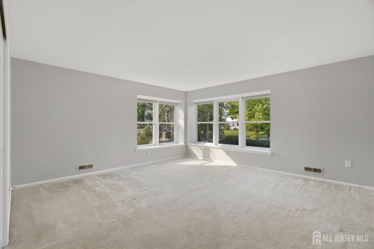
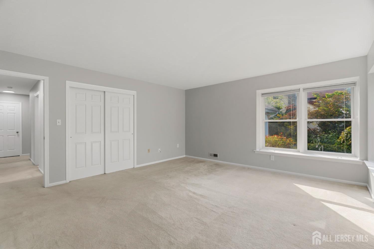
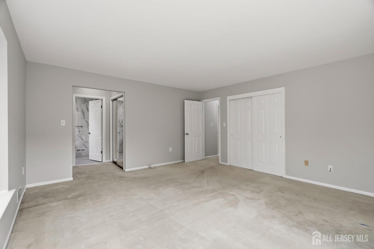
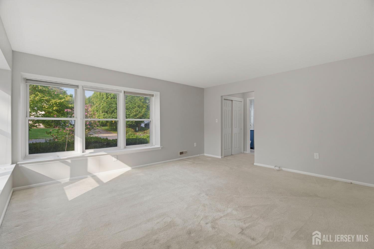
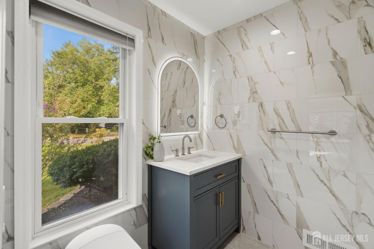
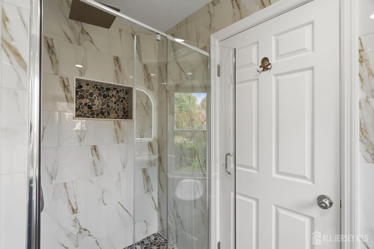
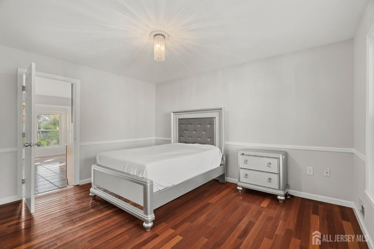
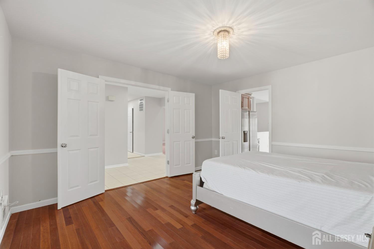
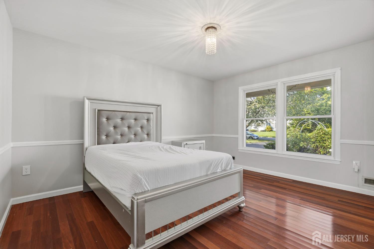
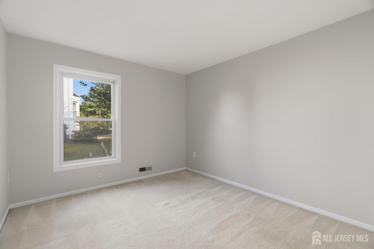
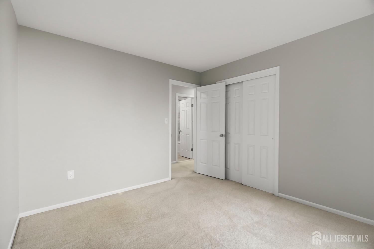
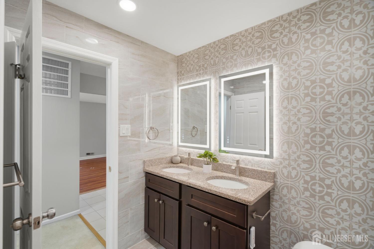
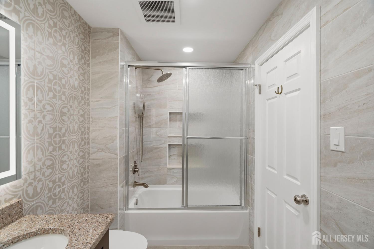
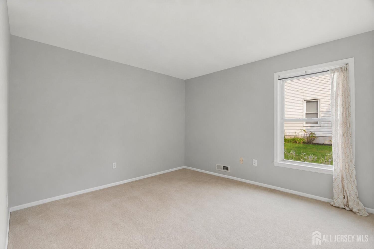
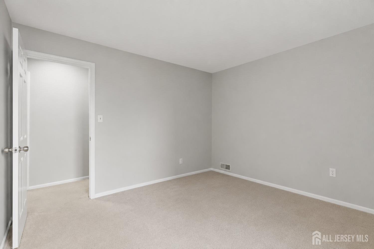
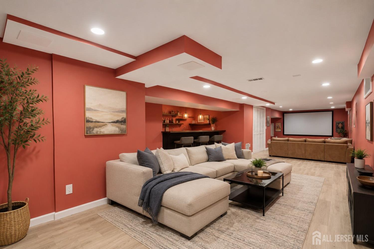
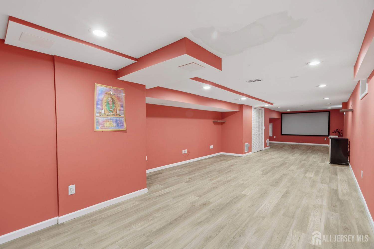
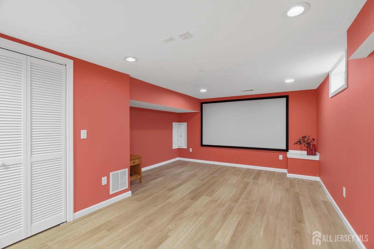
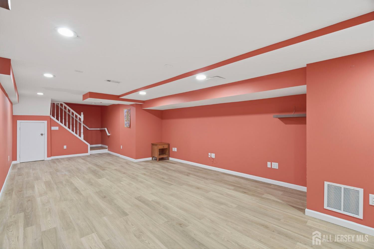
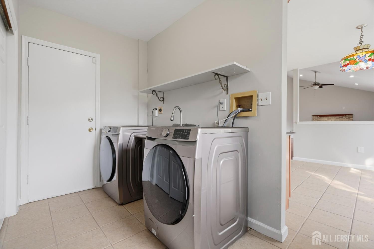
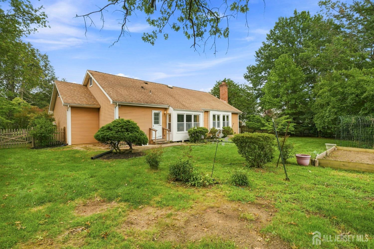
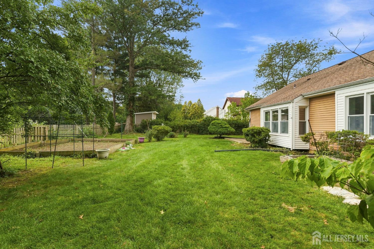
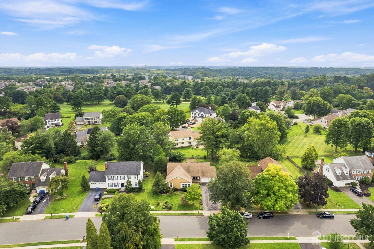
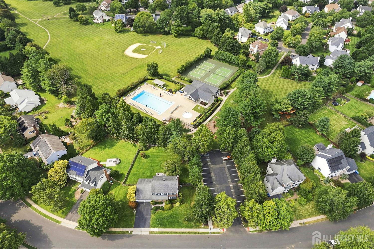
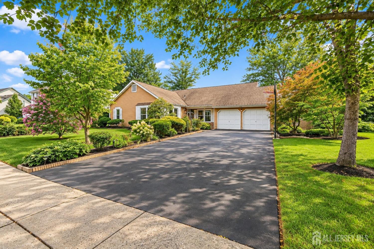
Welcome home to 20 Franklin Drive in the highly sought-after Gentry development! This beautifully maintained ranch w a fully finished basement offers convenient single-floor living, making it ideal for multi-generational living. Freshly painted (2026), Both bathrooms fully renovated (2026), Basement finished (2024), HW Heater replaced (2025) & many more updates! The spacious foyer opens to a sun-drenched family room featuring vaulted ceilings, recessed lighting, hardwood floors, and a wood-burning fireplace. The updated kitchen offers ample storage, granite countertops, stainless steel appliances, crown-molded cabinetry, and a comfortable eat-in area. A versatile bonus room with French doors can serve as a formal dining room or potential 4th bedroom. Three additional bedrooms include a spacious primary suite with a private en-suite. Both bathrooms were fully renovated. The 2-car garage with freshly painted flooring leads into a convenient mudroom with newer washer and dryer. The fully finished basement provides additional living space and is currently set up as an open theater/rec area. Outside, enjoy a beautiful level, fenced-in lot perfect for gardening, entertaining, or creating your own outdoor oasis. Future potential of adding a second level above the garage! Gentry offers exceptional amenities including an Olympic-sized pool, kids wading pool, tennis courts, playgrounds, clubhouse, and more. Located in the highly acclaimed West Windsor-Plainsboro School District and conveniently close to train stations, bus routes, the NJ Turnpike, Routes 1 & 130, shopping, and dining.
Courtesy of RE/MAX IN STYLE
Property Details
Beds: 3
Baths: 2
Half Baths: 0
Total Number of Rooms: 9
Master Bedroom Features: 1st Floor, Two Sinks, Full Bath
Dining Room Features: Formal Dining Room
Kitchen Features: Granite/Corian Countertops, Breakfast Bar, Kitchen Exhaust Fan, Eat-in Kitchen, Separate Dining Area
Appliances: Dishwasher, Disposal, Dryer, Gas Range/Oven, Exhaust Fan, Refrigerator, Range, Trash Compactor, Washer, Kitchen Exhaust Fan, Gas Water Heater
Has Fireplace: Yes
Number of Fireplaces: 1
Fireplace Features: Wood Burning
Has Heating: Yes
Heating: Forced Air
Cooling: Central Air, Ceiling Fan(s)
Flooring: Carpet, Ceramic Tile, Laminate, Wood
Basement: Finished, Recreation Room, Storage Space, Interior Entry, Utility Room
Window Features: Blinds, Shades-Existing
Interior Details
Property Class: Single Family Residence
Architectural Style: Ranch
Building Sq Ft: 1,913
Year Built: 1983
Stories: 1
Levels: One
Is New Construction: No
Has Private Pool: No
Pool Features: Outdoor Pool
Has Spa: No
Has View: No
Has Garage: Yes
Has Attached Garage: Yes
Garage Spaces: 2
Has Carport: No
Carport Spaces: 0
Covered Spaces: 2
Has Open Parking: Yes
Parking Features: 2 Car Width, Asphalt, Garage, Attached, Garage Door Opener, Driveway, On Street
Total Parking Spaces: 0
Exterior Details
Lot Size (Acres): 0.2950
Lot Area: 0.2950
Lot Dimensions: 0.00 x 0.00
Lot Size (Square Feet): 12,850
Exterior Features: Open Porch(es), Patio, Door(s)-Storm/Screen, Enclosed Porch(es), Fencing/Wall, Yard
Fencing: Fencing/Wall
Roof: Asphalt
Patio and Porch Features: Porch, Patio, Enclosed
On Waterfront: No
Property Attached: No
Utilities / Green Energy Details
Gas: Natural Gas
Sewer: Public Sewer
Water Source: Public
# of Electric Meters: 0
# of Gas Meters: 0
# of Water Meters: 0
Community and Neighborhood Details
HOA and Financial Details
Annual Taxes: $14,389.00
Has Association: Yes
Association Fee: $265.00
Association Fee Frequency: Quarterly
Association Fee 2: $0.00
Association Fee 2 Frequency: Monthly
Association Fee Includes: Common Area Maintenance, Ins Common Areas, Maintenance Fee

 Favorite
 Print
Print
 Contact


Similar Listings
- SqFt.2,291
- Beds4
- Baths3+1½
- Garage2
- PoolNo
- SqFt.2,262
- Beds4
- Baths2+1½
- Garage2
- PoolNo
- SqFt.2,370
- Beds4
- Baths2+1½
- Garage2
- PoolNo
- SqFt.2,259
- Beds4
- Baths2+1½
- Garage2
- PoolNo

