
 Back to search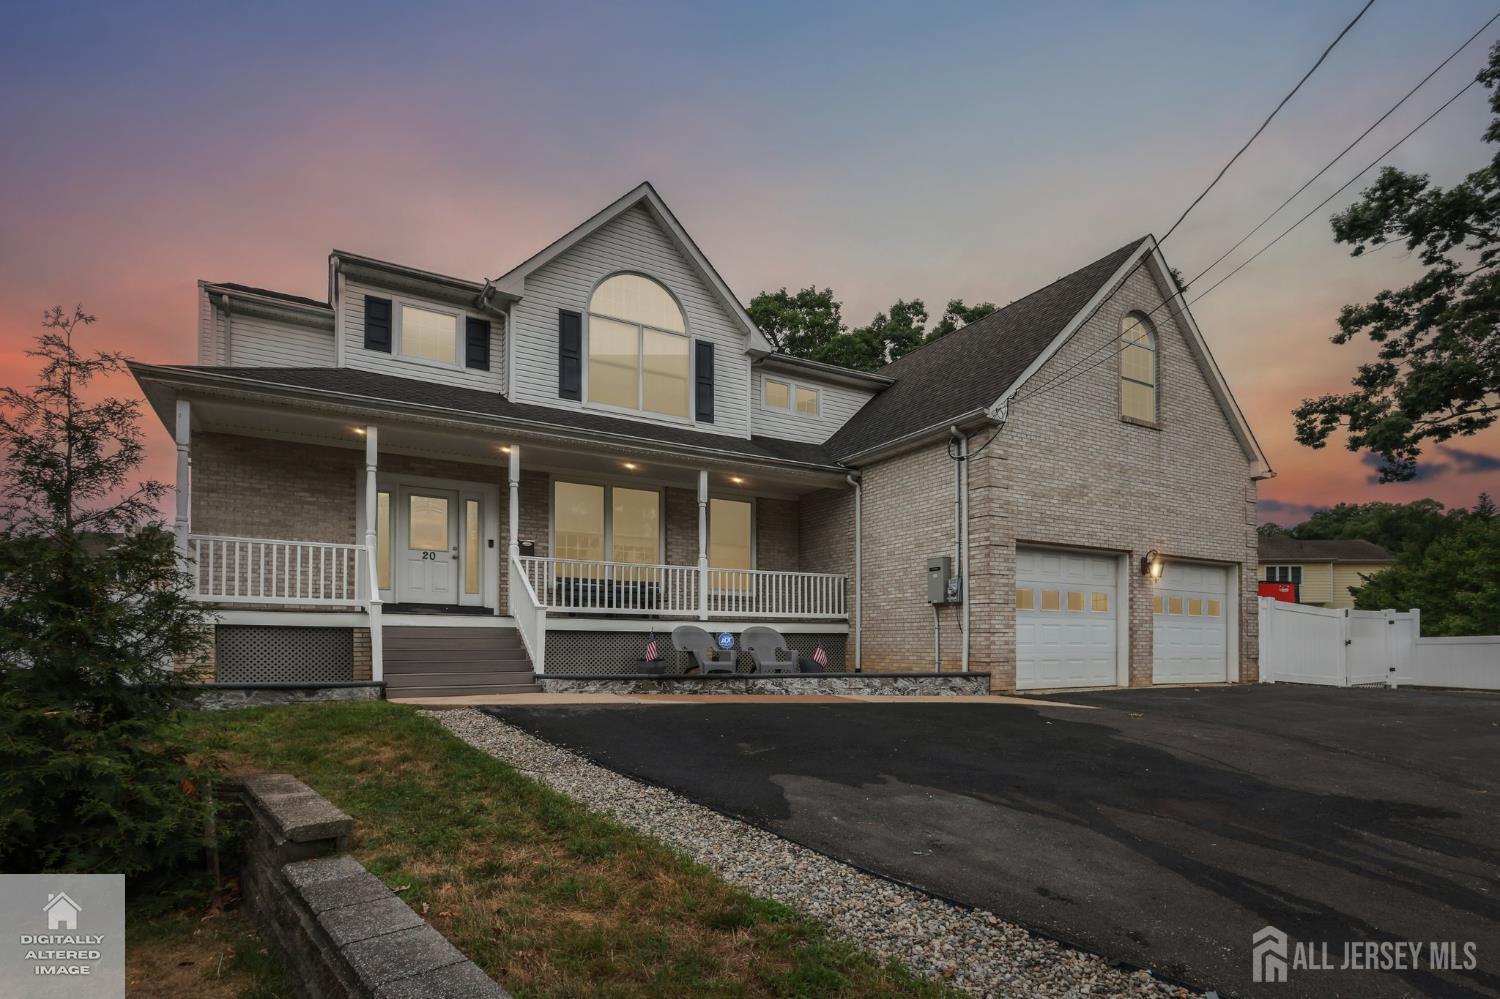
20 Ivy Place, Monroe NJ 08831
Monroe, NJ 08831
Sq. Ft.
3,292Beds
4Baths
3.00Year Built
2006Garage
2Pool
No
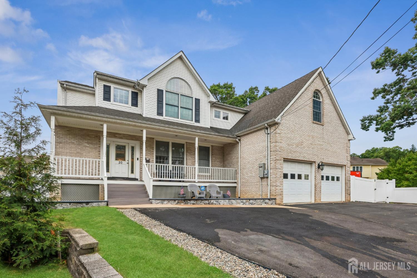
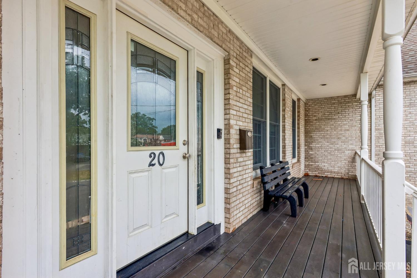
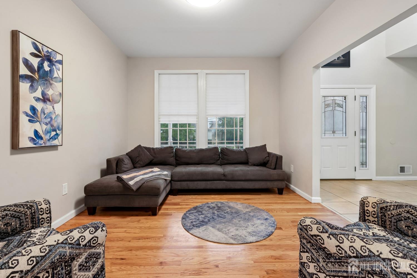
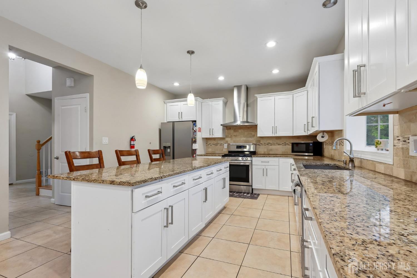
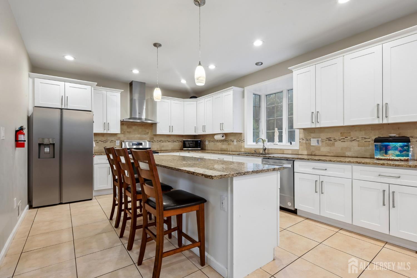
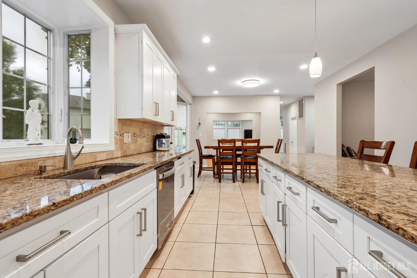
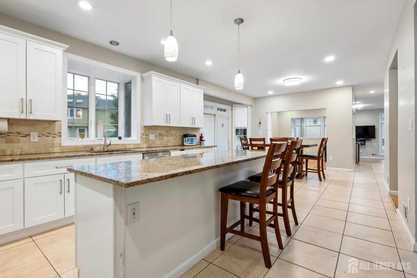
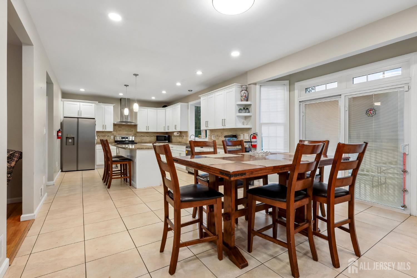
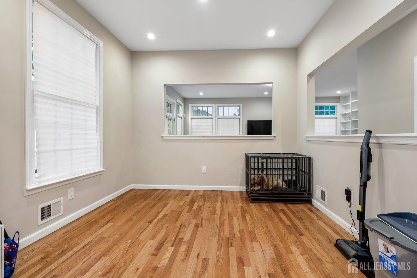
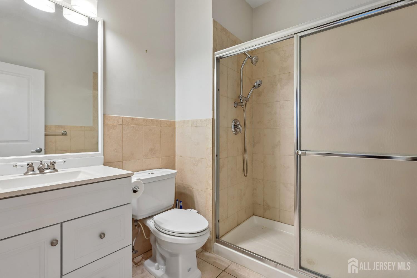
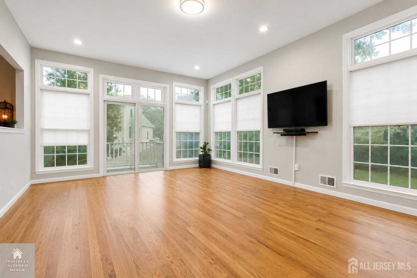
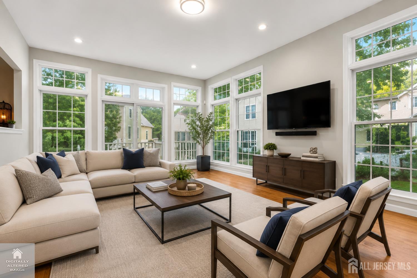
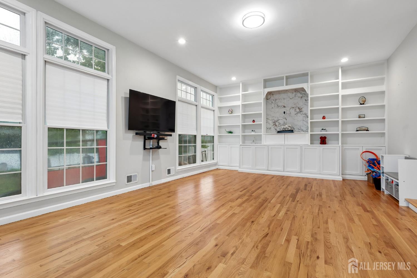
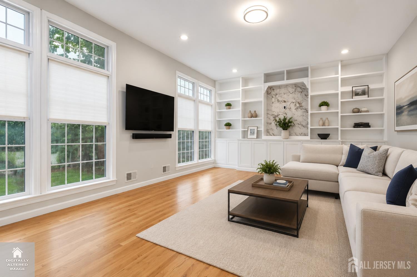
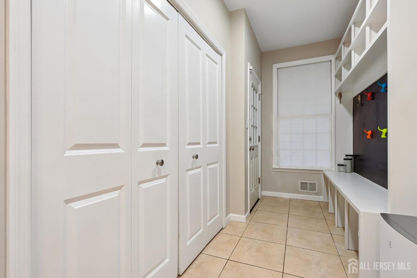
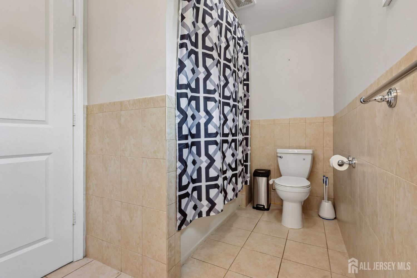
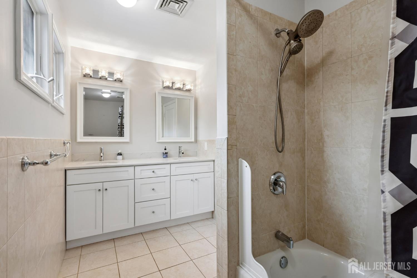
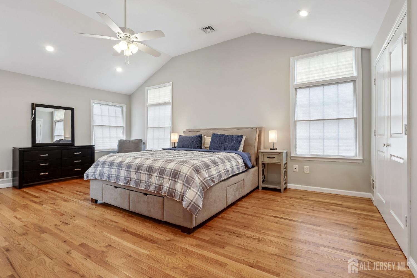
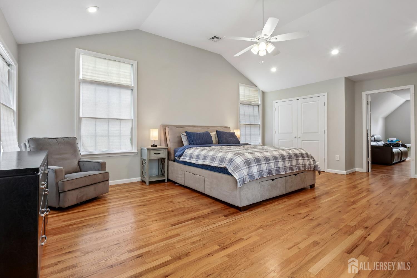
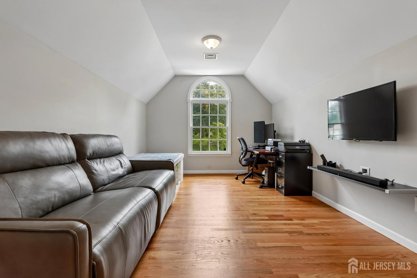
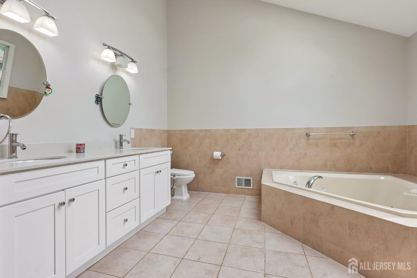
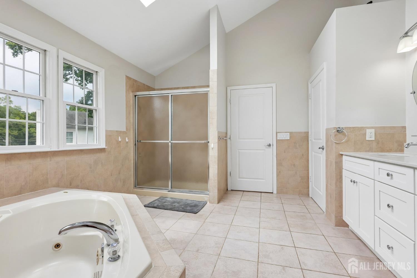
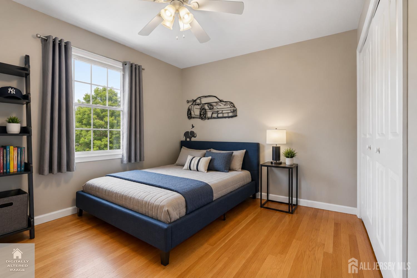
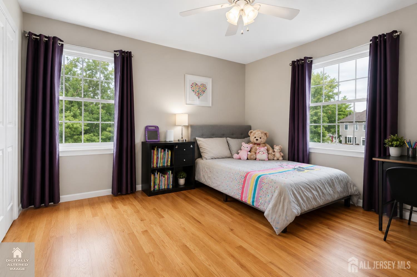
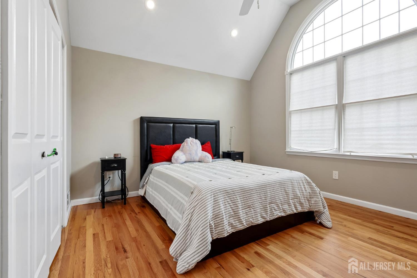
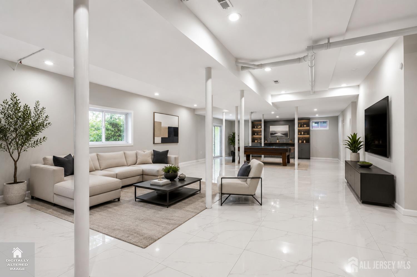
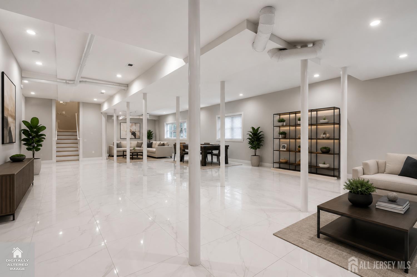
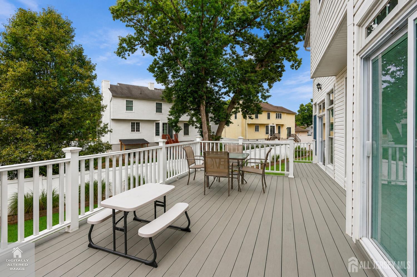
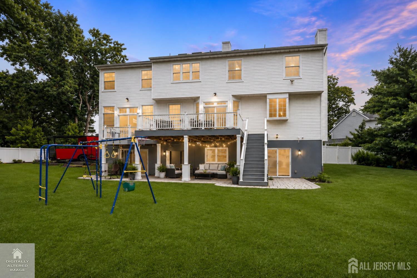
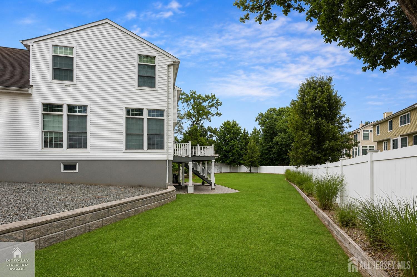
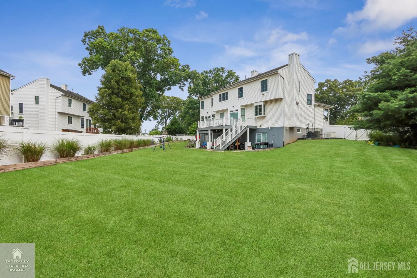
Welcome to 20 Ivy Place, a beautifully crafted northeast-facing custom Colonial built in 2006, offering approximately 3,200 square feet of thoughtfully designed living space. From the moment you enter the impressive two-story foyer, you'll appreciate the home's spacious layout, quality craftsmanship, and timeless style. The gourmet kitchen serves as the centerpiece of the home, complete with a large center island, stainless steel appliances, and abundant cabinetry, making it ideal for both everyday living and entertaining. Dual-zone heating and central air conditioning, updated within the last two years, provide year-round comfort throughout the home. The fully finished walkout basement offers exceptional flexibility, whether you're looking for additional living space, a recreation room, home office, or gym. Outdoors, enjoy mornings on the welcoming front porch or host friends and family on the low-maintenance Trex deck overlooking the fully fenced backyard. Upstairs, you'll find four generously sized bedrooms and three full bathrooms, offering plenty of room for family and guests. A two-car attached garage adds convenience, while the whole-house generator provides added peace of mind during any season. Combining generous living space, modern amenities, and a functional layout, this exceptional home is ready for its next chapter.
Courtesy of WEICHERT CO REALTORS
Property Details
Beds: 4
Baths: 3
Half Baths: 0
Total Number of Rooms: 11
Master Bedroom Features: Sitting Area, Two Sinks, Full Bath, Walk-In Closet(s)
Dining Room Features: Formal Dining Room
Kitchen Features: Granite/Corian Countertops, Kitchen Exhaust Fan, Kitchen Island, Eat-in Kitchen
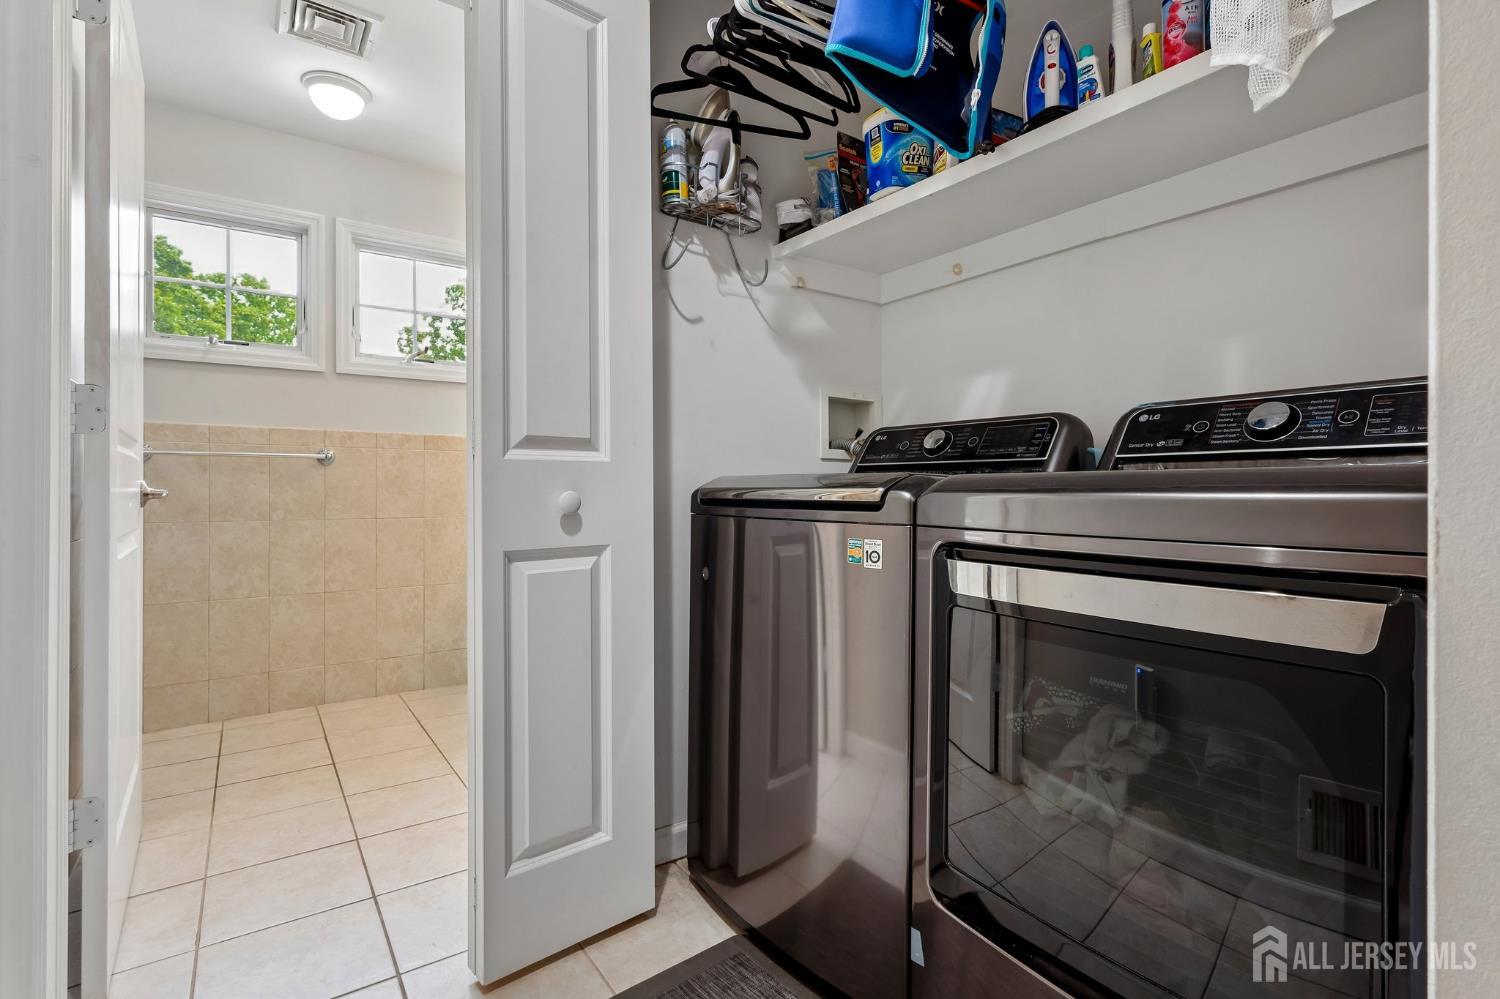
Appliances: Dishwasher, Disposal, Dryer, Gas Range/Oven, Exhaust Fan, Microwave, Refrigerator, Range, Washer, Kitchen Exhaust Fan, Gas Water Heater
Has Fireplace: No
Number of Fireplaces: 0
Has Heating: Yes
Heating: Forced Air
Cooling: Central Air
Flooring: Ceramic Tile, Wood
Basement: Finished, Recreation Room, Interior Entry, Utility Room
Window Features: Skylight(s)
Interior Details
Property Class: Single Family Residence
Architectural Style: Colonial, Two Story
Building Sq Ft: 3,292
Year Built: 2006
Stories: 3
Levels: Two, Three Or More
Is New Construction: No
Has Private Pool: No
Has Spa: Yes
Spa Features: Bath
Has View: No
Has Garage: Yes
Has Attached Garage: Yes
Garage Spaces: 2
Has Carport: No
Carport Spaces: 0
Covered Spaces: 2
Has Open Parking: Yes
Other Structures: Shed(s)
Parking Features: 3 Cars Deep, Additional Parking, Asphalt, Garage, Attached, Built-In Garage, Detached, Garage Door Opener, Driveway, Gravel
Total Parking Spaces: 0
Exterior Details
Lot Size (Acres): 0.4240
Lot Area: 0.4240
Lot Dimensions: 0.00 x 0.00
Lot Size (Square Feet): 18,469
Exterior Features: Open Porch(es), Deck, Patio, Enclosed Porch(es), Fencing/Wall, Storage Shed, Yard
Fencing: Fencing/Wall
Roof: Asphalt
Patio and Porch Features: Porch, Deck, Patio, Enclosed
On Waterfront: No
Property Attached: No
Road Frontage: Private Road
Utilities / Green Energy Details
Gas: Natural Gas
Sewer: Public Sewer
Water Source: Public
# of Electric Meters: 0
# of Gas Meters: 0
# of Water Meters: 0
Community and Neighborhood Details
HOA and Financial Details
Annual Taxes: $16,451.00
Has Association: No
Association Fee: $0.00
Association Fee 2: $0.00
Association Fee 2 Frequency: Monthly

 Favorite
 Print
Print
 Contact


Similar Listings
- SqFt.2,620
- Beds3
- Baths3
- Garage2
- PoolNo
- SqFt.2,652
- Beds4
- Baths2+1½
- Garage2
- PoolNo
- SqFt.3,200
- Beds4
- Baths3
- Garage2
- PoolNo
- SqFt.3,776
- Beds4
- Baths3+1½
- Garage2
- PoolNo

