
 Back to search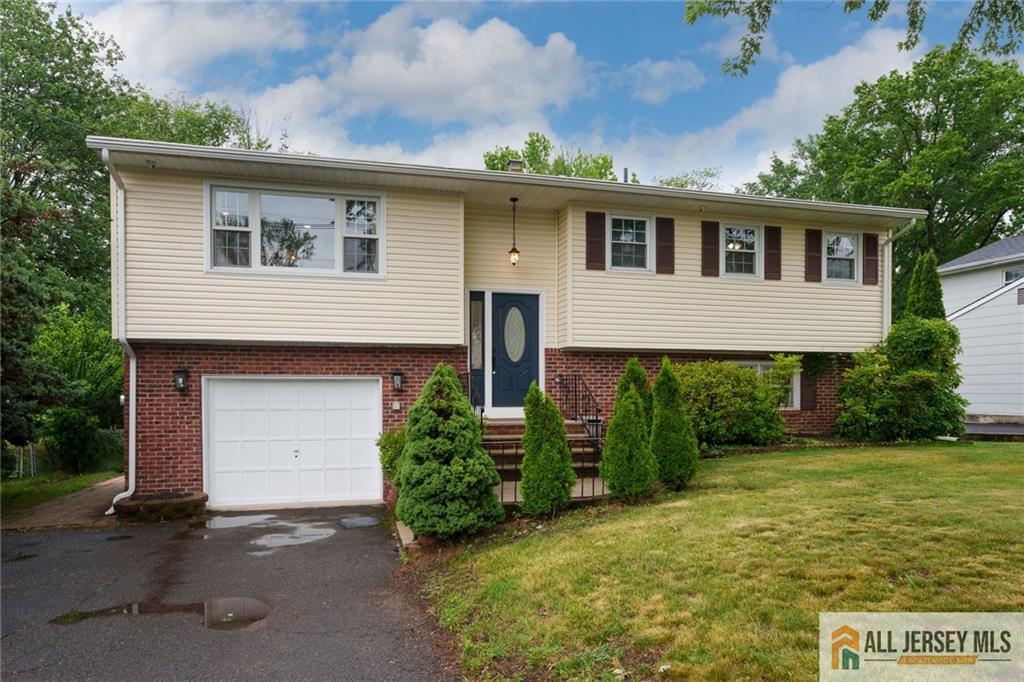
2025 Oak Tree Road, Edison NJ 08820
Edison, NJ 08820
Sq. Ft.
1,875Beds
4Baths
2.00Year Built
1970Garage
1Pool
No
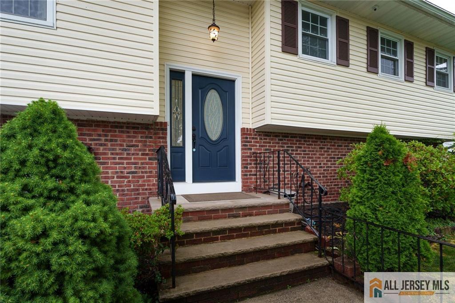
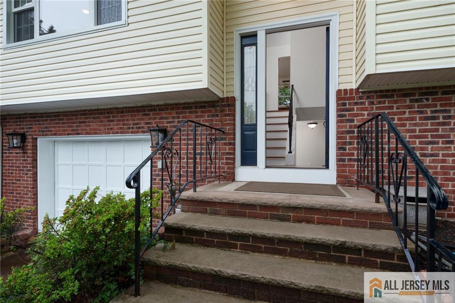
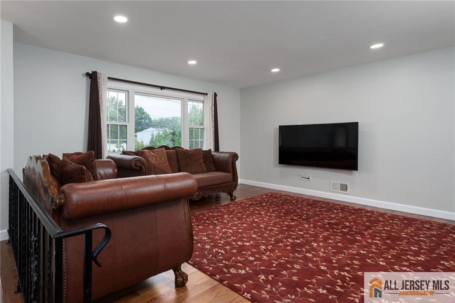
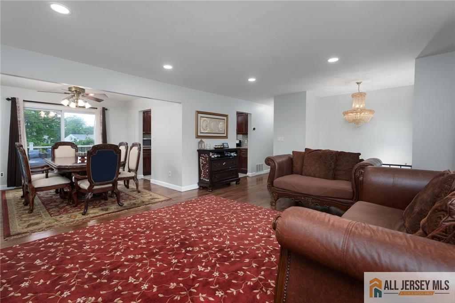
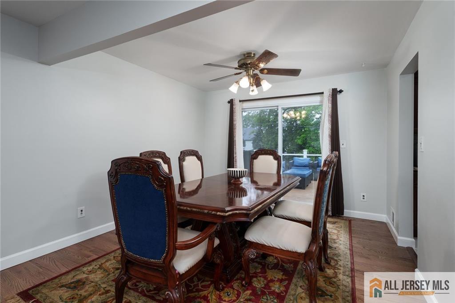
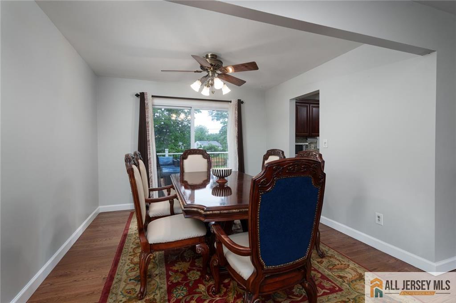
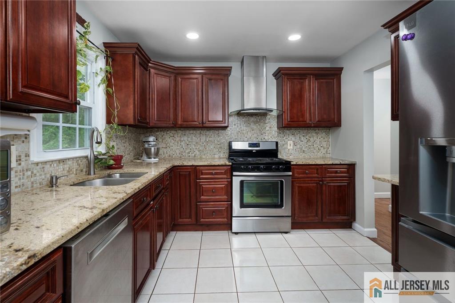
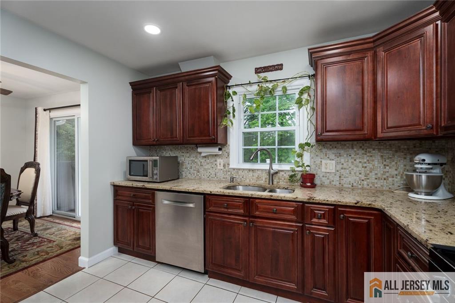
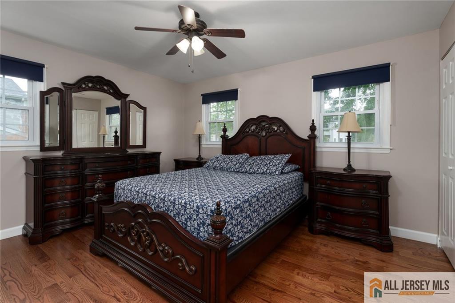
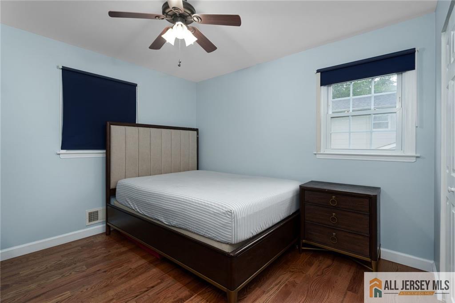
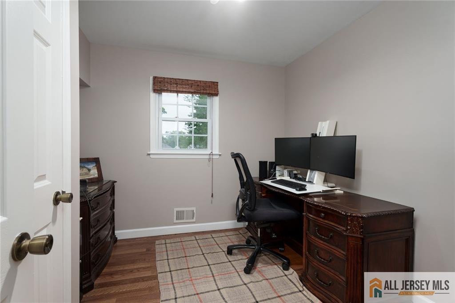
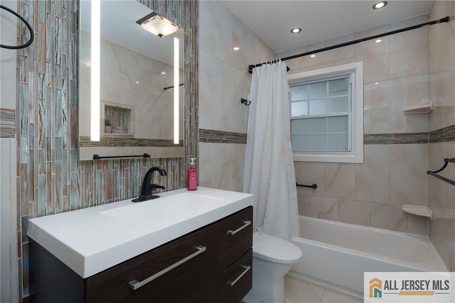
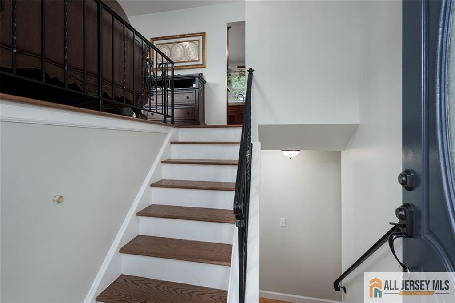
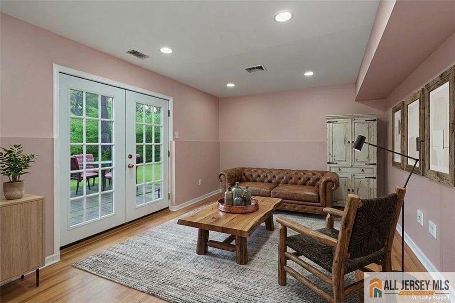
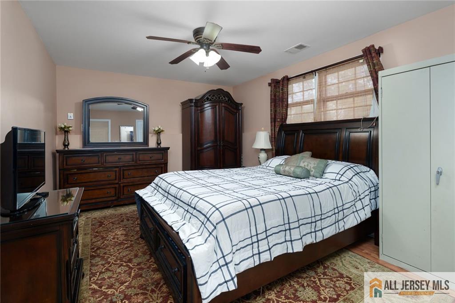
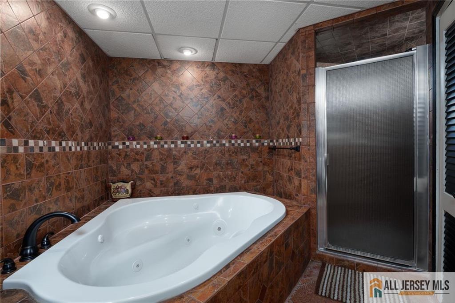
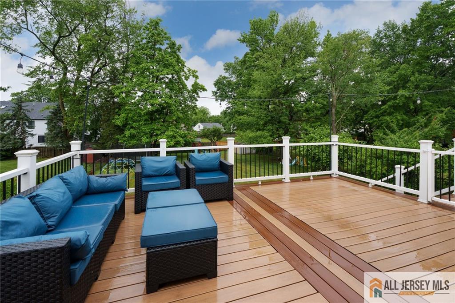
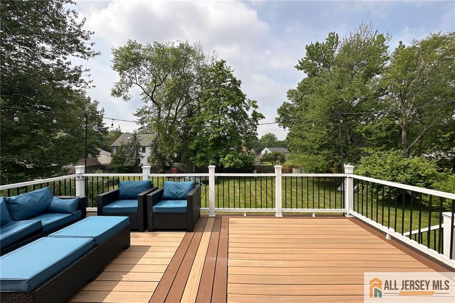
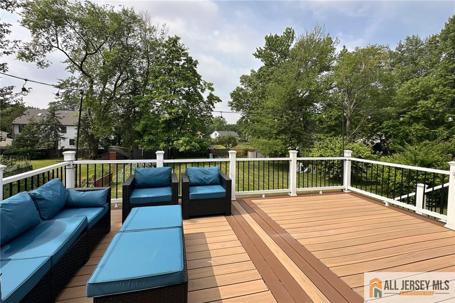
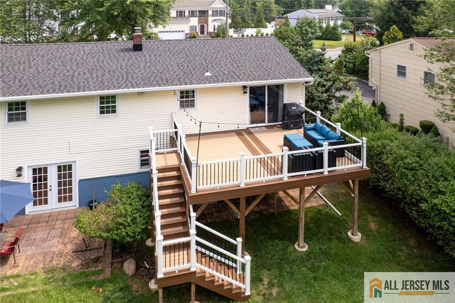
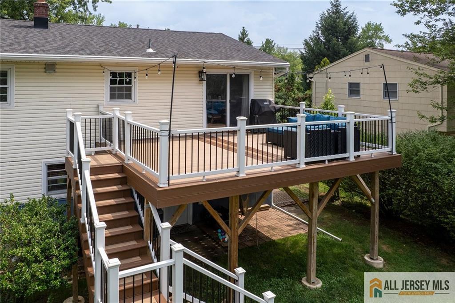
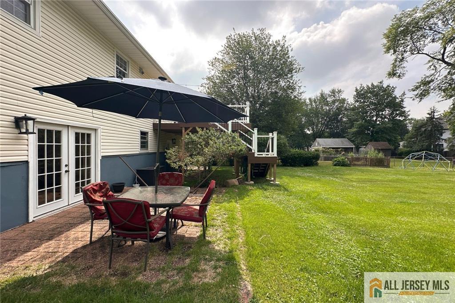
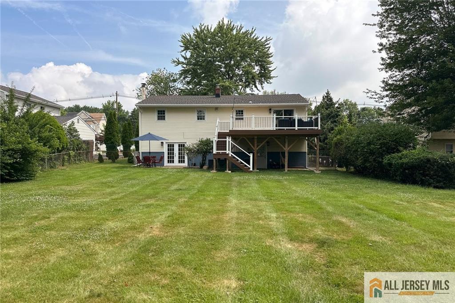
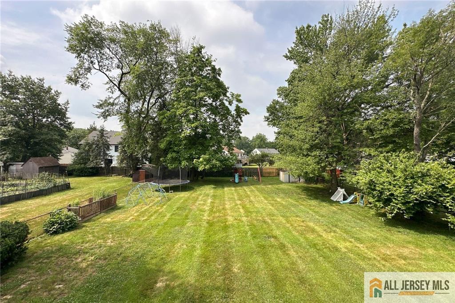
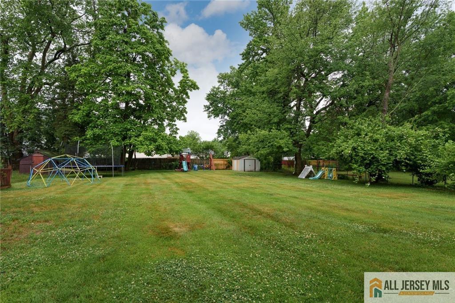
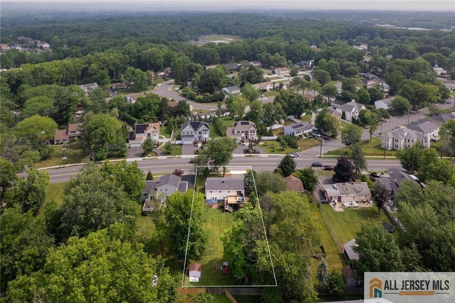
Welcome to this beautifully updated North Edison home, where thoughtful design meets everyday convenience. Bright and inviting, the main level features a spacious living room and dining area, with sliding doors leading out to a low-maintenance raised deck overlooking the broad, oversized backyard, perfect for entertaining, gardening, or simply relaxing outdoors. Newer hardwood flooring flows throughout the home, lending warmth and a cohesive, move-in-ready feel from room to room. The granite and stainless steel kitchen anchors the main level, complemented by three well-proportioned bedrooms and a beautifully updated bathroom with fresh, contemporary finishes. The walkout lower level adds valuable living space with a fourth bedroom, a spa-style bathroom featuring a large corner jetted tub and separate shower, and a generous common room with French doors opening to a private patio, ideal for guests or a home office. Recent updates include a roof that is just one year old, offering long-term peace of mind. Location is a true highlight: just minutes from shopping, dining, and everyday essentials, with quick access to NJ Transit and Amtrak, plus major highways nearby. Zoned for the highly regarded JP Stevens High School, consistently ranked among New Jersey's top public schools, this home offers both an exceptional place to live and a smart long-term investment. Move-in ready, versatile, and ideally positioned, this North Edison home is not to be missed.
Courtesy of CALLAWAY HENDERSON SOTHEBY'S
$835,000
Jul 28, 2026
$835,000
51 days on market
Listing office changed from CALLAWAY HENDERSON SOTHEBY'S to .
Property Details
Beds: 4
Baths: 2
Half Baths: 0
Total Number of Rooms: 10
Dining Room Features: Dining L
Kitchen Features: Granite/Corian Countertops, Kitchen Exhaust Fan
Appliances: Dishwasher, Dryer, Gas Range/Oven, Refrigerator, Washer, Kitchen Exhaust Fan, Gas Water Heater
Has Fireplace: No
Number of Fireplaces: 0
Has Heating: Yes
Heating: Forced Air
Cooling: Central Air
Flooring: Ceramic Tile, Wood
Interior Details
Property Class: Single Family Residence
Architectural Style: Bi-Level
Building Sq Ft: 1,875
Year Built: 1970
Stories: 2
Levels: Two, Bi-Level
Is New Construction: No
Has Private Pool: No
Has Spa: No
Has View: No
Has Garage: Yes
Has Attached Garage: Yes
Garage Spaces: 1
Has Carport: No
Carport Spaces: 0
Covered Spaces: 1
Has Open Parking: Yes
Parking Features: 2 Car Width, 2 Cars Deep, Attached
Total Parking Spaces: 0
Exterior Details
Lot Size (Acres): 0.3220
Lot Area: 0.3220
Lot Dimensions: 75X187
Lot Size (Square Feet): 14,026
Roof: Asphalt
On Waterfront: No
Property Attached: No
Utilities / Green Energy Details
Gas: Natural Gas
Sewer: Public Sewer
Water Source: Public
# of Electric Meters: 0
# of Gas Meters: 0
# of Water Meters: 0
HOA and Financial Details
Annual Taxes: $11,860.00
Has Association: No
Association Fee: $0.00
Association Fee 2: $0.00
Association Fee 2 Frequency: Monthly

 Favorite
 Print
Print
 Contact


Similar Listings
- SqFt.2,275
- Beds4
- Baths2+1½
- Garage2
- PoolNo
- SqFt.2,204
- Beds5
- Baths2+1½
- Garage2
- PoolNo
- SqFt.2,079
- Beds4
- Baths3
- Garage2
- PoolNo
- SqFt.2,132
- Beds4
- Baths2+1½
- Garage1
- PoolNo

