
 Back to search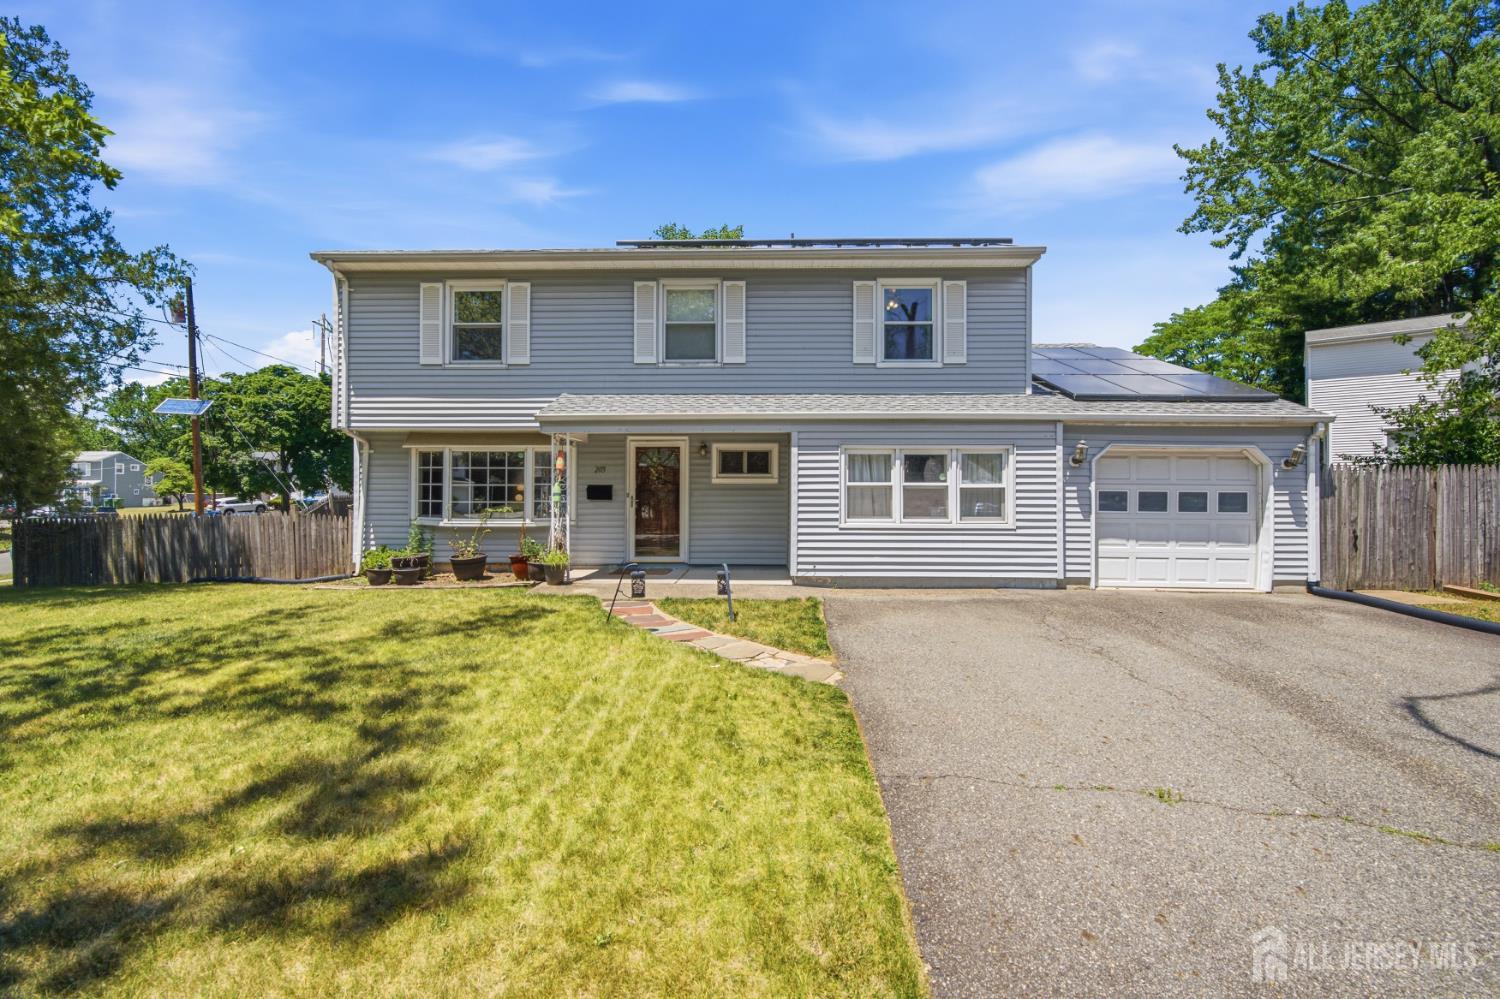
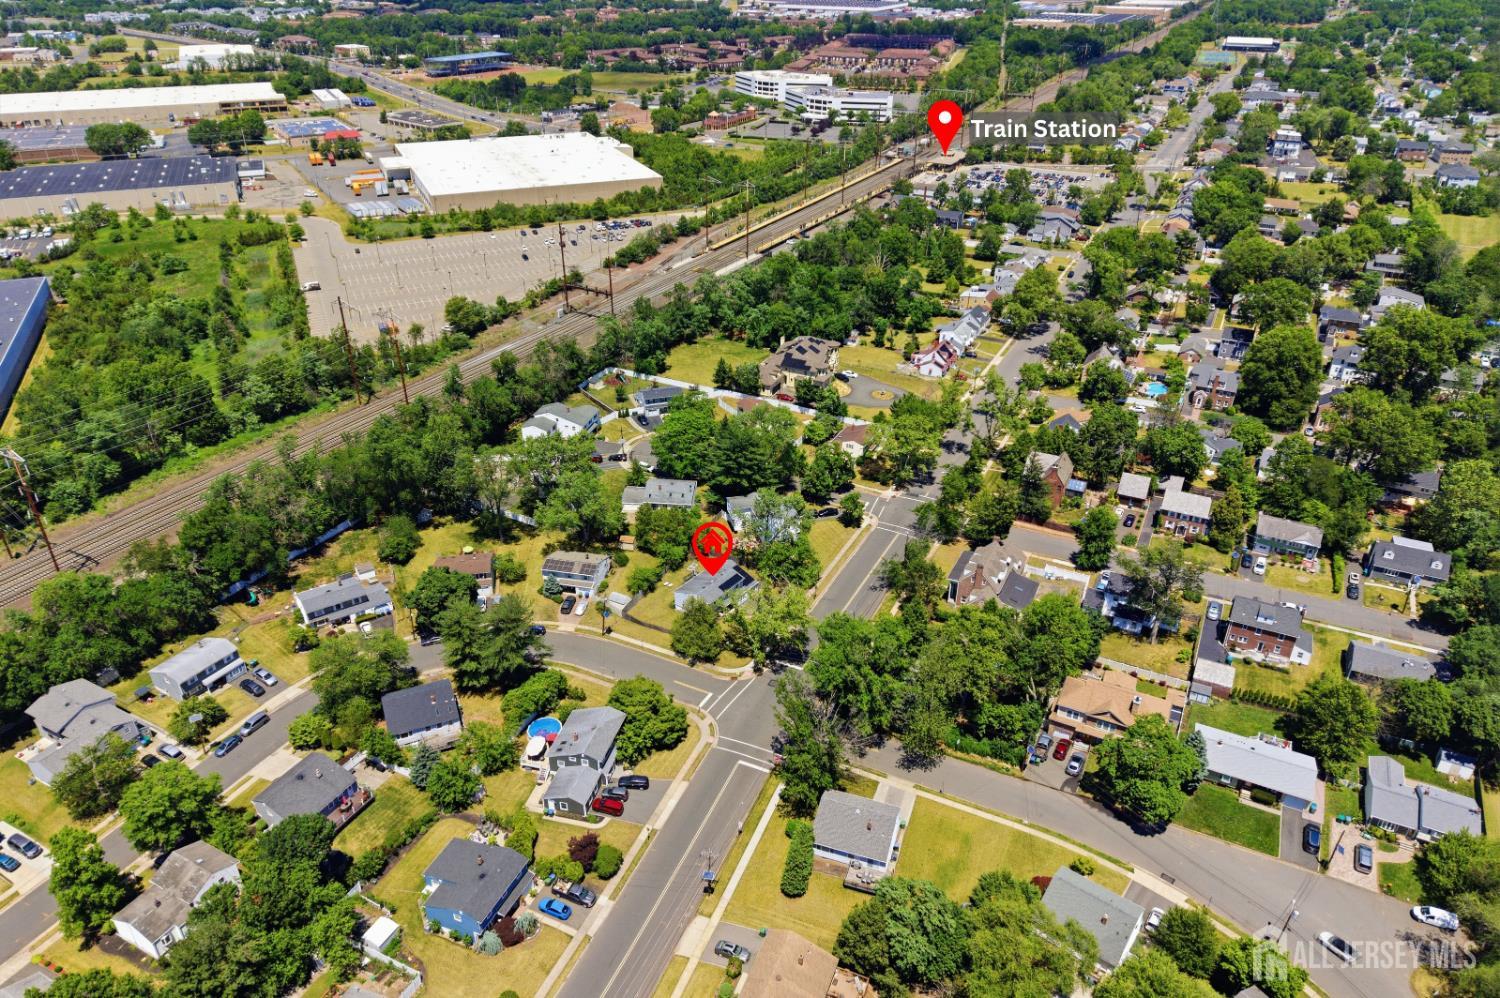
203 Central Avenue, Edison NJ 08817
Edison, NJ 08817
Sq. Ft.
1,540Beds
3Baths
2.00Year Built
1960Garage
1Pool
No
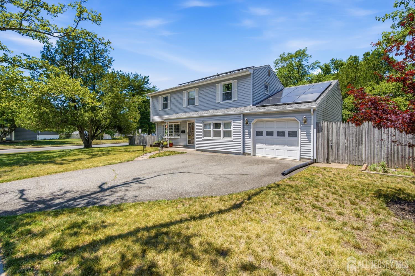
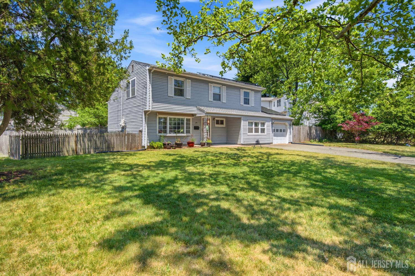
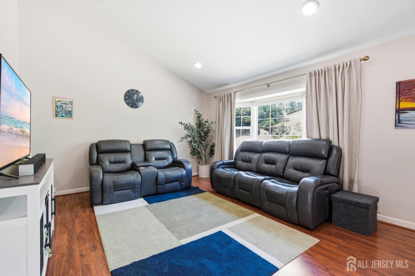
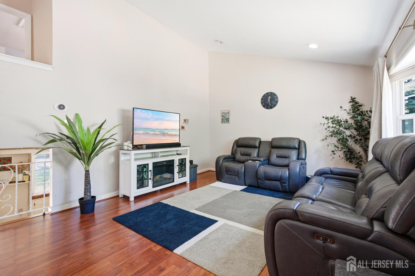
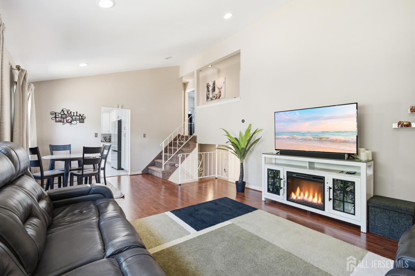
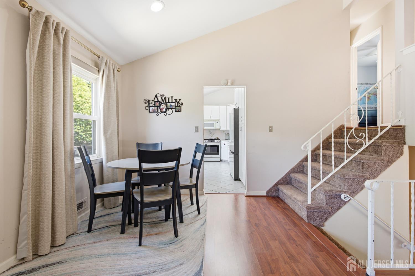
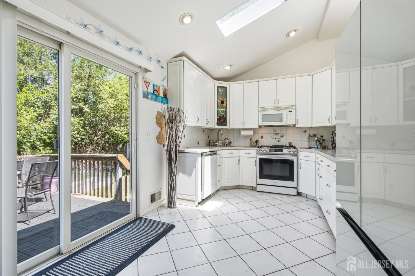
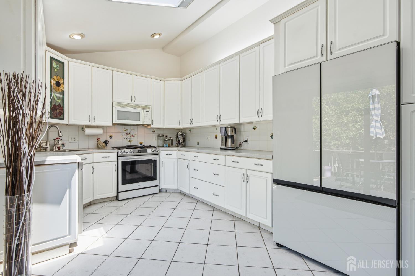
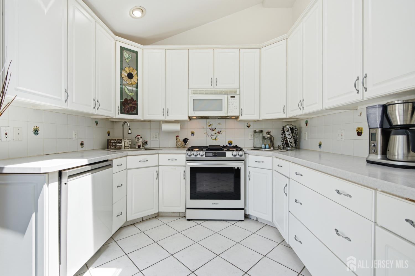
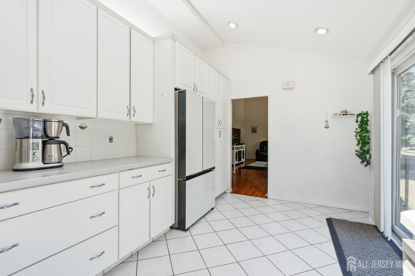
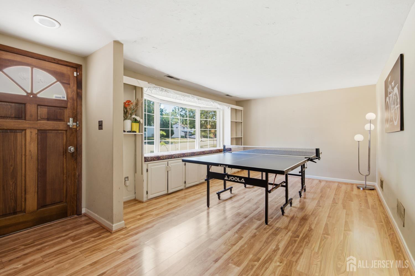
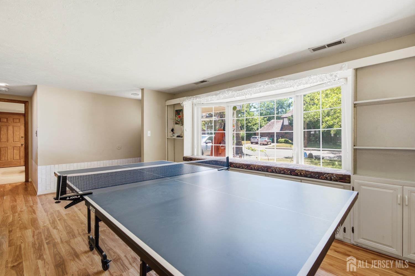
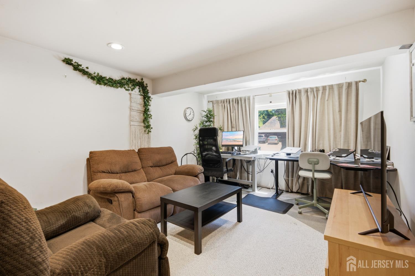
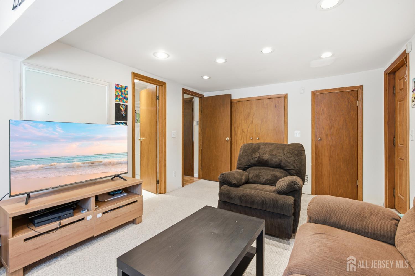
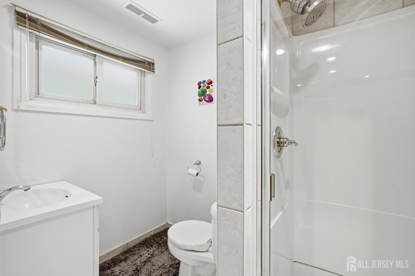
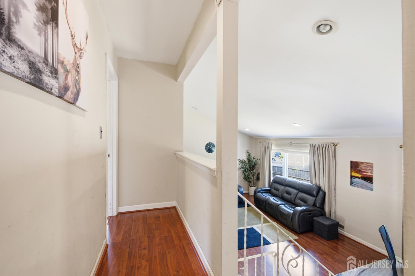
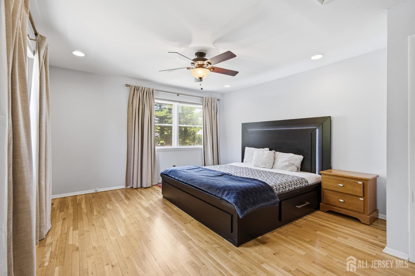
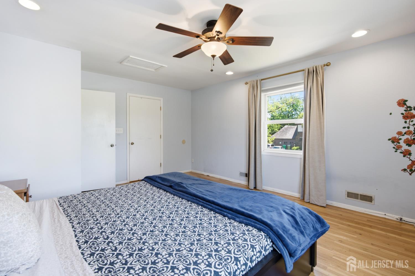
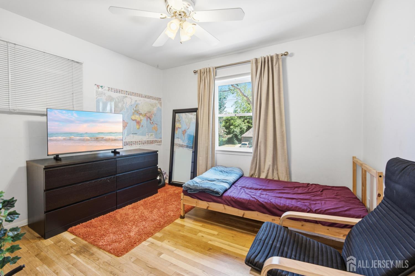
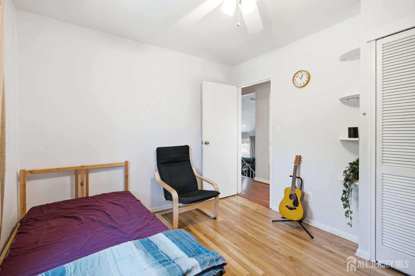
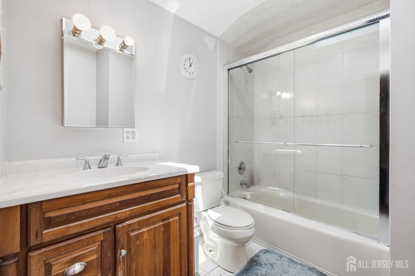
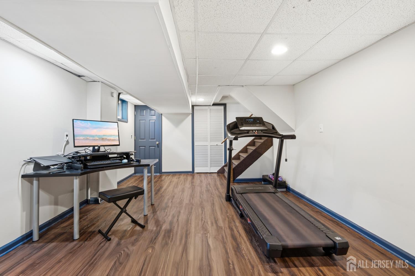
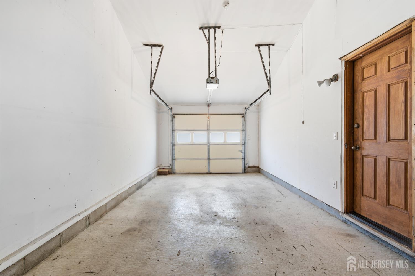
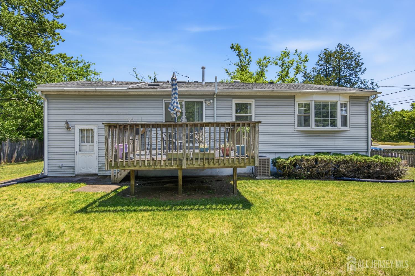
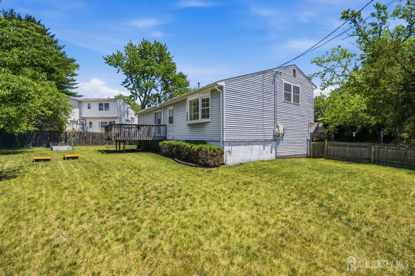
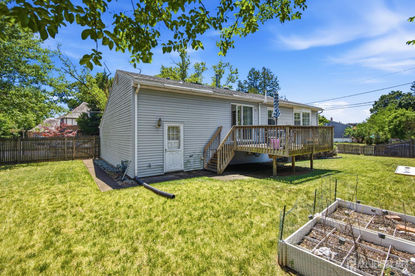
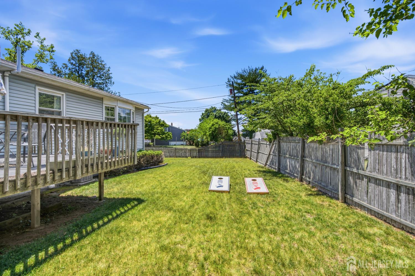
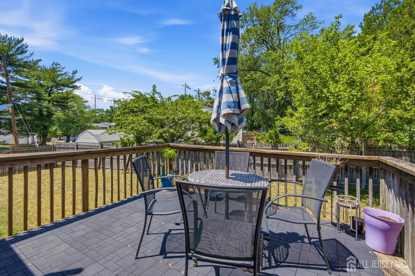
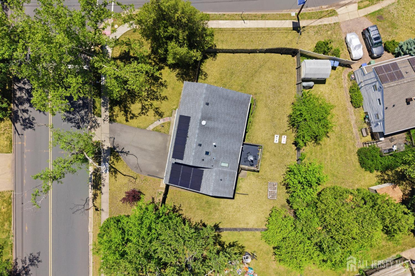
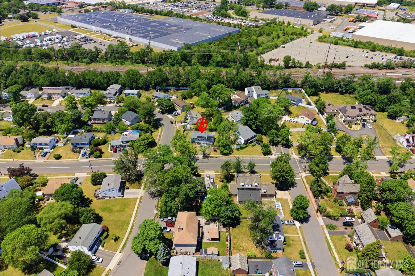
After being temporarily taken off the market for improvements, this home is ready for its next chapter. With its spacious and flexible layout, inviting family room, generous backyard, corner-lot location, energy-saving features, recent improvements, and exceptional commuter location, this Edison home is a wonderful opportunity not to be missed. Welcome to this spacious and well-maintained split-level home located on a desirable corner lot in Edison, NJ. Offering 3 generously sized bedrooms, 2 full bathrooms, and multiple living areas, this home provides the perfect blend of comfort, functionality, and space for everyday living. Step inside to find a bright and inviting layout designed to accommodate today's lifestyle. The home features a family room, ideal for relaxing with loved ones, entertaining guests, creating a playroom, home office, or media space. The versatile floor plan offers plenty of room for both everyday living and special gatherings. The kitchen and dining areas flow seamlessly, making meal preparation and entertaining a breeze. Large windows throughout the home allow for an abundance of natural light, creating a warm and welcoming atmosphere. Outside, enjoy your own private retreat with a deck overlooking the nice-sized backyard. Whether you're hosting summer barbecues, gardening, playing with pets, or simply enjoying a quiet evening outdoors, this backyard offers endless possibilities. Situated on a corner lot, the property provides additional outdoor space and enhanced curb appeal. Additional features include solar panels for energy efficiency and reduced utility costs, as well as a newer water heater and HVAC system, offering added peace of mind. Conveniently located just 0.3 miles from the train station, this home is a commuter's dream and offers easy access to nearby shopping, dining, parks, major roadways, schools, and the local library. Enjoy the convenience of having everyday amenities and community resources just minutes away while still experiencing the charm and comfort of suburban living. Don't miss the opportunity to make this beautiful Edison home your own. With its spacious layout, family room, nice-sized backyard, energy-saving features, excellent commuter location, and close proximity to schools, the library, and train transportation, this home truly has something for everyone.
Courtesy of KELLER WILLIAMS WEST MONMOUTH
Property Details
Beds: 3
Baths: 2
Half Baths: 0
Total Number of Rooms: 7
Dining Room Features: Living Dining Combo
Kitchen Features: Eat-in Kitchen
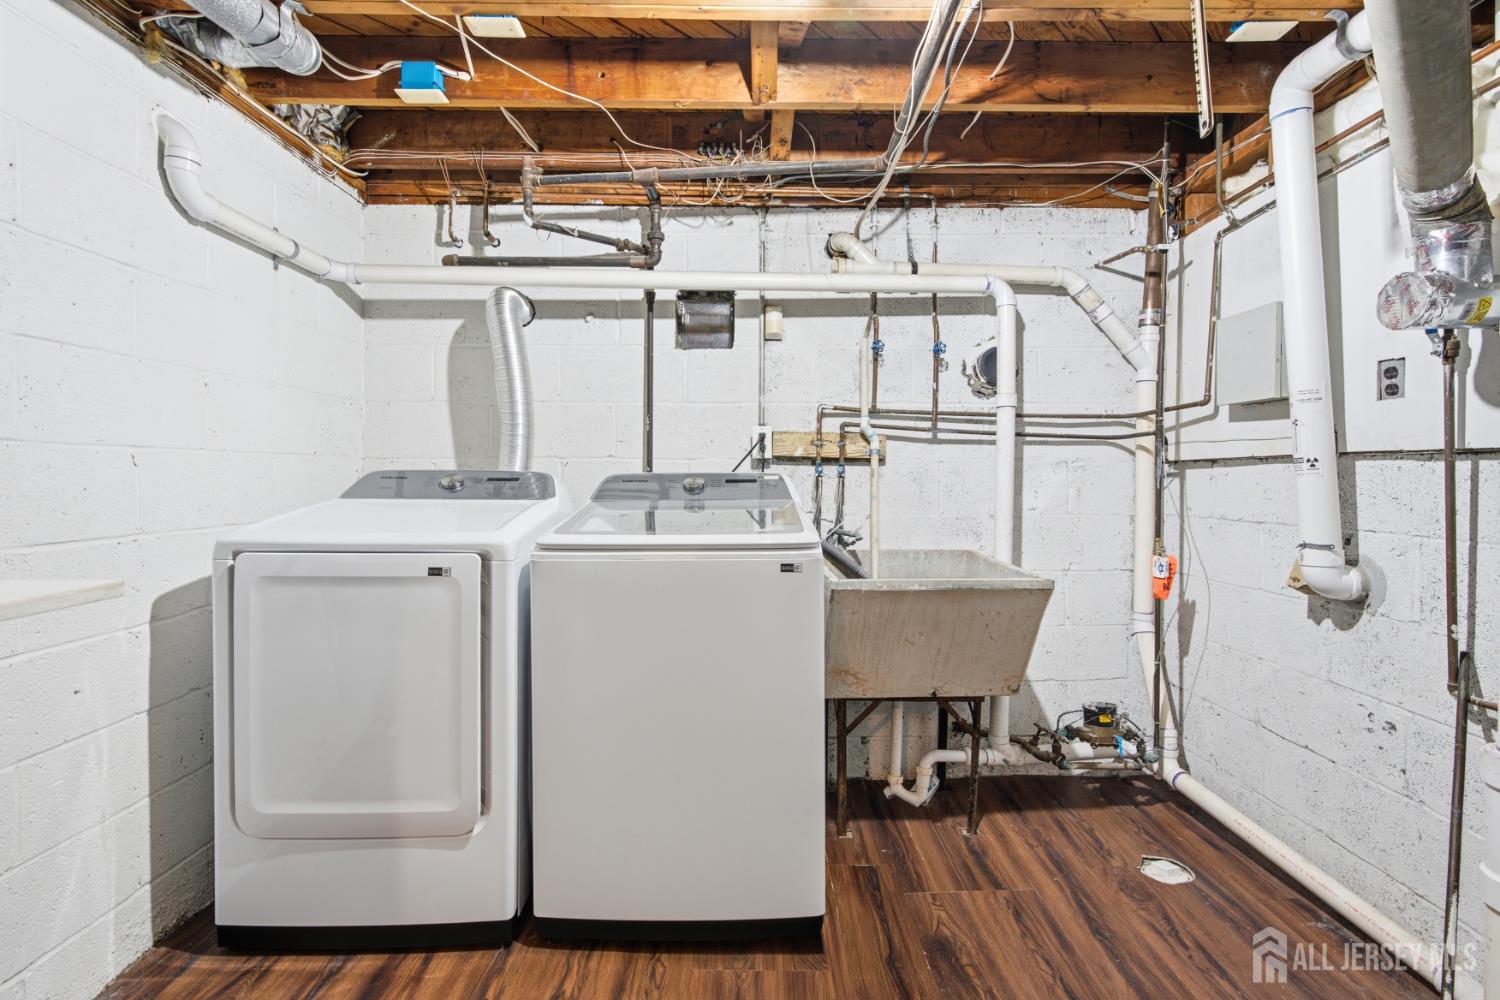
Appliances: Dishwasher, Dryer, Gas Range/Oven, Microwave, Refrigerator, See Remarks, Range, Washer, Gas Water Heater
Has Fireplace: No
Number of Fireplaces: 0
Has Heating: Yes
Heating: Forced Air
Cooling: Central Air
Flooring: Carpet, Ceramic Tile, Laminate, See Remarks
Basement: Partial, Partially Finished, Other Room(s), Laundry Facilities
Window Features: Skylight(s)
Interior Details
Property Class: Single Family Residence
Architectural Style: Remarks, Split Level, Two Story
Building Sq Ft: 1,540
Year Built: 1960
Stories: 2
Levels: Two, Multi/Split
Is New Construction: No
Has Private Pool: No
Has Spa: No
Has View: No
Has Garage: Yes
Has Attached Garage: Yes
Garage Spaces: 1
Has Carport: No
Carport Spaces: 0
Covered Spaces: 1
Has Open Parking: Yes
Parking Features: 1 Car Width, See Remarks, Garage, Attached, Built-In Garage, Detached, Garage Door Opener, Driveway
Total Parking Spaces: 0
Exterior Details
Lot Size (Acres): 0.2066
Lot Area: 0.2066
Lot Dimensions: 100.00 x 0.00
Lot Size (Square Feet): 8,999
Exterior Features: Open Porch(es), Deck, Enclosed Porch(es), Yard
Roof: Asphalt
Patio and Porch Features: Porch, Deck, Enclosed
On Waterfront: No
Property Attached: No
Utilities / Green Energy Details
Gas: Natural Gas
Sewer: Public Sewer
Water Source: Public
# of Electric Meters: 0
# of Gas Meters: 0
# of Water Meters: 0
HOA and Financial Details
Annual Taxes: $10,061.00
Has Association: No
Association Fee: $0.00
Association Fee 2: $0.00
Association Fee 2 Frequency: Monthly

 Favorite
 Print
Print
 Contact


Similar Listings
- SqFt.1,234
- Beds3
- Baths1+1½
- Garage0
- PoolNo
- SqFt.1,351
- Beds4
- Baths2+1½
- Garage2
- PoolNo
- SqFt.1,796
- Beds4
- Baths2
- Garage0
- PoolNo
- SqFt.1,602
- Beds3
- Baths2+1½
- Garage1
- PoolNo

