
 Back to search
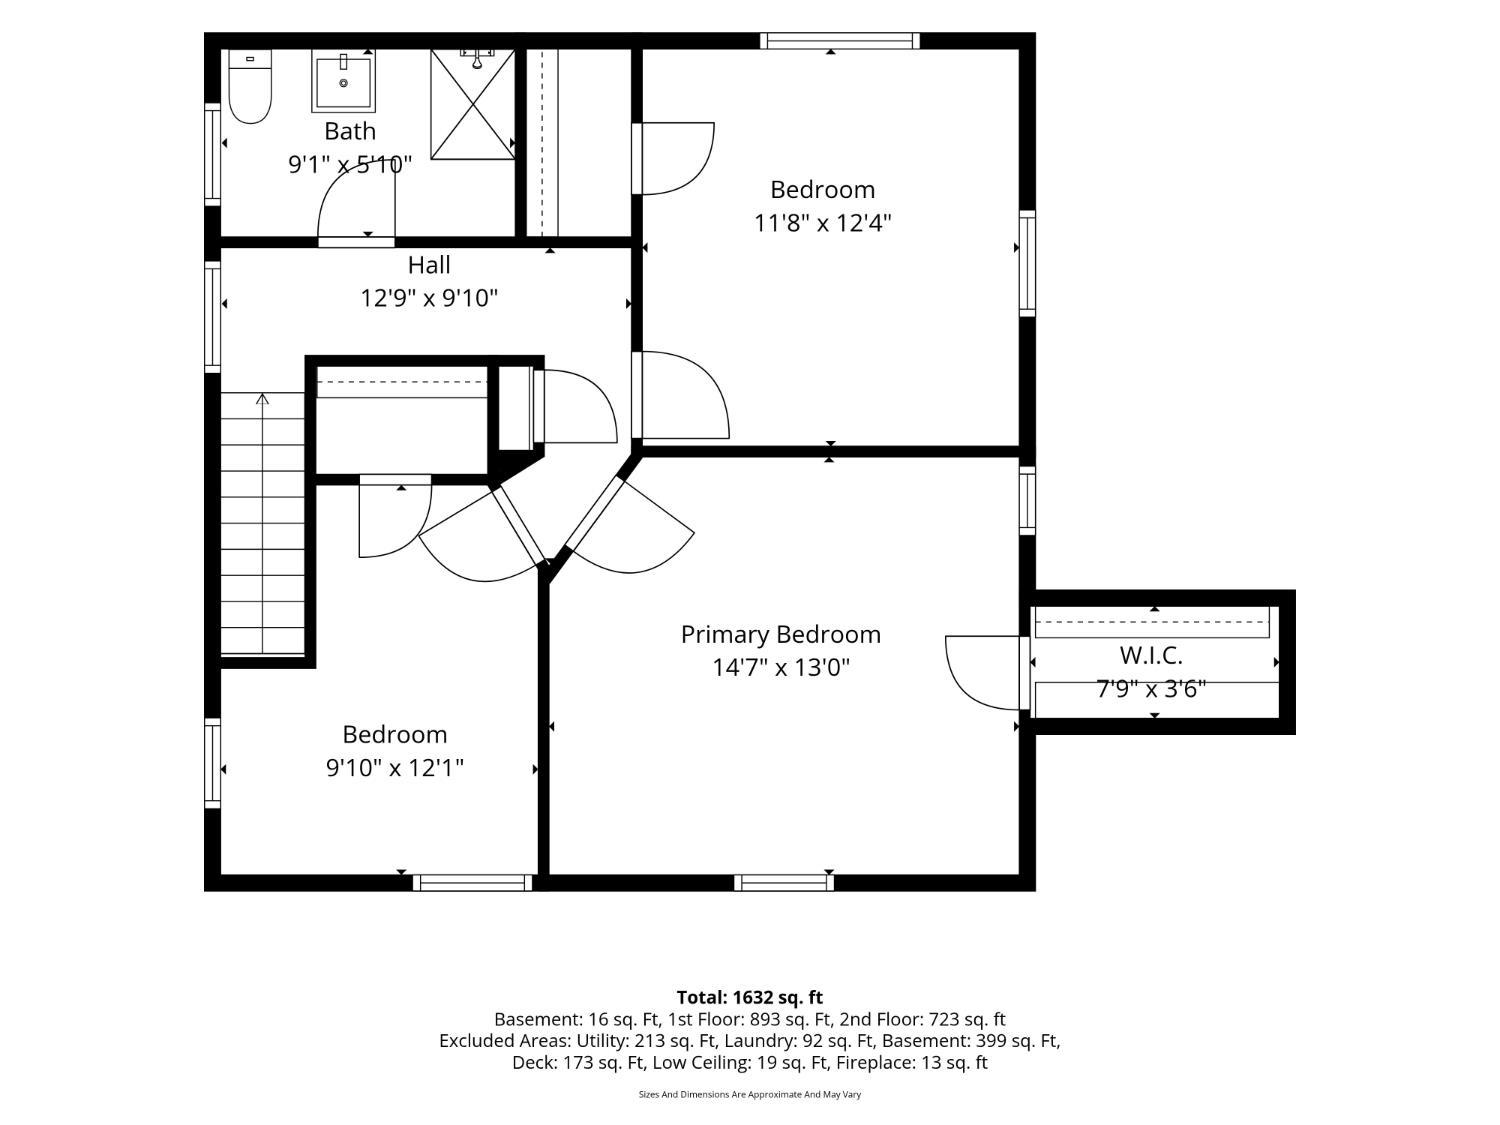
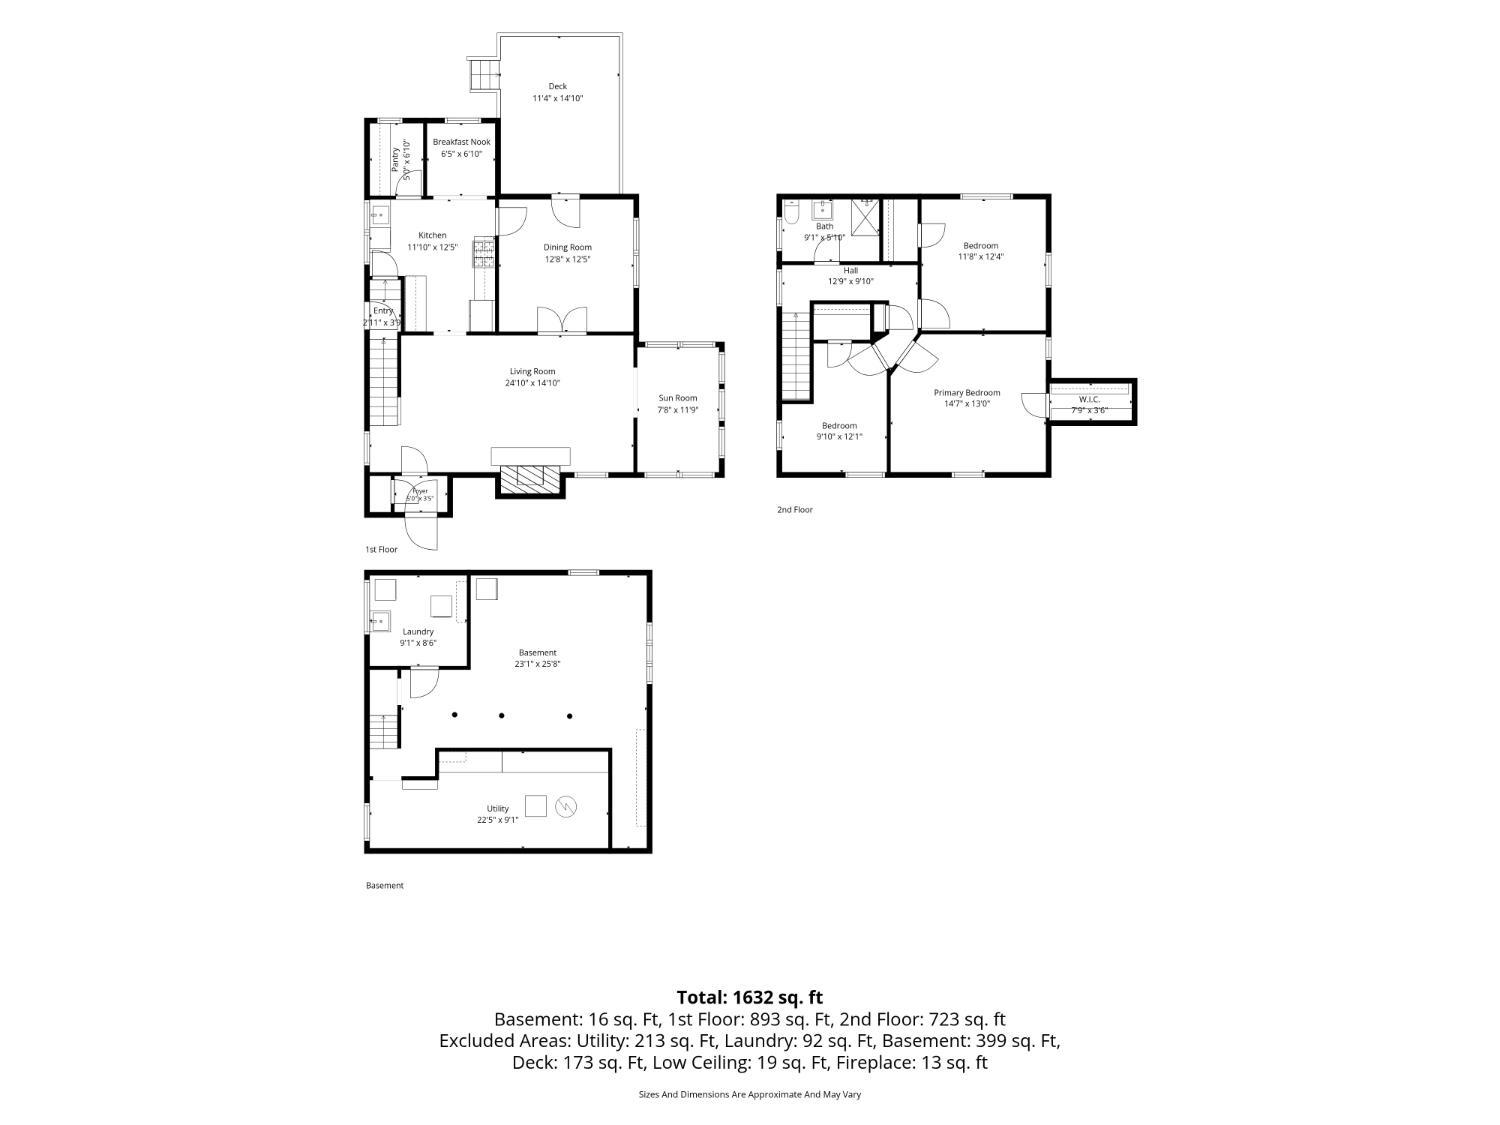
206 Walnut Street, Middlesex NJ 08846
Middlesex, NJ 08846
Sq. Ft.
1,656Beds
3Baths
1.50Year Built
1928Garage
1Pool
No
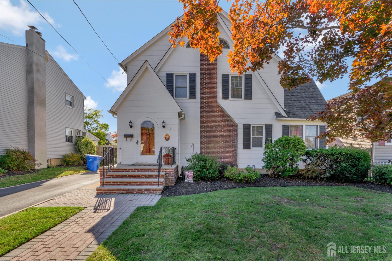
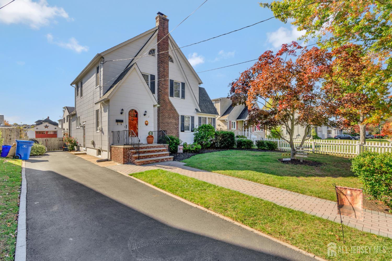
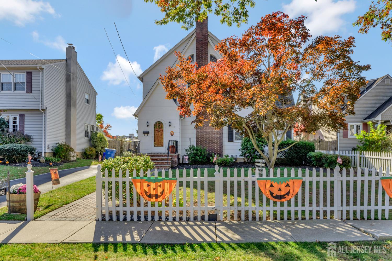
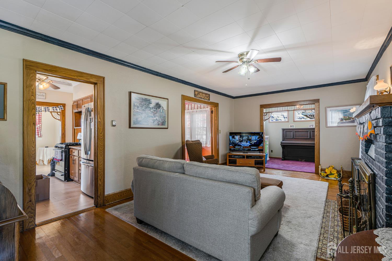
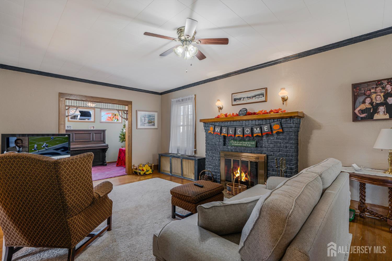
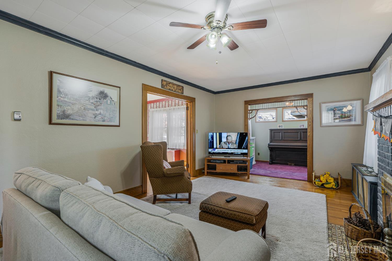
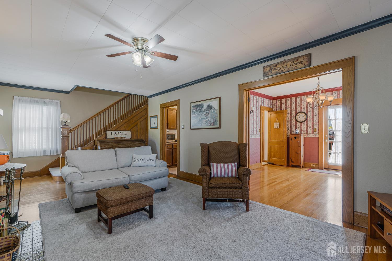
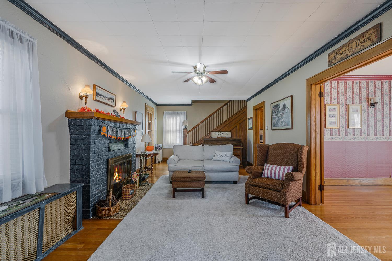
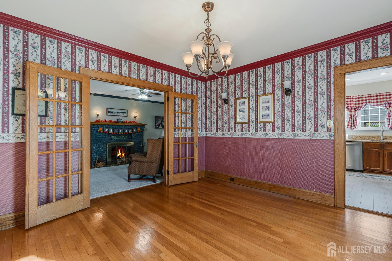
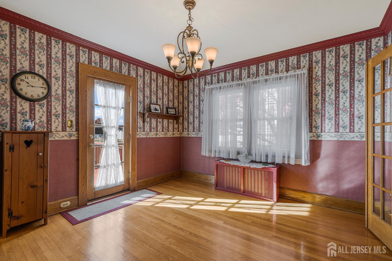
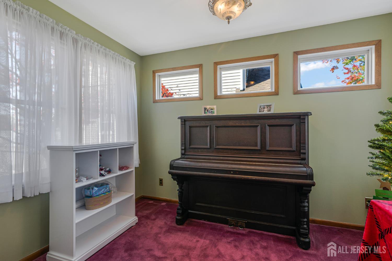
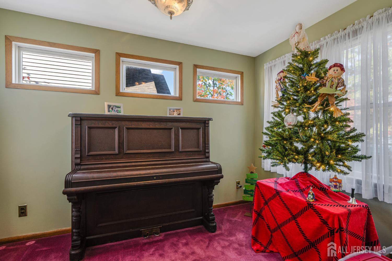
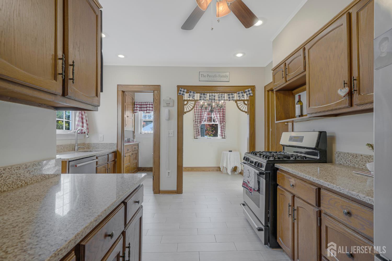
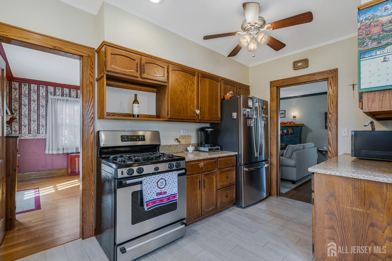
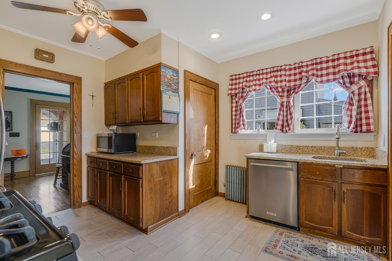
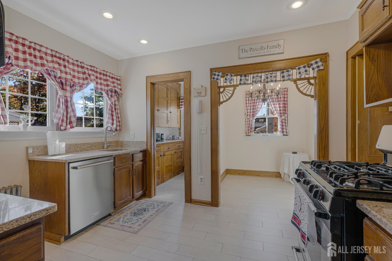
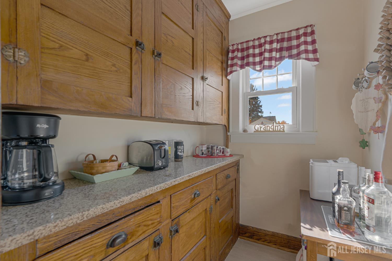
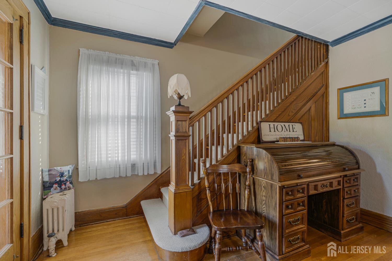
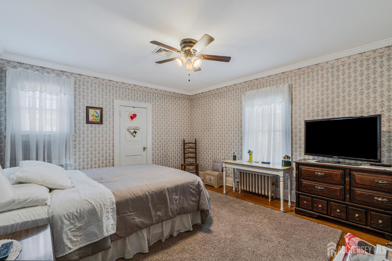
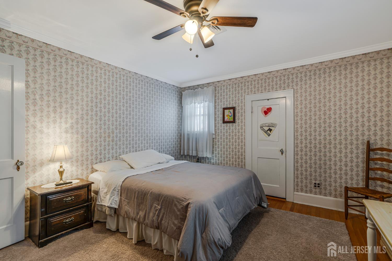
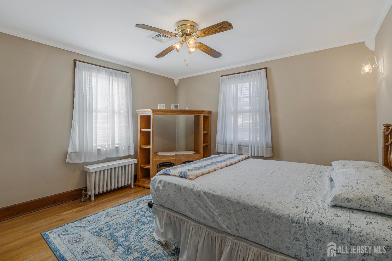
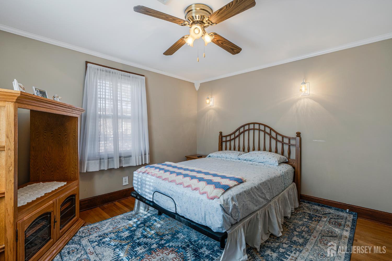
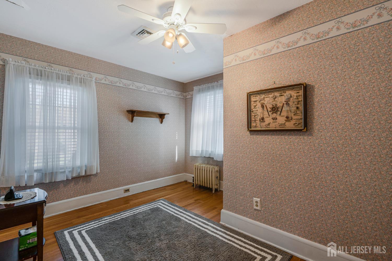
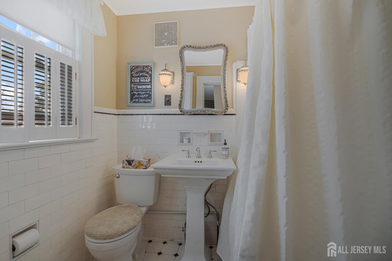
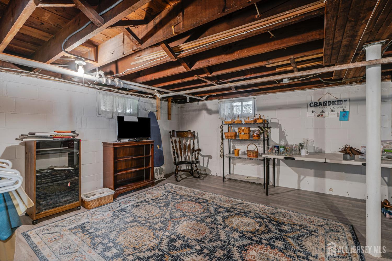
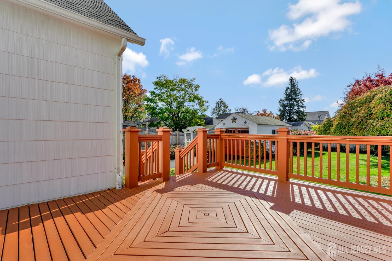
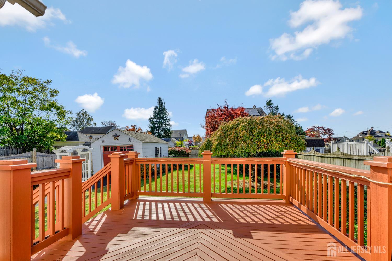
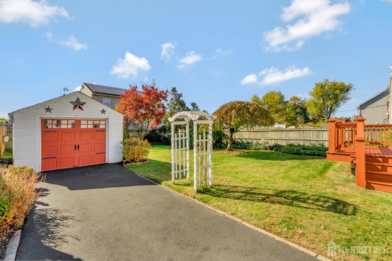
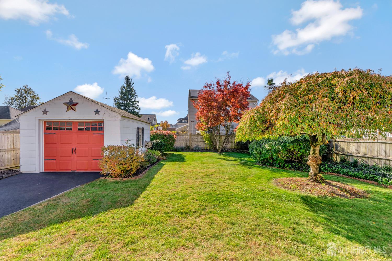
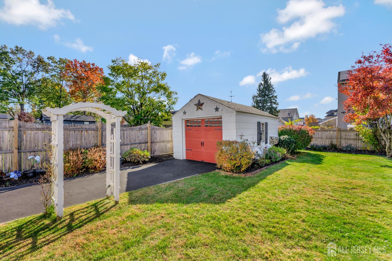
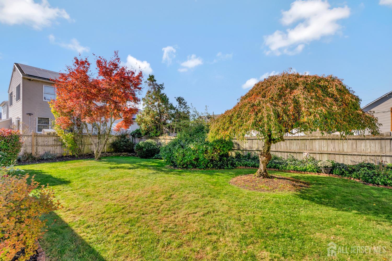
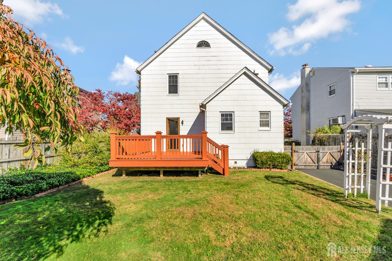
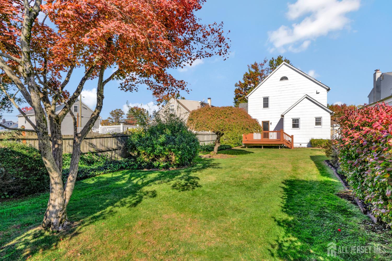
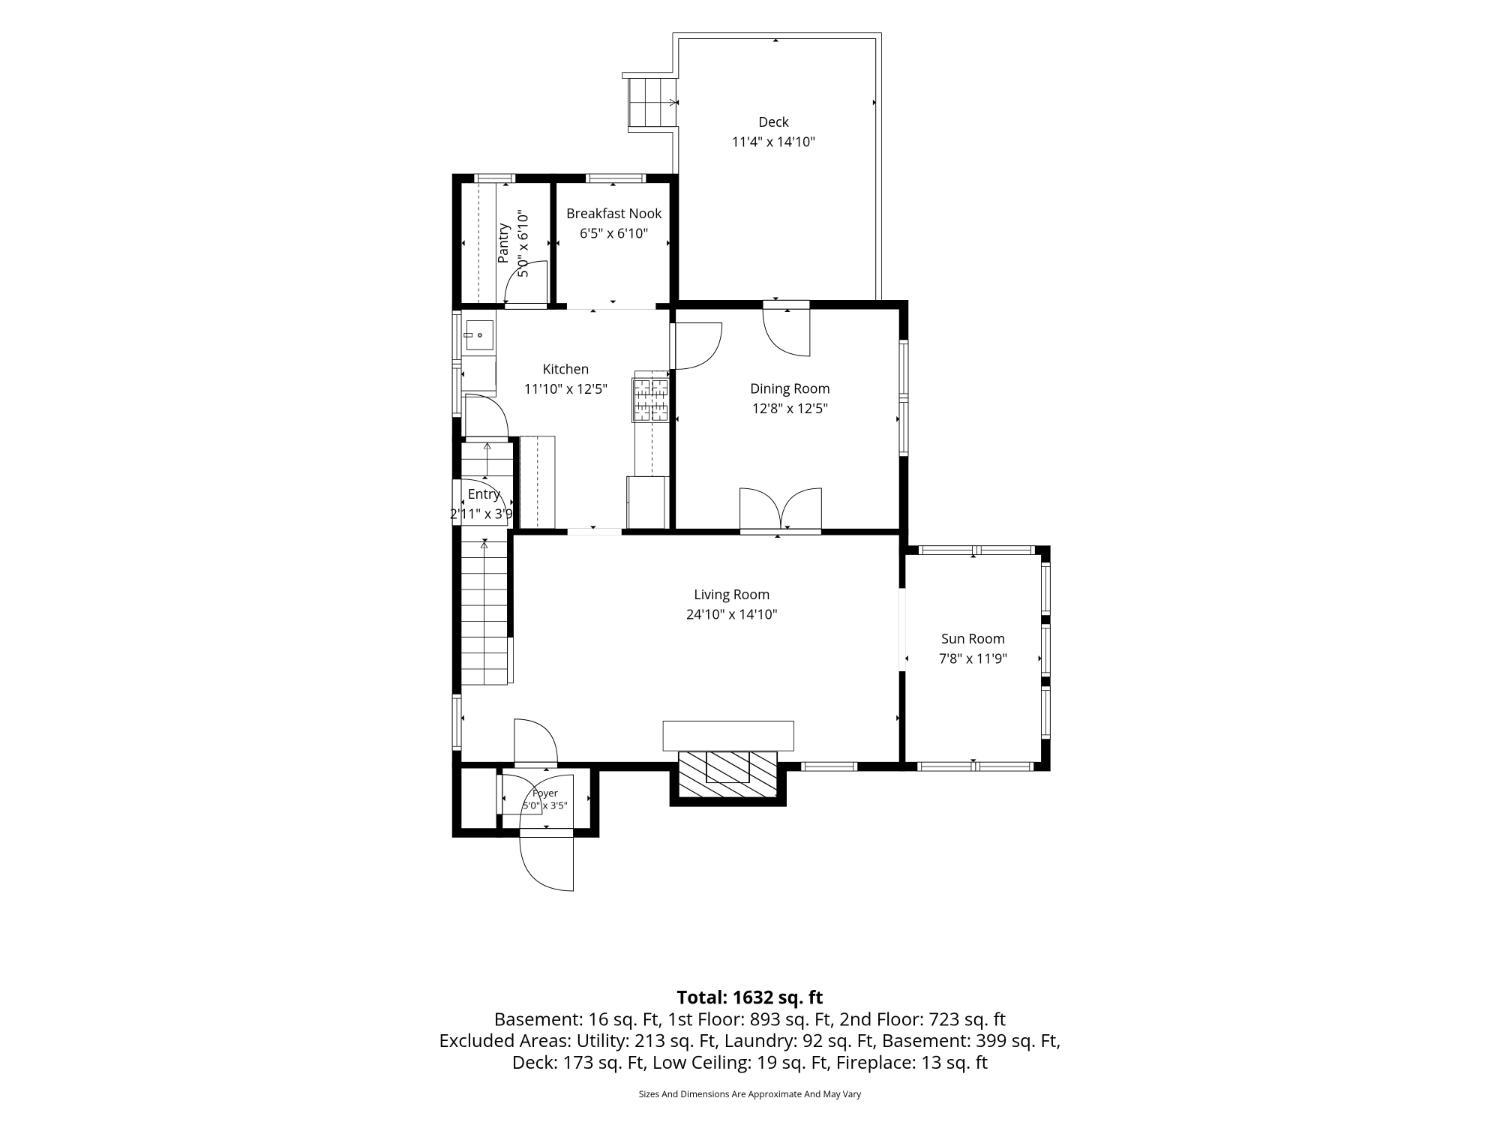
Step back in time and discover the timeless charm of this 1928 Colonial, rich in character and featuring beautiful Victorian-inspired details. This inviting 3-bedroom, 1.5-bath home welcomes you with an entry foyer, gleaming hardwood floors, custom crown molding, and original woodwork throughout. The living room features a classic brick fireplace open to a lovely sunroom, creating the perfect spaces to relax and unwind. A set of French doors connects the living room to the formal dining room, with an additional French door opening onto a large deck ideal for outdoor entertaining. The spacious kitchen features recessed lighting, a charming breakfast nook, and a butler's pantry, adding to the home's vintage appeal with modern comfort. Additional highlights include a full basement, one-car detached garage, fenced yard, and underground sprinkler system. Enjoy added peace of mind with a newer furnace and roof, plus central air conditioning on the second level. A wonderful opportunity to own a home filled with historic charm, character, and warmth in the sought-after Ashland Road area! Fireplace and chimney in as is condtion with no known issues, Seller is providing a one year American Home Sheild Warrany!
Courtesy of KELLER WILLIAMS TOWNE SQUARE
$535,000
Oct 28, 2026
$535,000
0 days on market
Listing office changed from KELLER WILLIAMS TOWNE SQUARE to .
Property Details
Beds: 3
Baths: 1
Half Baths: 1
Total Number of Rooms: 7
Master Bedroom Features: Walk-In Closet(s)
Dining Room Features: Formal Dining Room
Kitchen Features: Granite/Corian Countertops, Pantry, Eat-in Kitchen, Separate Dining Area
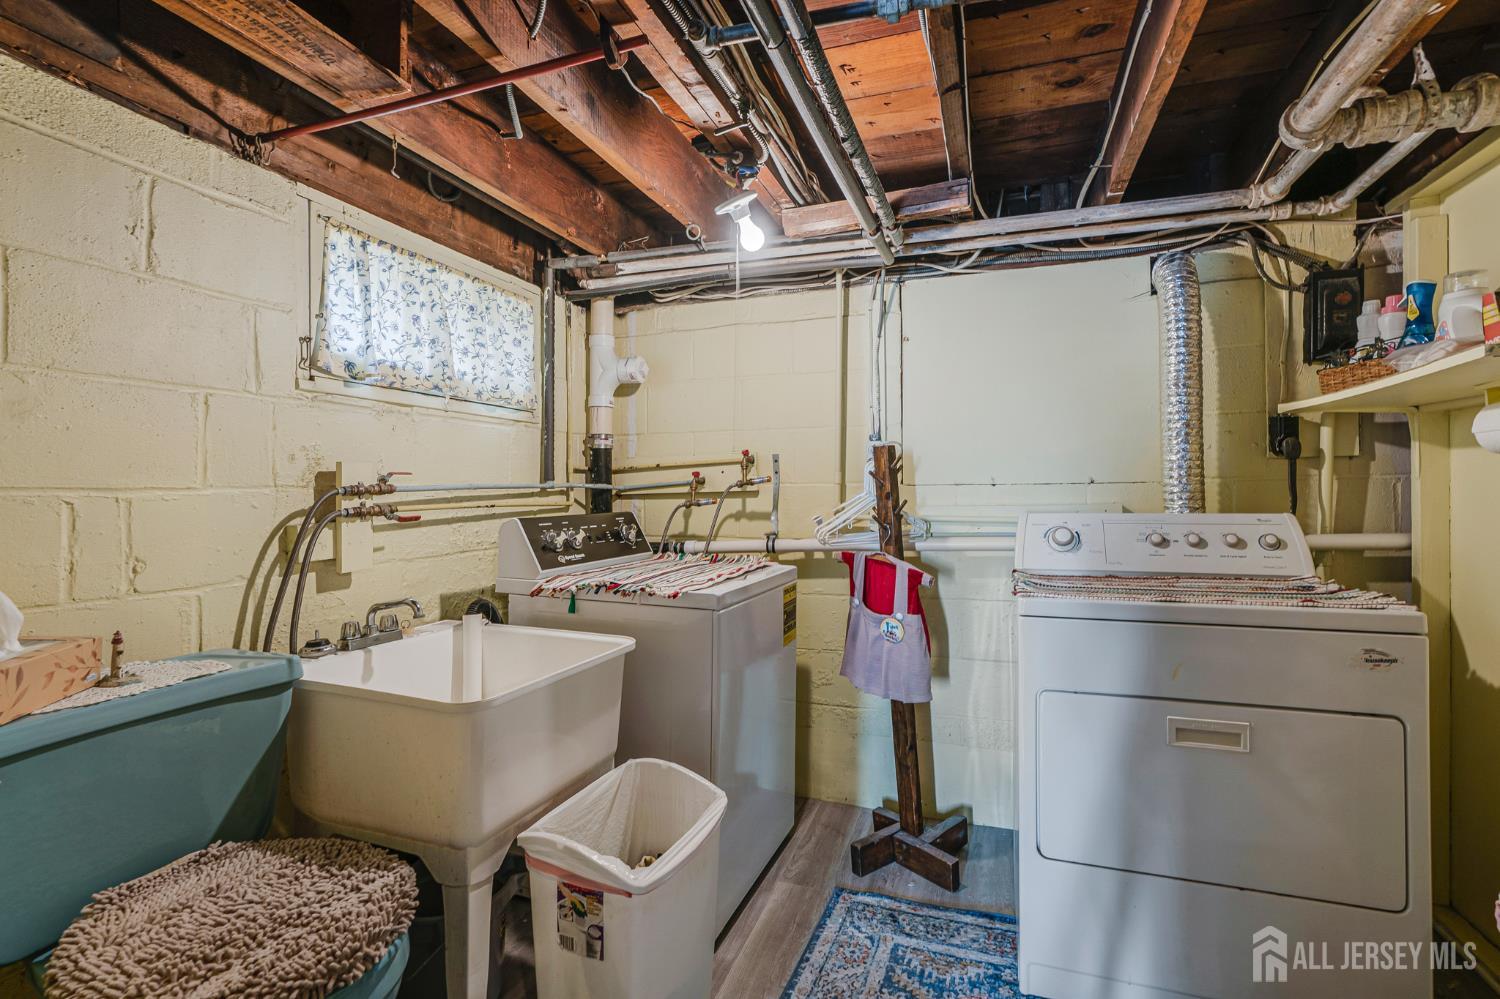
Appliances: Dishwasher, Dryer, Gas Range/Oven, Refrigerator, Washer, Gas Water Heater
Has Fireplace: Yes
Number of Fireplaces: 1
Fireplace Features: Wood Burning
Has Heating: Yes
Heating: Radiators-Steam
Cooling: Ceiling Fan(s), A/C Central - Some, Window Unit(s)
Flooring: Carpet, Ceramic Tile, See Remarks, Wood
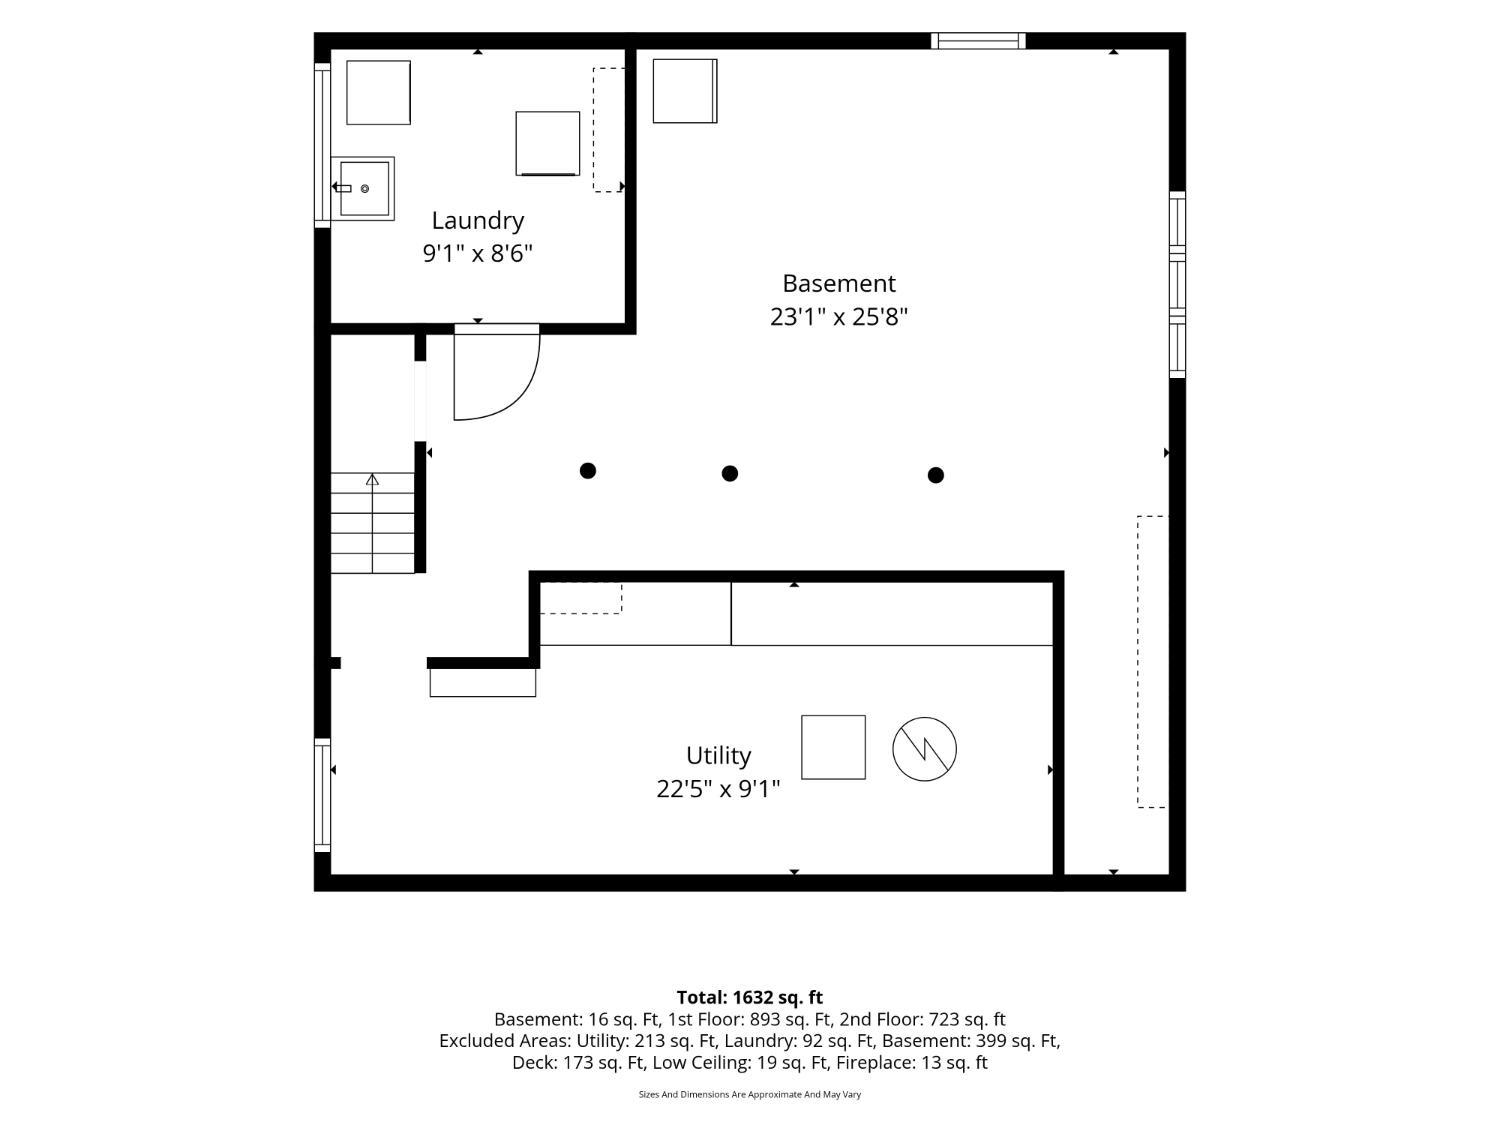
Basement: Full, Lavatory (No Sink), Interior Entry, Utility Room, Laundry Facilities
Window Features: Insulated Windows, Blinds
Interior Details
Property Class: Single Family Residence
Architectural Style: Colonial
Building Sq Ft: 1,656
Year Built: 1928
Stories: 2
Levels: Two
Is New Construction: No
Has Private Pool: No
Has Spa: No
Has View: No
Has Garage: Yes
Has Attached Garage: No
Garage Spaces: 1
Has Carport: No
Carport Spaces: 0
Covered Spaces: 1
Has Open Parking: Yes
Parking Features: 1 Car Width, 3 Cars Deep, Asphalt, Garage, Detached
Total Parking Spaces: 0
Exterior Details
Lot Size (Acres): 0.1722
Lot Area: 0.1722
Lot Dimensions: 150.00 x 50.00
Lot Size (Square Feet): 7,501
Exterior Features: Lawn Sprinklers, Curbs, Deck, Sidewalk, Fencing/Wall, Yard, Insulated Pane Windows
Fencing: Fencing/Wall
Roof: Asphalt
Patio and Porch Features: Deck
On Waterfront: No
Property Attached: No
Utilities / Green Energy Details
Sewer: Public Sewer
Water Source: Public
# of Electric Meters: 0
# of Gas Meters: 0
# of Water Meters: 0
Community and Neighborhood Details
HOA and Financial Details
Annual Taxes: $8,932.00
Has Association: No
Association Fee: $0.00
Association Fee 2: $0.00
Association Fee 2 Frequency: Monthly

 Favorite
 Print
 Contact


Similar Listings
- SqFt.1,620
- Beds3
- Baths3
- Garage1
- PoolNo
- SqFt.1,904
- Beds3
- Baths2+1½
- Garage1
- PoolNo
- SqFt.2,016
- Beds4
- Baths3
- Garage1
- PoolNo
- SqFt.1,700
- Beds3
- Baths3
- Garage1
- PoolNo

