
 Back to search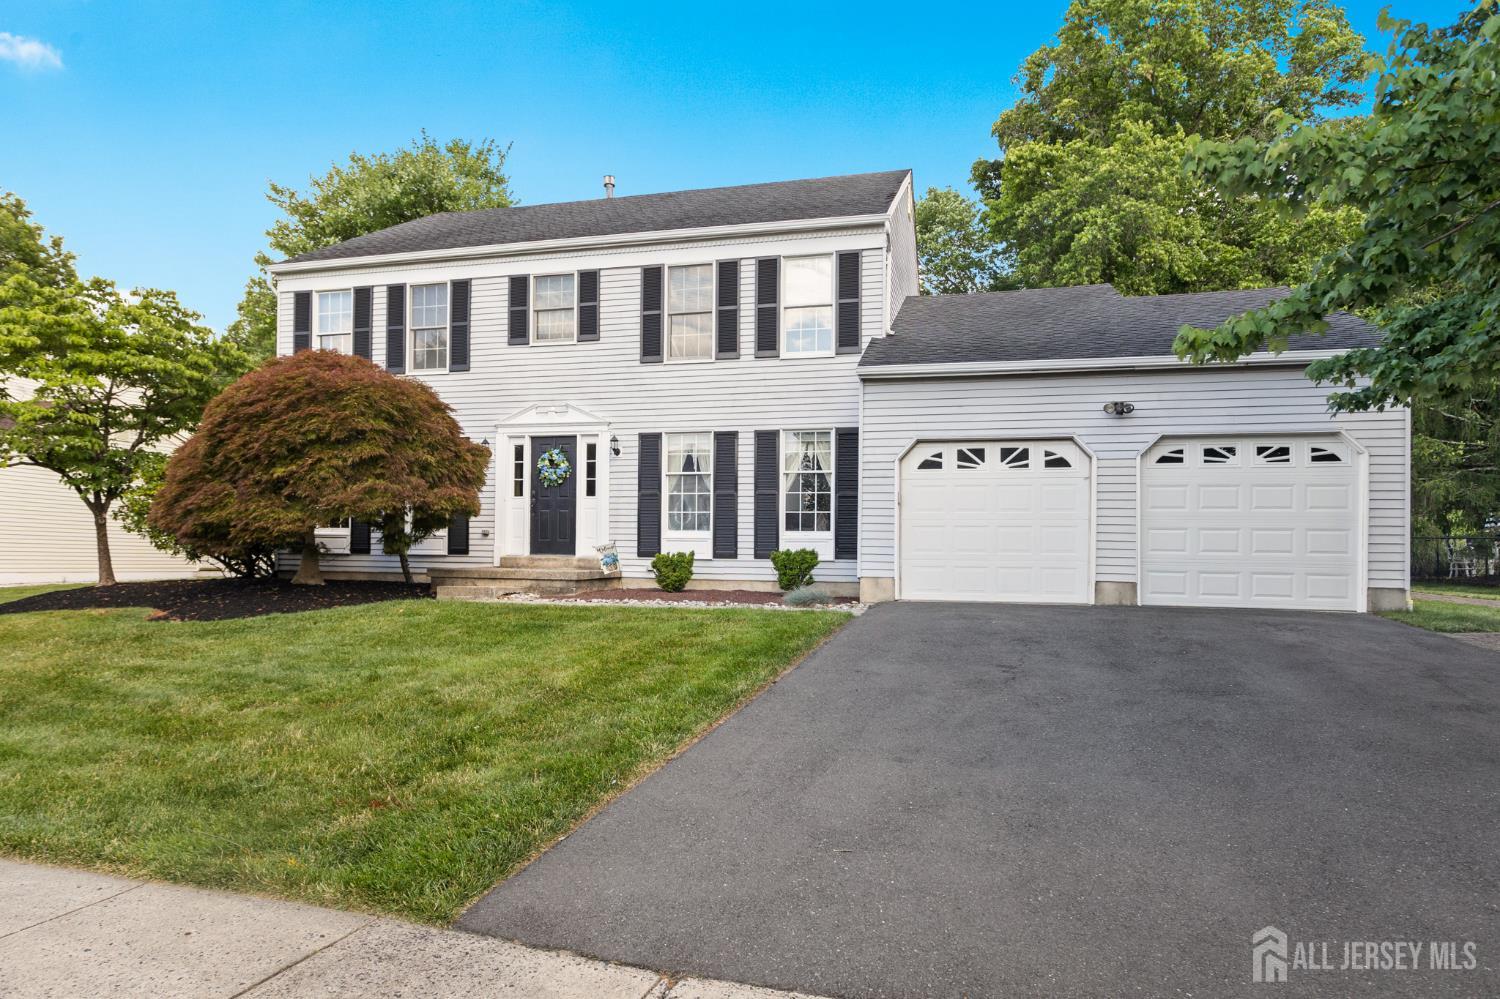
21 Drexel Hill Drive, South Brunswick NJ 08824
South Brunswick, NJ 08824
Sq. Ft.
2,772Beds
4Baths
2.50Year Built
1987Garage
2Pool
No
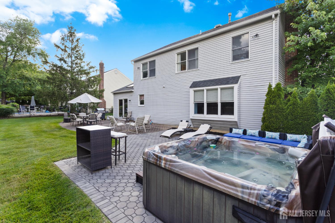
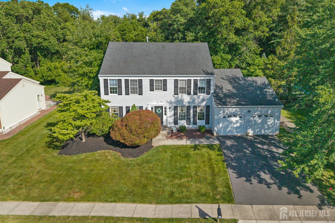
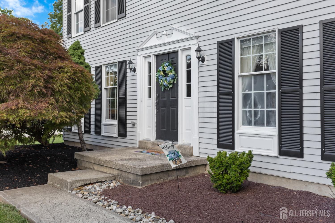
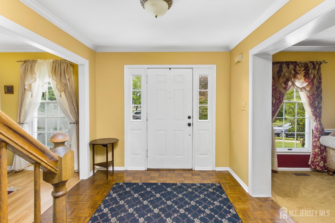
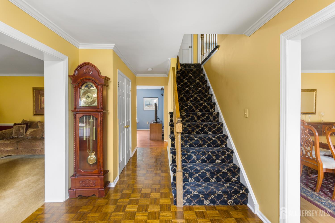
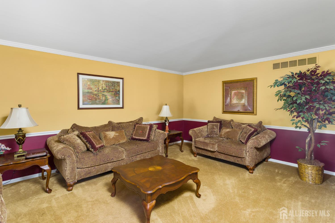
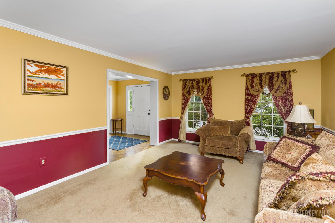
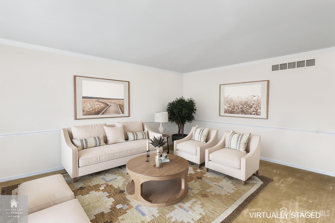
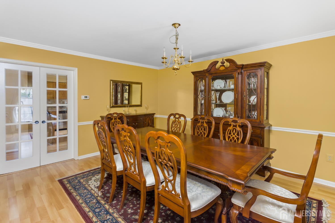
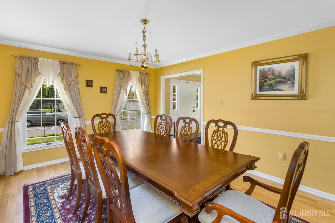
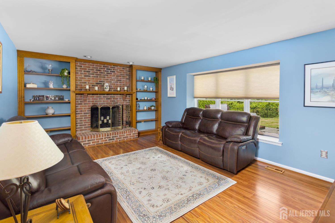
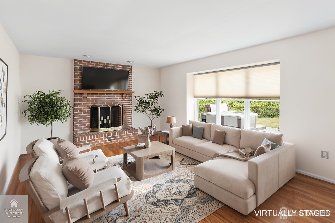
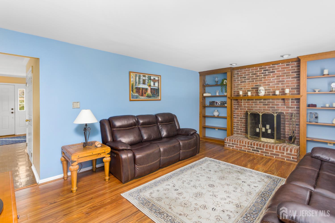
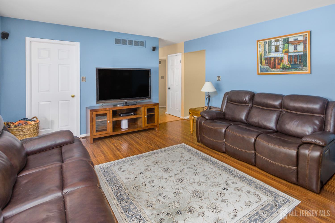
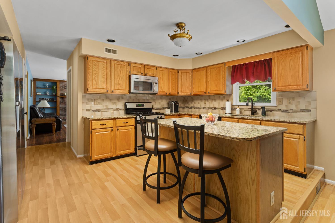
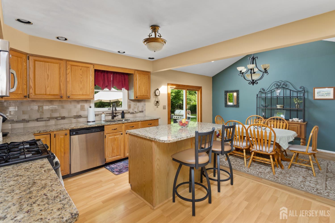
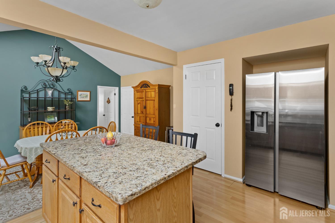
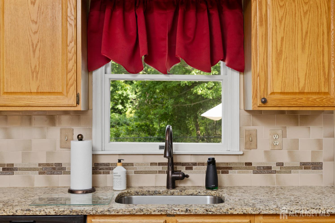
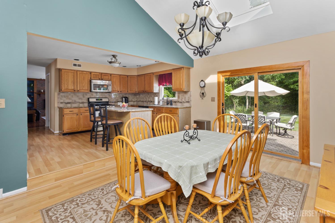
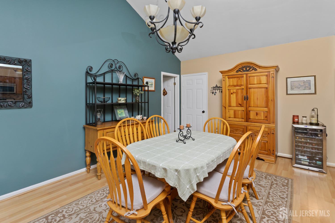
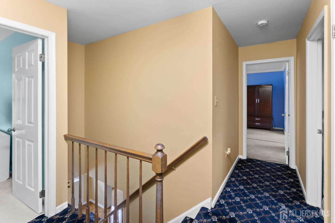
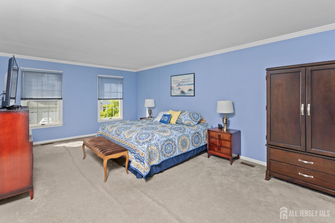
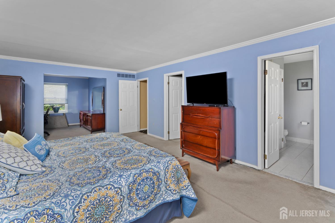
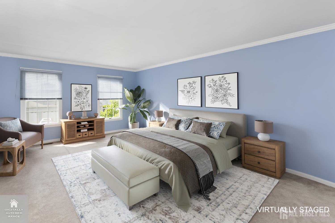
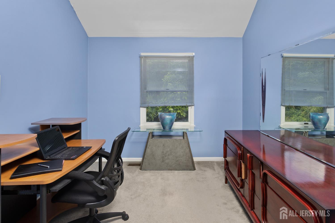
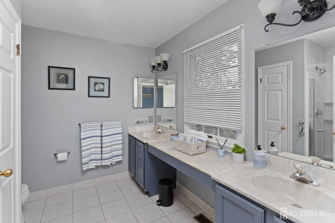
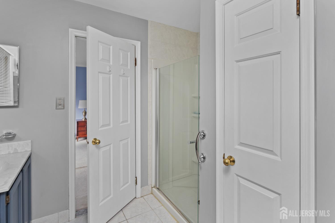
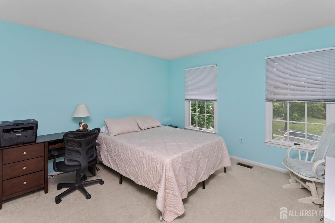
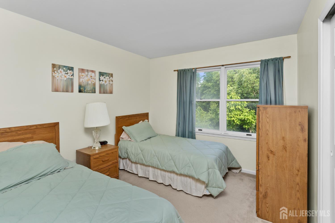
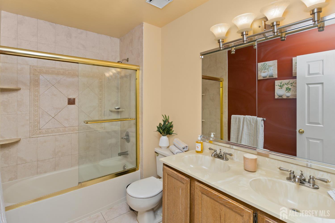
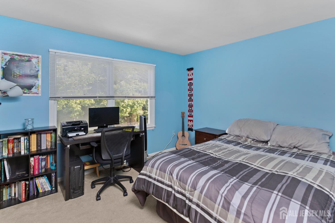
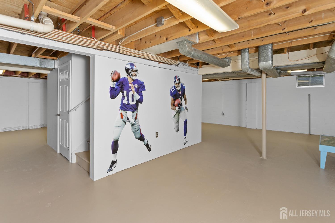
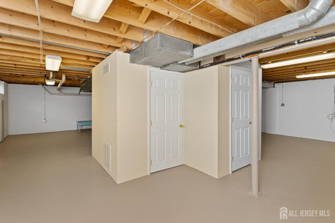
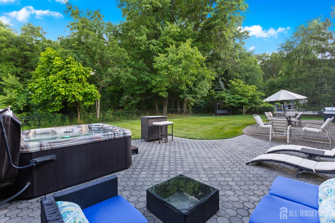
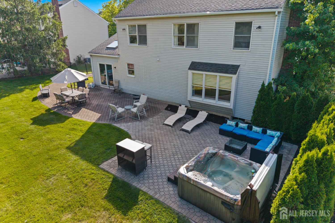
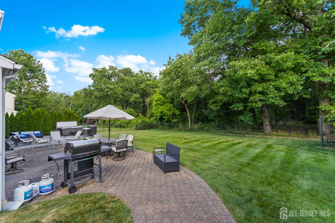
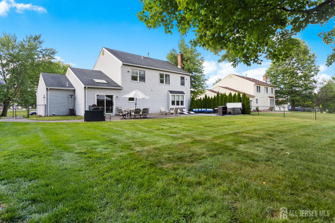
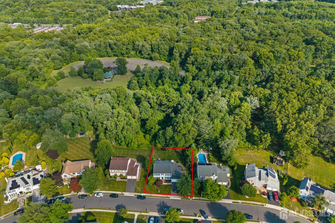
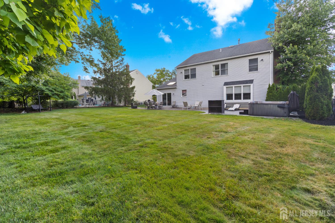
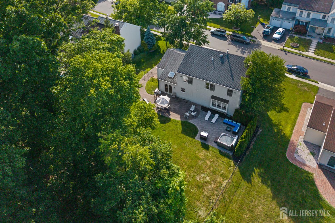
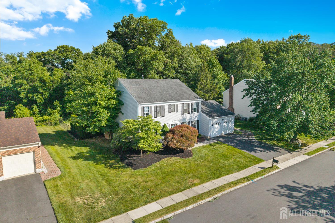
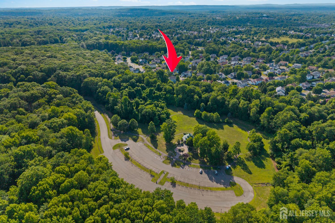
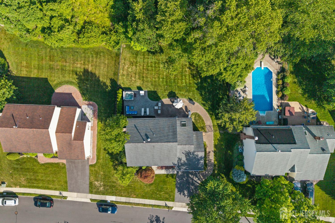
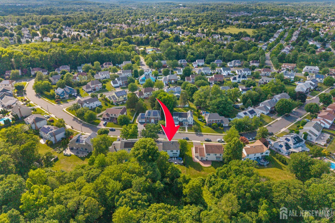
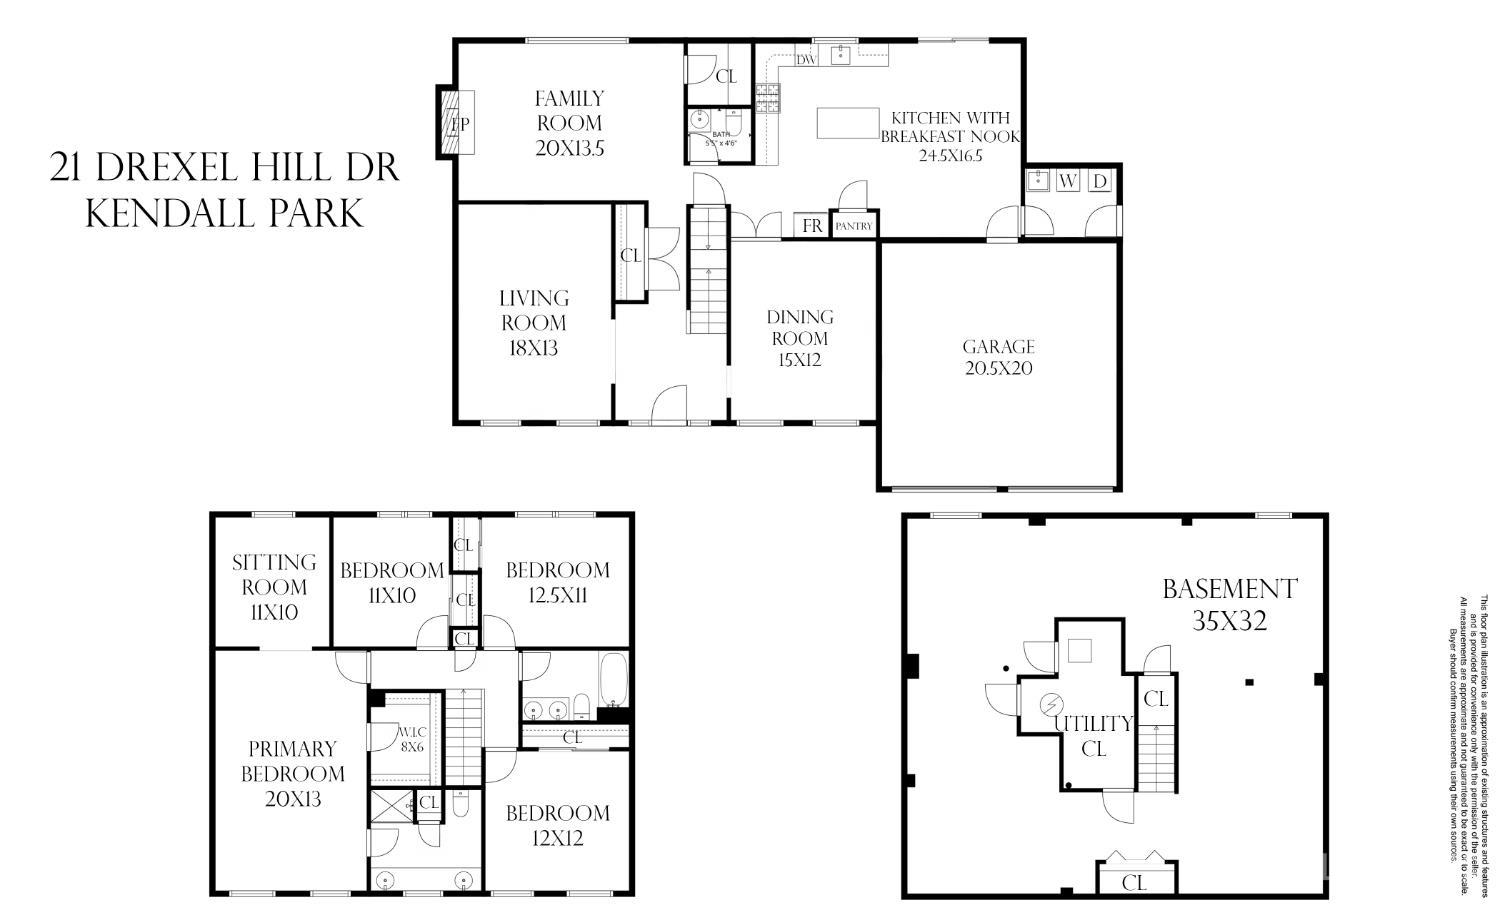
Welcome to one of the most sought-after neighborhoods in Timber Ponds, located in the heart of Kendall Park and highly desirable South Brunswick Township. This beautiful 4-bedroom, 2.5-bath Center Hall Colonial offers the perfect blend of comfort, space, and timeless appeal. Filled with natural light, the main level welcomes you with a spacious foyer, formal living and dining rooms, and a large country kitchen designed for gathering with family and friends. Featuring an island for casual dining and conversation, plus a separate dining area, this kitchen is truly the heart of the home. The inviting family room offers plenty of space for entertaining and is centered around a cozy fireplace. Step outside to a backyard that is truly a standout feature. This fully fenced private retreat backs to protected conservation land, ensuring peaceful views and added privacy for years to come. The expansive paver patio provides multiple seating and entertaining areas, while the hot tub creates the perfect spot to relax and unwind after a long day. Upstairs, the spacious primary suite offers a versatile sitting area that can easily serve as a home office, reading nook, or private retreat. The updated ensuite bath features dual sinks, a large walk-in shower, and a generous walk-in closet. Three additional well-sized bedrooms provide plenty of room for family, guests, or hobbies. The hall bath is thoughtfully designed with dual sinks, a tub/shower combination, and attractive tile finishes. The full basement offers endless possibilities and is ready for your personal visionwhether it's a recreation room, gym, workshop, or additional living space. For added peace of mind, the current owners installed a French drain system, helping to keep the basement dry and worry-free. Completing the home is a two-car garage and spacious driveway, providing ample parking and storage. This exceptional property offers the space, privacy, and location you've been searching forready for you to call it home.
Courtesy of ERA CENTRAL LEVINSON
$104,400,000
Jun 24, 2026
$1,014,000
74 days on market
Price reduced to $1,044,000.
Listing office changed from to ERA CENTRAL LEVINSON.
Price reduced to $1,044,000.
Price reduced to $1,044,000.
Price reduced to $1,044,000.
Listing office changed from ERA CENTRAL LEVINSON to .
Price reduced to $1,044,000.
Price reduced to $1,044,000.
Price reduced to $1,044,000.
Listing office changed from to ERA CENTRAL LEVINSON.
Listing office changed from ERA CENTRAL LEVINSON to .
Listing office changed from to ERA CENTRAL LEVINSON.
Listing office changed from ERA CENTRAL LEVINSON to .
Listing office changed from to ERA CENTRAL LEVINSON.
Listing office changed from ERA CENTRAL LEVINSON to .
Listing office changed from to ERA CENTRAL LEVINSON.
Listing office changed from ERA CENTRAL LEVINSON to .
Listing office changed from to ERA CENTRAL LEVINSON.
Listing office changed from ERA CENTRAL LEVINSON to .
Listing office changed from to ERA CENTRAL LEVINSON.
Listing office changed from ERA CENTRAL LEVINSON to .
Listing office changed from to ERA CENTRAL LEVINSON.
Listing office changed from ERA CENTRAL LEVINSON to .
Listing office changed from to ERA CENTRAL LEVINSON.
Listing office changed from ERA CENTRAL LEVINSON to .
Listing office changed from to ERA CENTRAL LEVINSON.
Listing office changed from ERA CENTRAL LEVINSON to .
Listing office changed from to ERA CENTRAL LEVINSON.
Listing office changed from ERA CENTRAL LEVINSON to .
Listing office changed from to ERA CENTRAL LEVINSON.
Listing office changed from ERA CENTRAL LEVINSON to .
Listing office changed from to ERA CENTRAL LEVINSON.
Listing office changed from ERA CENTRAL LEVINSON to .
Listing office changed from to ERA CENTRAL LEVINSON.
Listing office changed from ERA CENTRAL LEVINSON to .
Listing office changed from to ERA CENTRAL LEVINSON.
Listing office changed from ERA CENTRAL LEVINSON to .
Listing office changed from to ERA CENTRAL LEVINSON.
Listing office changed from ERA CENTRAL LEVINSON to .
Listing office changed from to ERA CENTRAL LEVINSON.
Listing office changed from ERA CENTRAL LEVINSON to .
Listing office changed from to ERA CENTRAL LEVINSON.
Price reduced to $1,014,000.
Price increased to $1,044,000.
Price reduced to $1,044,000.
Listing office changed from to ERA CENTRAL LEVINSON.
Listing office changed from ERA CENTRAL LEVINSON to .
Listing office changed from to ERA CENTRAL LEVINSON.
Listing office changed from ERA CENTRAL LEVINSON to .
Listing office changed from to ERA CENTRAL LEVINSON.
Listing office changed from ERA CENTRAL LEVINSON to .
Price reduced to $1,014,000.
Listing office changed from to ERA CENTRAL LEVINSON.
Property Details
Beds: 4
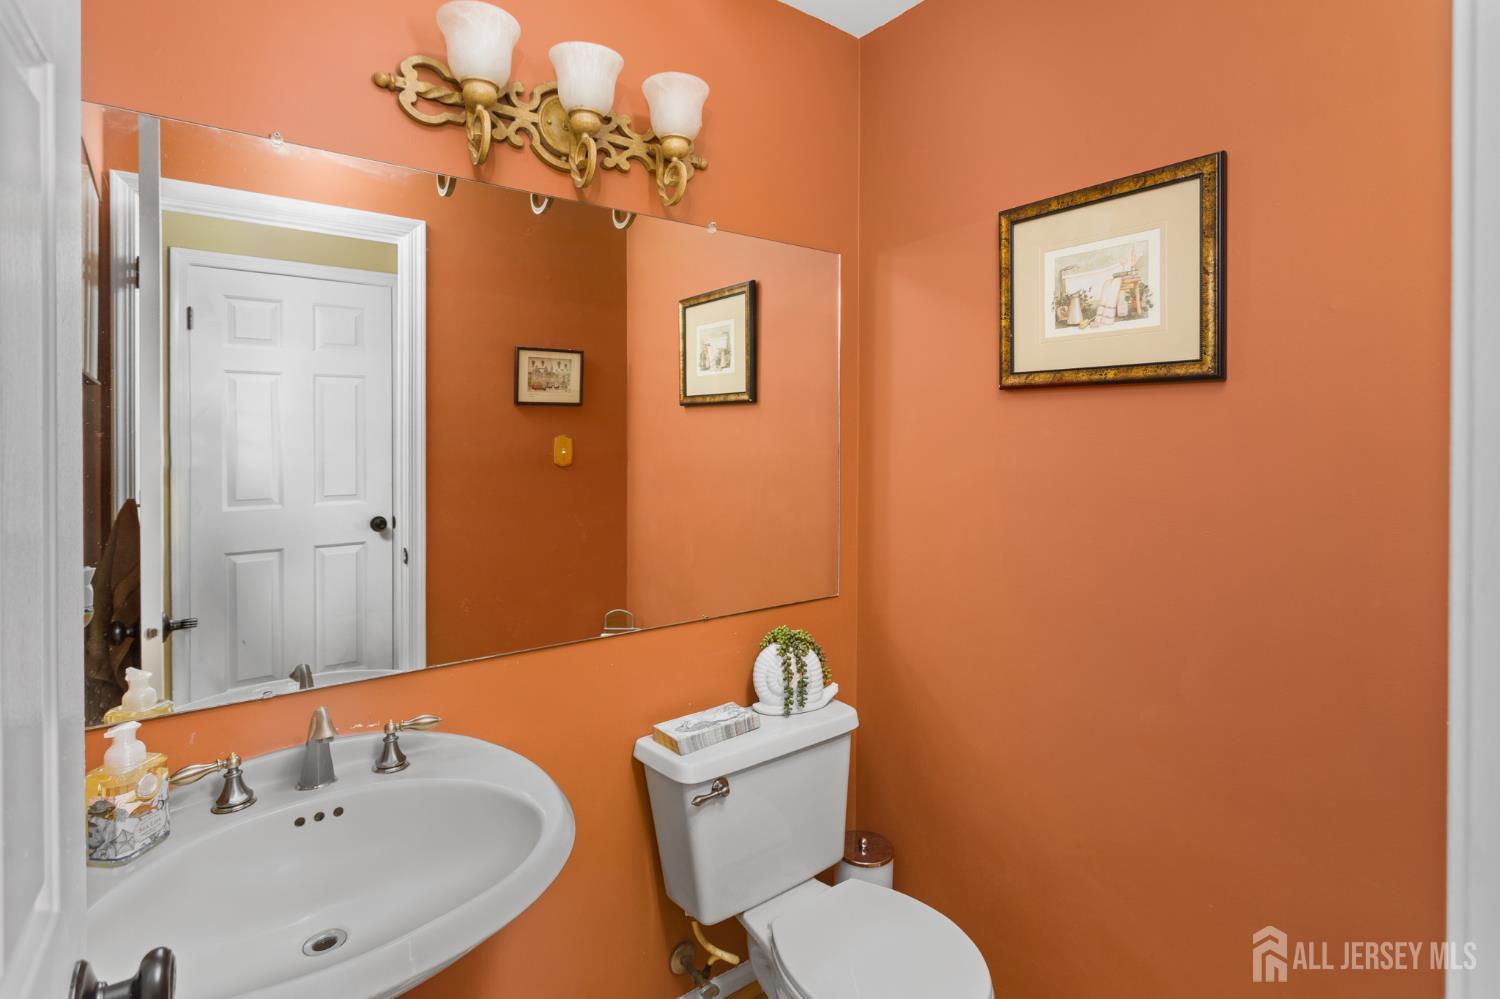
Baths: 2
Half Baths: 1
Total Number of Rooms: 11
Master Bedroom Features: Sitting Area, Two Sinks, Full Bath, Walk-In Closet(s)
Dining Room Features: Formal Dining Room
Kitchen Features: Country Kitchen
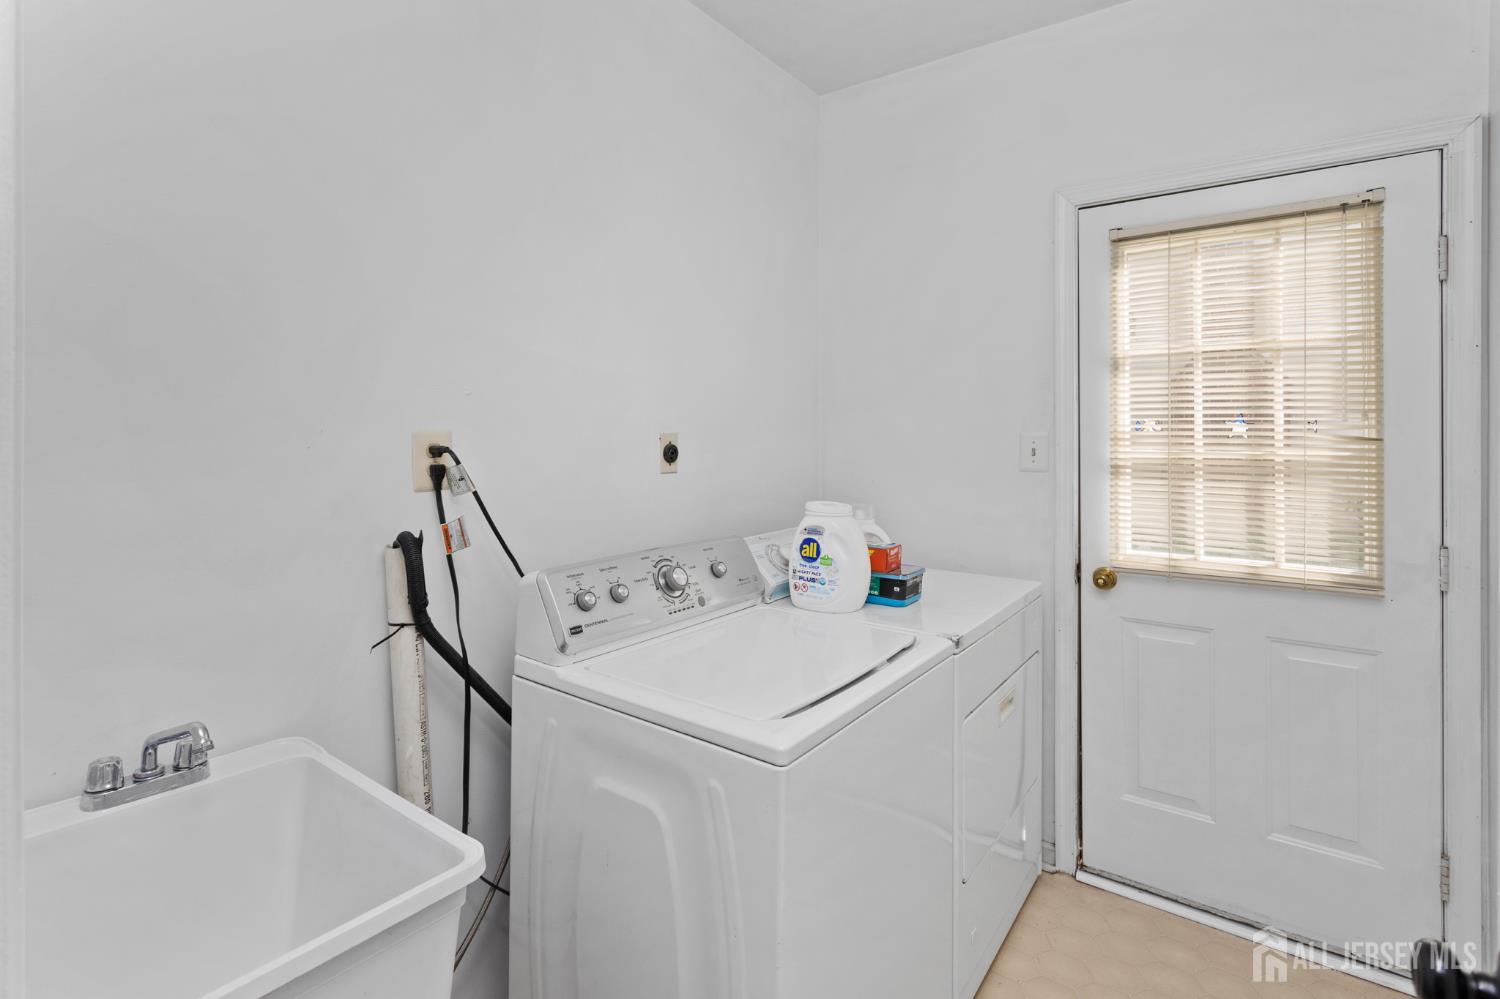
Appliances: Dishwasher, Dryer, Gas Range/Oven, Microwave, Refrigerator, Range, Washer, Gas Water Heater
Has Fireplace: Yes
Number of Fireplaces: 1
Fireplace Features: Fireplace Screen, Wood Burning
Has Heating: Yes
Heating: Forced Air
Cooling: Central Air, Exhaust Fan
Flooring: Carpet, Ceramic Tile, Parquet
Basement: Partially Finished, Full, Recreation Room, Storage Space, Interior Entry
Window Features: Blinds
Interior Details
Property Class: Single Family Residence
Architectural Style: Colonial, Two Story
Building Sq Ft: 2,772
Year Built: 1987
Stories: 2
Levels: Two
Is New Construction: No
Has Private Pool: No
Has Spa: No
Has View: No
Has Garage: Yes
Has Attached Garage: Yes
Garage Spaces: 2
Has Carport: No
Carport Spaces: 0
Covered Spaces: 2
Has Open Parking: Yes
Parking Features: 2 Car Width, Paver Blocks, Garage, Attached, Garage Door Opener, Driveway
Total Parking Spaces: 0
Exterior Details
Lot Size (Acres): 0.2686
Lot Area: 0.2686
Lot Dimensions: 0.00 x 0.00
Lot Size (Square Feet): 11,700
Exterior Features: Lawn Sprinklers, Patio, Sidewalk, Fencing/Wall, Yard
Fencing: Fencing/Wall
Roof: Asphalt
Patio and Porch Features: Patio
On Waterfront: No
Property Attached: No
Utilities / Green Energy Details
Gas: Natural Gas
Sewer: Public Sewer
Water Source: Public
# of Electric Meters: 0
# of Gas Meters: 0
# of Water Meters: 0
Community and Neighborhood Details
HOA and Financial Details
Annual Taxes: $13,984.00
Has Association: No
Association Fee: $0.00
Association Fee 2: $0.00
Association Fee 2 Frequency: Monthly

 Favorite
 Print
Print
 Contact


Similar Listings
- SqFt.3,118
- Beds5
- Baths2+1½
- Garage2
- PoolNo
- SqFt.2,865
- Beds5
- Baths2+1½
- Garage2
- PoolNo
- SqFt.2,772
- Beds4
- Baths2+1½
- Garage2
- PoolNo
- SqFt.2,772
- Beds4
- Baths2+1½
- Garage2
- PoolNo

