
 Back to search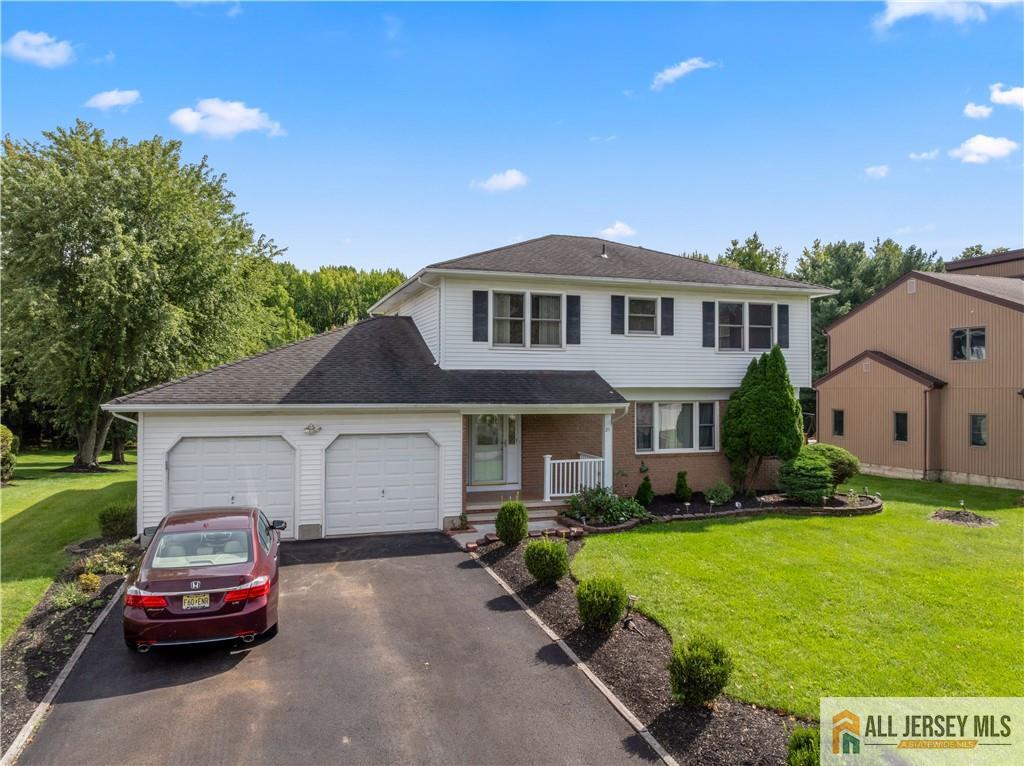
21 Eldridge Drive, East Brunswick NJ 08816
East Brunswick, NJ 08816
Beds
6Baths
3.50Year Built
1988Garage
2Pool
No
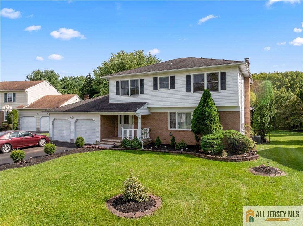
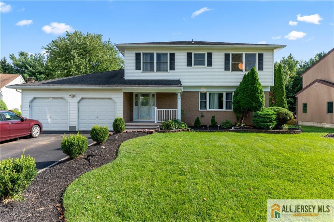
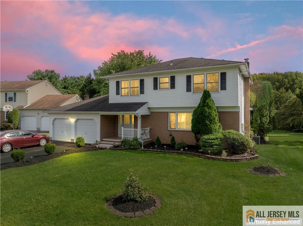
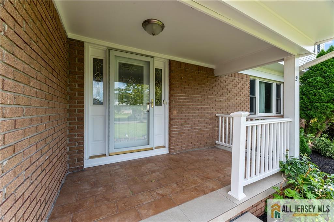
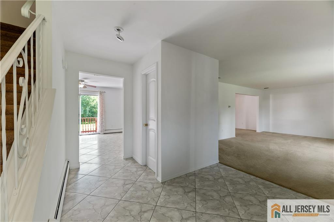
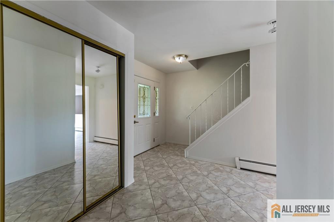
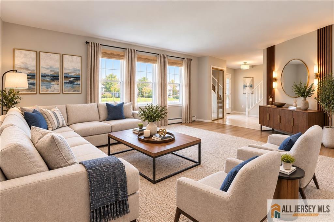
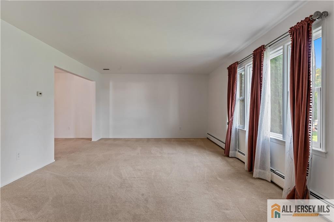
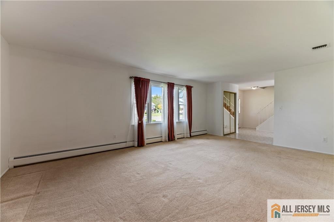
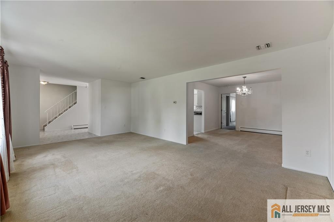
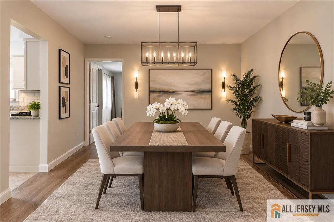
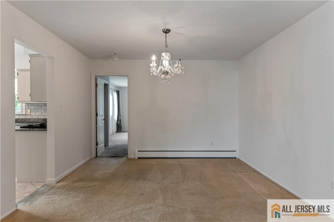
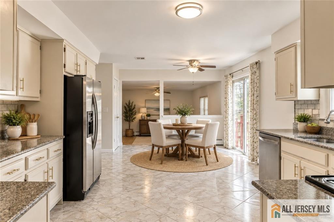
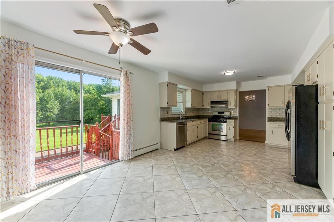
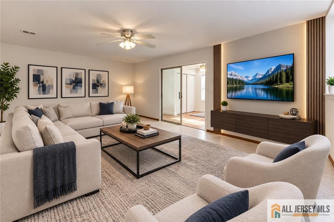
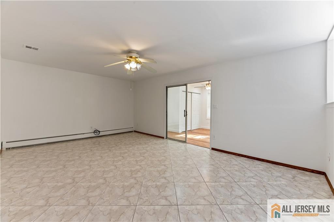
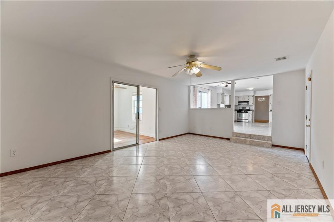
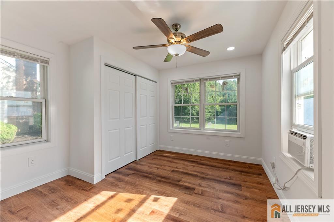
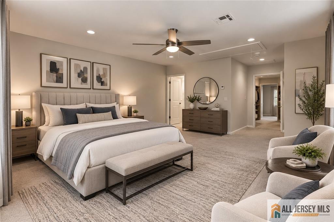
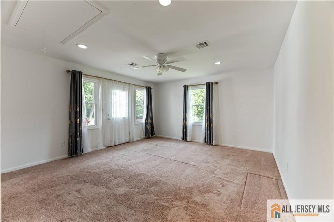
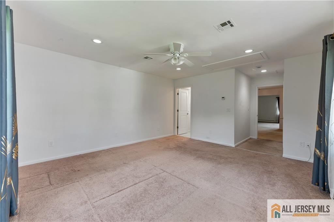
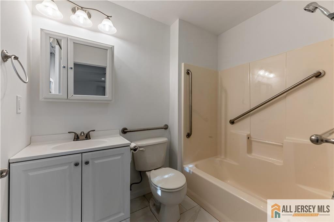
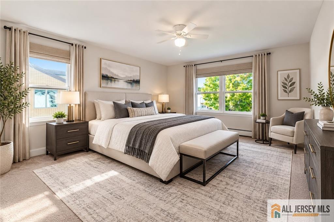
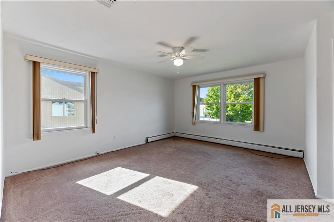
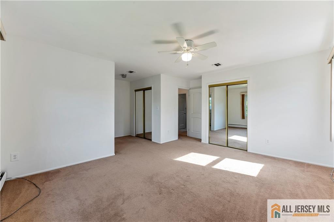
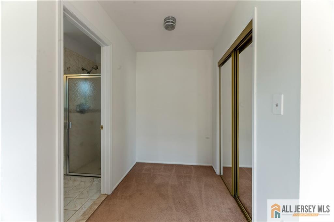
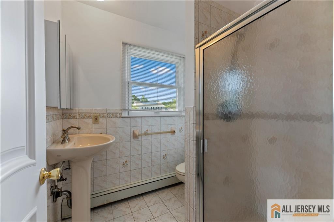
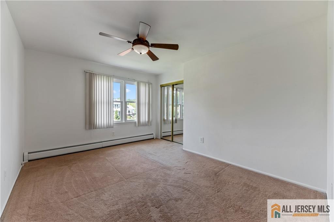
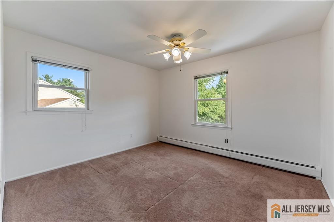
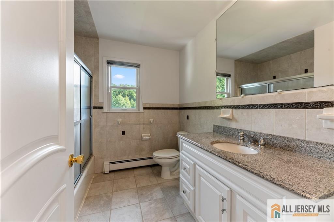
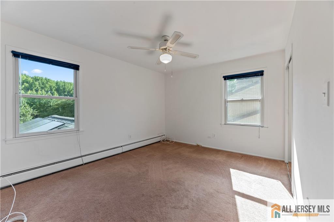
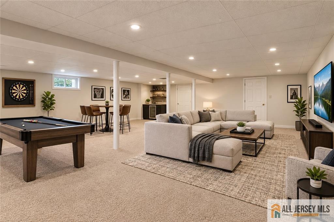
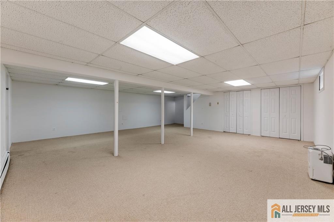
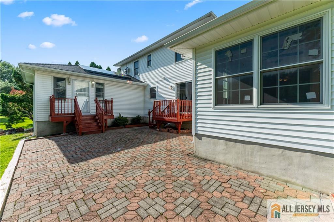
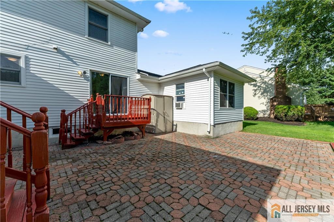
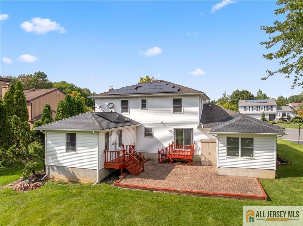
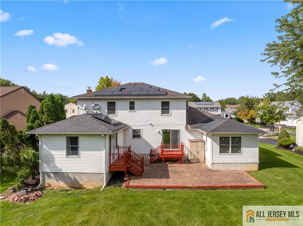
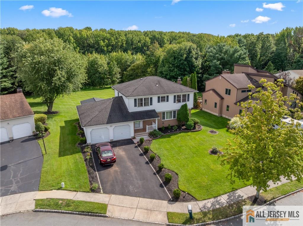
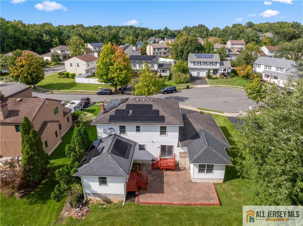
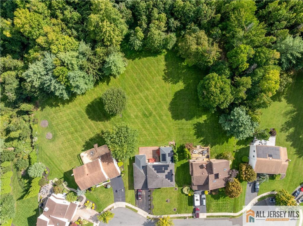
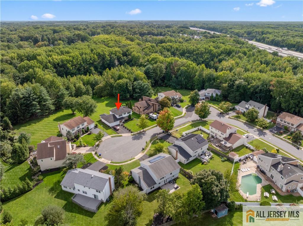
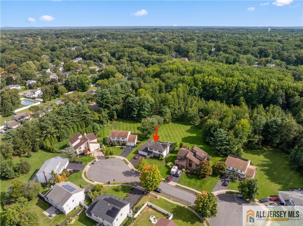
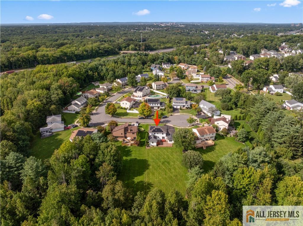
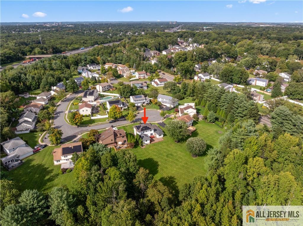
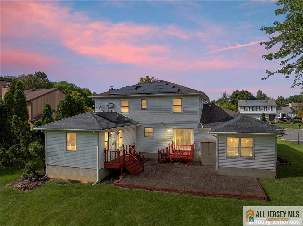
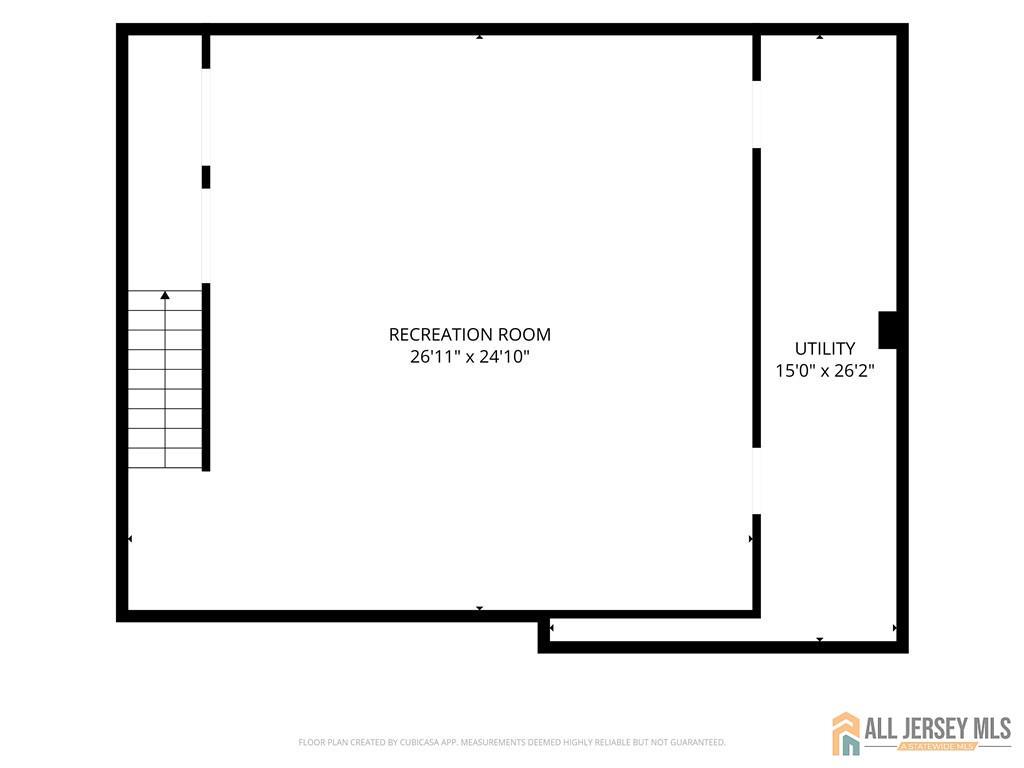
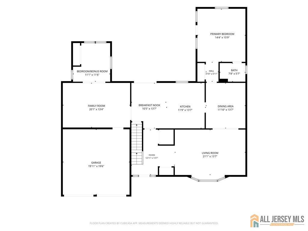
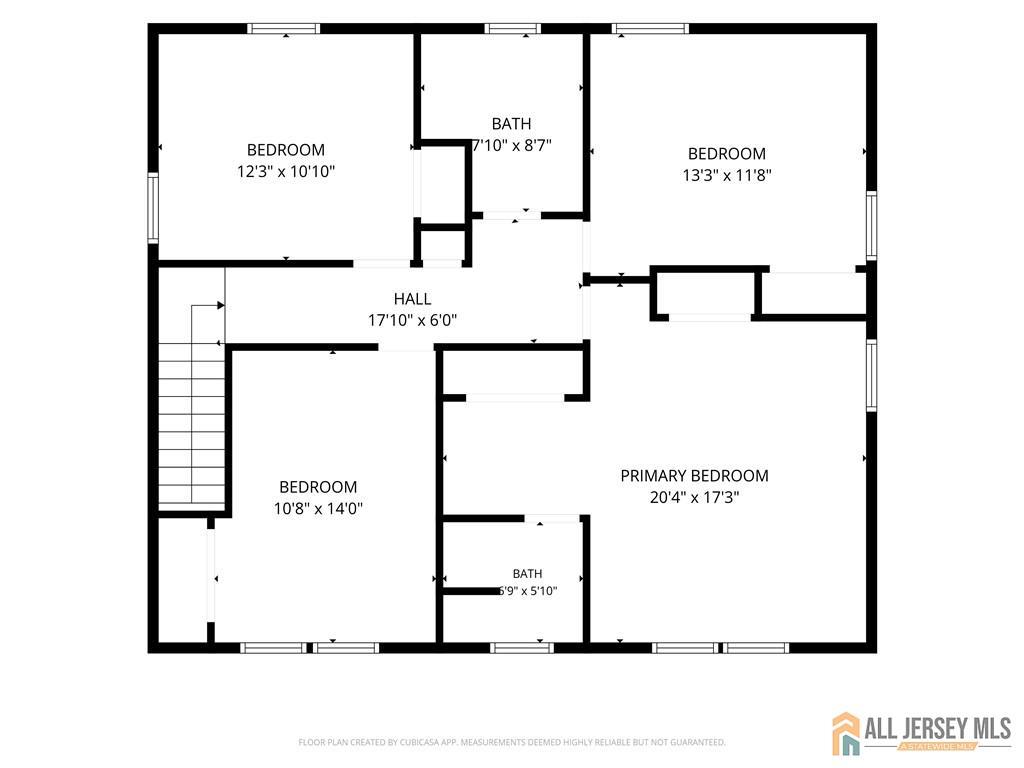
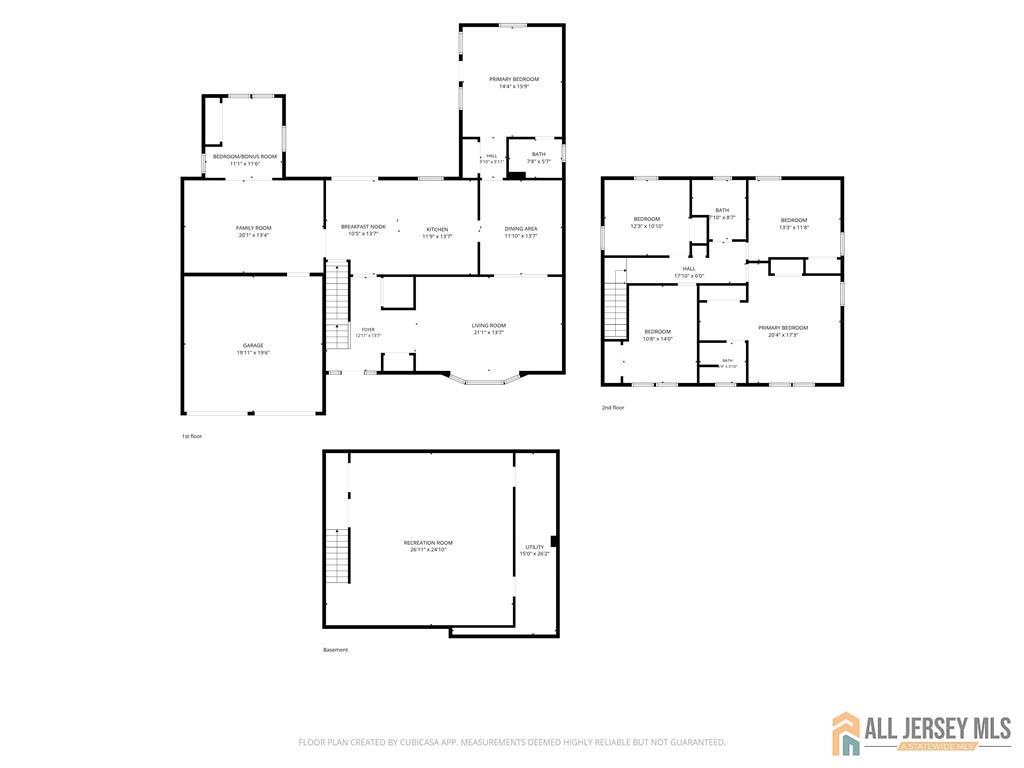
Welcome to this spacious 6-bedroom, 3.5-bath stately Colonial, ideally situated on a quiet cul-de-sac with a large, deep backyard backing to protected wooded land. Offering generous living space, abundant natural light, and a versatile floor plan, this home provides plenty of room for everyday living, entertaining, and multigenerational needs. The first floor features two primary suites, including a spacious addition with its own private exterior access, making it an excellent option for multigenerational living, extended guests, or those seeking additional privacy. A separate first-floor bedroom located off the family room offers flexibility and could easily serve as a home office, study, or guest room. Upstairs, you'll find four generously sized bedrooms, including a second primary suite with its own full bath. The finished basement adds even more living space with a large recreation room, along with ample storage for all your organizational needs. Step outside and enjoy the home's inviting outdoor spaces, including an open front porch, two rear decks, and a paver patioperfect for relaxing, dining, or entertaining. The exceptionally deep backyard provides plenty of space for outdoor activities while backing to peaceful woods and protected land, offering a private and serene setting. With its spacious rooms, flexible floor plan, multiple primary suites, finished basement, and beautiful natural surroundings, 21 Eldridge Dr offers a unique opportunity to create the home you've been looking for. Don't miss it! *Some images have been virtually enhanced.*
Courtesy of DAVIS REALTORS
$825,000
Sep 16, 2026
$825,000
1 days on market
Listing office changed from DAVIS REALTORS to .
Property Details
Beds: 6
Baths: 3
Half Baths: 1
Total Number of Rooms: 11
Master Bedroom Features: 1st Floor, Full Bath
Dining Room Features: Formal Dining Room
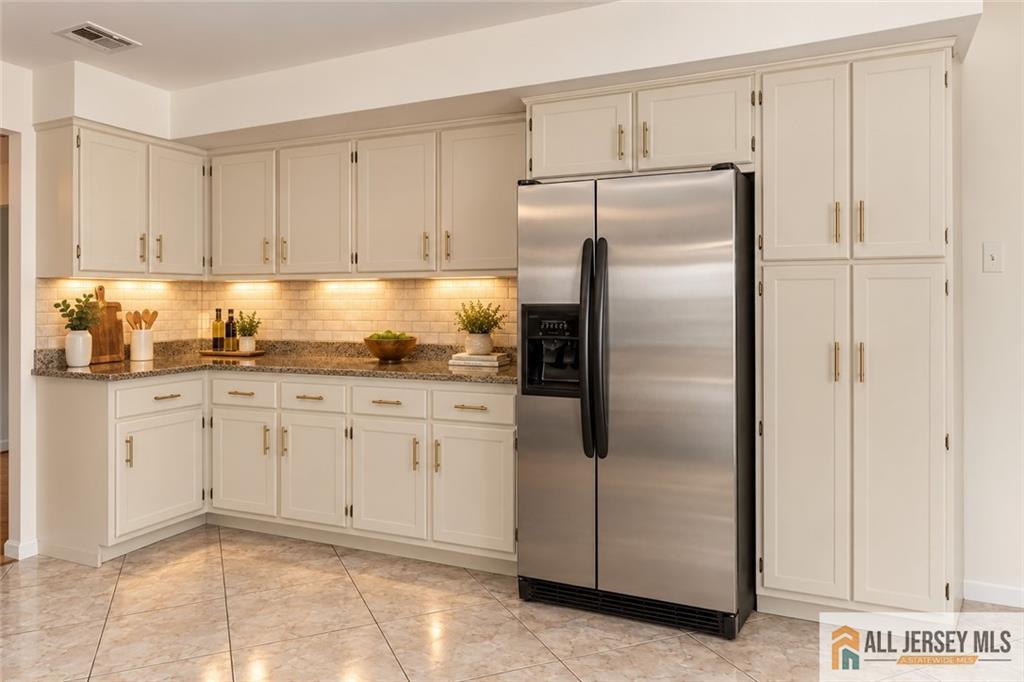
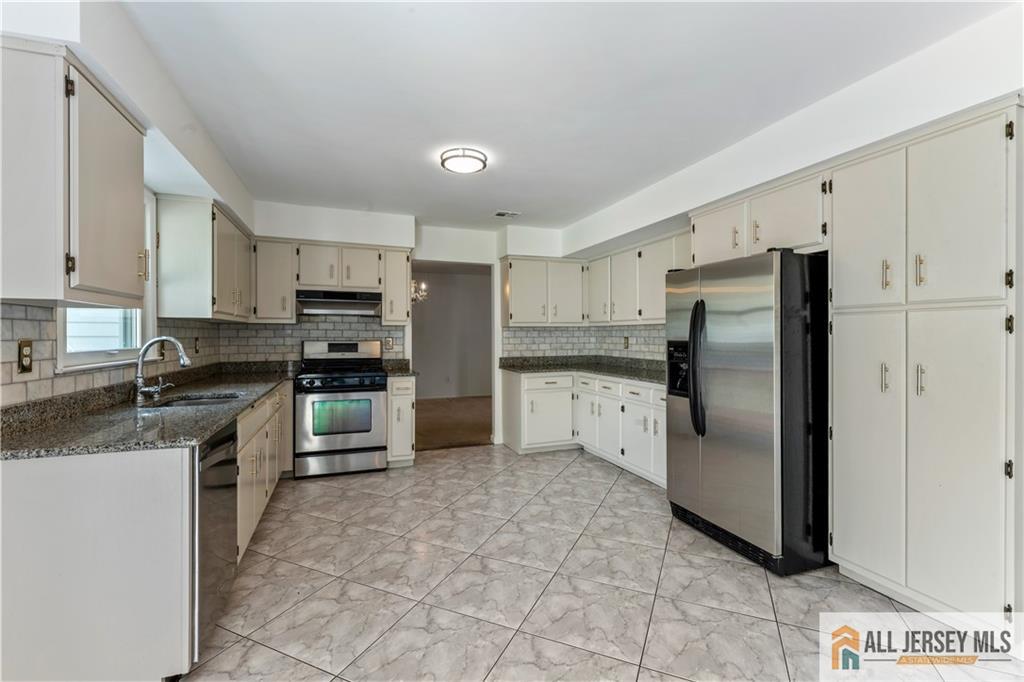
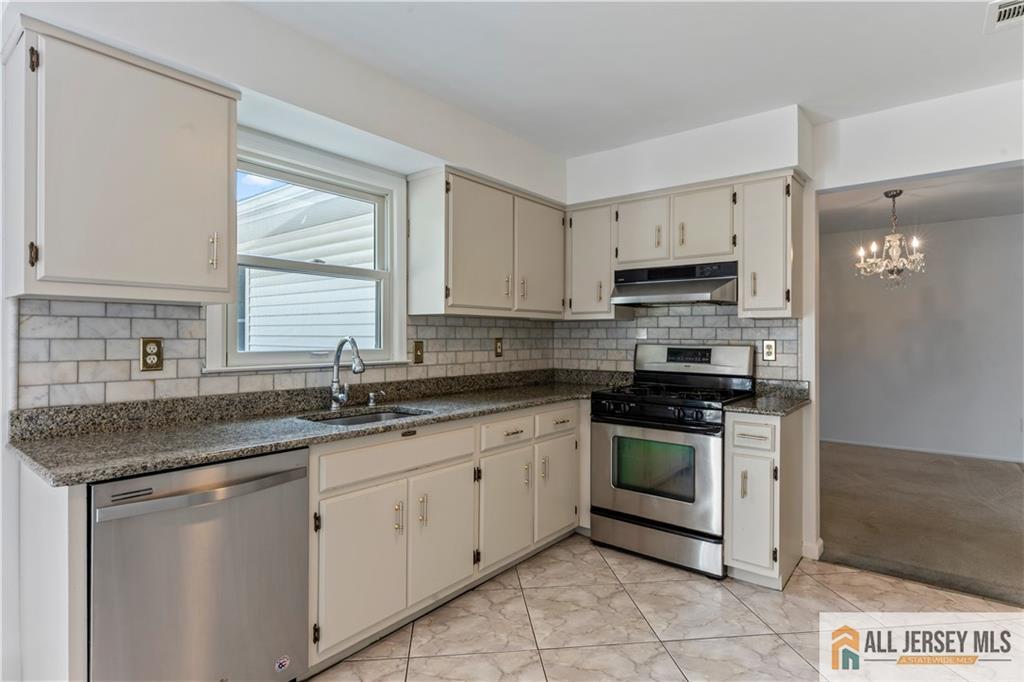
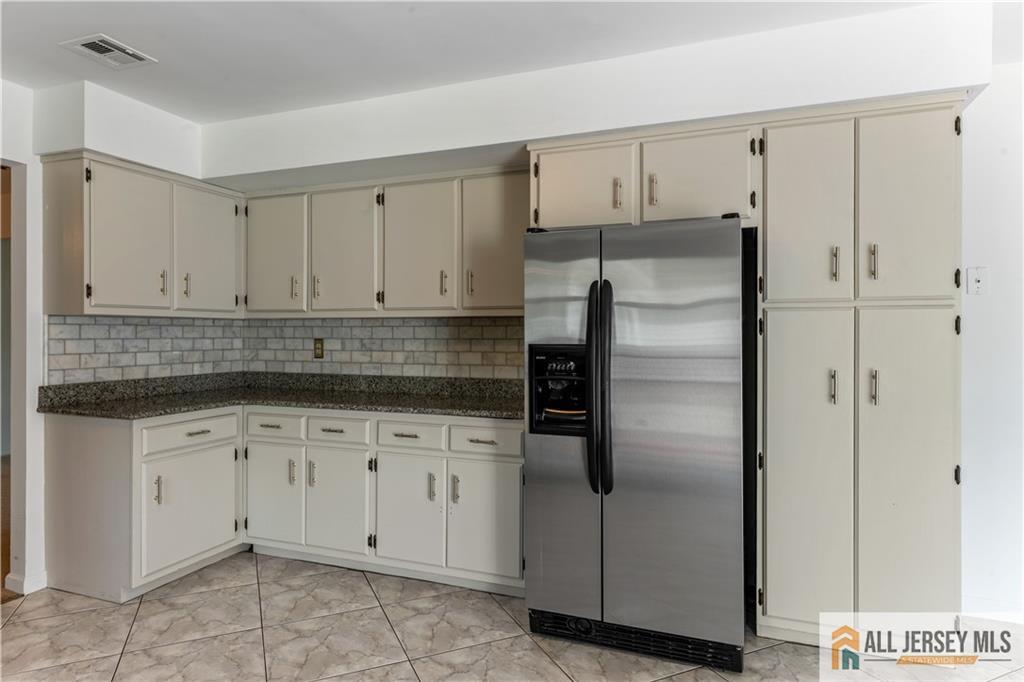
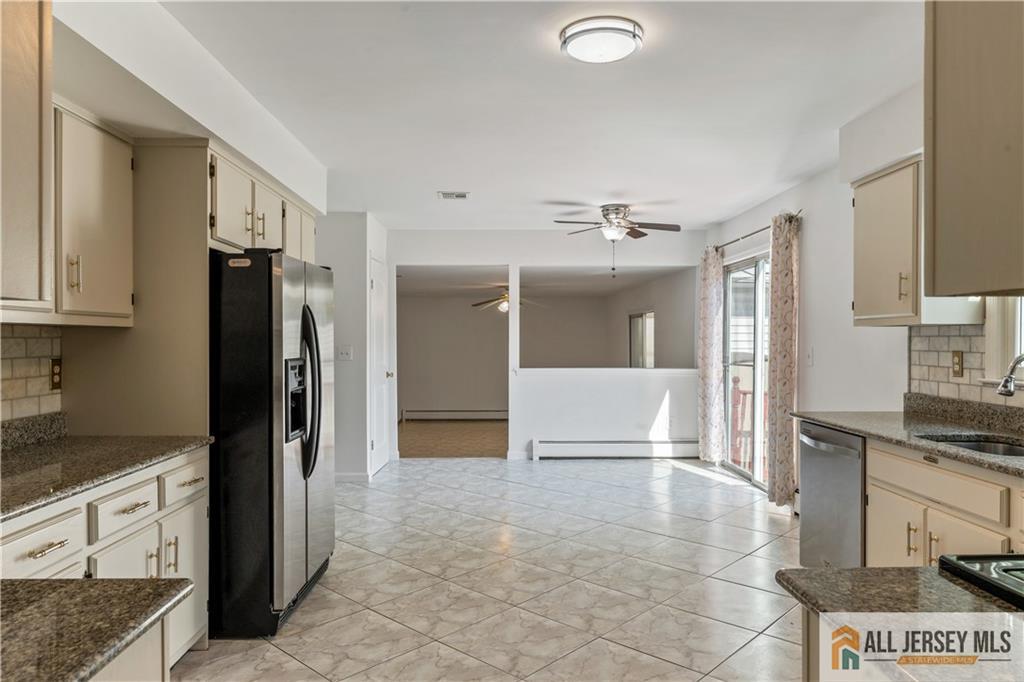
Kitchen Features: Eat-in Kitchen, Granite/Corian Countertops
Appliances: Dishwasher, Dryer, Gas Range/Oven, Exhaust Fan, Refrigerator, Washer, Gas Water Heater
Has Fireplace: No
Number of Fireplaces: 0
Has Heating: Yes
Heating: Baseboard Hotwater, Forced Air, Zoned
Cooling: Central Air, Zoned
Flooring: Carpet, Ceramic Tile
Basement: Full, Finished, Recreation Room, Storage Space, Utility Room
Interior Details
Property Class: Single Family Residence
Architectural Style: Colonial
Building Sq Ft: 0
Year Built: 1988
Stories: 2
Levels: Two
Is New Construction: No
Has Private Pool: No
Has Spa: No
Has View: No
Has Garage: Yes
Has Attached Garage: Yes
Garage Spaces: 2
Has Carport: No
Carport Spaces: 0
Covered Spaces: 2
Has Open Parking: Yes
Parking Features: 2 Car Width, Attached
Total Parking Spaces: 0
Exterior Details
Lot Size (Acres): 0.3290
Lot Area: 0.3290
Lot Dimensions: 85X160
Lot Size (Square Feet): 14,331
Exterior Features: Deck, Open Porch(es), Patio, Yard
Roof: Asphalt
Patio and Porch Features: Deck, Porch, Patio
On Waterfront: No
Property Attached: No
Utilities / Green Energy Details
Gas: Natural Gas
Sewer: Public Sewer
Water Source: Public
# of Electric Meters: 0
# of Gas Meters: 0
# of Water Meters: 0
HOA and Financial Details
Annual Taxes: $14,514.00
Has Association: No
Association Fee: $0.00
Association Fee 2: $0.00
Association Fee 2 Frequency: Monthly

 Favorite
 Print
Print
 Contact


Similar Listings
- SqFt.0
- Beds5
- Baths3+1½
- Garage2
- PoolNo
- SqFt.0
- Beds5
- Baths3
- Garage2
- PoolNo
- SqFt.0
- Beds5
- Baths3+1½
- Garage2
- PoolNo
- SqFt.0
- Beds5
- Baths3+1½
- Garage2
- PoolNo

