
 Back to search
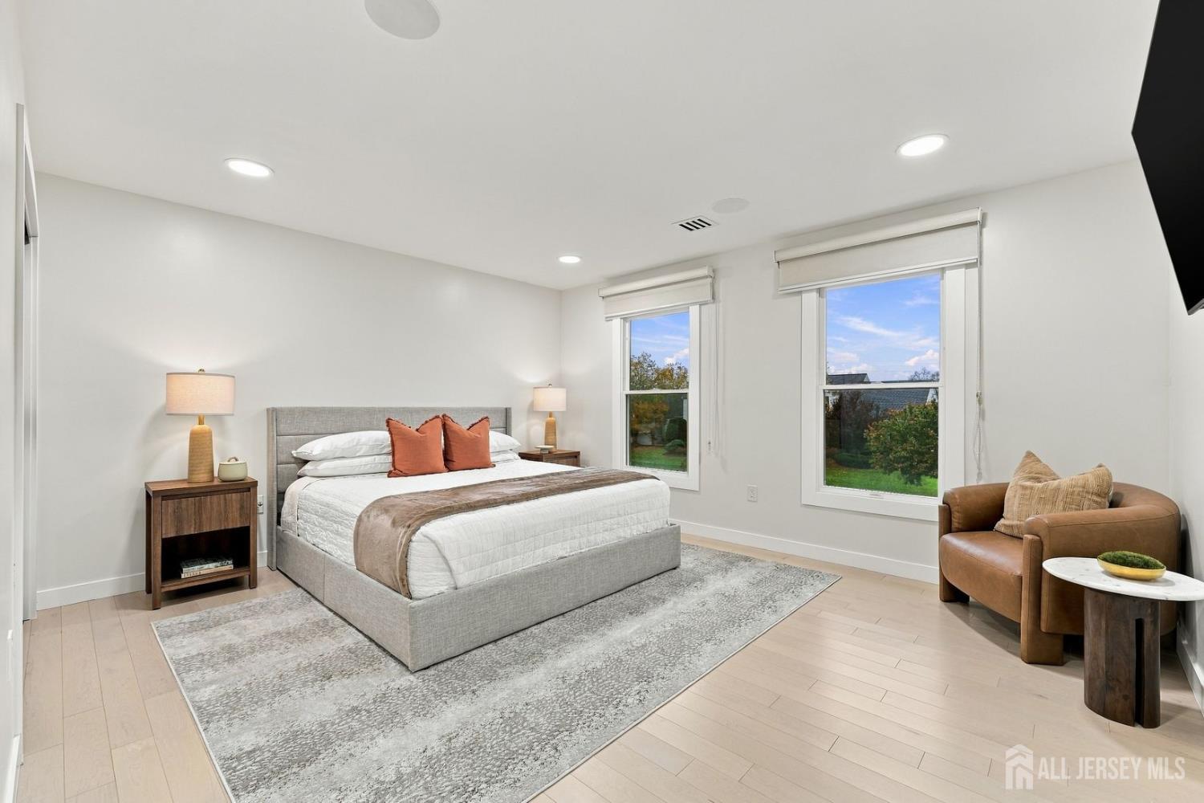
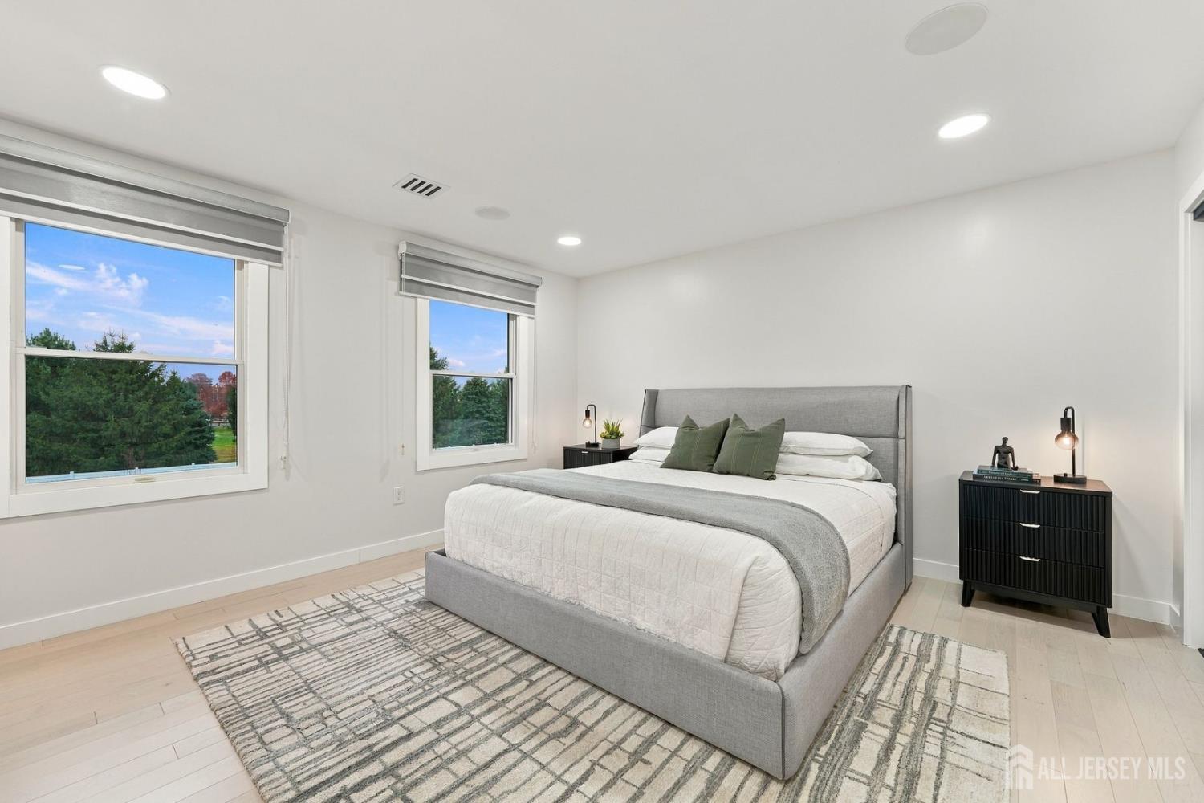
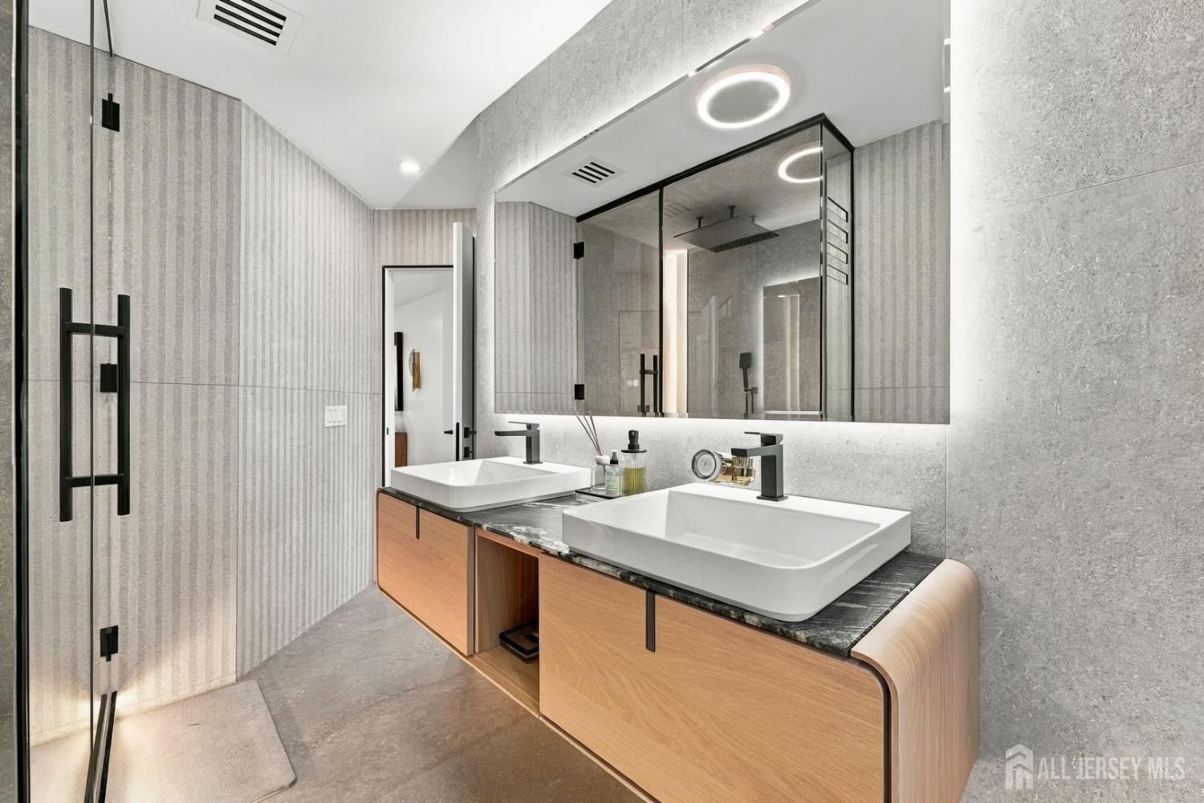
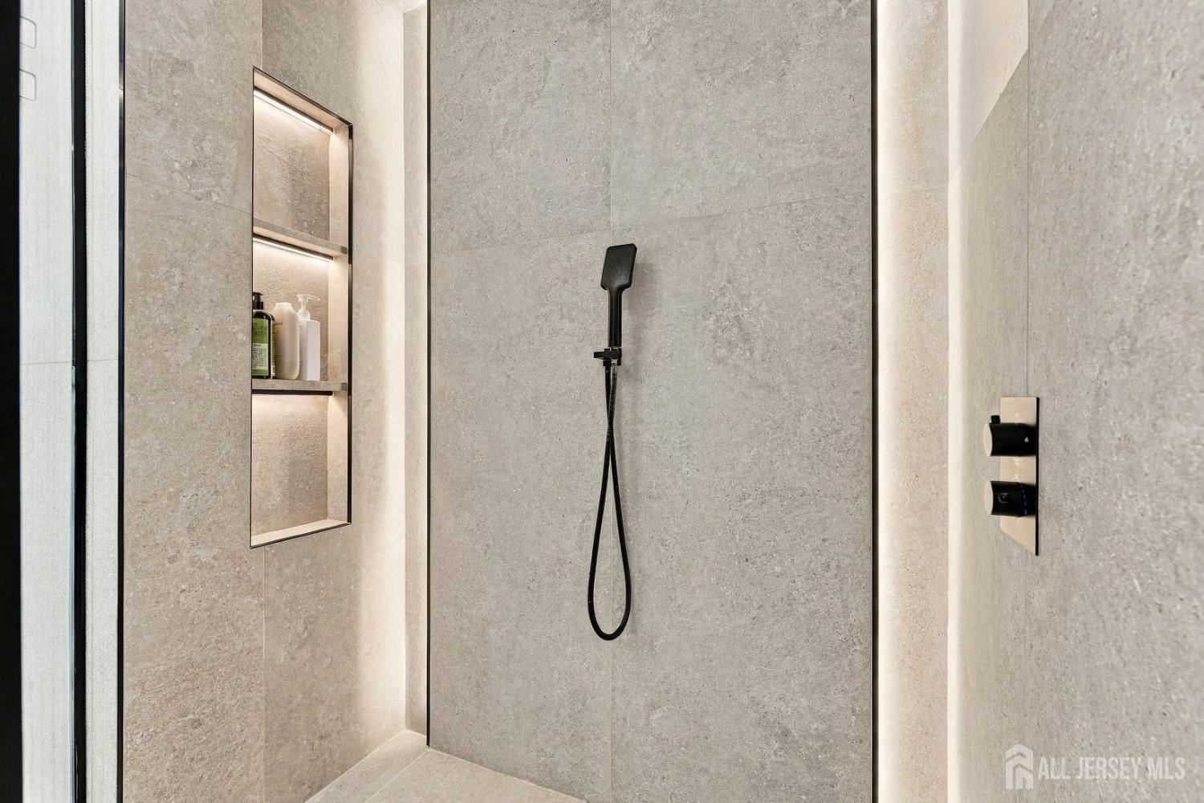
21 Linwood Drive, Monroe NJ 08831
Monroe, NJ 08831
Sq. Ft.
4,122Beds
5Baths
3.50Year Built
2006Garage
3Pool
No
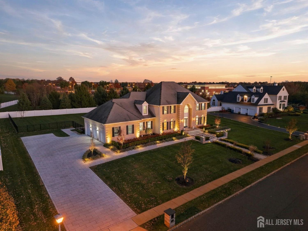
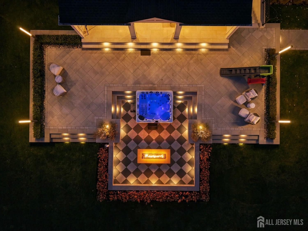
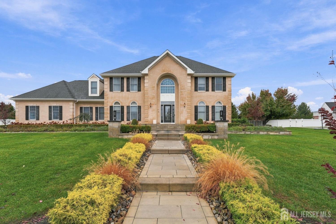
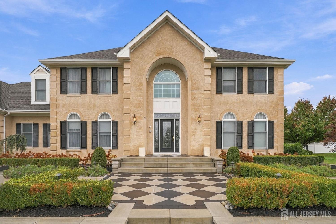
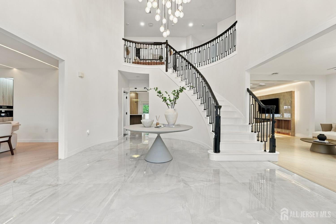
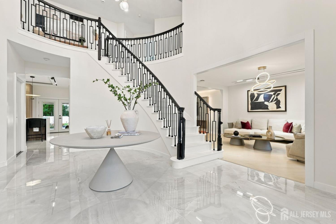
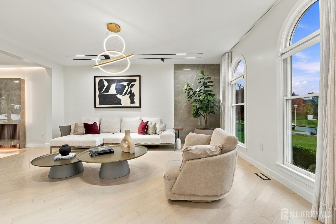
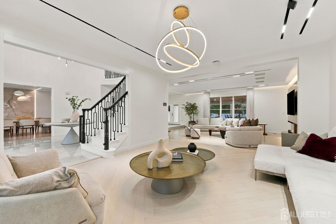
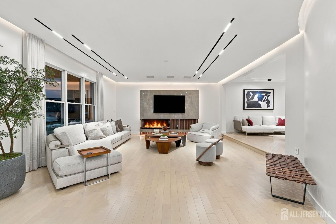
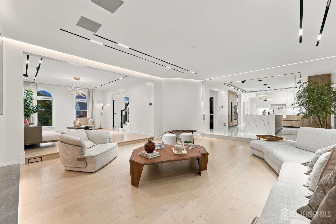
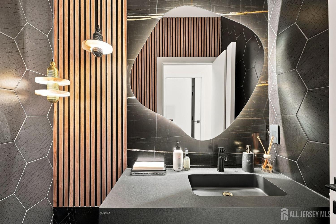
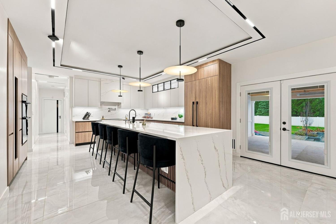
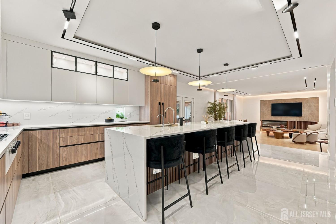
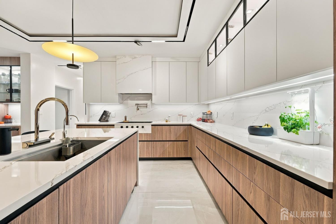
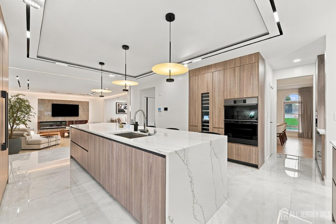
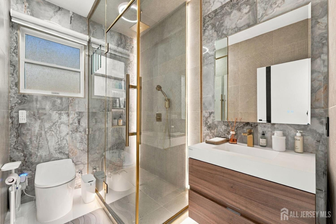
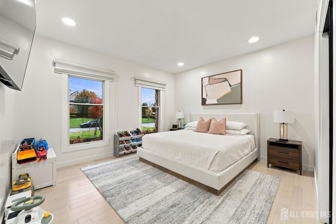
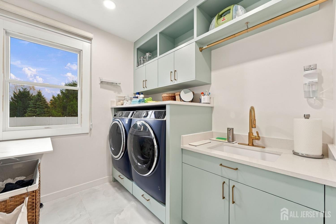
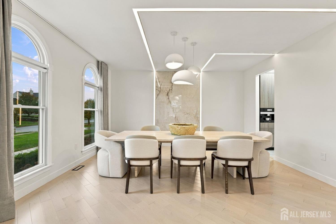
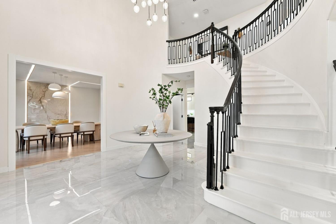
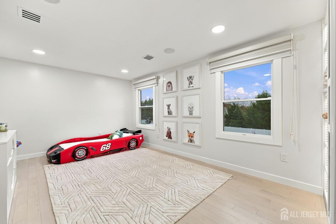
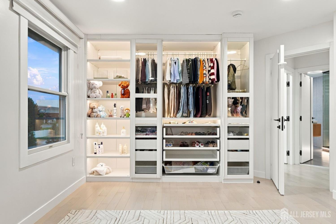
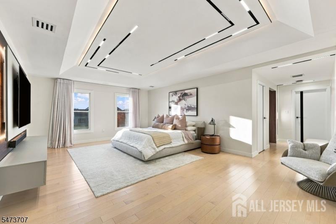
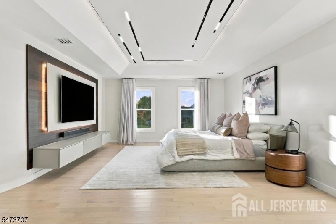
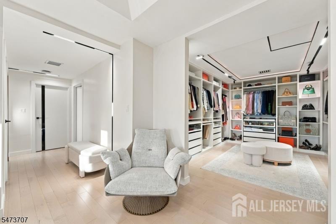
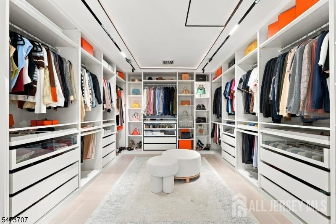
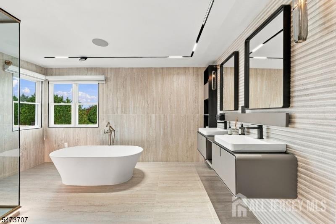
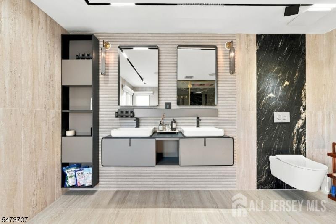
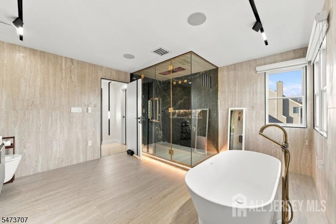
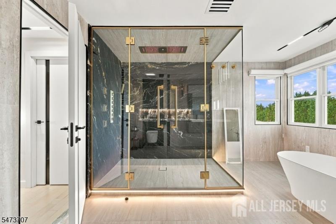
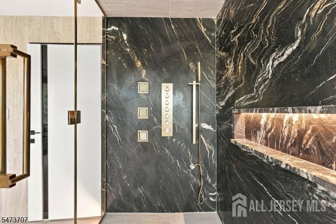
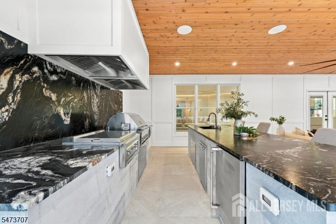
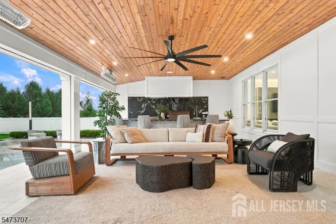
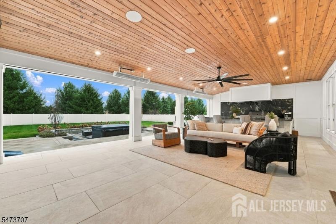
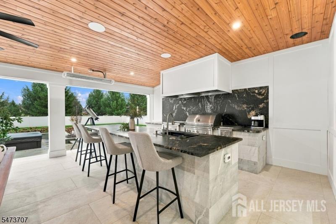
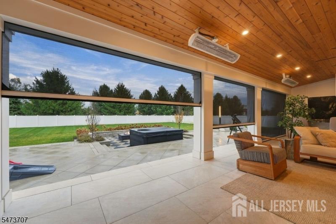
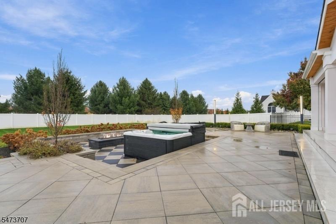
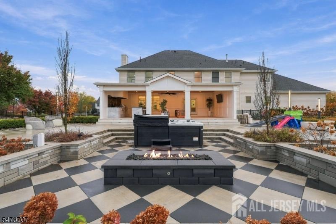
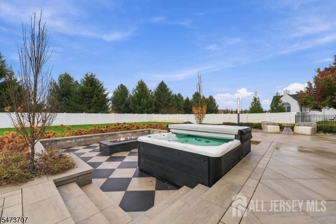
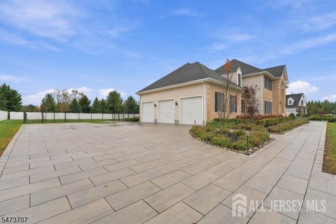
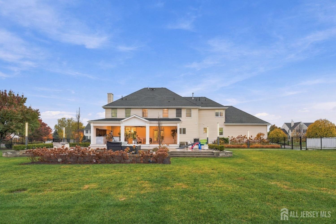
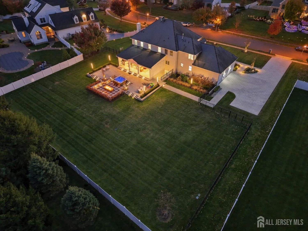
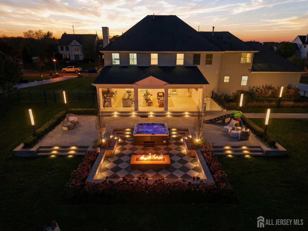
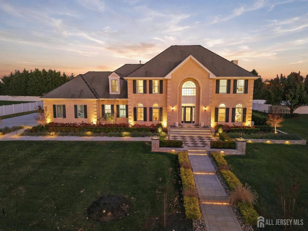
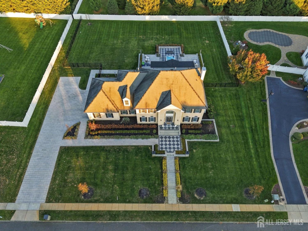
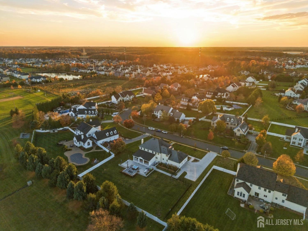
Experience exceptional modern luxury at 21 Linwood Drive in desirable Monroe Township! This beautifully reimagined 5-bedroom, 3.5-bath residence blends sophisticated design with exceptional indoor-outdoor living. Extensive renovations showcase 4-inch oak flooring, porcelain tile foyer, high ceilings, designer lighting, and refined finishes throughout. The stunning redesigned kitchen features quartz countertops, an oversized center island, premium Thermador, Miele, and Sub-Zero appliances, refrigerated drawers, and a beverage fridge. The luxurious primary suite offers two spacious closets and a spa-inspired bath with heated floors. Additional highlights include a whole-house speaker system, two-zone central air, water filtration, and generator. An extraordinary outdoor retreat features an approximately 800 sq. ft. covered, heated entertaining pavilion with a fully equipped outdoor kitchen, ideal for year-round enjoyment. Paver patios, hot tub, fire pit, irrigation system, and expansive paver driveway and walkway complete this resort-inspired setting. The spacious unfinished basement offers high ceilings, existing plumbing, and excellent potential for customization. Conveniently located near Oak Tree Elementary School, shopping, dining, parks, and major highways. A rare opportunity to enjoy luxury, comfort, and exceptional entertaining!
Courtesy of SIGNATURE REALTY NJ LLC
Property Details
Beds: 5
Baths: 3
Half Baths: 1
Total Number of Rooms: 10
Master Bedroom Features: Two Sinks, Full Bath, Walk-In Closet(s)
Dining Room Features: Formal Dining Room
Kitchen Features: Kitchen Exhaust Fan, Kitchen Island, Pantry, Eat-in Kitchen
Appliances: Self Cleaning Oven, Dishwasher, Dryer, Gas Range/Oven, Microwave, Refrigerator, Range, Oven, Washer, Kitchen Exhaust Fan, Gas Water Heater
Has Fireplace: Yes
Number of Fireplaces: 1
Fireplace Features: See Remarks
Has Heating: Yes
Heating: Zoned, Forced Air
Cooling: Central Air, Ceiling Fan(s)
Flooring: Carpet, Ceramic Tile, Wood
Basement: Full, Utility Room
Window Features: Screen/Storm Window, Insulated Windows, Blinds
Interior Details
Property Class: Single Family Residence
Architectural Style: Colonial, Development Home, Two Story
Building Sq Ft: 4,122
Year Built: 2006
Stories: 2
Levels: Two
Is New Construction: No
Has Private Pool: No
Pool Features: None
Has Spa: No
Has View: No
Has Garage: Yes
Has Attached Garage: Yes
Garage Spaces: 3
Has Carport: No
Carport Spaces: 0
Covered Spaces: 3
Has Open Parking: Yes
Parking Features: 1 Car Width, 3 Cars Deep, Asphalt, Garage, Attached, Built-In Garage, Paved
Total Parking Spaces: 0
Exterior Details
Lot Size (Acres): 0.0008
Lot Area: 0.0008
Lot Dimensions: 0.00 x 0.00
Lot Size (Square Feet): 35
Exterior Features: Barbecue, Curbs, Patio, Screen/Storm Window, Sidewalk, Yard, Insulated Pane Windows
Roof: Wood
Patio and Porch Features: Patio
On Waterfront: No
Property Attached: No
Utilities / Green Energy Details
Gas: Natural Gas
Sewer: Public Sewer
Water Source: Public
# of Electric Meters: 0
# of Gas Meters: 0
# of Water Meters: 0
Community and Neighborhood Details
HOA and Financial Details
Annual Taxes: $19,503.00
Has Association: No
Association Fee: $0.00
Association Fee 2: $0.00
Association Fee 2 Frequency: Monthly
Association Fee Includes: Common Area Maintenance

 Favorite
 Print
 Contact


Similar Listings
- SqFt.4,715
- Beds5
- Baths4
- Garage0
- PoolNo
- SqFt.4,400
- Beds6
- Baths3+1½
- Garage3
- PoolNo
- SqFt.4,600
- Beds6
- Baths5+1½
- Garage2
- PoolNo
- SqFt.4,800
- Beds5
- Baths5+1½
- Garage3
- PoolNo