
 Back to search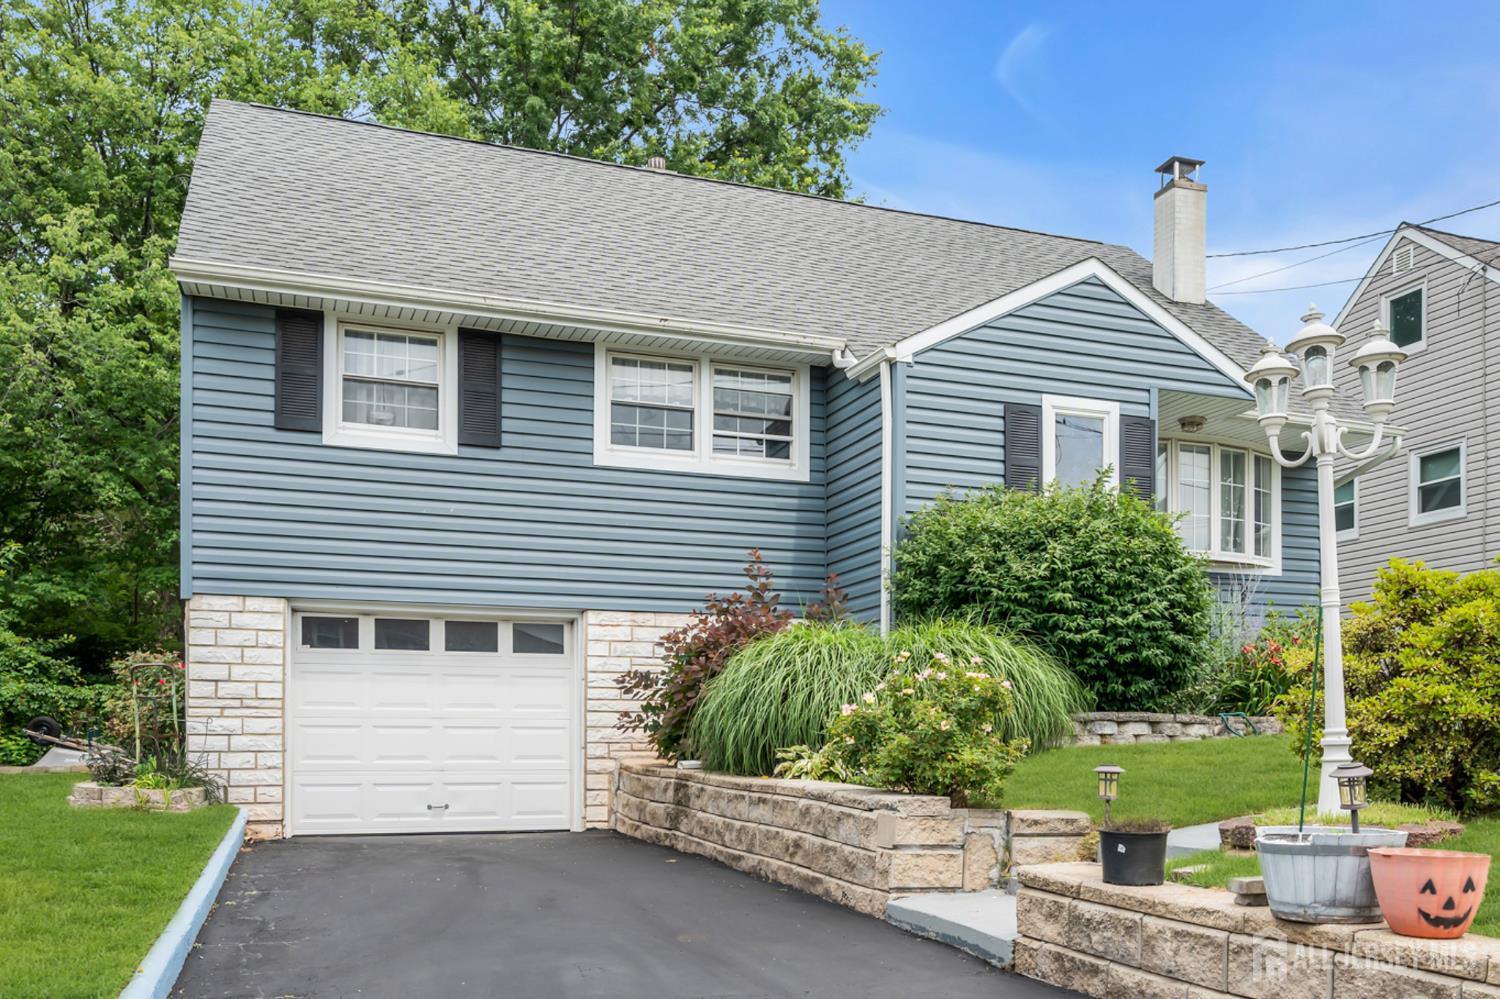
21 McGuire Street, Menlo Park Terrace NJ 08840
Menlo Park Terrace, NJ 08840
Sq. Ft.
1,282Beds
4Baths
1.00Year Built
1946Garage
1Pool
No
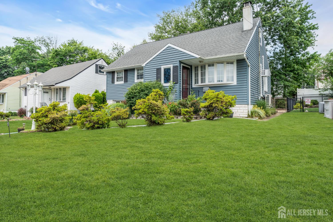
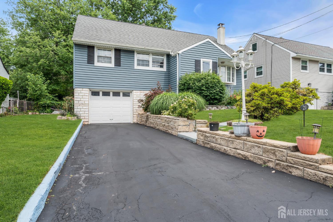
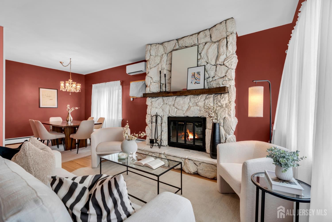
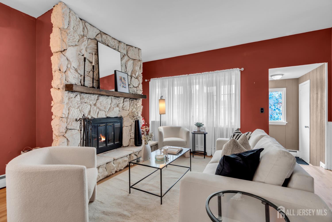
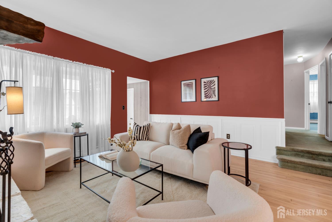
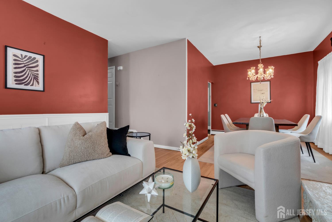
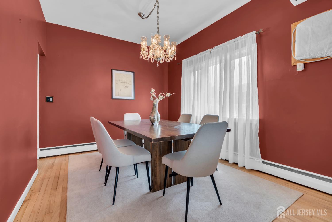
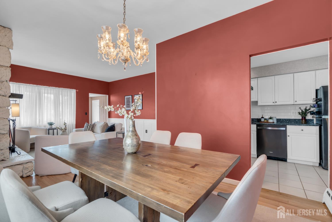
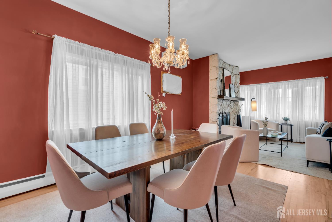
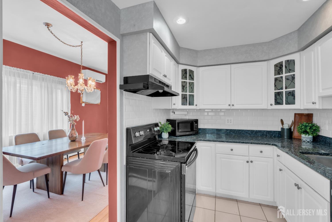
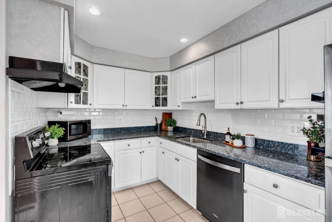
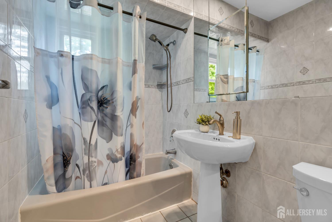
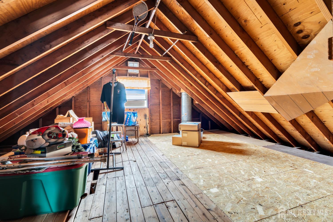
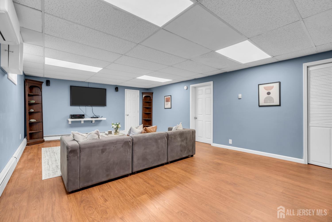
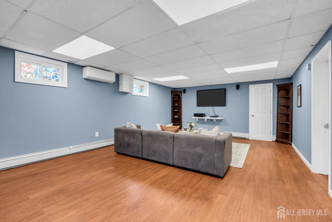
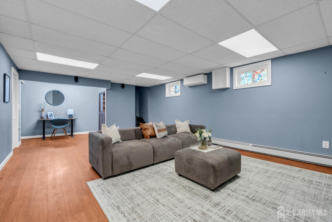
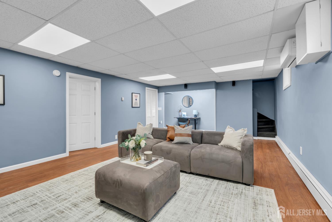
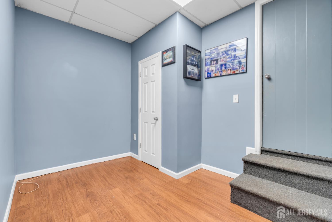
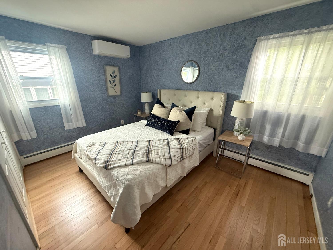
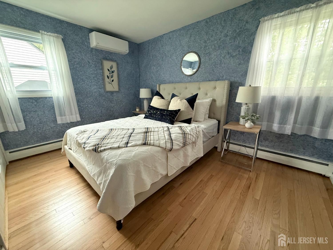
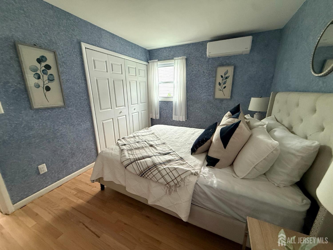
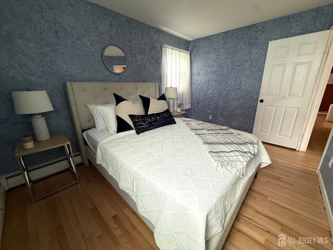
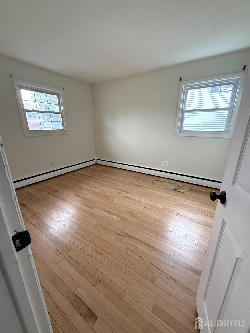
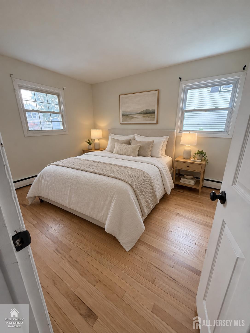
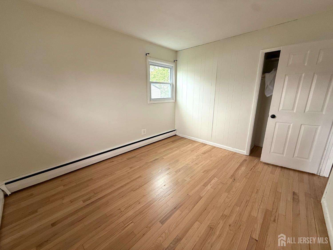
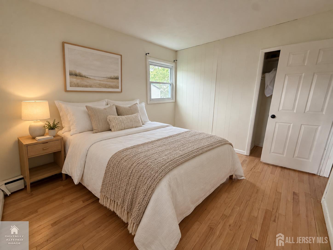
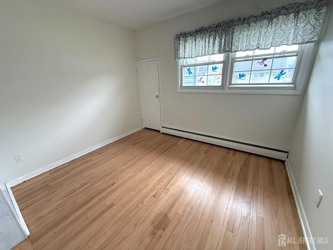
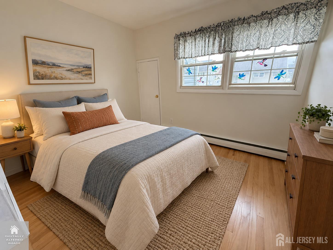
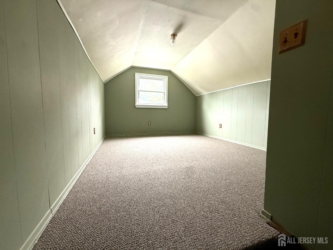
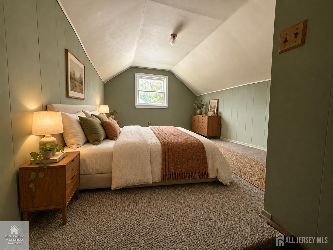
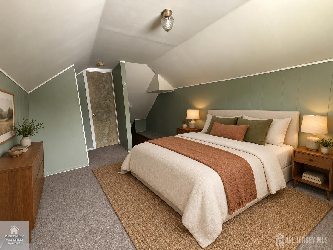
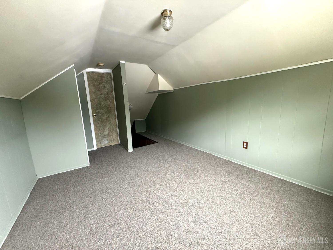
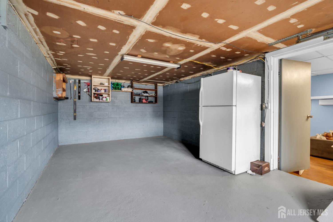
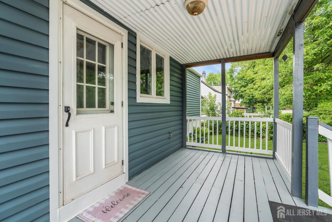
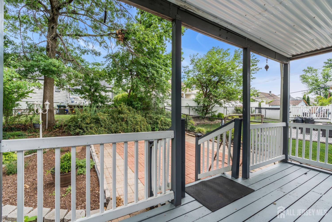
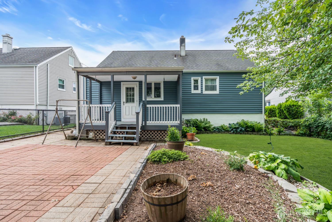
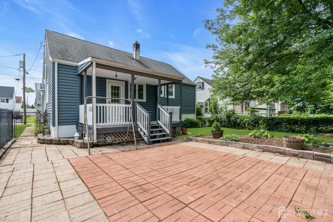
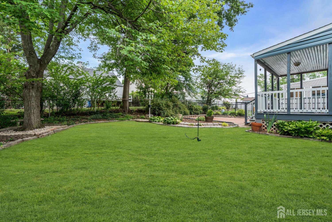
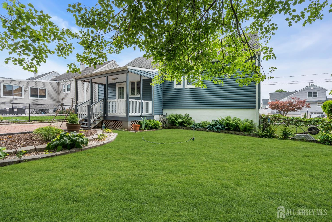
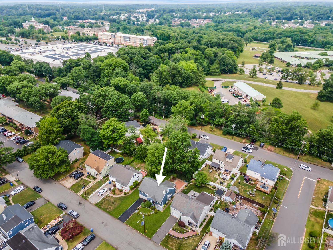
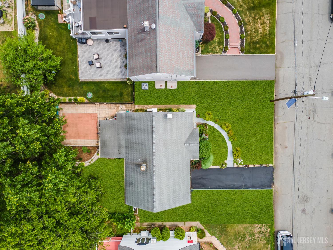
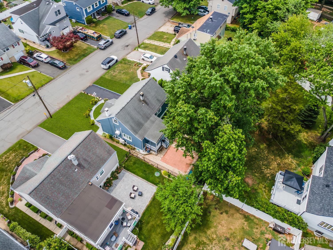
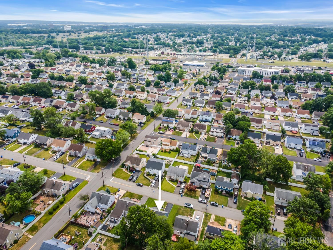
Freshly updated and beautifully maintained, this charming Cape Cod/Split-Level offers four bedrooms, flexible living space, and an inviting outdoor retreat. Newly refinished hardwood floors and fresh paint in the three main bedrooms enhance the home's bright, refreshed presentation, while the fourth bedroom features new paint and carpeting. A spacious living room with a stone fireplace brings classic character, and the updated kitchen offers white cabinetry, a subway tile backsplash, stainless steel appliances, and generous counter space. The fourth bedroom occupies its own upper level alongside a large attic area providing abundant storage. The finished basement, renovated in 2018, adds recreation space, a bonus room, laundry, and storage. Major improvements include a sewer line replacement in 2018, roof replacement in 2017, and multiple mini-split units installed in 2022. The owners report that the mini-splits provide most of their heating and cooling, with limited use of the oil heat. Outside, enjoy a fenced backyard with mature shade trees, thoughtfully curated perennial flowers and shrubs, a covered porch, and an expansive paver patio. An attached garage and paved driveway add convenience. Ideally situated near Menlo Park Mall, Metropark and NJ Transit, major highways, shopping, restaurants, parks, and schools, this home combines welcoming character, recent improvements, and an excellent commuter location.
Courtesy of COLDWELL BANKER REALTY
Property Details
Beds: 4
Baths: 1
Half Baths: 0
Total Number of Rooms: 9
Master Bedroom Features: 1st Floor
Dining Room Features: Living Dining Combo
Kitchen Features: Granite/Corian Countertops, Not Eat-in Kitchen
Appliances: Dishwasher, Dryer, Electric Range/Oven, Refrigerator, Range, Washer, Water Heater
Has Fireplace: Yes
Number of Fireplaces: 0
Fireplace Features: Wood Burning
Has Heating: Yes
Heating: Zoned, Baseboard
Cooling: Wall Unit(s)
Flooring: Ceramic Tile, Wood
Basement: Finished, Den, Utility Room, Laundry Facilities
Interior Details
Property Class: Single Family Residence
Architectural Style: Cape Cod, Split Level
Building Sq Ft: 1,282
Year Built: 1946
Stories: 1
Levels: One, Two, Multi/Split
Is New Construction: No
Has Private Pool: No
Pool Features: None
Has Spa: No
Has View: No
Has Garage: Yes
Has Attached Garage: Yes
Garage Spaces: 1
Has Carport: No
Carport Spaces: 0
Covered Spaces: 1
Has Open Parking: Yes
Parking Features: 1 Car Width, Asphalt, Garage, Attached, Built-In Garage, Driveway
Total Parking Spaces: 0
Exterior Details
Lot Size (Acres): 0.1194
Lot Area: 0.1194
Lot Dimensions: 0.00 x 0.00
Lot Size (Square Feet): 5,201
Exterior Features: Open Porch(es), Deck, Patio, Enclosed Porch(es), Fencing/Wall
Fencing: Fencing/Wall
Roof: Asphalt
Patio and Porch Features: Porch, Deck, Patio, Enclosed
On Waterfront: No
Property Attached: No
Utilities / Green Energy Details
Gas: Oil
Sewer: Public Sewer
Water Source: Public
# of Electric Meters: 0
# of Gas Meters: 0
# of Water Meters: 0
HOA and Financial Details
Annual Taxes: $9,239.00
Has Association: No
Association Fee: $0.00
Association Fee 2: $0.00
Association Fee 2 Frequency: Monthly

 Favorite
 Print
Print
 Contact


Similar Listings
- SqFt.1,579
- Beds5
- Baths3
- Garage1
- PoolNo
- SqFt.1,557
- Beds4
- Baths1+1½
- Garage1
- PoolNo
- SqFt.1,282
- Beds3
- Baths1
- Garage1
- PoolNo
- SqFt.1,282
- Beds4
- Baths1
- Garage1
- PoolNo

