
 Back to search
216 Geary Drive, South Plainfield NJ 07080
South Plainfield, NJ 07080
Beds
4Baths
3.00Year Built
1953Pool
No
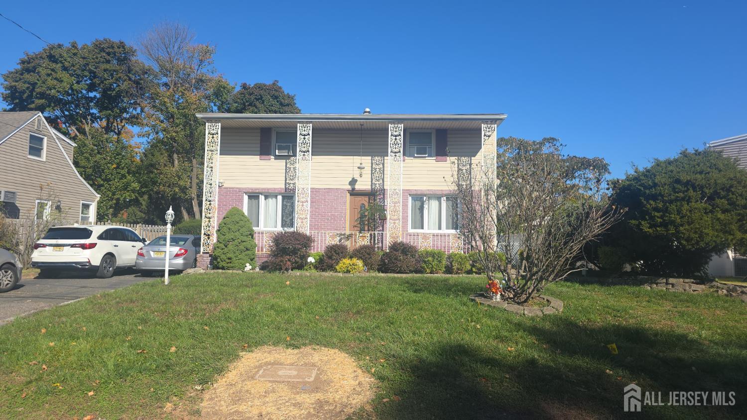
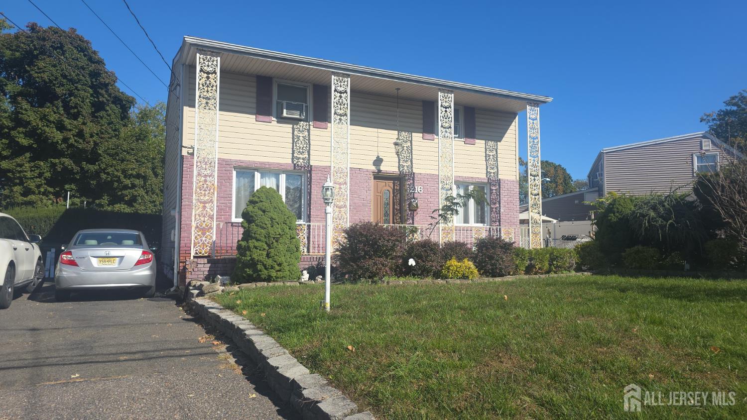
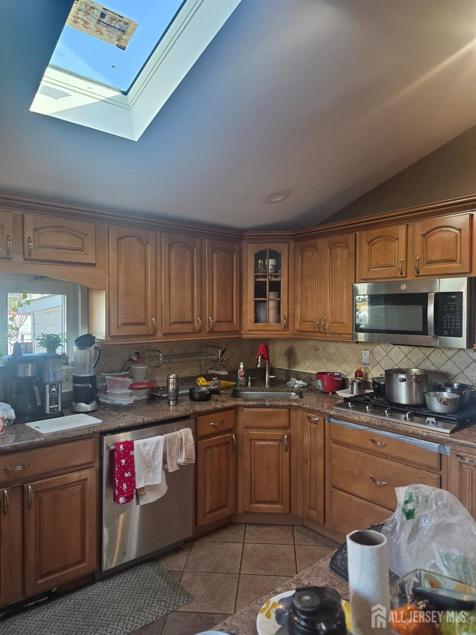
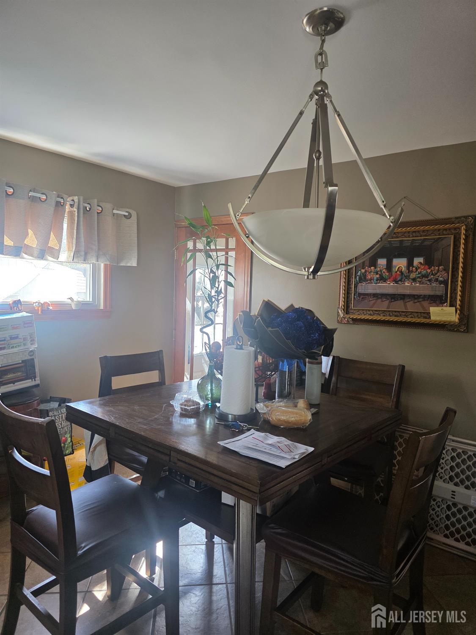
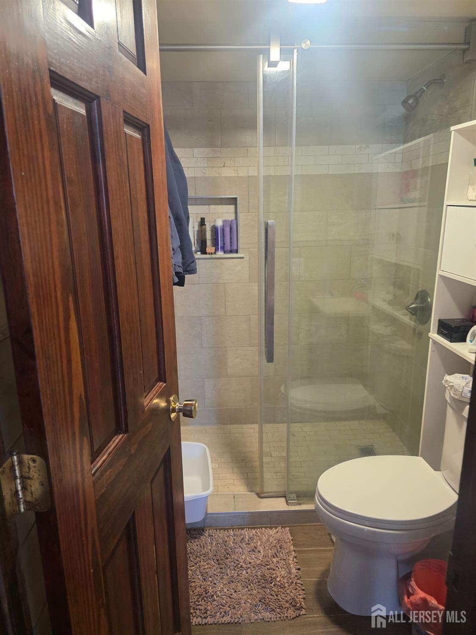
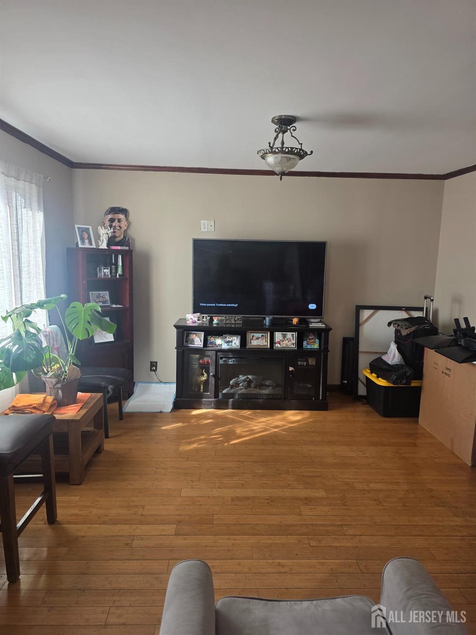
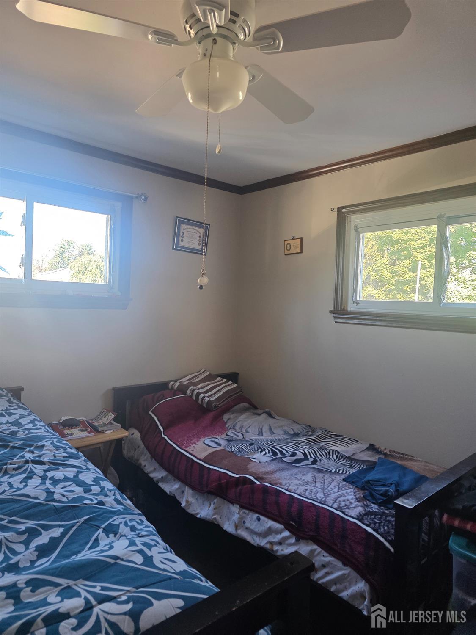
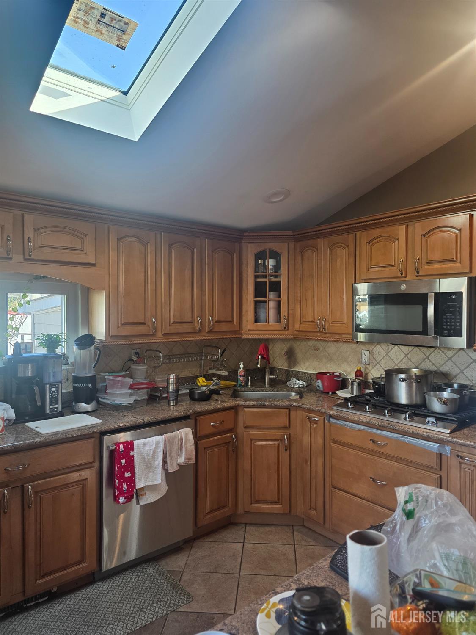
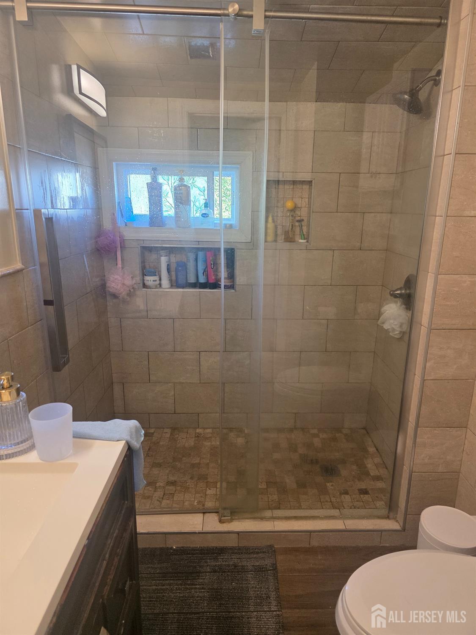
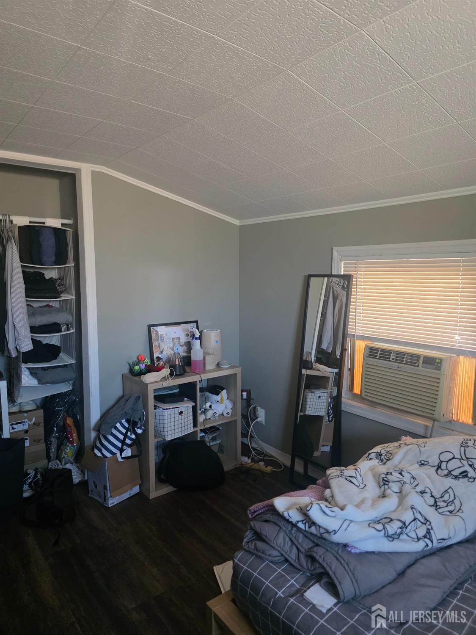
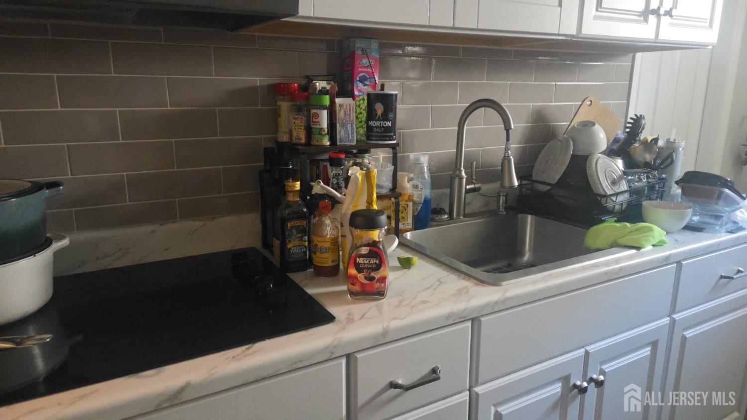
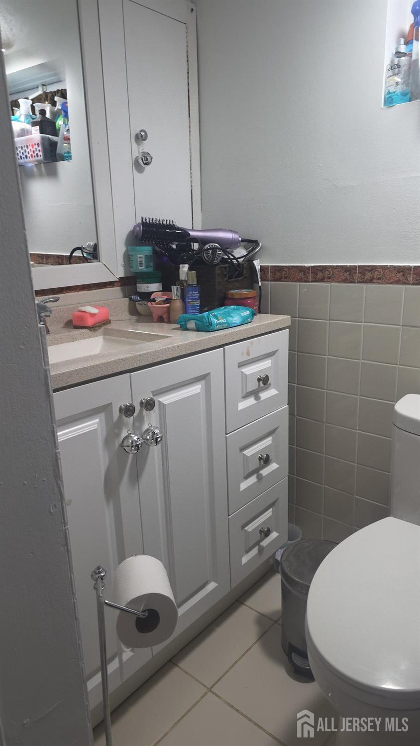
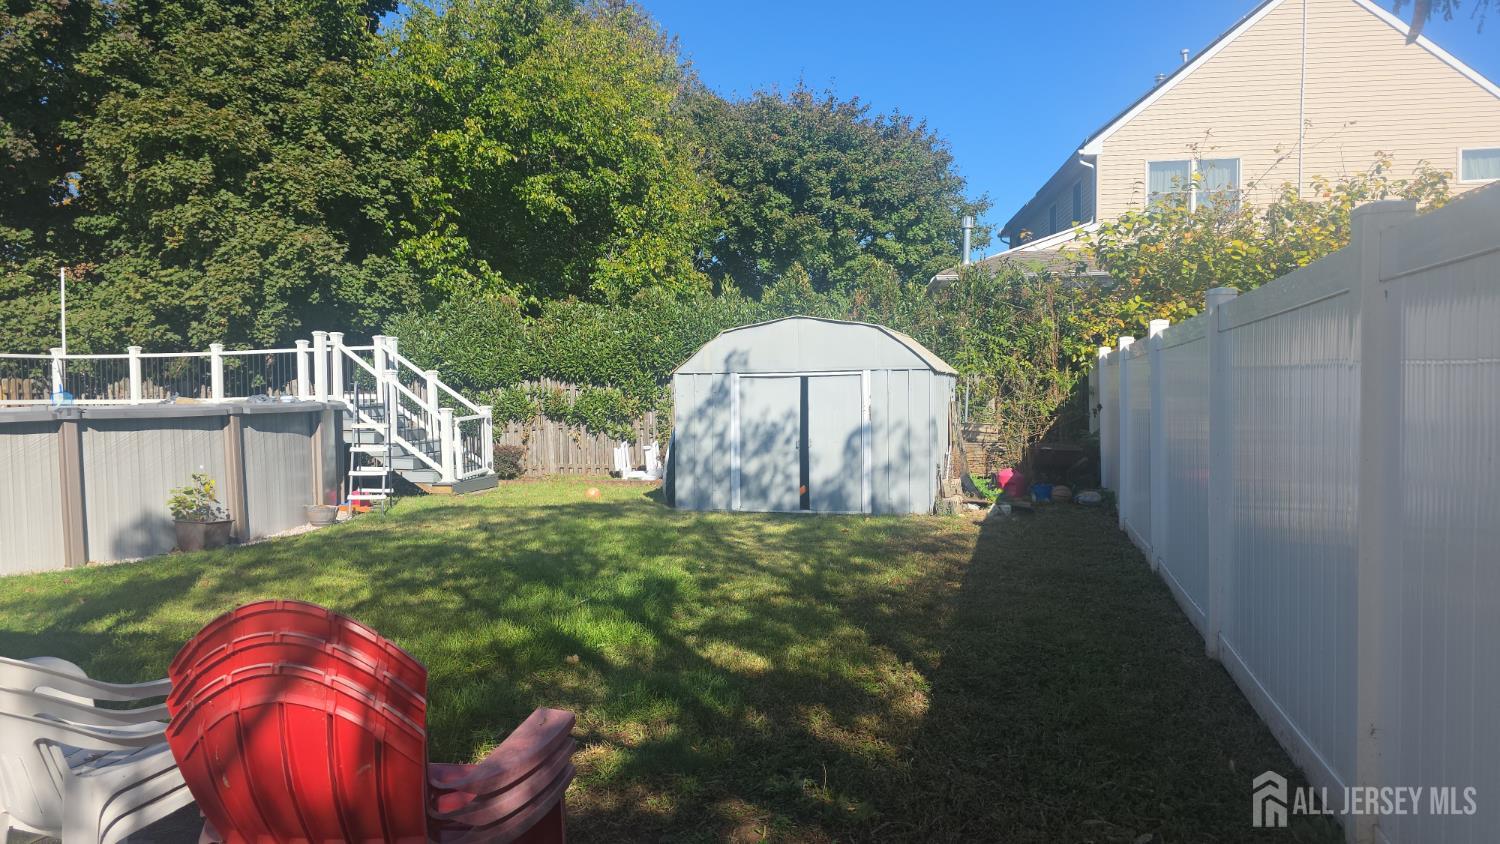
Welcome to this beautifully redesigned home in the heart of South Plainfield! Nestled in a sought-after community with convenient access to schools, shopping, and public transportation, this spacious property offers exceptional flexibility for multigenerational living. The main level features a bright living room, formal dining room, a generously sized eat-in kitchen, one bedroom, and a full bathroom. The updated kitchen is equipped with cherry cabinetry, granite countertops, stainless steel appliances, and a skylight that fills the space with natural light. The full bath has also been tastefully updated. Upstairs, you'll find three additional bedrooms, a second updated bathroom with a stall shower and tiled flooring, and the convenience of a second-floor laundry area. The finished lower level provides even more living space and includes a living room, updated white kitchen, full bathroom with stall shower, utility room, and two additional rooms offering a variety of potential uses. With access from the main level and two separate exterior entrances, this level offers excellent versatility. Step outside to enjoy your private backyard retreat featuring a paver patio, above-ground pool, and storage shed, creating the perfect setting for relaxing or entertaining. Don't miss this opportunity to own a spacious and versatile home in one of South Plainfield's most desirable locations. Schedule your showing today and discover all this exceptional property has to offer! Being sold "as is" buyer responsible for CO and any requirements to close.
Courtesy of EXP REALTY, LLC
$599,999
Nov 5, 2026
$599,999
0 days on market
Listing office changed from EXP REALTY, LLC to .
Listing office changed from to EXP REALTY, LLC.
Listing office changed from EXP REALTY, LLC to .
Price reduced to $599,999.
Listing office changed from to EXP REALTY, LLC.
Listing office changed from EXP REALTY, LLC to .
Property Details
Beds: 4
Baths: 3
Half Baths: 0
Total Number of Rooms: 7
Master Bedroom Features: 1st Floor
Dining Room Features: Formal Dining Room
Kitchen Features: 2nd Kitchen, Granite/Corian Countertops, Kitchen Island, Eat-in Kitchen, Separate Dining Area
Appliances: Dishwasher, Microwave, Refrigerator, Range, Oven, Gas Water Heater
Has Fireplace: No
Number of Fireplaces: 0
Has Heating: Yes
Heating: Forced Air
Cooling: Ceiling Fan(s), Window Unit(s)
Flooring: Ceramic Tile, Wood
Basement: Finished, Bath Full, Bedroom, Exterior Entry, Interior Entry, Utility Room, Kitchen
Window Features: Screen/Storm Window, Skylight(s)
Interior Details
Property Class: Single Family Residence
Architectural Style: Colonial, Two Story
Building Sq Ft: 0
Year Built: 1953
Stories: 2
Levels: Two
Is New Construction: No
Has Private Pool: No
Pool Features: Above Ground
Has Spa: No
Has View: No
Has Garage: No
Has Attached Garage: No
Garage Spaces: 0
Has Carport: No
Carport Spaces: 0
Covered Spaces: 0
Has Open Parking: Yes
Other Structures: Shed(s)
Parking Features: 2 Car Width, Asphalt, Driveway, On Street
Total Parking Spaces: 0
Exterior Details
Lot Size (Acres): 0.1625
Lot Area: 0.1625
Lot Dimensions: 118.00 x 0.00
Lot Size (Square Feet): 7,079
Exterior Features: Open Porch(es), Patio, Screen/Storm Window, Fencing/Wall, Storage Shed, Yard
Fencing: Fencing/Wall
Roof: Asphalt
Patio and Porch Features: Porch, Patio
On Waterfront: No
Property Attached: No
Utilities / Green Energy Details
Gas: Natural Gas
Sewer: Public Sewer
Water Source: Public
# of Electric Meters: 0
# of Gas Meters: 0
# of Water Meters: 0
HOA and Financial Details
Annual Taxes: $8,311.00
Has Association: No
Association Fee: $0.00
Association Fee 2: $0.00
Association Fee 2 Frequency: Monthly

 Favorite
 Print
 Contact


Similar Listings
- SqFt.0
- Beds4
- Baths2+1½
- Garage2
- PoolNo
- SqFt.0
- Beds4
- Baths2+1½
- Garage1
- PoolNo
- SqFt.0
- Beds3
- Baths2+1½
- Garage1
- PoolNo
- SqFt.0
- Beds3
- Baths2+1½
- Garage1
- PoolNo