
 Back to search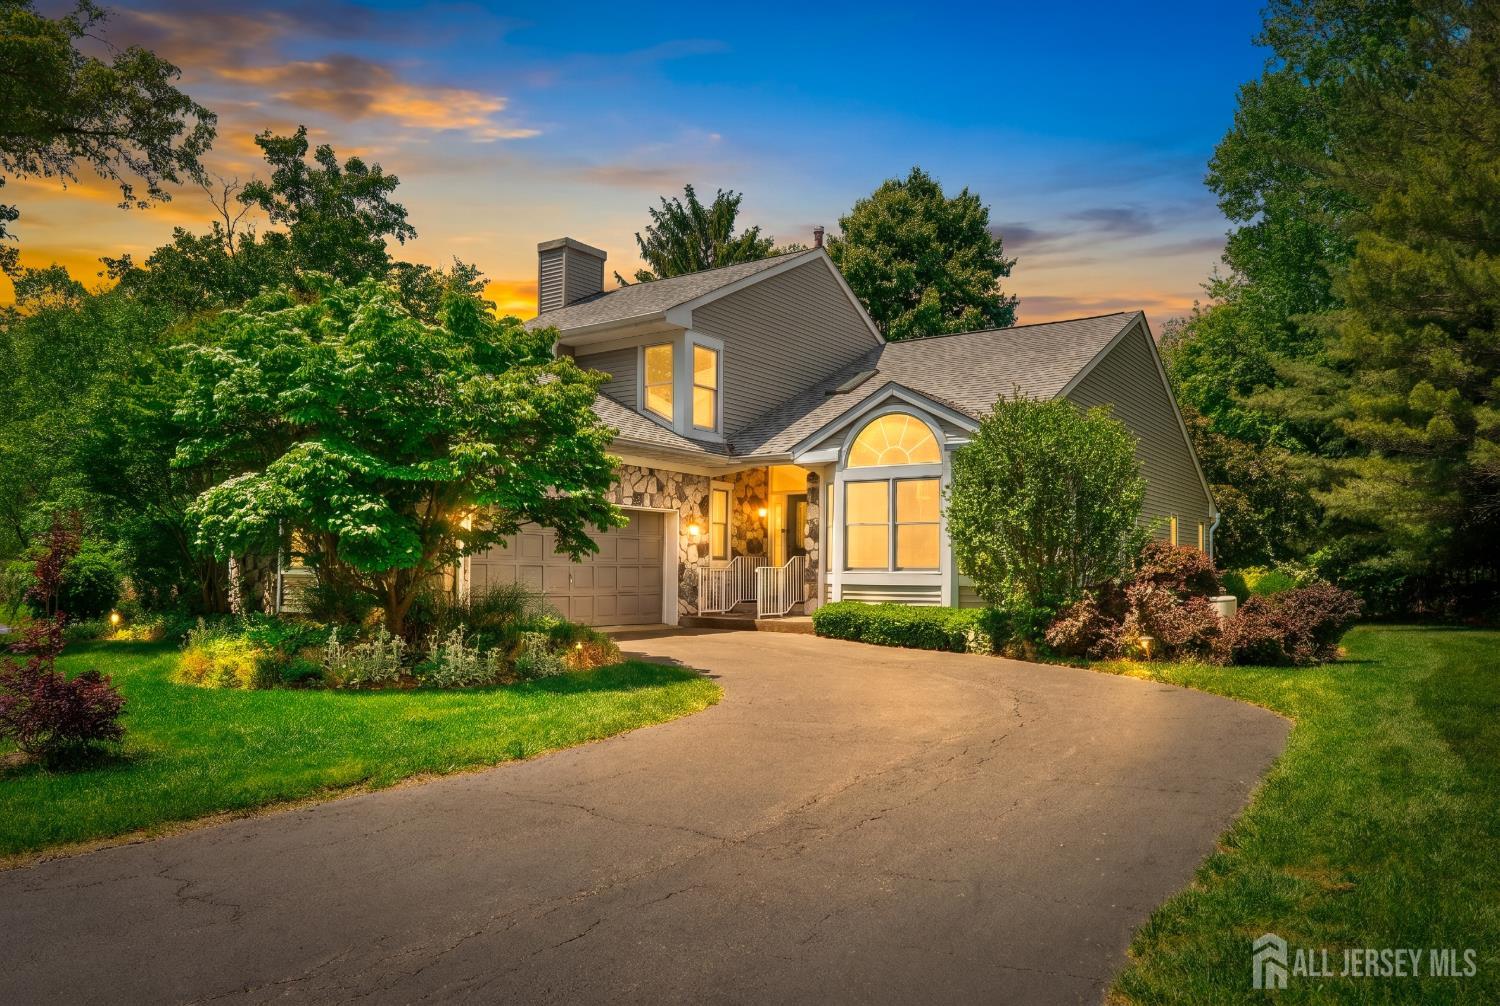
22 Boxwood Drive, South Brunswick NJ 08540
South Brunswick, NJ 08540
Beds
3Baths
2.50Year Built
UnknownGarage
2Pool
No
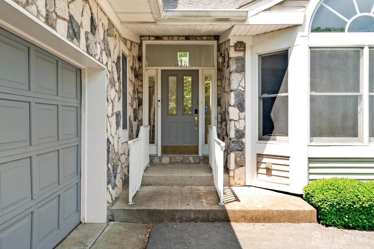
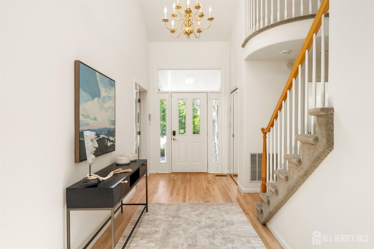
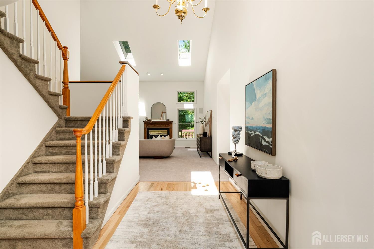
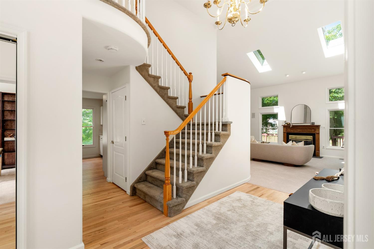
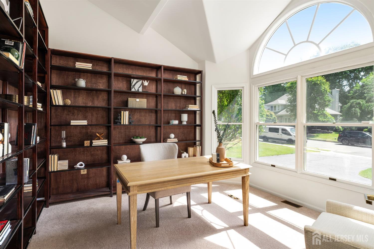
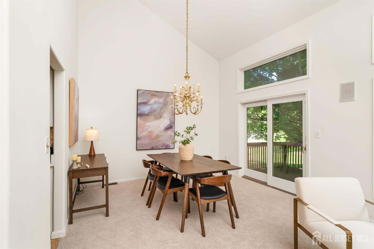
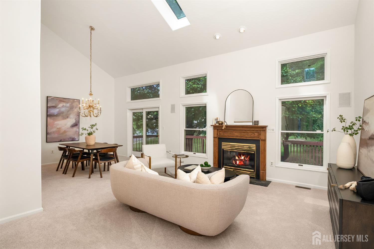
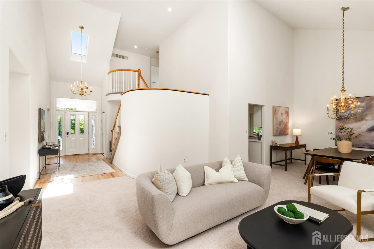
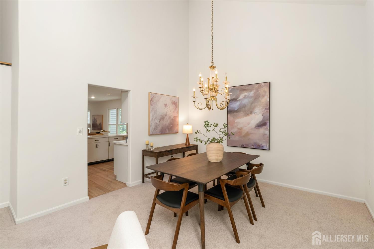
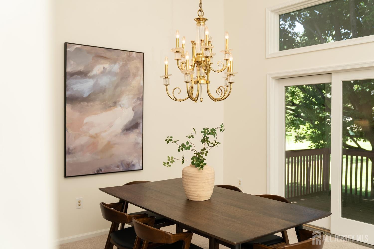
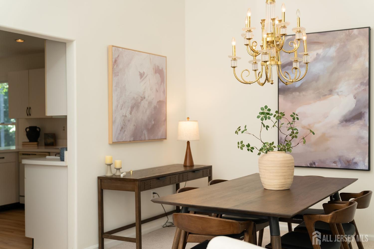
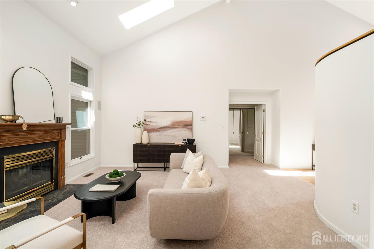
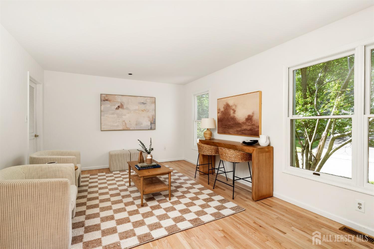
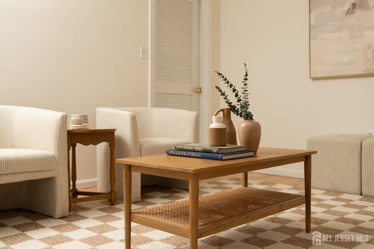
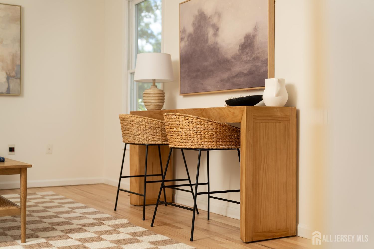
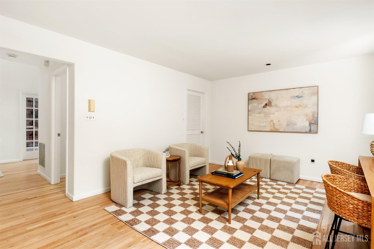
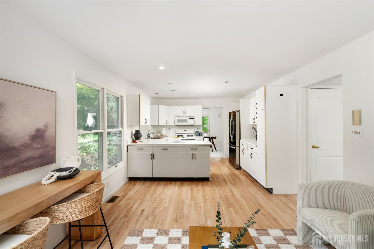
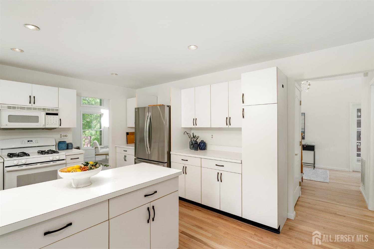
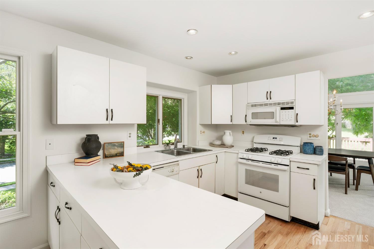
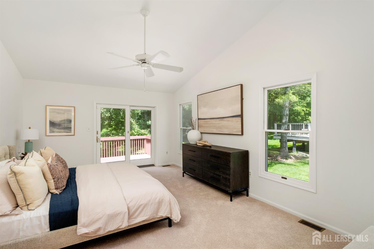
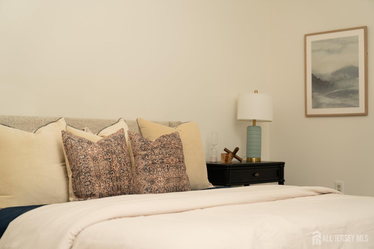
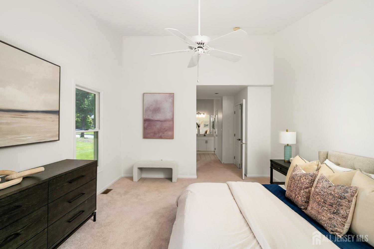
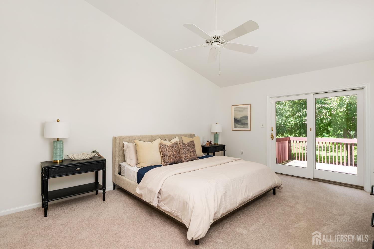
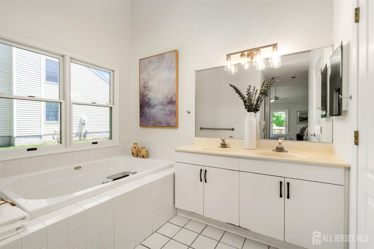
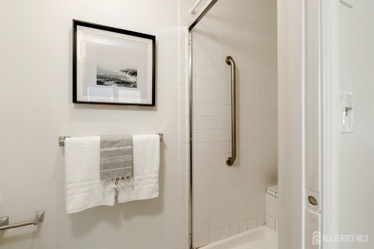
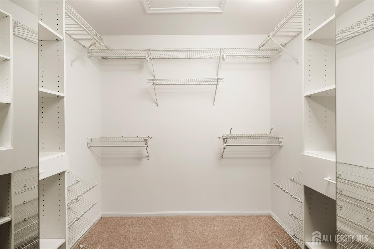
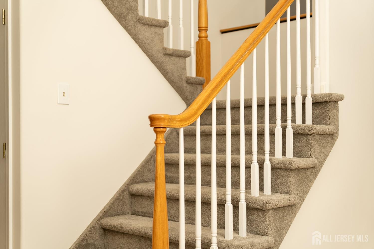
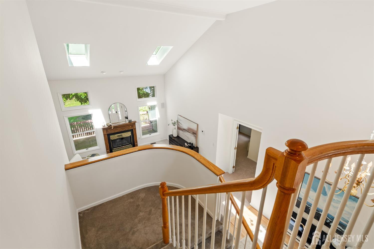
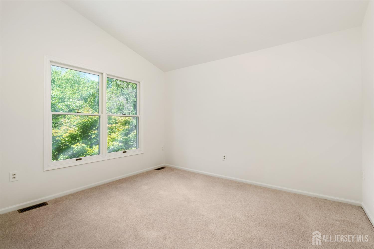
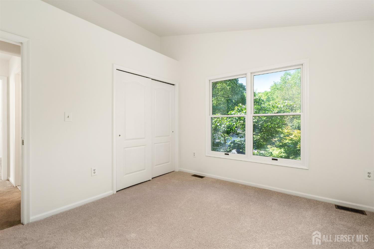
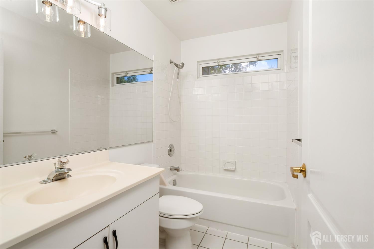
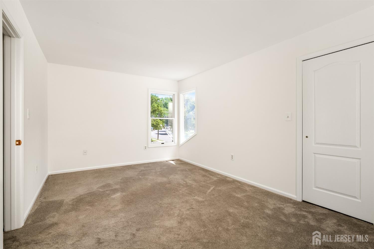
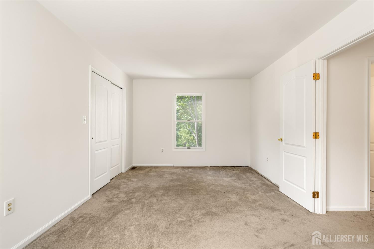
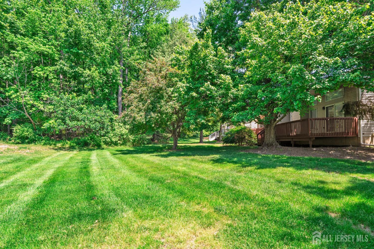
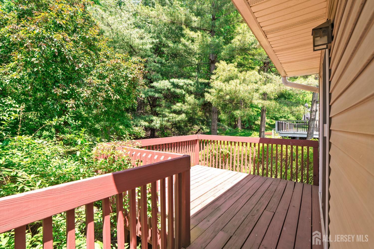
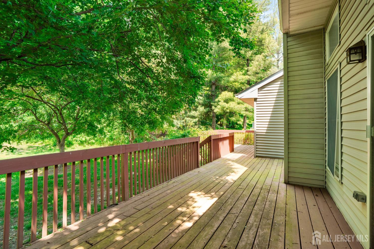
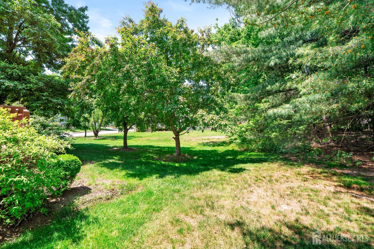
Nestled on a desirable corner lot in the highly sought-after South Village at Princeton Walk, this well-priced single-family home offers the perfect blend of comfort, convenience, and lifestyle. Featuring 3 bedrooms and 2.5 baths, the home has been freshly painted throughout and boasts brand-new carpeting, making it truly move-in ready. A rare and highly sought-after first-floor primary suite provides convenience and flexibility for today's buyers. Adding to the home's value and appeal are a brand-new roof, new skylights and whole home generator; providing peace of mind and a significant benefit for the next owner. The functional floor plan offers comfortable spaces for everyday living and entertaining, while the corner lot setting enhances both privacy and curb appeal. Residents enjoy access to an exceptional array of community amenities, including indoor and outdoor swimming pools, a fitness center, tennis courts, pickleball courts, basketball courts, a playground, and scenic nature trails. Ideally located just minutes from downtown Princeton, Princeton Junction train station, NYC bus service, shopping, dining, grocery stores, and major highways, this home offers an outstanding opportunity to enjoy one of the area's most desirable communities. Move right in and start enjoying the Princeton Walk lifestyle with the confidence that many of the major updates have already been completed. Showings start on 5/29/26
Courtesy of QUEENSTON REALTY
$879,000
May 26, 2026
$839,000
140 days on market
Price reduced to $829,000.
Listing office changed from to QUEENSTON REALTY.
Price reduced to $829,000.
Listing office changed from QUEENSTON REALTY to .
Price reduced to $829,000.
Price reduced to $829,000.
Status changed to active.
Listing office changed from to QUEENSTON REALTY.
Price reduced to $829,000.
Listing office changed from QUEENSTON REALTY to .
Listing office changed from to QUEENSTON REALTY.
Price increased to $839,000.
Listing office changed from to QUEENSTON REALTY.
Listing office changed from QUEENSTON REALTY to .
Listing office changed from to QUEENSTON REALTY.
Listing office changed from QUEENSTON REALTY to .
Listing office changed from to QUEENSTON REALTY.
Listing office changed from QUEENSTON REALTY to .
Listing office changed from to QUEENSTON REALTY.
Listing office changed from QUEENSTON REALTY to .
Listing office changed from to QUEENSTON REALTY.
Listing office changed from QUEENSTON REALTY to .
Listing office changed from to QUEENSTON REALTY.
Listing office changed from QUEENSTON REALTY to .
Listing office changed from to QUEENSTON REALTY.
Listing office changed from QUEENSTON REALTY to .
Listing office changed from to QUEENSTON REALTY.
Listing office changed from QUEENSTON REALTY to .
Listing office changed from to QUEENSTON REALTY.
Listing office changed from QUEENSTON REALTY to .
Listing office changed from to QUEENSTON REALTY.
Listing office changed from QUEENSTON REALTY to .
Listing office changed from to QUEENSTON REALTY.
Listing office changed from QUEENSTON REALTY to .
Listing office changed from to QUEENSTON REALTY.
Listing office changed from QUEENSTON REALTY to .
Listing office changed from to QUEENSTON REALTY.
Listing office changed from QUEENSTON REALTY to .
Listing office changed from to QUEENSTON REALTY.
Listing office changed from QUEENSTON REALTY to .
Listing office changed from to QUEENSTON REALTY.
Listing office changed from QUEENSTON REALTY to .
Listing office changed from to QUEENSTON REALTY.
Listing office changed from QUEENSTON REALTY to .
Listing office changed from to QUEENSTON REALTY.
Listing office changed from QUEENSTON REALTY to .
Listing office changed from to QUEENSTON REALTY.
Listing office changed from QUEENSTON REALTY to .
Listing office changed from to QUEENSTON REALTY.
Listing office changed from QUEENSTON REALTY to .
Listing office changed from to QUEENSTON REALTY.
Listing office changed from QUEENSTON REALTY to .
Listing office changed from to QUEENSTON REALTY.
Price reduced to $839,000.
Listing office changed from QUEENSTON REALTY to .
Listing office changed from to QUEENSTON REALTY.
Listing office changed from QUEENSTON REALTY to .
Listing office changed from to QUEENSTON REALTY.
Listing office changed from QUEENSTON REALTY to .
Listing office changed from to QUEENSTON REALTY.
Listing office changed from QUEENSTON REALTY to .
Price reduced to $839,000.
Listing office changed from to QUEENSTON REALTY.
Price reduced to $839,000.
Listing office changed from QUEENSTON REALTY to .
Listing office changed from to QUEENSTON REALTY.
Listing office changed from QUEENSTON REALTY to .
Listing office changed from to QUEENSTON REALTY.
Listing office changed from QUEENSTON REALTY to .
Listing office changed from to QUEENSTON REALTY.
Listing office changed from QUEENSTON REALTY to .
Listing office changed from to QUEENSTON REALTY.
Listing office changed from QUEENSTON REALTY to .
Listing office changed from to QUEENSTON REALTY.
Listing office changed from QUEENSTON REALTY to .
Listing office changed from to QUEENSTON REALTY.
Listing office changed from QUEENSTON REALTY to .
Listing office changed from to QUEENSTON REALTY.
Listing office changed from QUEENSTON REALTY to .
Listing office changed from to QUEENSTON REALTY.
Listing office changed from QUEENSTON REALTY to .
Price reduced to $839,000.
Price reduced to $839,000.
Price reduced to $839,000.
Price reduced to $839,000.
Price reduced to $839,000.
Price reduced to $839,000.
Price reduced to $839,000.
Price reduced to $839,000.
Price reduced to $839,000.
Listing office changed from to QUEENSTON REALTY.
Listing office changed from QUEENSTON REALTY to .
Price reduced to $839,000.
Price reduced to $839,000.
Price reduced to $839,000.
Price reduced to $839,000.
Price reduced to $839,000.
Price reduced to $839,000.
Price reduced to $839,000.
Price reduced to $839,000.
Price reduced to $839,000.
Price reduced to $839,000.
Property Details
Beds: 3
Baths: 2
Half Baths: 1
Total Number of Rooms: 8
Dining Room Features: Formal Dining Room
Kitchen Features: Separate Dining Area
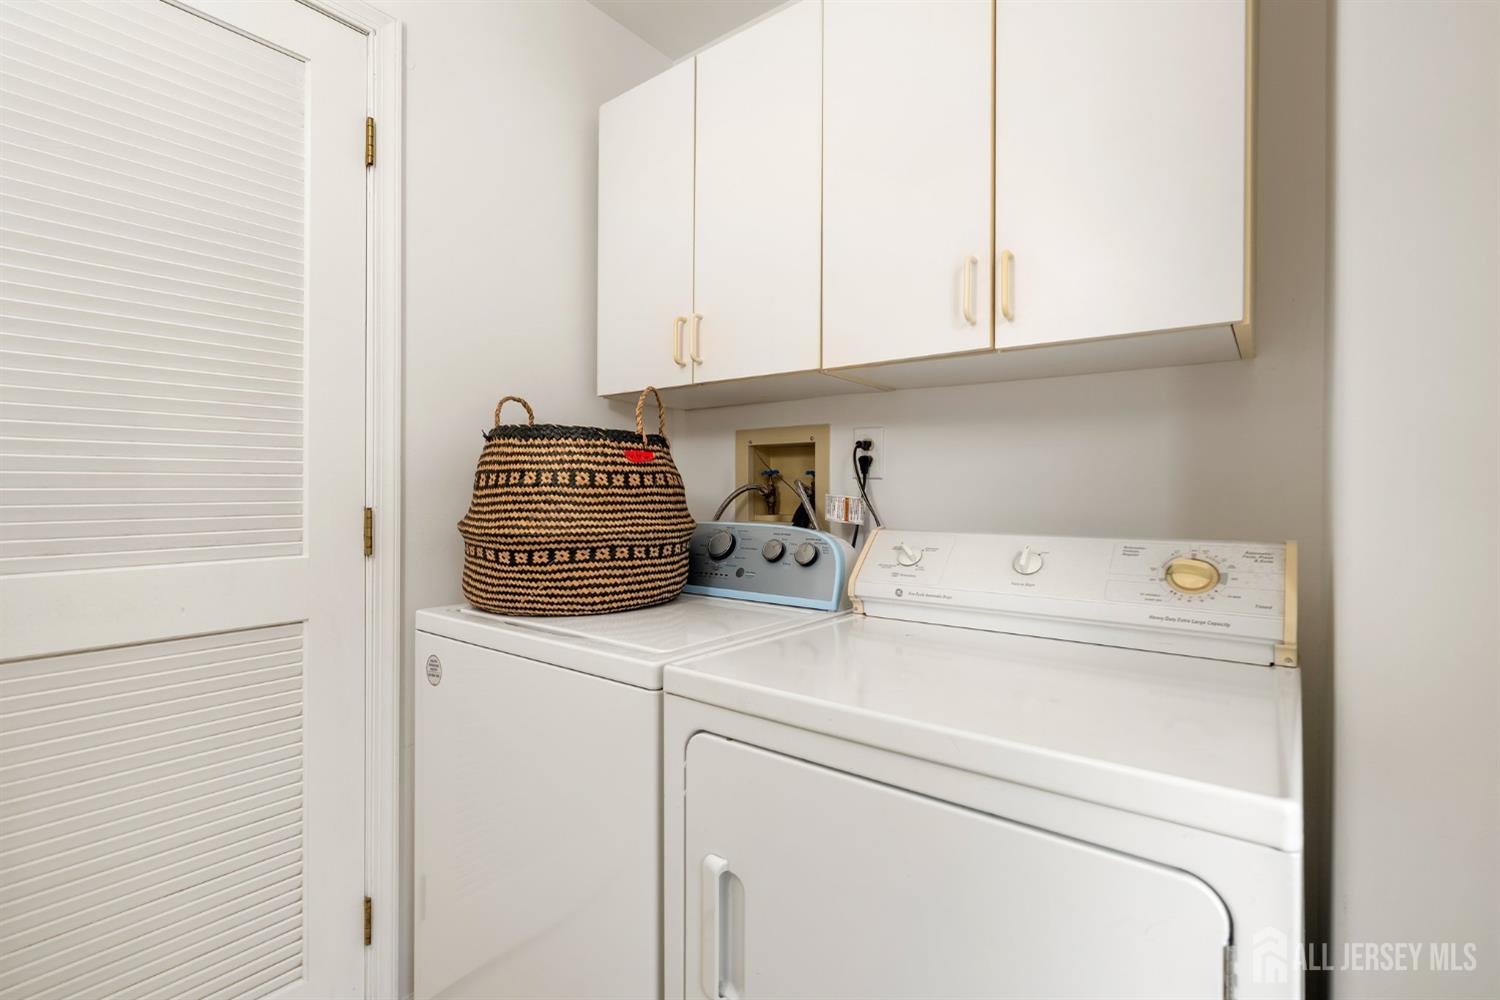
Appliances: Dishwasher, Dryer, Gas Range/Oven, Microwave, Refrigerator, Range, Washer
Has Fireplace: Yes
Number of Fireplaces: 1
Fireplace Features: See Remarks
Has Heating: Yes
Heating: Central, Forced Air
Cooling: Central Air, Ceiling Fan(s)
Flooring: Carpet, Ceramic Tile, See Remarks
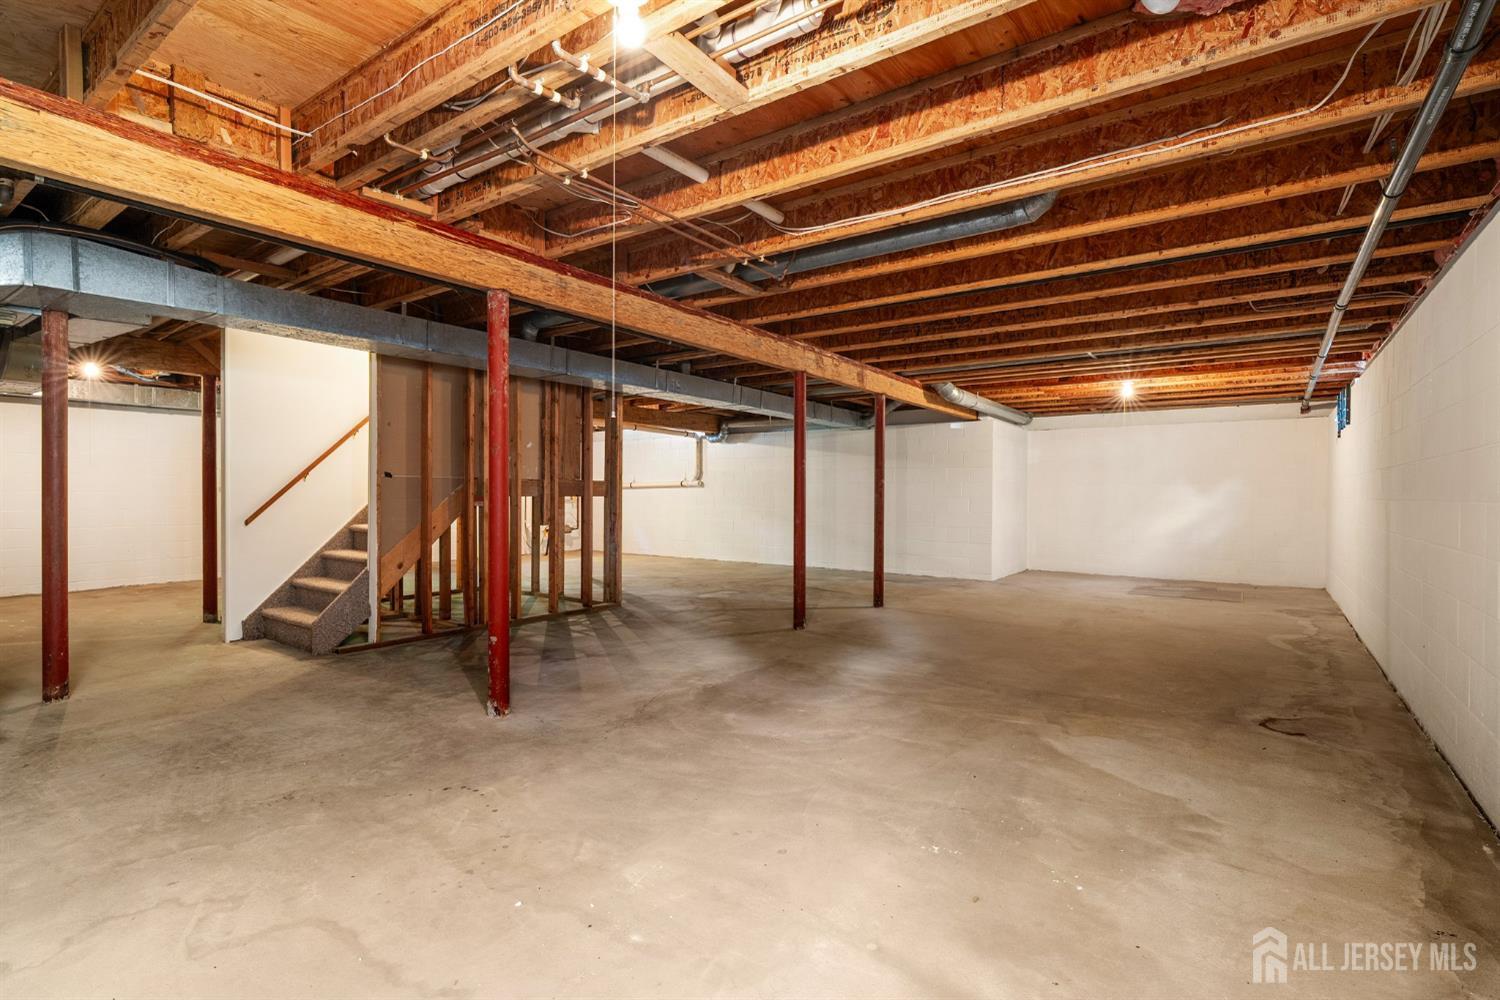
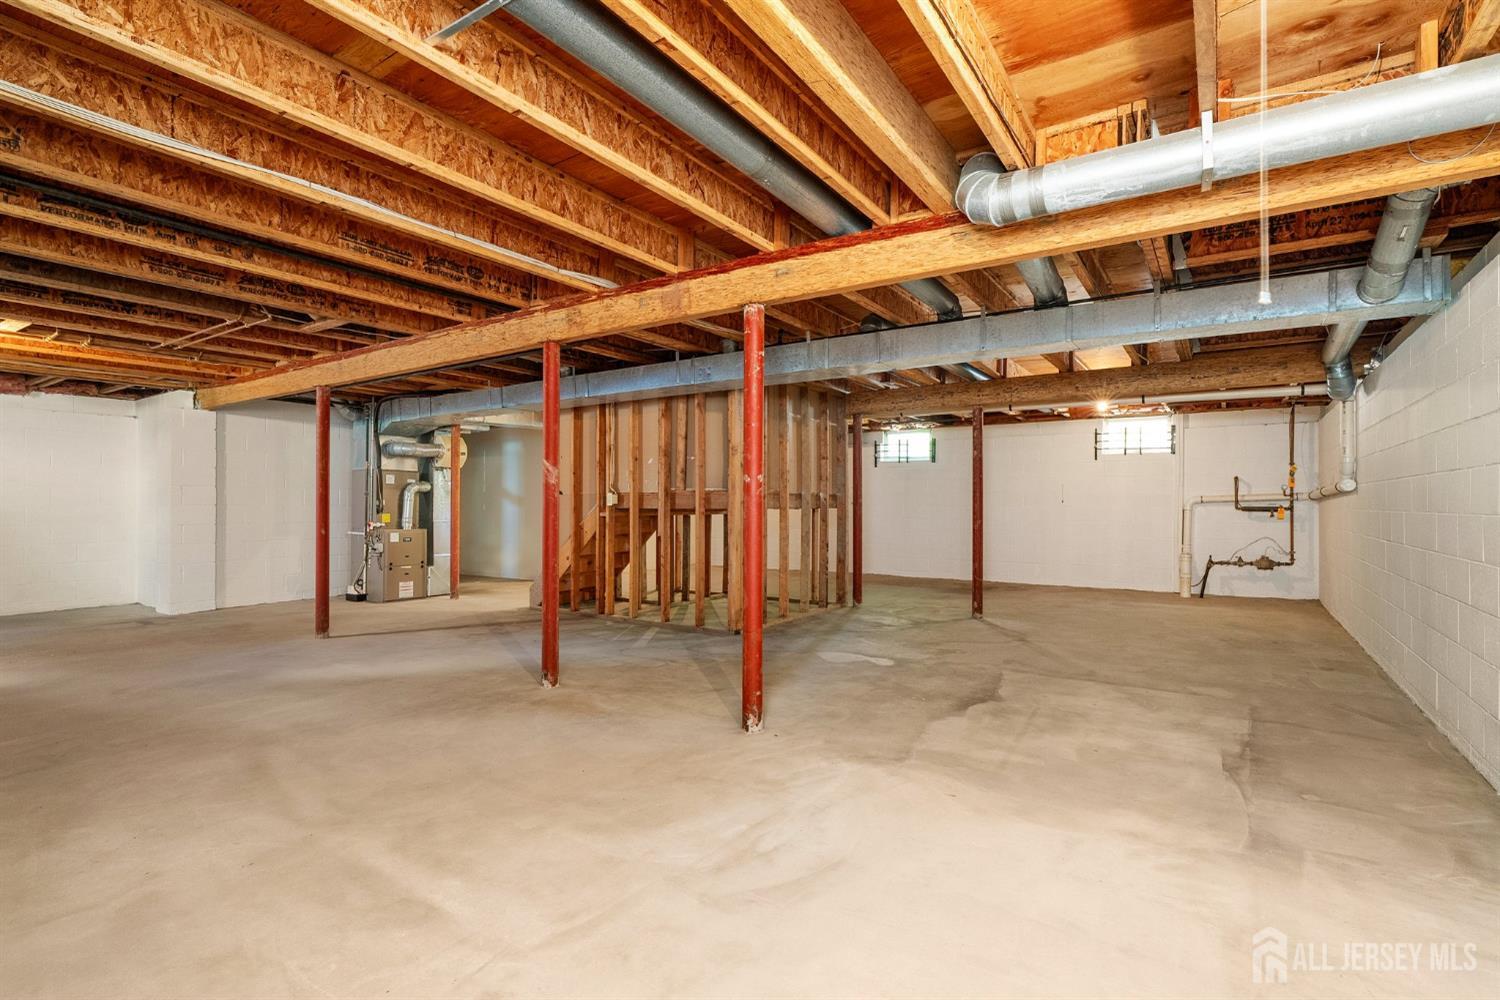
Basement: Full, Daylight
Window Features: Skylight(s)
Interior Details
Property Class: Single Family Residence
Architectural Style: Other
Building Sq Ft: 0
Year Built: 0
Stories: 2
Levels: See Remarks
Is New Construction: No
Has Private Pool: No
Has Spa: No
Has View: No
Has Garage: Yes
Has Attached Garage: Yes
Garage Spaces: 2
Has Carport: No
Carport Spaces: 0
Covered Spaces: 2
Has Open Parking: Yes
Parking Features: 2 Car Width, Additional Parking, Garage, Attached, Built-In Garage, Detached
Total Parking Spaces: 0
Exterior Details
Lot Size (Acres): 0.3622
Lot Area: 0.3622
Lot Dimensions: 0.00 x 0.00
Lot Size (Square Feet): 15,777
Exterior Features: Deck
Roof: Asphalt
Patio and Porch Features: Deck
On Waterfront: No
Property Attached: No
Utilities / Green Energy Details
Gas: Natural Gas
Sewer: Public Sewer
Water Source: Public
# of Electric Meters: 0
# of Gas Meters: 0
# of Water Meters: 0
HOA and Financial Details
Annual Taxes: $11,230.00
Has Association: Yes
Association Fee: $315.00
Association Fee Frequency: Monthly
Association Fee 2: $0.00
Association Fee 2 Frequency: Monthly

 Favorite
 Print
Print
 Contact


Similar Listings
- SqFt.0
- Beds4
- Baths3
- Garage9
- PoolNo
- SqFt.0
- Beds4
- Baths3
- Garage2
- PoolNo
- SqFt.0
- Beds3
- Baths3+1½
- Garage1
- PoolNo
- SqFt.0
- Beds3
- Baths3+1½
- Garage1
- PoolNo

