
 Back to search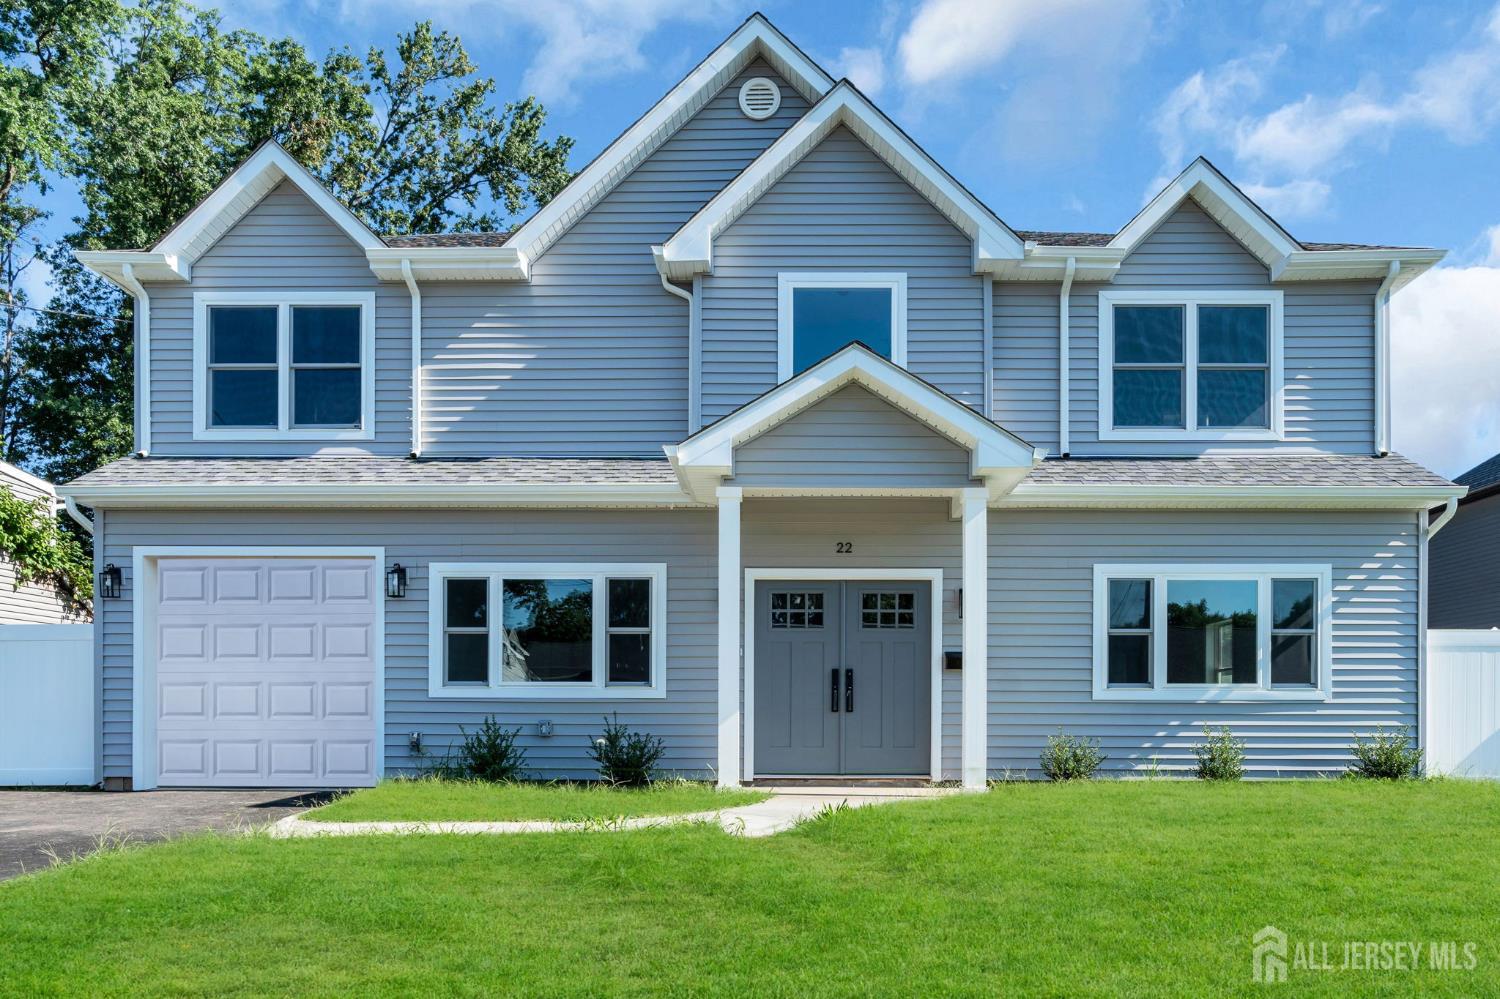
22 Parkerson Road, Edison NJ 08817
Edison, NJ 08817
Sq. Ft.
2,865Beds
5Baths
5.00Year Built
UnknownGarage
1Pool
No
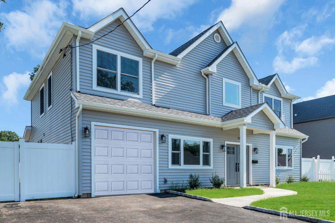
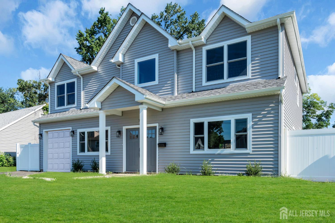
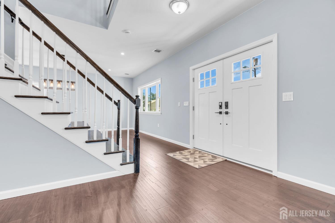
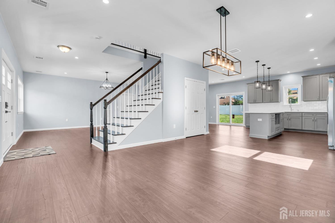
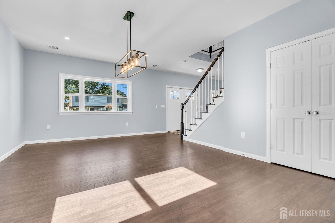
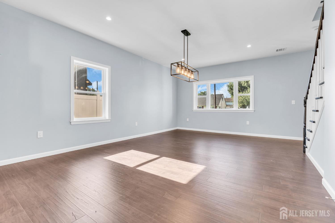
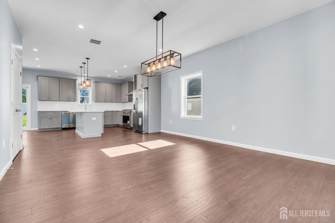
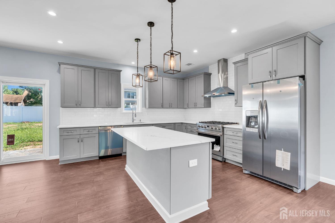
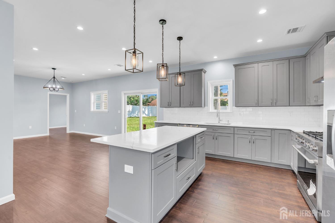
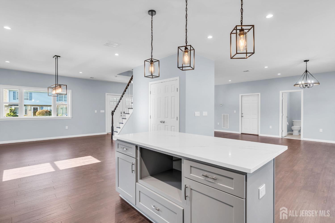
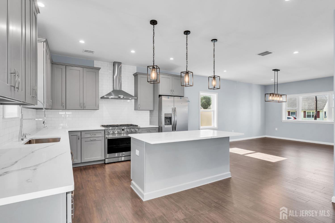
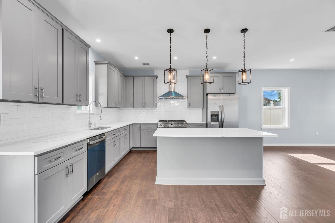
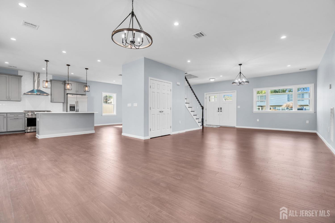
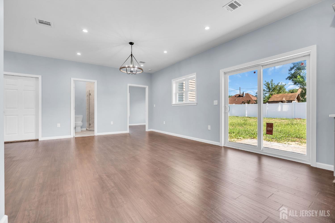
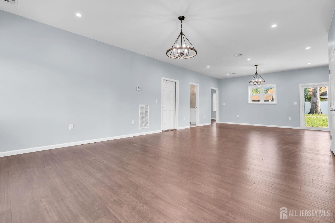
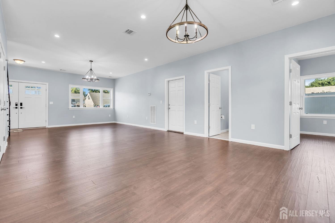
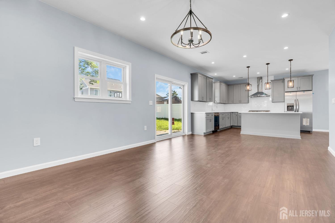
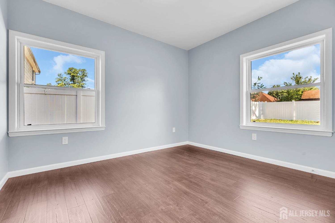
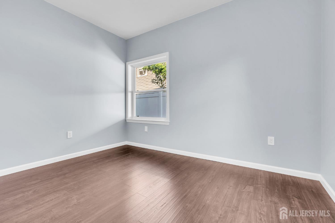
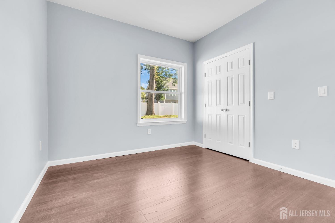
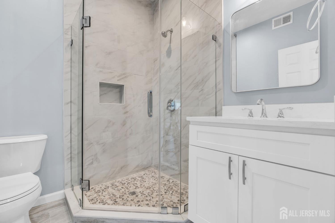
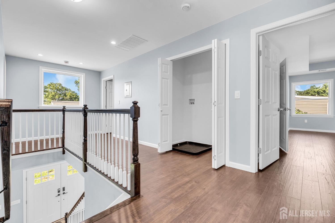
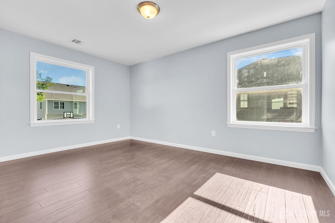
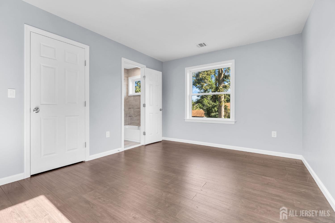
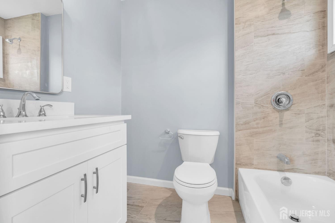
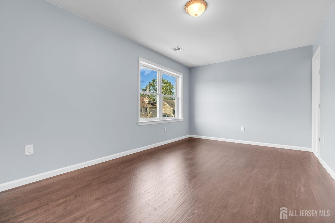
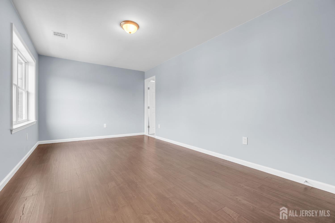
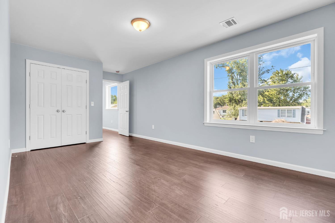
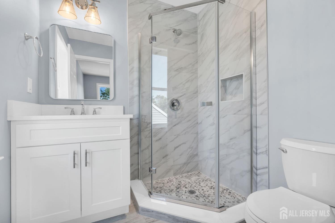
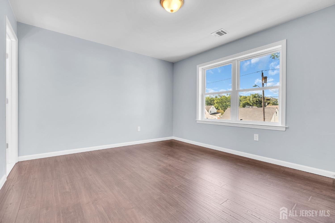
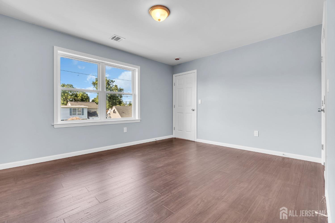
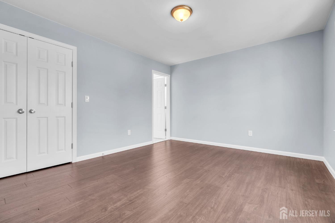
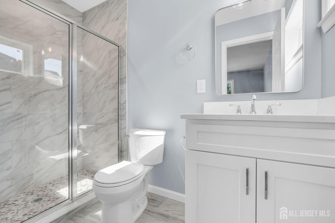
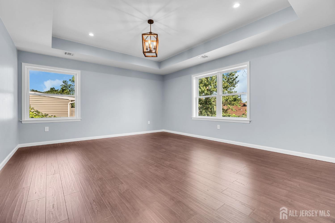
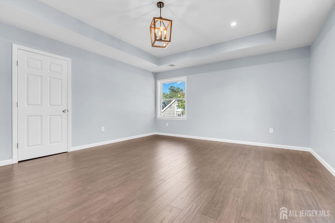
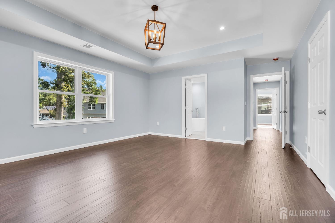
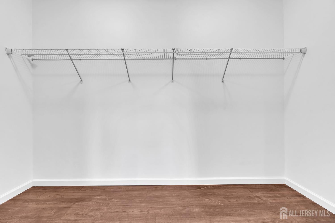
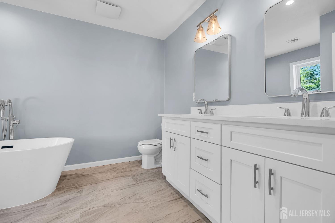
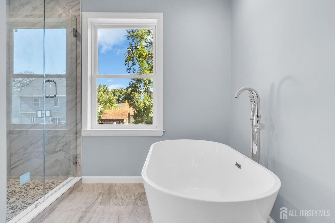
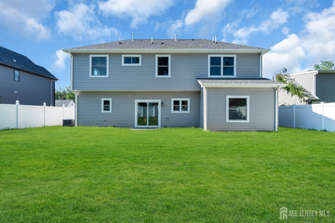
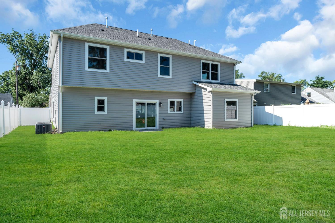
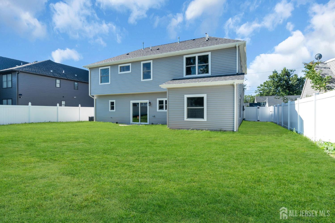
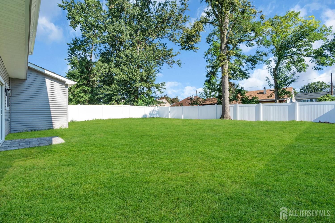
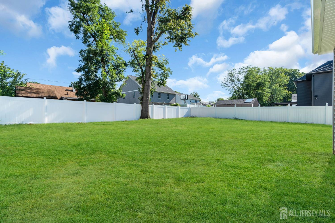
Stunning 5 bedroom, 5 full bath custom Colonial completed in 2026 in Edison's Lincoln Park section. 2,865 sqft with four en-suite bedrooms upstairs plus a first-floor guest bedroom and full bath a layout you rarely find at this size. Classic curb appeal in light gray lap siding with crisp trim, a triple-gable roofline in charcoal architectural shingle, and a columned front portico. Vinyl fencing encloses the yard, and a Belgian block- curbed asphalt driveway leads to the attached garage. Inside, an open-concept first floor wraps around a central staircase formal dining and living at the front, kitchen and family room opening across the back, all under 9-foot ceilings. South-facing windows keep the home bright from morning to evening. Rich espresso wide-plank flooring runs across the level against soft blue-gray walls. The kitchen anchors the space with an island, marble-look quartz counters, and two- tone shaker cabinetry A stainless chimney hood sits in a custom cabinet-matched surround above the gas range, framed by full-height subway tile. Stainless appliances, window over the sink, spacious pantry. Sliders off the family room open to the backyard. A private guest bedroom with full bath sits at the rear ideal for extended family, guests or a home office. Upstairs, the primary suite sits under a 9-foot tray ceiling with a large closet and spa-like en-suite freestanding soaking tub, fully tiled shower, double vanity. Three more bedrooms each with a dedicated full bath, plus a sitting room, second-floor laundry and pull-down attic. Two-zone HVAC, 75-gallon water heater. 1.5 miles to Edison Station, minutes to Route 1, 287 and the Turnpike.
Courtesy of EXP REALTY, LLC
Property Details
Beds: 5
Baths: 5
Half Baths: 0
Total Number of Rooms: 10
Master Bedroom Features: Full Bath
Dining Room Features: Formal Dining Room
Kitchen Features: Kitchen Island, Separate Dining Area
Appliances: Dishwasher, Gas Range/Oven, Refrigerator, Gas Water Heater
Has Fireplace: No
Number of Fireplaces: 0
Has Heating: Yes
Heating: Forced Air
Cooling: Central Air
Flooring: See Remarks
Interior Details
Property Class: Single Family Residence
Architectural Style: Colonial
Building Sq Ft: 2,865
Year Built: 0
Stories: 1
Levels: Two
Is New Construction: No
Has Private Pool: No
Has Spa: Yes
Spa Features: Bath
Has View: No
Has Garage: Yes
Has Attached Garage: Yes
Garage Spaces: 1
Has Carport: No
Carport Spaces: 0
Covered Spaces: 1
Has Open Parking: Yes
Parking Features: 2 Car Width, Garage, Attached, Driveway
Total Parking Spaces: 0
Exterior Details
Lot Size (Acres): 0.1591
Lot Area: 0.1591
Lot Dimensions: 110.00 x 0.00
Lot Size (Square Feet): 6,930
Exterior Features: Yard
Roof: Asphalt
On Waterfront: No
Property Attached: No
Utilities / Green Energy Details
Gas: Natural Gas
Sewer: Public Sewer
Water Source: Public
# of Electric Meters: 0
# of Gas Meters: 0
# of Water Meters: 0
HOA and Financial Details
Annual Taxes: $999.00
Has Association: No
Association Fee: $0.00
Association Fee 2: $0.00
Association Fee 2 Frequency: Monthly

 Favorite
 Print
Print
 Contact


Similar Listings
- SqFt.3,100
- Beds5
- Baths4+1½
- Garage2
- PoolNo
- SqFt.3,300
- Beds5
- Baths5
- Garage2
- PoolNo
- SqFt.3,300
- Beds5
- Baths5
- Garage2
- PoolNo
- SqFt.2,880
- Beds5
- Baths5+1½
- Garage2
- PoolNo

