
 Back to search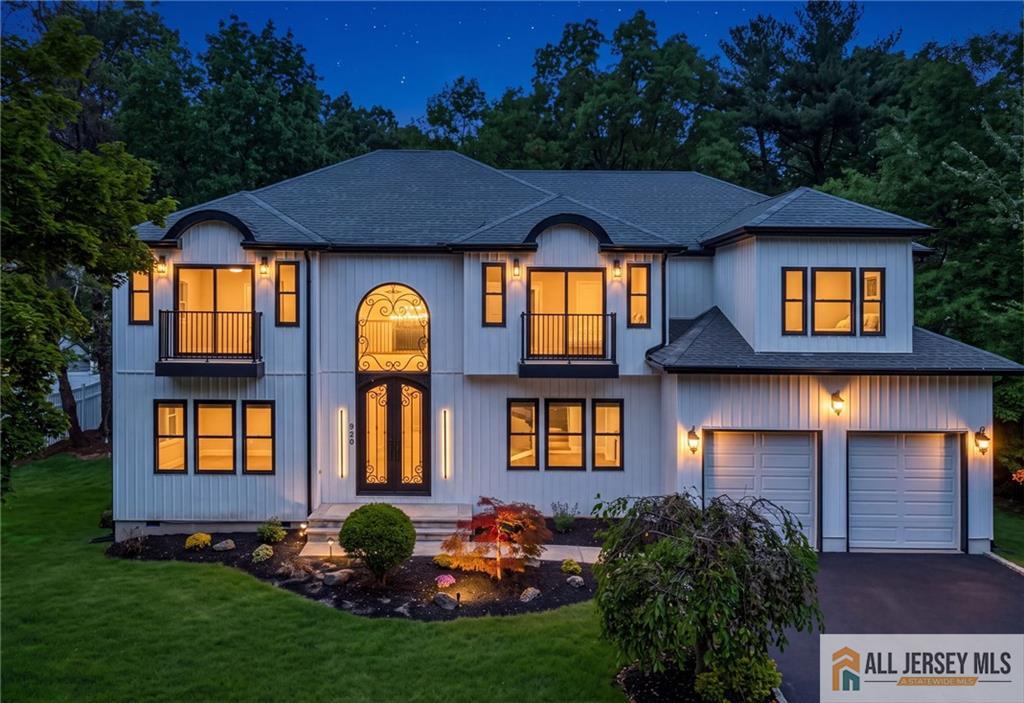
220 W Locust Avenue, Edison NJ 08820
Edison, NJ 08820
Beds
5Baths
5.00Year Built
UnknownGarage
2Pool
No
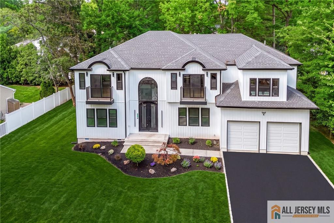
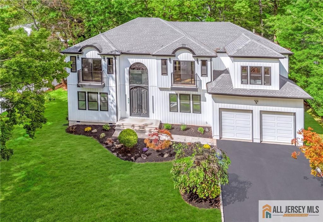
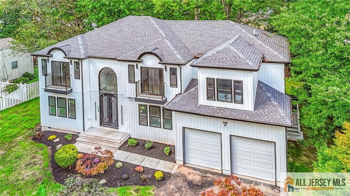
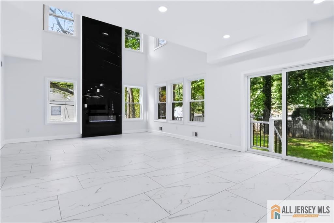
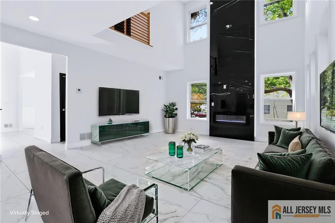
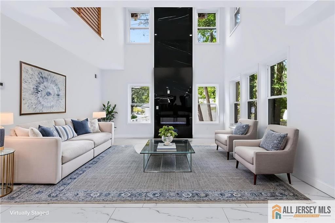
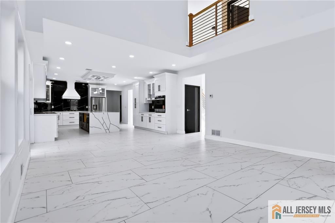
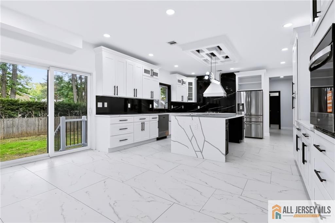
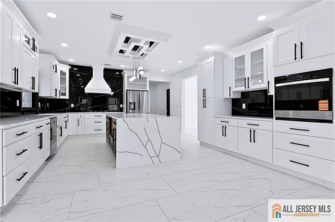
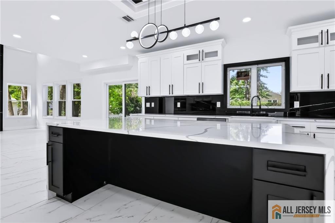
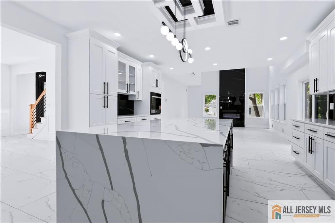
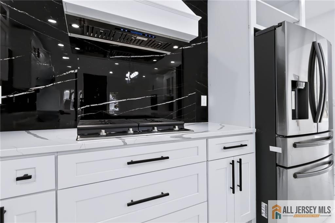
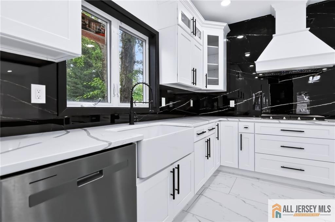
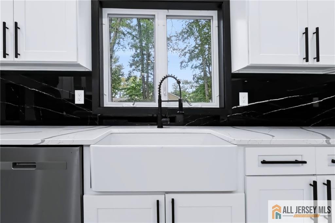
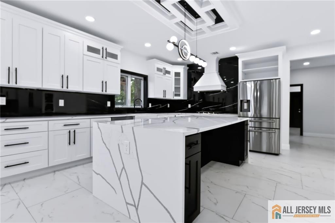
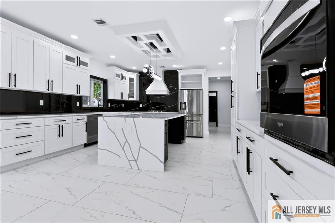
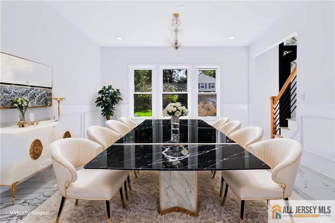
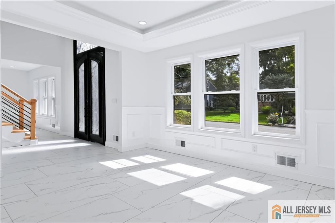
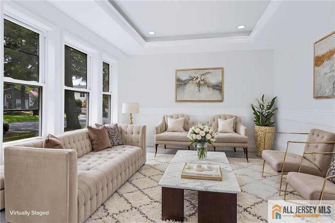
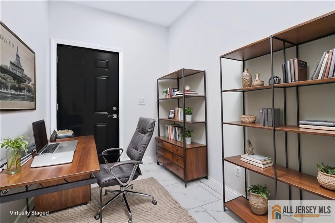
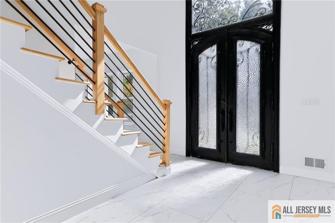
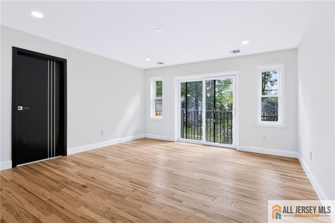
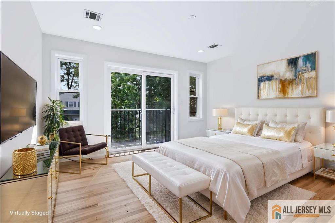
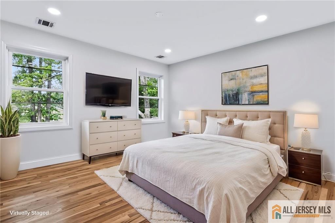
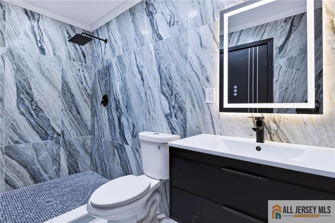
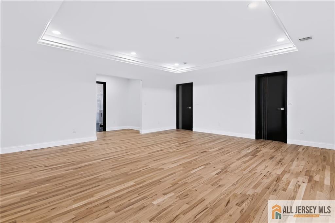
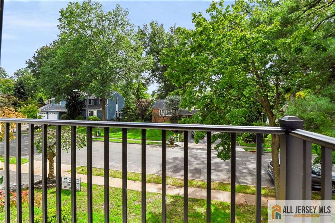
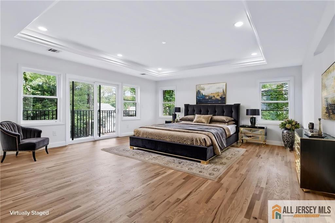
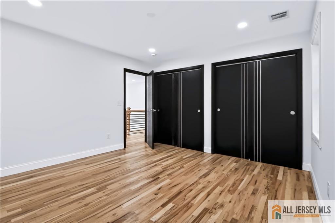
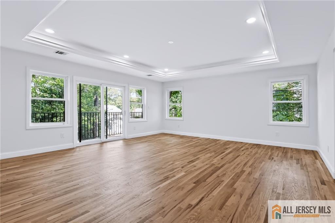
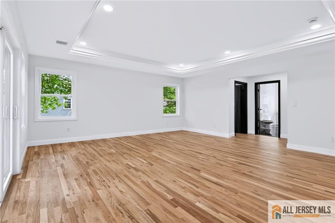
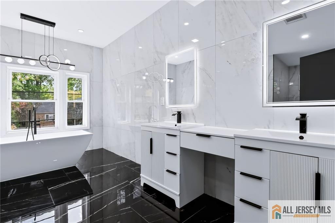
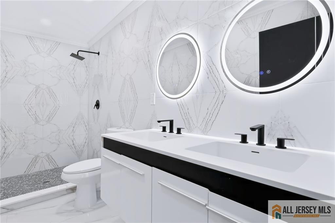
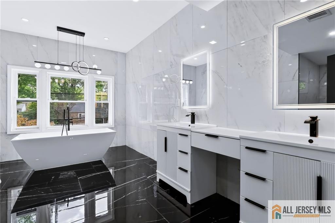
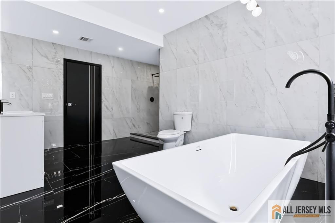
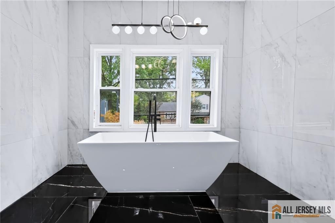
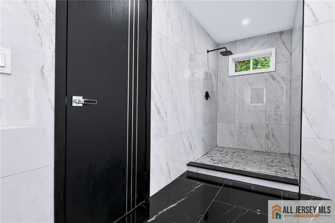
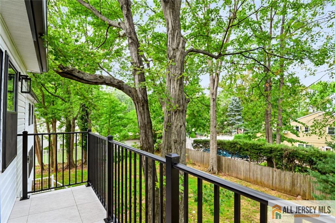
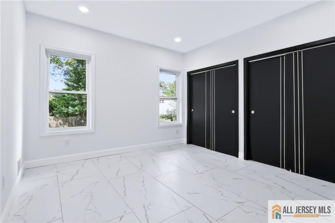
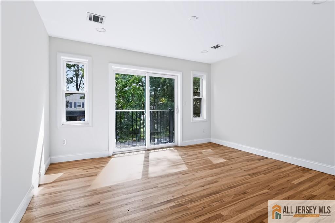
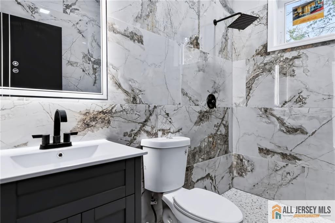
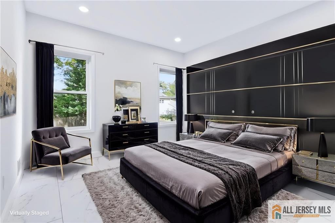
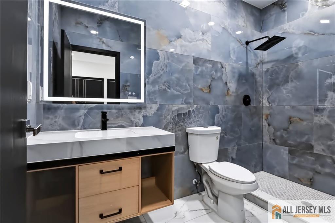
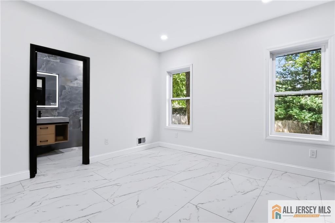
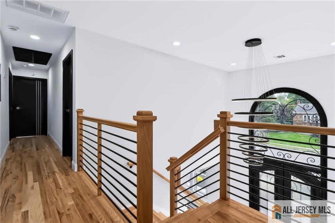
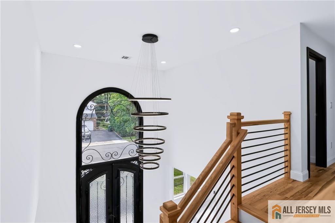
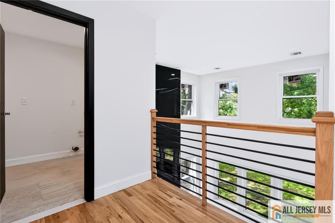
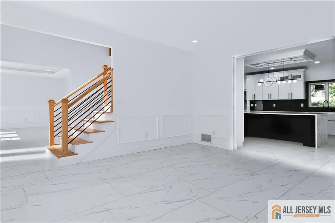
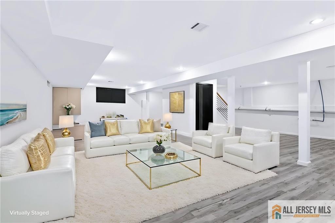
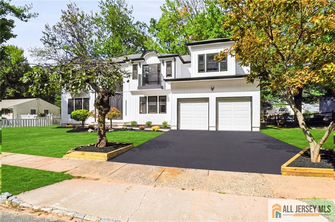
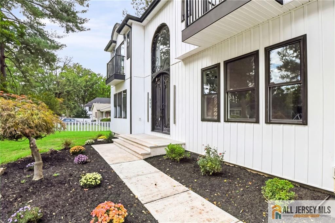
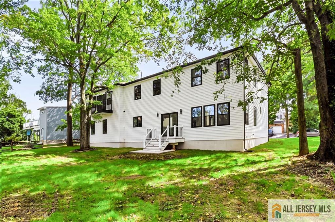
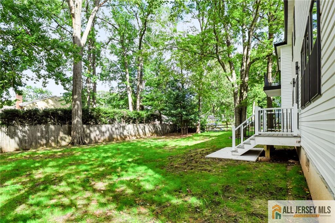
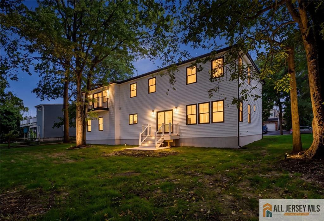
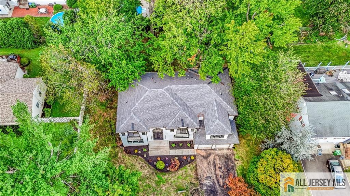
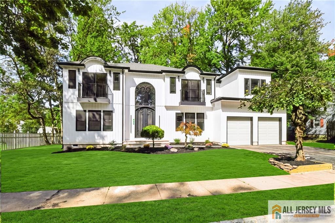
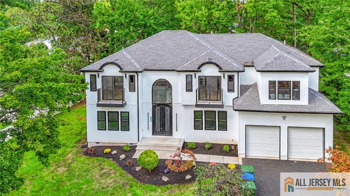
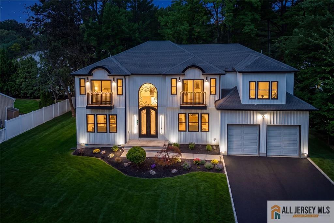
Experience luxury living at 220 W Locust Road, a beautifully built North Edison residence designed to make an impression from the moment you arrive. This five-bedroom home pairs a dramatic metal entry with custom finishes, refined materials, and striking architectural details throughout. Balconies off the two front bedrooms lend the exterior a touch of French-inspired elegance. Inside, the first floor features oversized modern tile, an office or library, and a statement fireplace with marble extending to the ceiling. Tray ceilings and integrated LED lighting add a warm, contemporary glow. The custom gourmet kitchen is designed for both everyday living and entertaining. A first-floor bedroom and two full bathrooms offer a comfortable option for guests or multigenerational living. Upstairs, white oak floors lead to four additional bedrooms and three full bathrooms. In addition to the two front balconies, the spacious primary suite enjoys its own larger balcony, a shower, and a freestanding soaking tub. A separate prince or princess suite adds another touch of luxury. Custom vanities and tile in every bathroom, along with custom order solid black doors, complete this distinctive home. Outside, the backyard offers inviting space for outdoor dining, gatherings, and entertaining. Pictures are virtually staged with furniture
Courtesy of NATIONWIDE HOMES REALTY LLC
Property Details
Beds: 5
Baths: 5
Half Baths: 0
Total Number of Rooms: 10
Dining Room Features: Formal Dining Room
Kitchen Features: Breakfast Bar, Kitchen Island, Eat-in Kitchen, Granite/Corian Countertops, Kitchen Exhaust Fan, Separate Dining Area
Appliances: Dishwasher, Gas Range/Oven, Exhaust Fan, Refrigerator, Oven, Kitchen Exhaust Fan, Gas Water Heater
Has Fireplace: Yes
Number of Fireplaces: 1
Fireplace Features: See Remarks
Has Heating: Yes
Heating: Forced Air
Cooling: Central Air
Flooring: Ceramic Tile, Wood
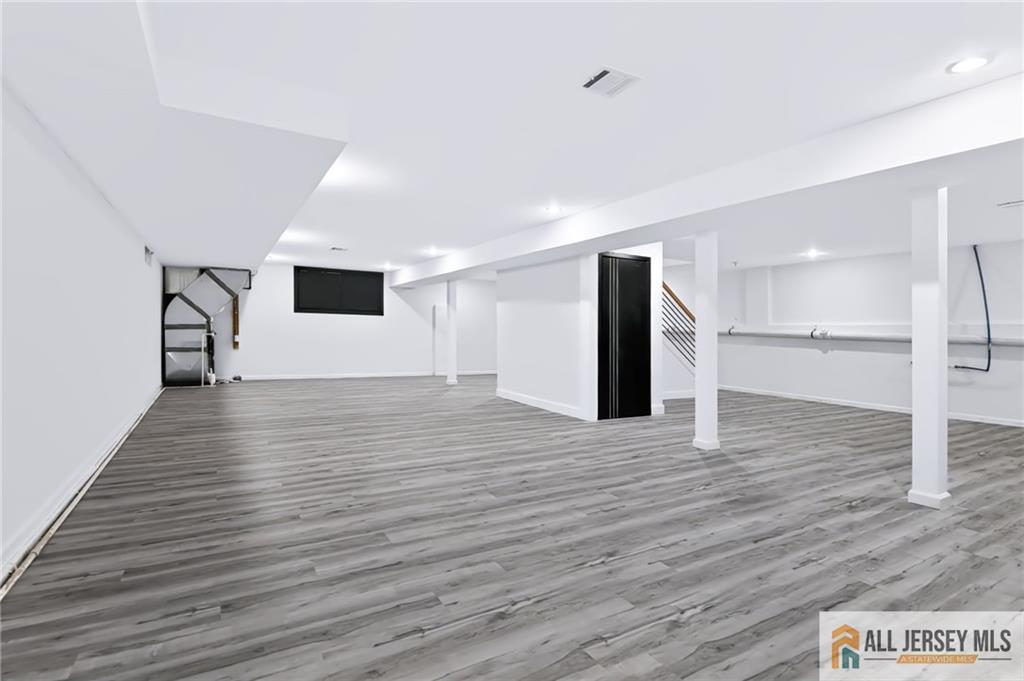
Basement: Partially Finished, Interior Entry, Utility Room
Interior Details
Property Class: Single Family Residence
Architectural Style: Colonial
Building Sq Ft: 0
Year Built: 0
Stories: 2
Levels: One, Two
Is New Construction: No
Has Private Pool: No
Pool Features: None
Has Spa: No
Has View: No
Has Garage: Yes
Has Attached Garage: Yes
Garage Spaces: 2
Has Carport: No
Carport Spaces: 0
Covered Spaces: 2
Has Open Parking: Yes
Parking Features: 2 Car Width, 2 Cars Deep, Asphalt, Built-In Garage
Total Parking Spaces: 0
Exterior Details
Lot Size (Acres): 0.2424
Lot Area: 0.2424
Lot Dimensions: 96X110
Lot Size (Square Feet): 10,559
Exterior Features: Sidewalk
Roof: Asphalt
On Waterfront: No
Property Attached: No
Utilities / Green Energy Details
Electric: 220 Volt(s), 200 Amp(s)
Gas: Natural Gas
Sewer: Public Sewer
Water Source: Private
# of Electric Meters: 0
# of Gas Meters: 0
# of Water Meters: 0
Community and Neighborhood Details
HOA and Financial Details
Annual Taxes: $12,473.00
Has Association: No
Association Fee: $0.00
Association Fee 2: $0.00
Association Fee 2 Frequency: Monthly

 Favorite
 Print
Print
 Contact


Similar Listings
- SqFt.0
- Beds5
- Baths5+1½
- Garage2
- PoolNo
- SqFt.0
- Beds5
- Baths4+1½
- Garage2
- PoolNo
- SqFt.0
- Beds5
- Baths4+1½
- Garage2
- PoolNo
- SqFt.0
- Beds5
- Baths5+1½
- Garage3
- PoolNo

