
 Back to search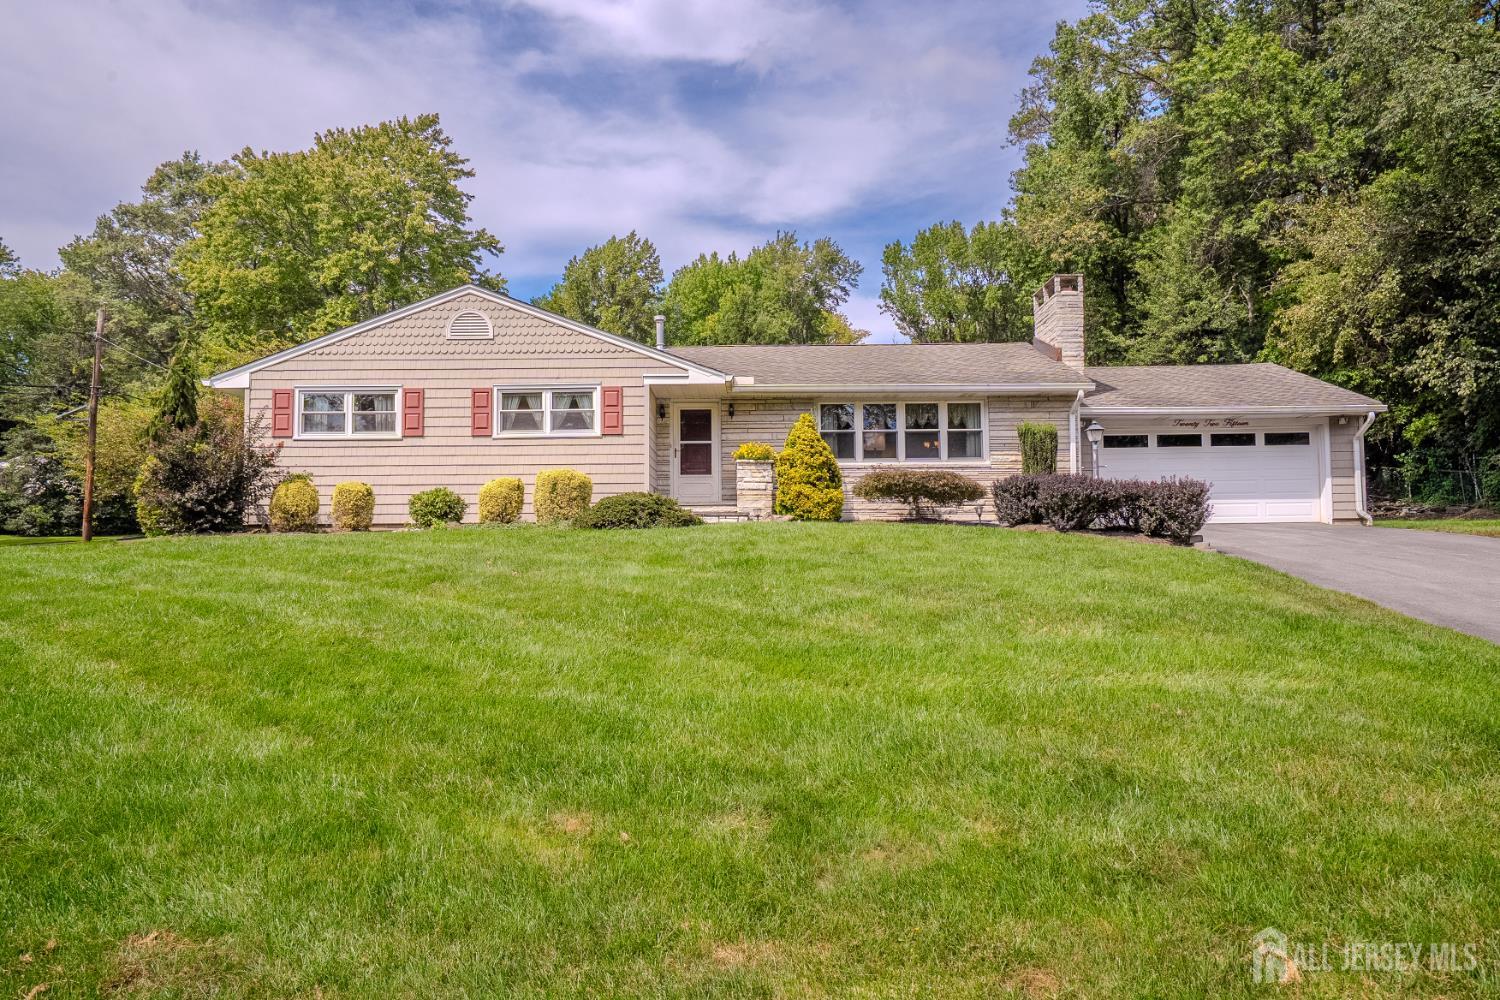
2215 Polk Avenue, North Brunswick NJ 08902
North Brunswick, NJ 08902
Sq. Ft.
2,036Beds
3Baths
3.50Year Built
1963Garage
2Pool
No
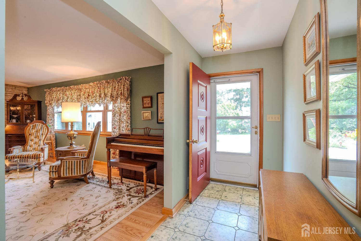
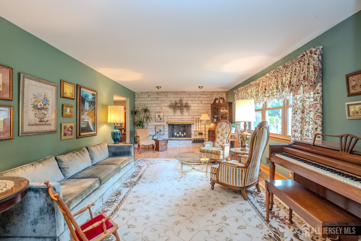
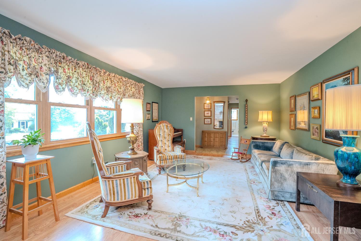
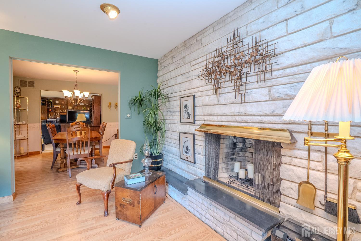
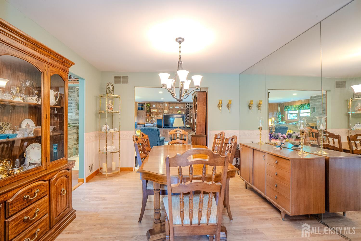
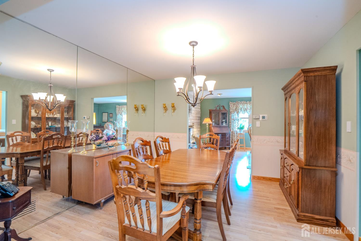
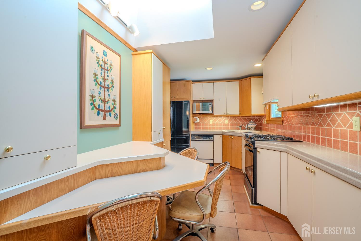
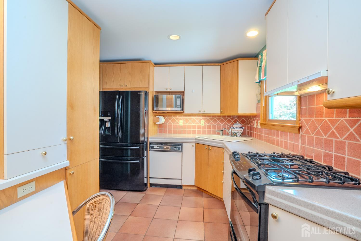
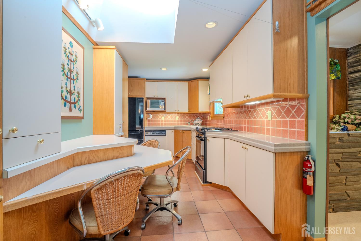
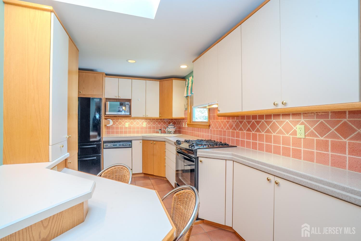
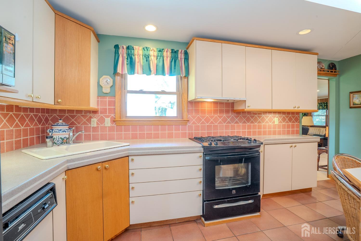
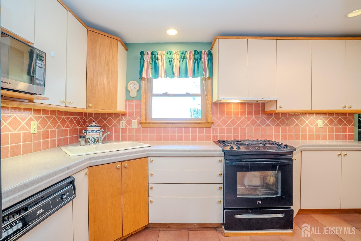
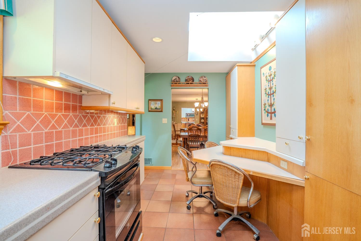
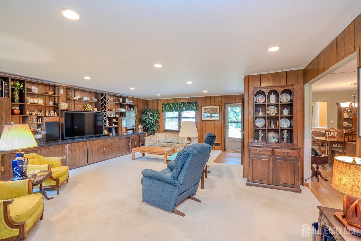
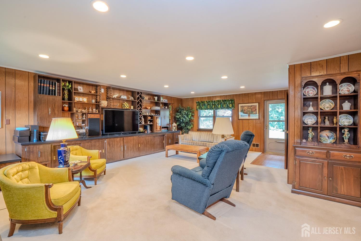
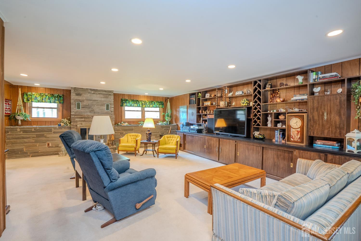
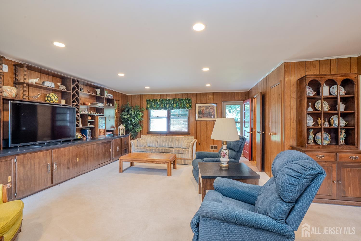
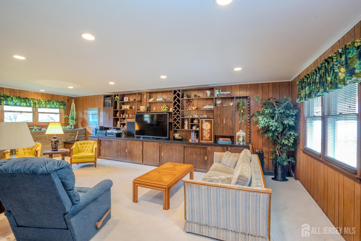
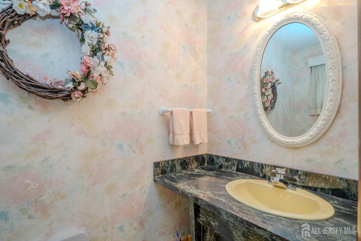
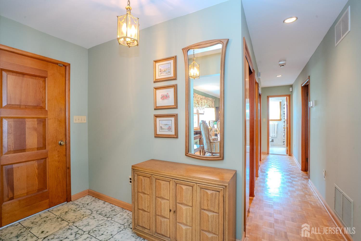
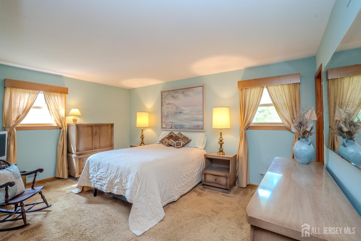
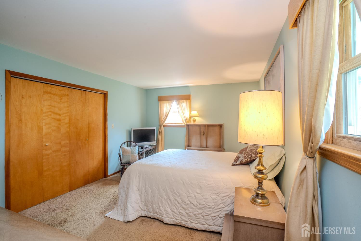
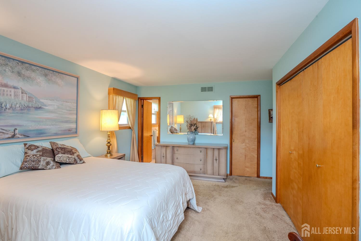
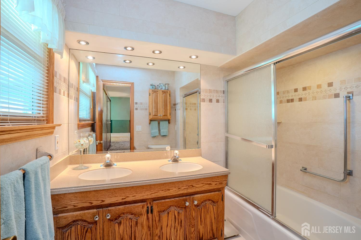
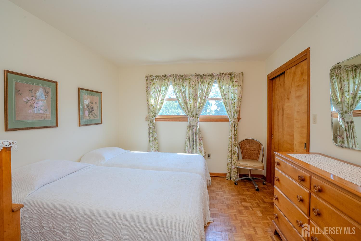
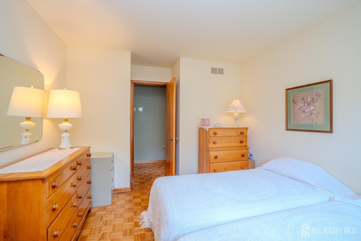
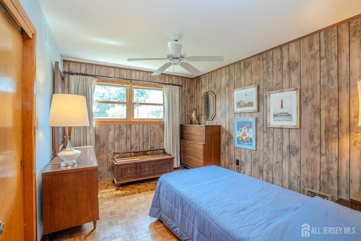
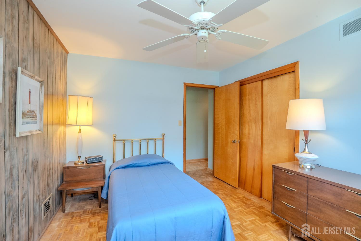
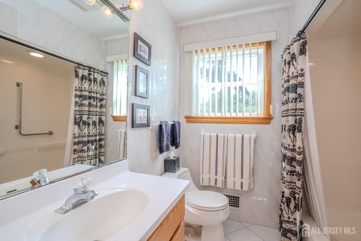
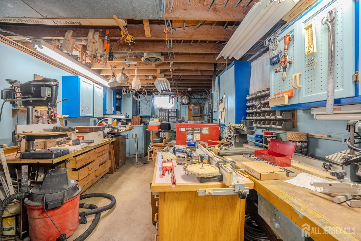
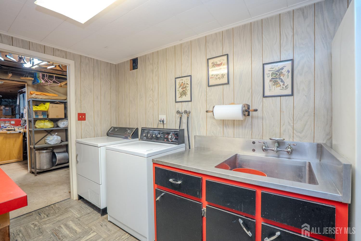
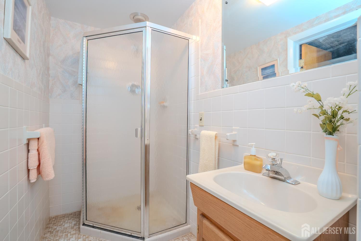
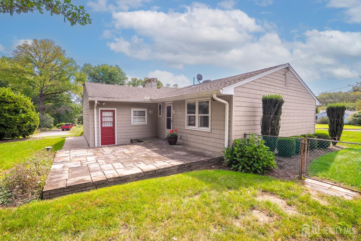
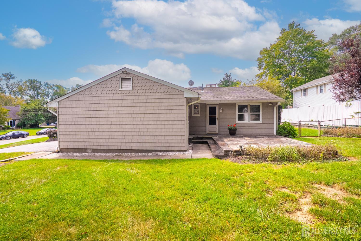
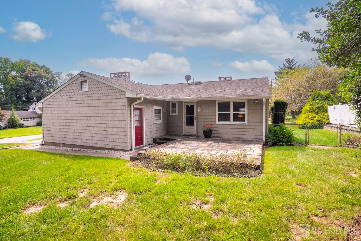
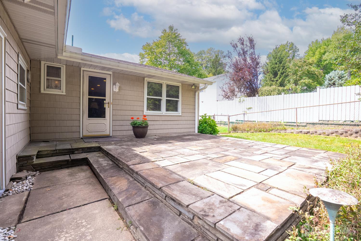
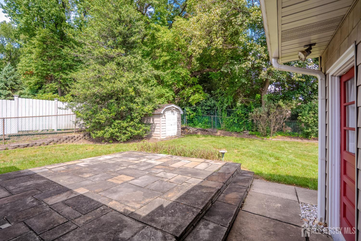
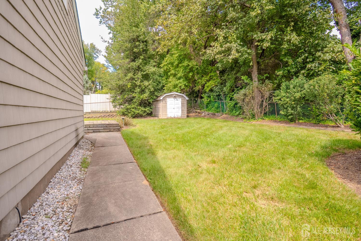
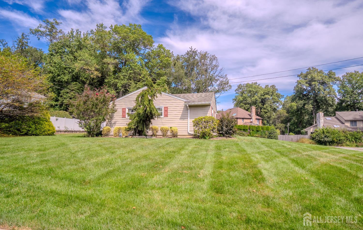
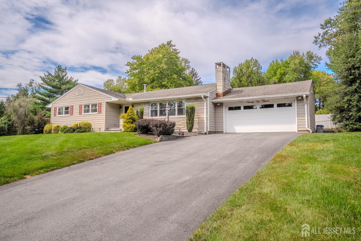
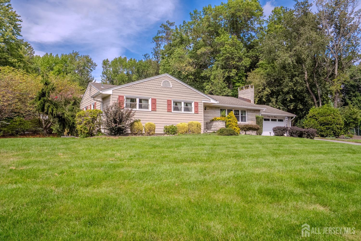
Situated at the end of a quiet street in a desirable Farrington Lake neighborhood, this inviting home offers a thoughtful layout and bright living spaces. Step into the foyer, which opens to a spacious, sun-filled living room featuring a handsome stone fireplace. The adjacent dining room creates an easy flow for entertaining, with both spaces boasting rich, wood-look laminate flooring. Just off the dining room, the eat-in kitchen comes equipped with Corian countertops, a tiled backsplash, tile flooring, a skylight, and a built-in seating area. An expansive family room addition provides additional living space, featuring its own stone fireplace and custom built-ins, convenient powder room, and direct access to the private backyard and stone patio. The home's layout thoughtfully separates the living quarters: to the side of the foyer, you'll find three generously sized bedrooms, two with classic parquet flooring. The primary bedroom features a private full bathroom, while the two additional bedrooms share the main hall bath. The lower level includes a partially finished basement complete with a large workshop, an additional full bathroom, laundry area, utility sink, and Bilco doors leading directly outdoors. Ideally located near local dining, shopping, major highways, and convenient NYC transportation, while benefiting from North Brunswick's highly acclaimed schools, vibrant community events and activities.
Courtesy of CENTURY 21 GLORIA ZASTKO REALTY
$629,000
Sep 15, 2026
$629,000
0 days on market
Listing office changed from CENTURY 21 GLORIA ZASTKO REALTY to .
Listing office changed from to CENTURY 21 GLORIA ZASTKO REALTY.
Property Details
Beds: 3
Baths: 3
Half Baths: 1
Total Number of Rooms: 7
Master Bedroom Features: Two Sinks, Full Bath
Dining Room Features: Formal Dining Room
Kitchen Features: Granite/Corian Countertops, Eat-in Kitchen
Appliances: Dishwasher, Disposal, Dryer, Gas Range/Oven, Refrigerator, Washer, Gas Water Heater
Has Fireplace: Yes
Number of Fireplaces: 2
Fireplace Features: Wood Burning
Has Heating: Yes
Heating: Zoned, Forced Air
Cooling: Zoned
Flooring: Carpet, Ceramic Tile, Laminate, Parquet
Basement: Partially Finished, Bath Full, Other Room(s), Exterior Entry, Storage Space, Utility Room, Workshop, Laundry Facilities
Window Features: Blinds, Skylight(s)
Interior Details
Property Class: Single Family Residence
Structure Type: Custom Home
Architectural Style: Ranch, Custom Home
Building Sq Ft: 2,036
Year Built: 1963
Stories: 1
Levels: One
Is New Construction: No
Has Private Pool: No
Has Spa: No
Has View: No
Has Garage: Yes
Has Attached Garage: Yes
Garage Spaces: 2
Has Carport: No
Carport Spaces: 0
Covered Spaces: 2
Has Open Parking: Yes
Other Structures: Shed(s)
Parking Features: 2 Car Width, Asphalt, Garage, Attached, Garage Door Opener
Total Parking Spaces: 0
Exterior Details
Lot Size (Acres): 0.3788
Lot Area: 0.3788
Lot Dimensions: 150.00 x 110.00
Lot Size (Square Feet): 16,501
Exterior Features: Curbs, Patio, Storage Shed, Yard
Roof: Asphalt
Patio and Porch Features: Patio
On Waterfront: No
Property Attached: No
Utilities / Green Energy Details
Gas: Natural Gas
Sewer: Public Sewer
Water Source: Public
# of Electric Meters: 0
# of Gas Meters: 0
# of Water Meters: 0
Community and Neighborhood Details
HOA and Financial Details
Annual Taxes: $12,399.00
Has Association: No
Association Fee: $0.00
Association Fee 2: $0.00
Association Fee 2 Frequency: Monthly

 Favorite
 Print
Print
 Contact


Similar Listings
- SqFt.2,252
- Beds4
- Baths2+1½
- Garage2
- PoolNo
- SqFt.2,282
- Beds4
- Baths2+1½
- Garage2
- PoolNo
- SqFt.1,910
- Beds4
- Baths2+1½
- Garage2
- PoolNo
- SqFt.2,529
- Beds4
- Baths2+1½
- Garage2
- PoolNo

