
 Back to search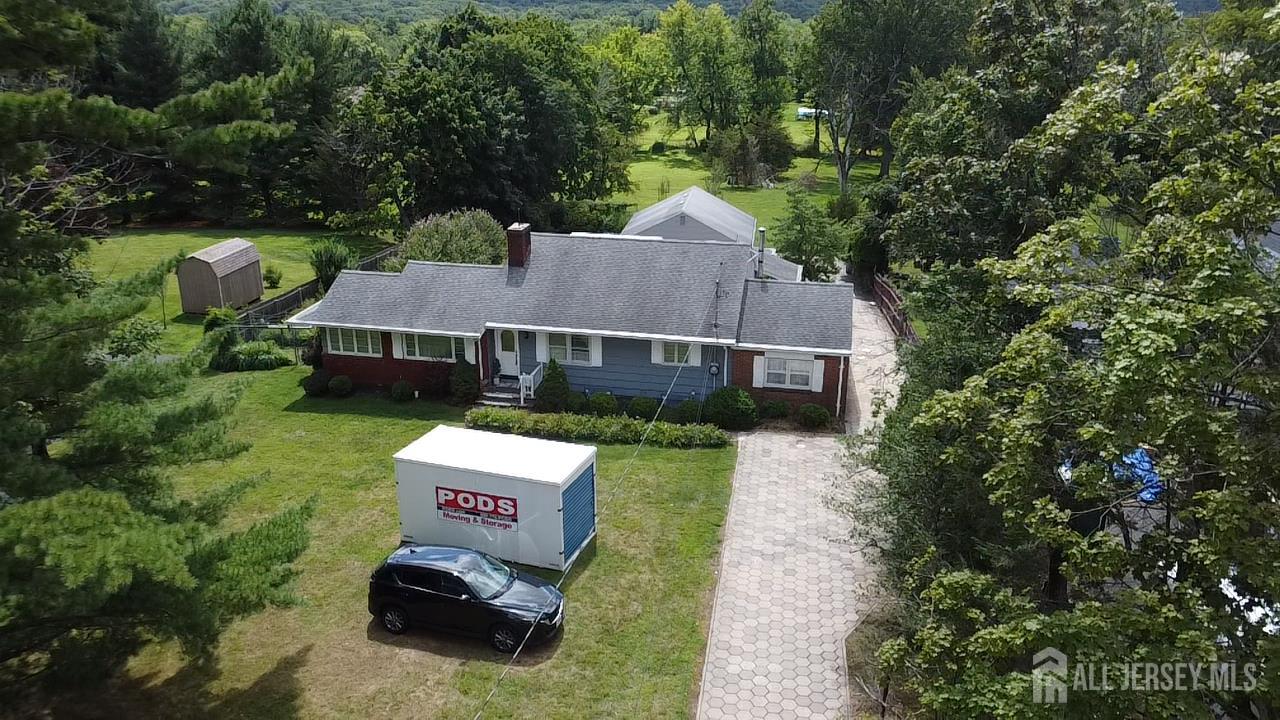
2236 Washington Valley Road, Bridgewater NJ 08836
Bridgewater, NJ 08836
Sq. Ft.
1,479Beds
2Baths
1.50Year Built
1950Garage
2Pool
No
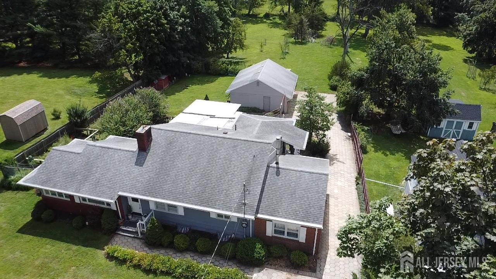
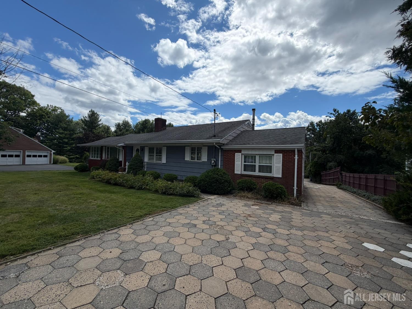
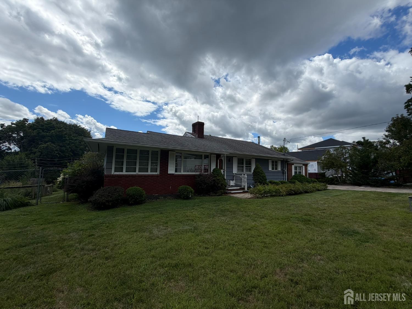
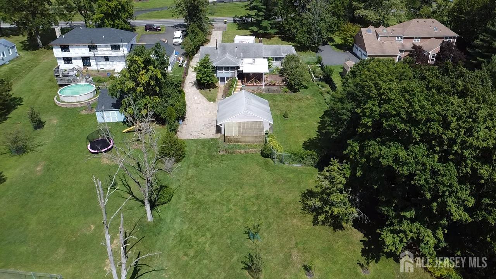
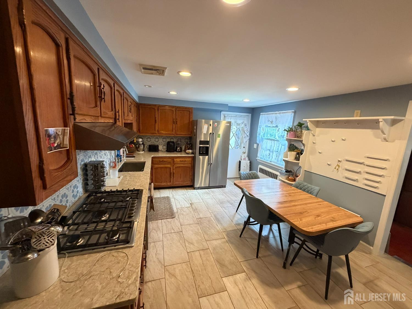
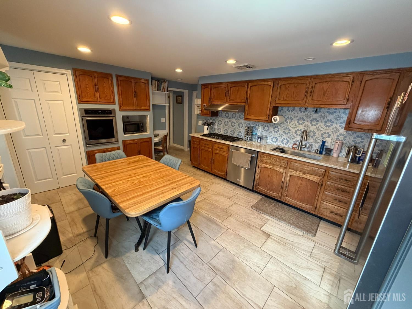
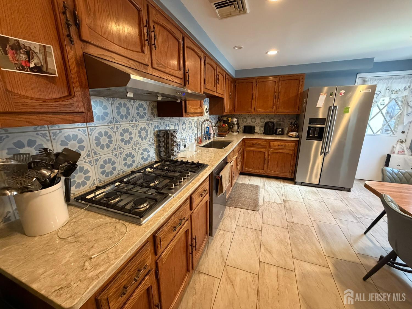
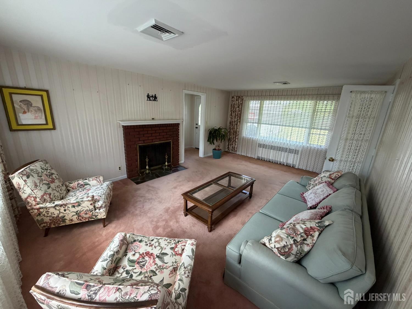
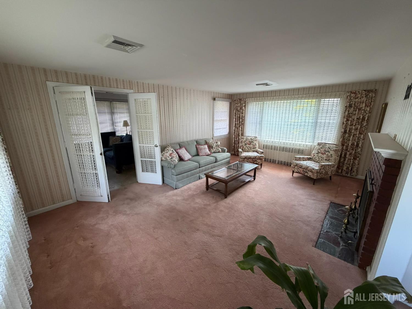
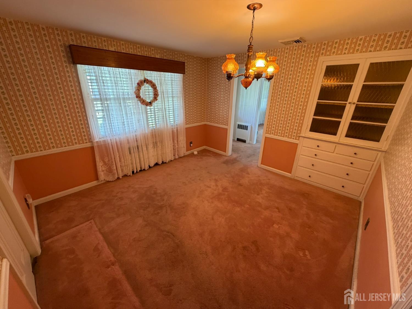
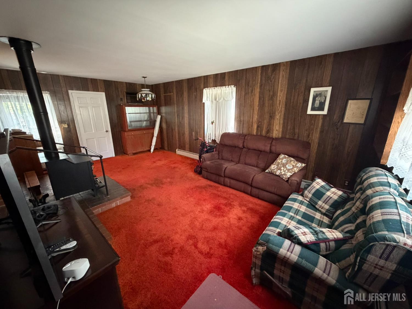
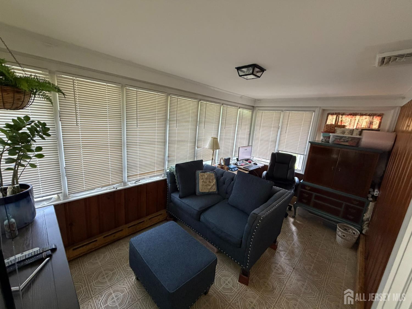
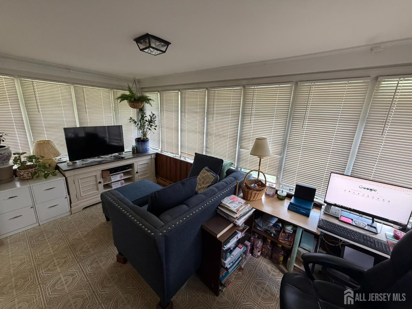
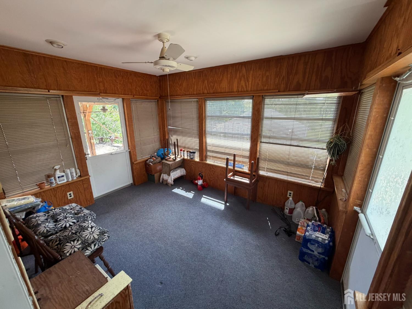
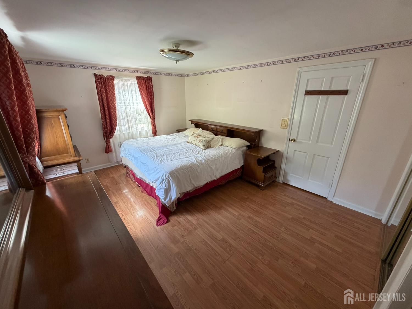
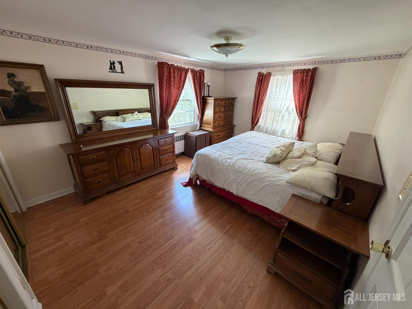
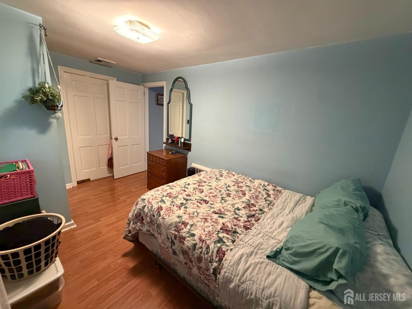
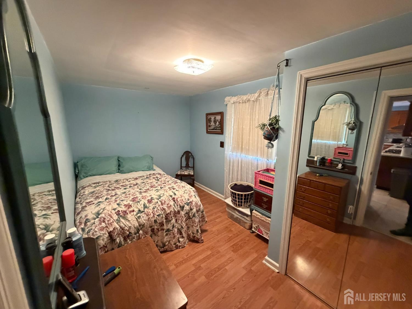
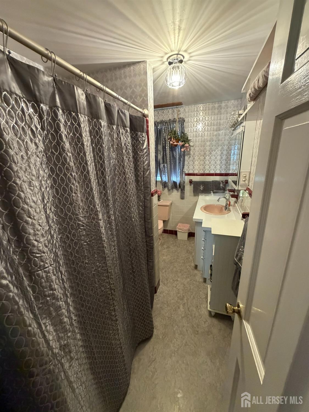
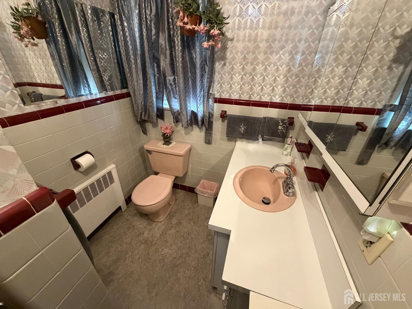
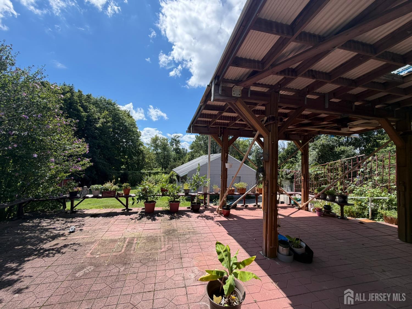
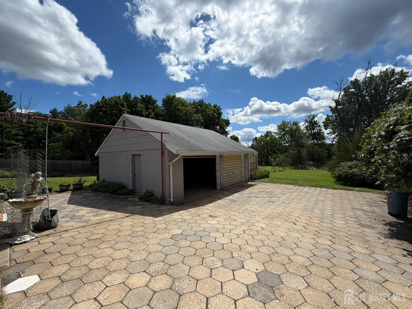
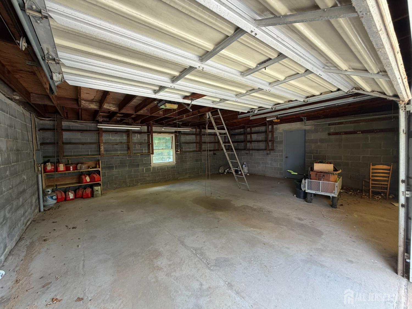
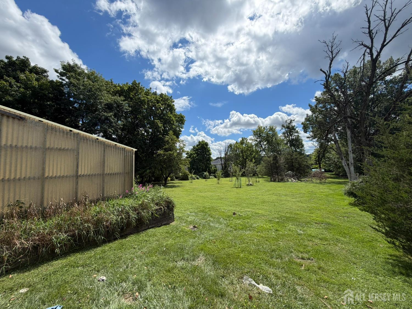
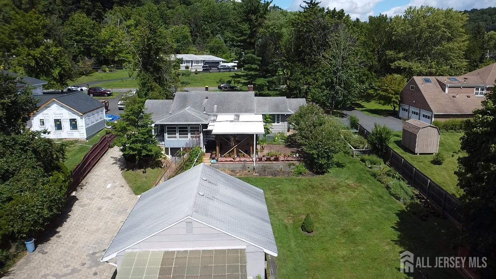
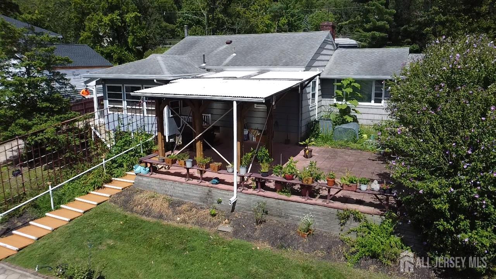
Welcome to this charming 2-bedroom, 1.5-bath ranch nestled on a beautiful 1-acre lot surrounded by beautiful trees and lush greenery. This inviting home offers two sunrooms, a spacious living room with a freestanding wood stove, and a cozy family room featuring a wood-burning fireplaceperfect for relaxing and enjoying the beauty of every season. The formal dining room flows into an updated eat-in kitchen complete with stainless steel appliances, tile backsplash, and granite countertops. Additional highlights include a newer water heater, newer heating and cooling systems, a full walkout basement with laundry facilities, and a detached two-car garage offering ample parking and storage. Step outside and enjoy the peaceful, private setting, complete with a greenhouse and numerous trees planted throughout the backyard. With its spacious lot, versatile living spaces, detached two-car garage, and beautiful outdoor surroundings, this property offers a rare opportunity to enjoy comfort, privacy, and plenty of room to make it your own. Do not miss out on this amazing opportunity!
Courtesy of ORANGE KEY REALTY, INC.
$759,000
Aug 25, 2026
$705,000
30 days on market
Listing office changed from ORANGE KEY REALTY, INC. to .
Listing office changed from to ORANGE KEY REALTY, INC..
Price reduced to $705,000.
Price reduced to $705,000.
Price reduced to $705,000.
Price reduced to $705,000.
Price reduced to $705,000.
Price reduced to $705,000.
Price reduced to $705,000.
Listing office changed from ORANGE KEY REALTY, INC. to .
Listing office changed from to ORANGE KEY REALTY, INC..
Listing office changed from ORANGE KEY REALTY, INC. to .
Listing office changed from to ORANGE KEY REALTY, INC..
Price reduced to $705,000.
Price increased to $759,000.
Listing office changed from ORANGE KEY REALTY, INC. to .
Property Details
Beds: 2
Baths: 1
Half Baths: 1
Total Number of Rooms: 8
Dining Room Features: Formal Dining Room
Kitchen Features: Eat-in Kitchen
Appliances: Dishwasher, Dryer, Exhaust Fan, Refrigerator, Range, Oven, Washer, Gas Water Heater
Has Fireplace: Yes
Number of Fireplaces: 2
Fireplace Features: Wood Burning, Free Standing
Has Heating: Yes
Heating: Baseboard
Cooling: Central Air
Flooring: Carpet, Ceramic Tile, Laminate
Basement: Full, Bath Half, Daylight, Exterior Entry, Storage Space, Interior Entry, Utility Room, Workshop, Laundry Facilities
Interior Details
Property Class: Single Family Residence
Architectural Style: Ranch
Building Sq Ft: 1,479
Year Built: 1950
Stories: 1
Levels: One
Is New Construction: No
Has Private Pool: No
Has Spa: No
Has View: No
Has Garage: Yes
Has Attached Garage: No
Garage Spaces: 2
Has Carport: No
Carport Spaces: 0
Covered Spaces: 2
Has Open Parking: Yes
Other Structures: Shed(s), Greenhouse
Parking Features: Paver Blocks, Garage, Detached
Total Parking Spaces: 0
Exterior Details
Lot Size (Acres): 1.0009
Lot Area: 1.0009
Lot Dimensions: 436.00 x 0.00
Lot Size (Square Feet): 43,599
Exterior Features: Patio, Enclosed Porch(es), Storage Shed, Greenhouse Type Room, Yard
Roof: Asphalt
Patio and Porch Features: Patio, Enclosed
On Waterfront: No
Property Attached: No
Utilities / Green Energy Details
Gas: Natural Gas
Sewer: Public Sewer
Water Source: Well
# of Electric Meters: 0
# of Gas Meters: 0
# of Water Meters: 0
HOA and Financial Details
Annual Taxes: $9,848.00
Has Association: No
Association Fee: $0.00
Association Fee 2: $0.00
Association Fee 2 Frequency: Monthly

 Favorite
 Print
Print
 Contact


Similar Listings
- SqFt.1,468
- Beds3
- Baths2
- Garage2
- PoolNo

