
 Back to search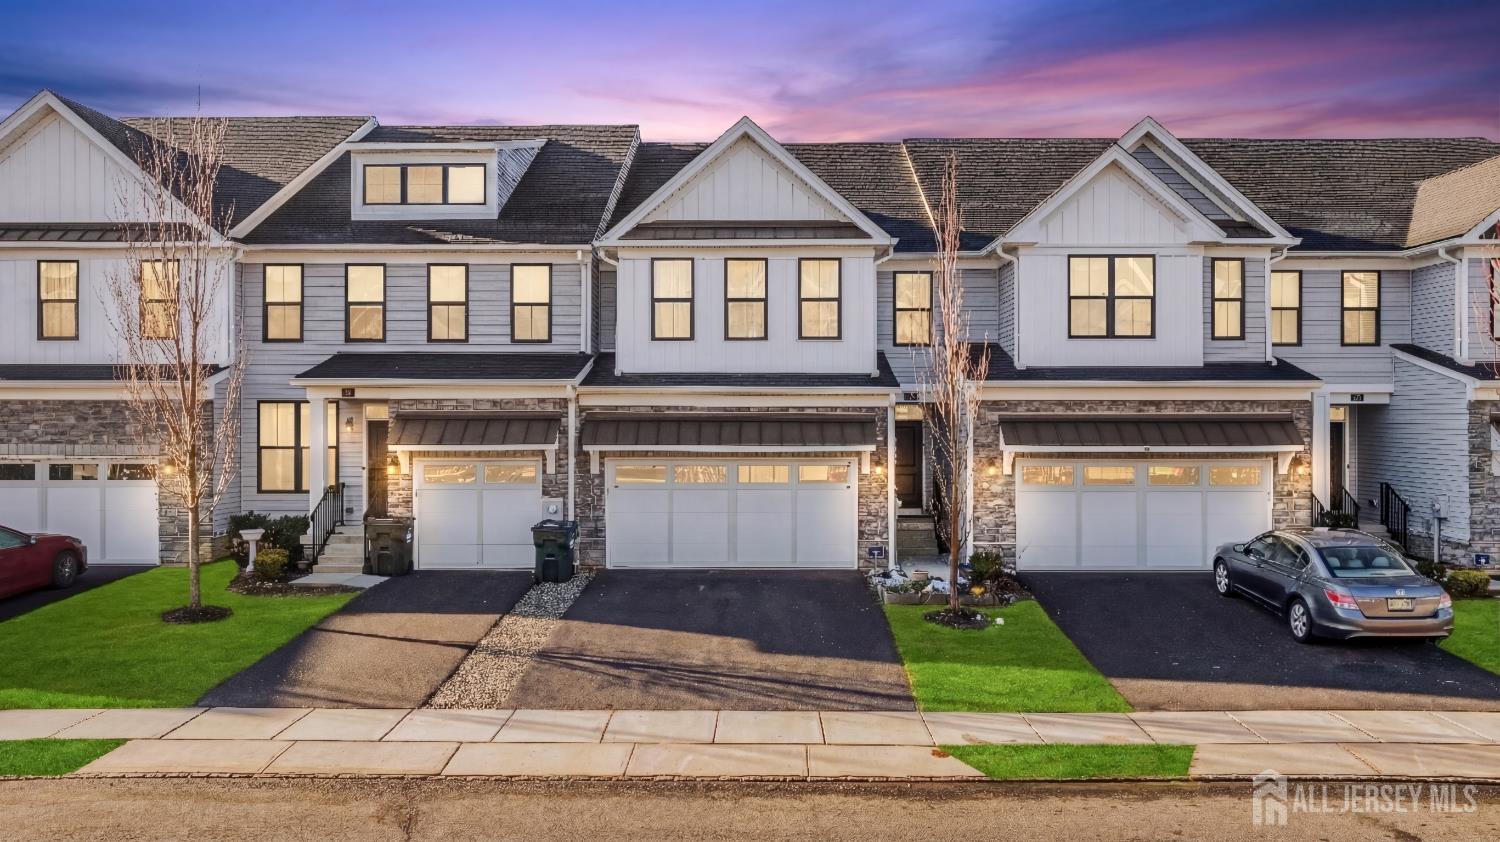
23 Clover Lane, Monroe NJ 08831
Monroe, NJ 08831
Sq. Ft.
2,647Beds
3Baths
3.50Year Built
2020Garage
2Pool
No
myOriginHomes Group presents, North facing, 23 Clover Lane, a stunning Toll Brothers townhome in the highly sought-after Monroe Place community. Built in 2020, this fully finished, move-in-ready home offers over 3,500 square feet of finished living space, thoughtfully designed across four finished levels. A welcoming first-floor entry leads to an open-concept main living area featuring engineered hardwood flooring, recessed lighting, and premium finishes throughout. The gourmet kitchen is appointed with upgraded Century solid wood cabinetry, granite countertops, a spacious center island, and abundant storage, flowing seamlessly into the dining and family rooms for effortless everyday living and entertaining. The second floor offers three generously sized bedrooms, two full bathrooms, and a convenient laundry room, including a sluxurious primary suite with vaulted ceilings, a large closet, and a spa-inspired bath with granite countertops and a frameless glass shower. The sun-filled third-floor loft provides flexible space for a home office, media room, playroom, or guest retreat. The professionally finished basement expands the living space with a dedicated home theater setup featuring an in-wall Dolby Atmos surround sound system, projector wiring, a full bathroom, and ample room for recreation or entertaining. Step outside to enjoy a finished deck, patio, and private backyard. Additional upgrades include dual-zone HVAC, a whole-house water filtration system, in-wall security wiring, upgraded washer and dryer, and a finished two-car garage with epoxy flooring and built-in shelving. Ideally located just minutes from major highways, Princeton Junction Train Station, shopping, dining, parks, and direct commuter bus service to Downtown and Midtown Manhattan, this exceptional home offers the perfect blend of luxury, comfort, and convenience. Move right in and enjoy one of Monroe Place's most beautifully upgraded homes.
Courtesy of KW EMPOWER
$769,000
Jul 28, 2026
$769,000
24 days on market
Listing office changed from KELLER WILLIAMS PRINCETON R. E. to .
Listing office changed from to KELLER WILLIAMS PRINCETON R. E..
Price reduced to $769,000.
Price reduced to $769,000.
Listing office changed from KELLER WILLIAMS PRINCETON R. E. to .
Listing office changed from to KELLER WILLIAMS PRINCETON R. E..
Price reduced to $769,000.
Listing office changed from KELLER WILLIAMS PRINCETON R. E. to .
Listing office changed from to KELLER WILLIAMS PRINCETON R. E..
Listing office changed from KELLER WILLIAMS PRINCETON R. E. to .
Listing office changed from to KELLER WILLIAMS PRINCETON R. E..
Listing office changed from KELLER WILLIAMS PRINCETON R. E. to .
Listing office changed from to KELLER WILLIAMS PRINCETON R. E..
Listing office changed from KELLER WILLIAMS PRINCETON R. E. to .
Listing office changed from to KELLER WILLIAMS PRINCETON R. E..
Listing office changed from KELLER WILLIAMS PRINCETON R. E. to .
Listing office changed from to KELLER WILLIAMS PRINCETON R. E..
Listing office changed from KELLER WILLIAMS PRINCETON R. E. to .
Listing office changed from to KELLER WILLIAMS PRINCETON R. E..
Listing office changed from KELLER WILLIAMS PRINCETON R. E. to .
Listing office changed from to KELLER WILLIAMS PRINCETON R. E..
Listing office changed from KELLER WILLIAMS PRINCETON R. E. to .
Listing office changed from to KELLER WILLIAMS PRINCETON R. E..
Listing office changed from KELLER WILLIAMS PRINCETON R. E. to .
Listing office changed from to KELLER WILLIAMS PRINCETON R. E..
Listing office changed from KELLER WILLIAMS PRINCETON R. E. to .
Listing office changed from to KELLER WILLIAMS PRINCETON R. E..
Listing office changed from KELLER WILLIAMS PRINCETON R. E. to .
Listing office changed from to KELLER WILLIAMS PRINCETON R. E..
Listing office changed from KELLER WILLIAMS PRINCETON R. E. to .
Listing office changed from to KELLER WILLIAMS PRINCETON R. E..
Listing office changed from KELLER WILLIAMS PRINCETON R. E. to KW EMPOWER.
Listing office changed from KW EMPOWER to .
Listing office changed from to KW EMPOWER.
Listing office changed from KW EMPOWER to .
Listing office changed from to KW EMPOWER.
Listing office changed from KW EMPOWER to .
Listing office changed from to KW EMPOWER.
Listing office changed from KW EMPOWER to .
Listing office changed from to KW EMPOWER.
Listing office changed from KW EMPOWER to .
Listing office changed from to KW EMPOWER.
Listing office changed from KW EMPOWER to .
Listing office changed from to KW EMPOWER.
Listing office changed from KW EMPOWER to .
Listing office changed from to KW EMPOWER.
Listing office changed from KW EMPOWER to .
Listing office changed from to KW EMPOWER.
Listing office changed from KW EMPOWER to .
Listing office changed from to KW EMPOWER.
Listing office changed from KW EMPOWER to .
Listing office changed from to KW EMPOWER.
Listing office changed from KW EMPOWER to .
Listing office changed from to KW EMPOWER.
Listing office changed from KW EMPOWER to .
Listing office changed from to KW EMPOWER.
Listing office changed from KW EMPOWER to .
Listing office changed from to KW EMPOWER.
Listing office changed from KW EMPOWER to .
Listing office changed from to KW EMPOWER.
Listing office changed from KW EMPOWER to .
Property Details
Beds: 3
Baths: 3
Half Baths: 1
Total Number of Rooms: 11
Kitchen Features: Granite/Corian Countertops, Kitchen Exhaust Fan, Kitchen Island, Pantry, Eat-in Kitchen
Appliances: Self Cleaning Oven, Dishwasher, Disposal, Dryer, Gas Range/Oven, Refrigerator, Range, Oven, Washer, Water Filter, Kitchen Exhaust Fan, Gas Water Heater
Has Fireplace: Yes
Number of Fireplaces: 1
Fireplace Features: Gas
Has Heating: Yes
Heating: Forced Air
Cooling: Central Air
Flooring: Carpet, Ceramic Tile, Wood
Basement: Finished, Bath Full
Security Features: Fire Alarm
Window Features: Skylight(s)
Interior Details
Property Class: Condo/TH
Structure Type: 1/2 Duplex
Architectural Style: 1/2 Duplex, A-Frame
Building Sq Ft: 2,647
Year Built: 2020
Stories: 3
Levels: Three Or More
Is New Construction: No
Has Private Pool: No
Has Spa: No
Has View: No
Has Garage: Yes
Has Attached Garage: Yes
Garage Spaces: 2
Has Carport: No
Carport Spaces: 0
Covered Spaces: 2
Has Open Parking: Yes
Parking Features: 2 Car Width, Asphalt, Garage, Attached, Built-In Garage, Detached, Driveway, On Site
Total Parking Spaces: 0
Exterior Details
Lot Size (Acres): 0.0559
Lot Area: 0.0559
Lot Dimensions: 0.00 x 0.00
Lot Size (Square Feet): 2,435
Exterior Features: Deck, Patio, Sidewalk
Roof: Asphalt
Patio and Porch Features: Deck, Patio
On Waterfront: No
Property Attached: No
Utilities / Green Energy Details
Gas: Natural Gas
Sewer: Public Sewer
Water Source: Public
# of Electric Meters: 0
# of Gas Meters: 0
# of Water Meters: 0
Community and Neighborhood Details
HOA and Financial Details
Annual Taxes: $14,276.00
Has Association: Yes
Association Fee: $0.00
Association Fee Frequency: Monthly
Association Fee 2: $0.00
Association Fee 2 Frequency: Monthly
Association Fee Includes: Common Area Maintenance, Snow Removal, Trash

 Favorite
 Print
Print
 Contact


Similar Listings
- SqFt.2,620
- Beds3
- Baths3
- Garage2
- PoolNo
- SqFt.2,882
- Beds4
- Baths3+1½
- Garage0
- PoolNo
- SqFt.3,242
- Beds3
- Baths3
- Garage2
- PoolNo
- SqFt.2,644
- Beds3
- Baths2+1½
- Garage2
- PoolNo

