
 Back to search
23 Lighthouse Drive, South Amboy NJ 08879
South Amboy, NJ 08879
Sq. Ft.
4,000Beds
4Baths
4.00Year Built
2005Garage
3Pool
No
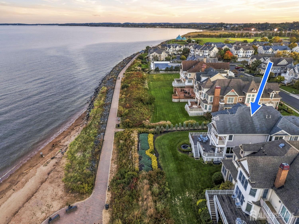
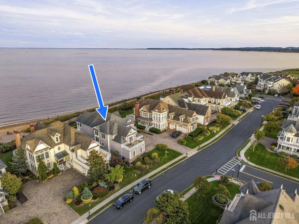
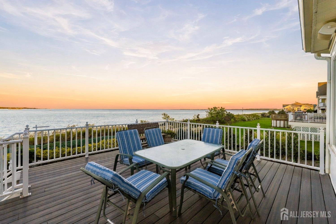
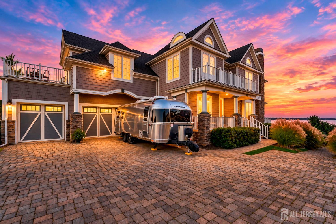
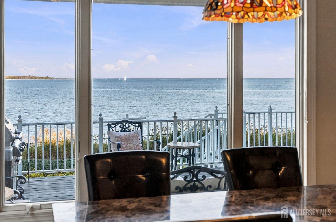
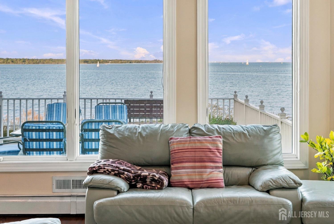
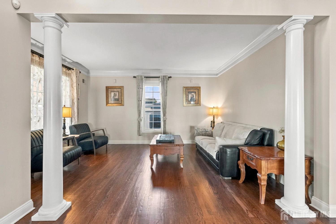
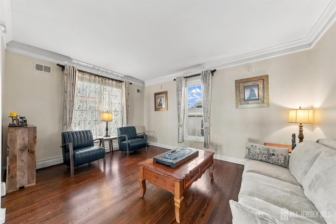
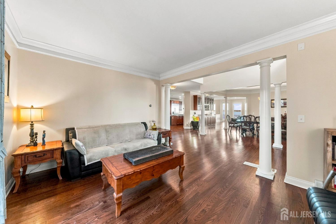
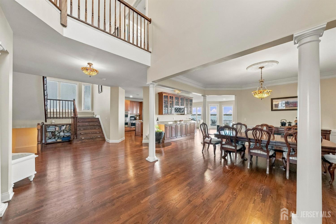
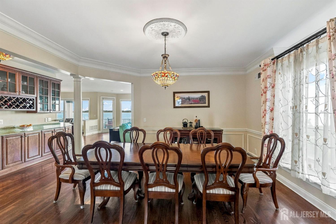
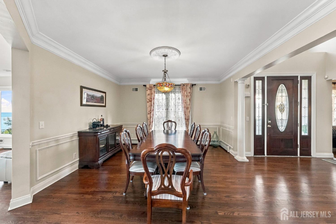
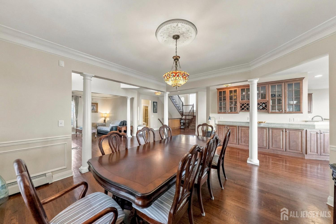
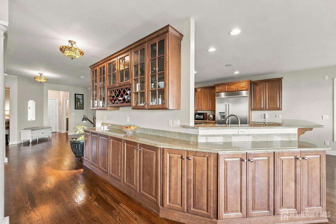
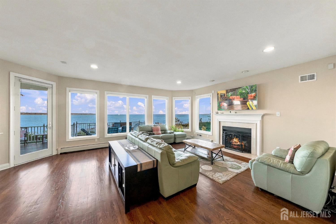
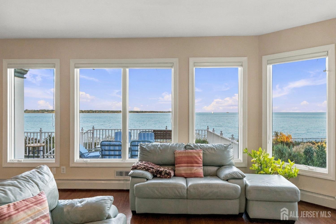
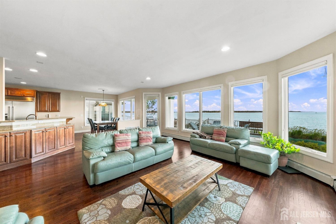
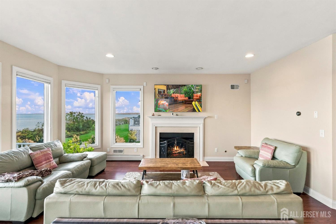
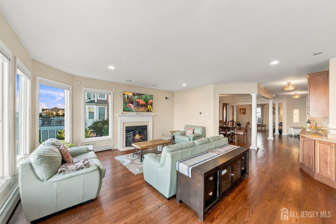
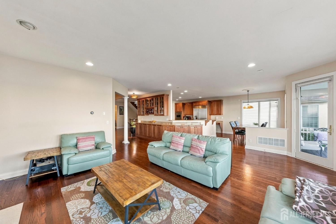
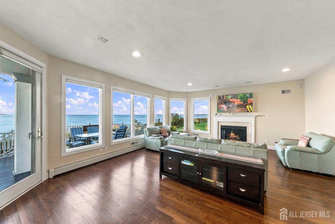
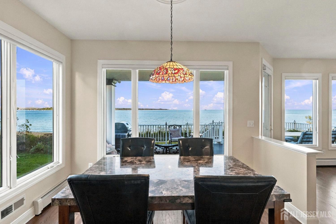
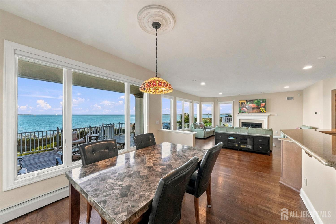
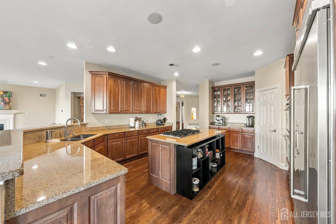
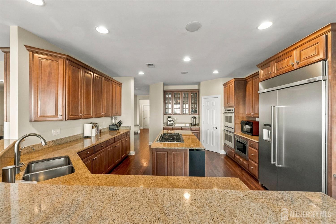
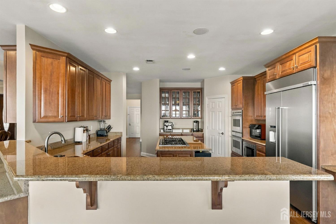
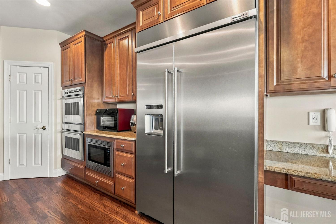
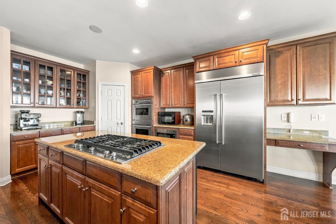
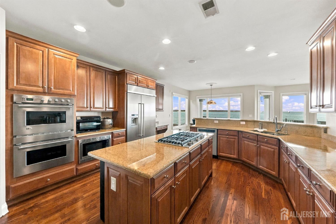
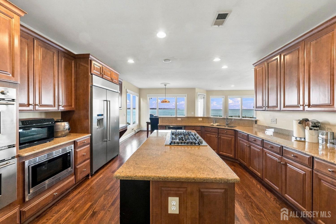
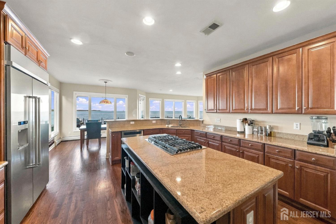
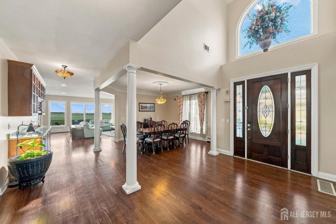
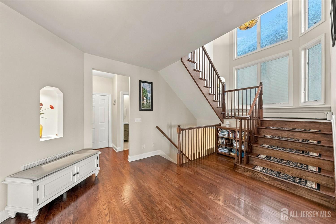
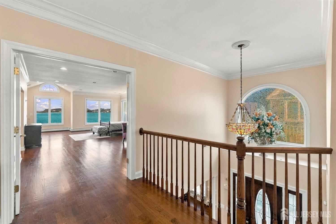
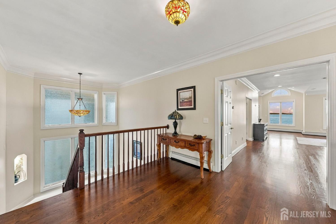
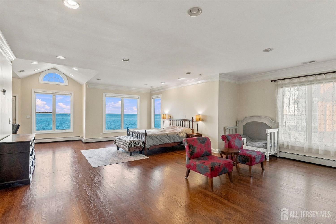
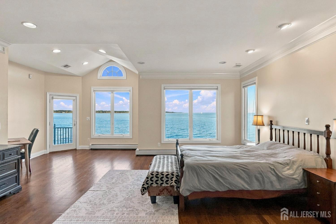
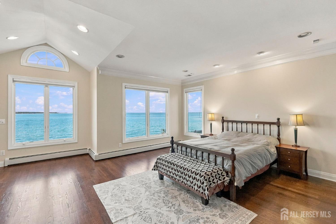
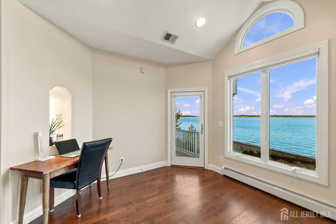
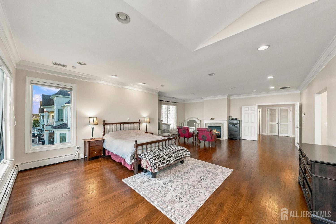
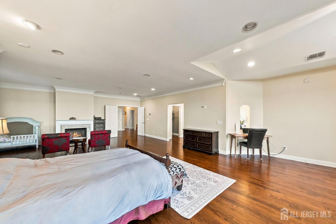
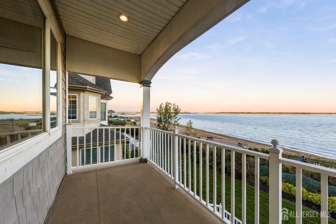
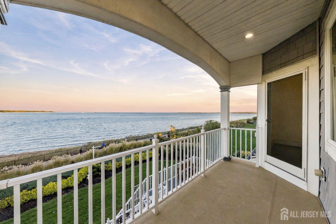
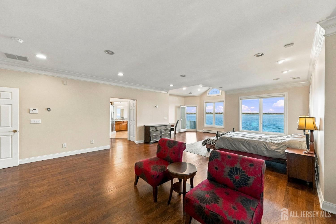
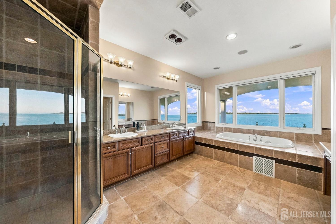
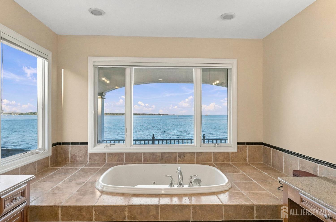
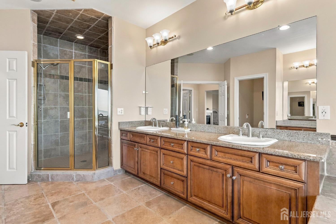
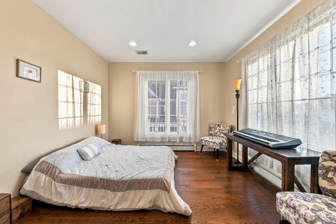
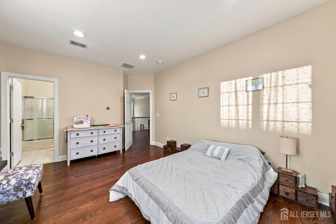
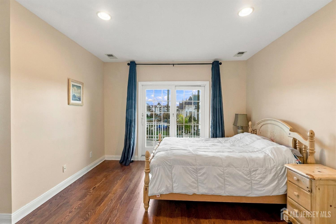
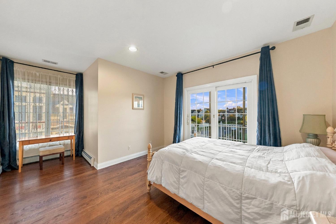
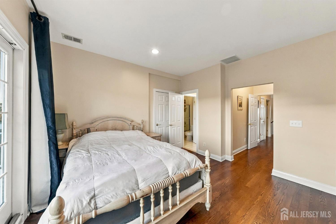
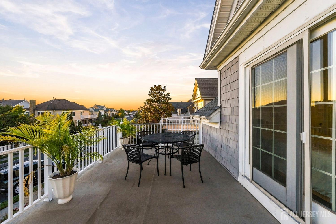
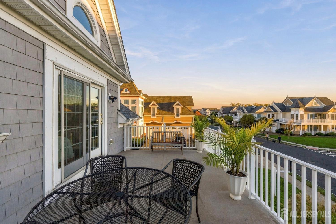
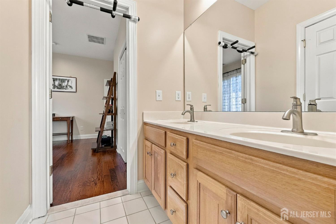
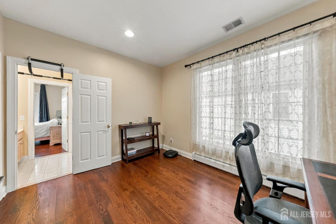
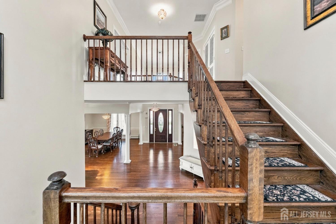
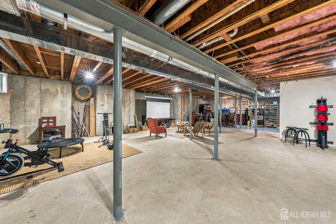
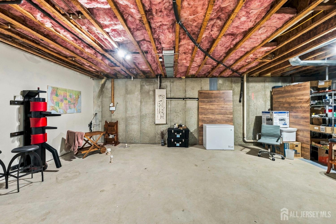
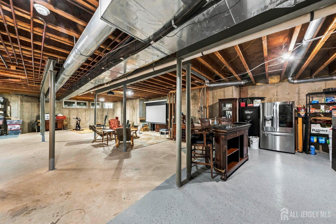
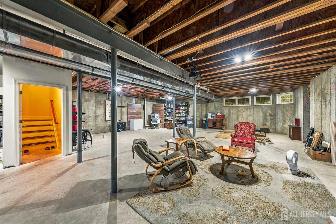
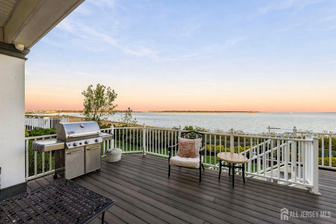
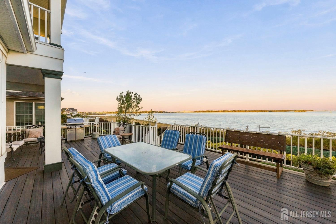
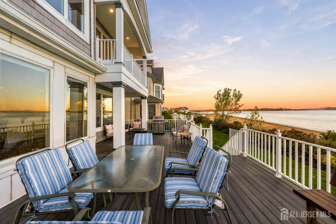
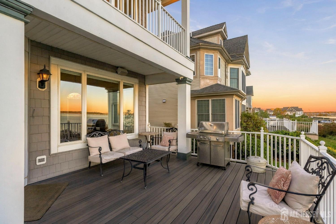
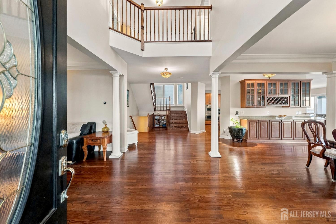
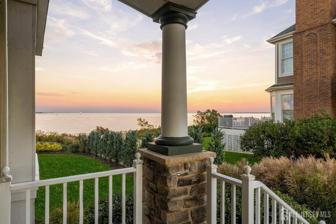
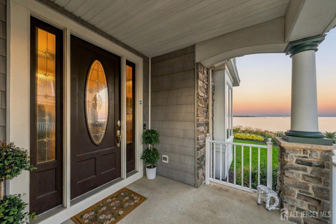
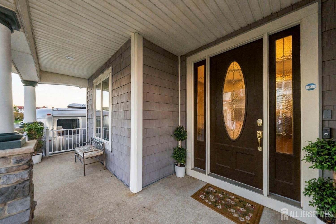
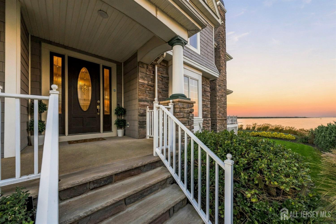
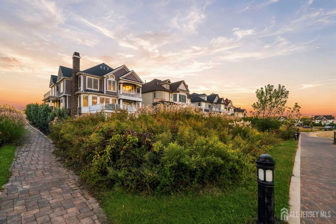
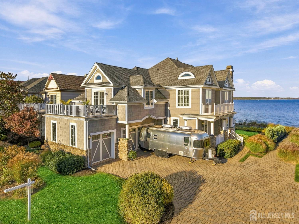
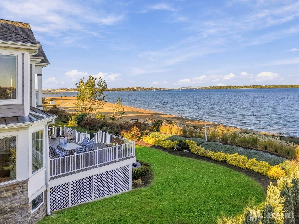
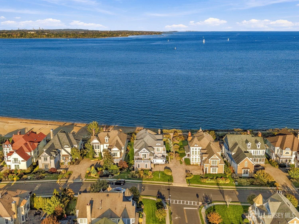
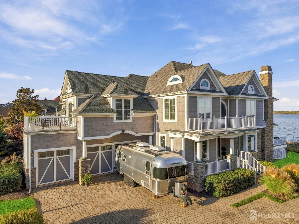
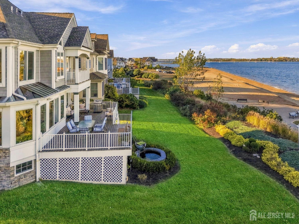
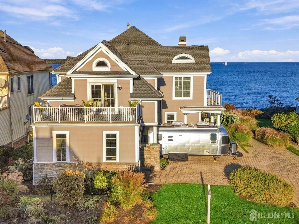
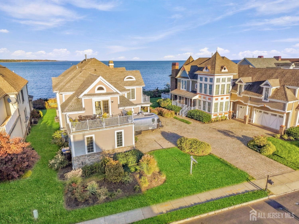
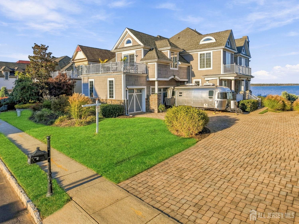
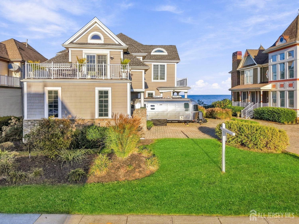
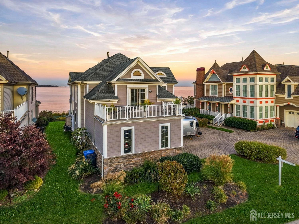
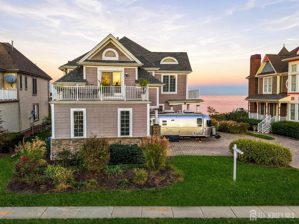
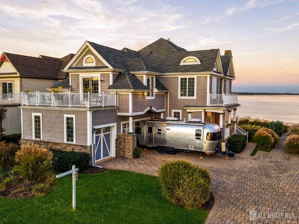
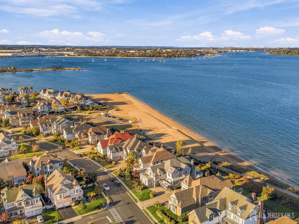
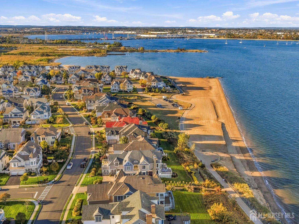
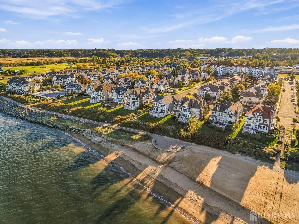
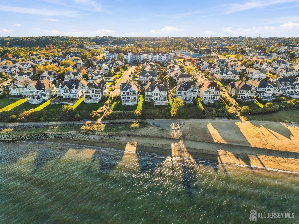
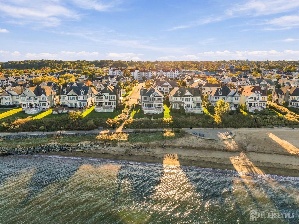
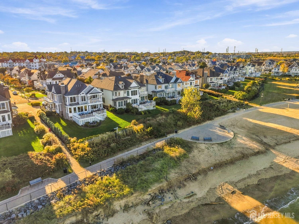
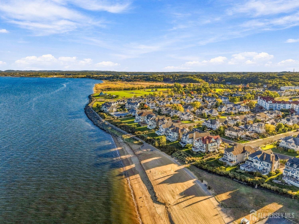
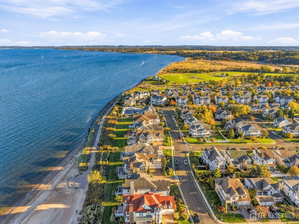
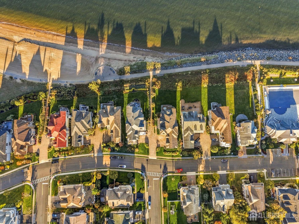
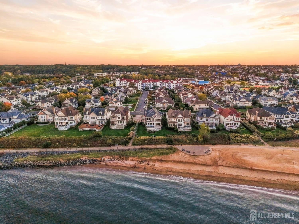
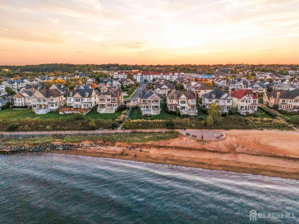
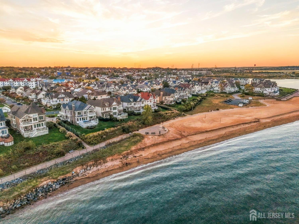
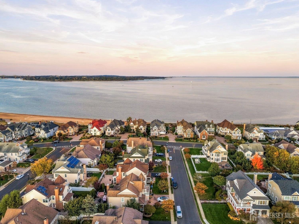
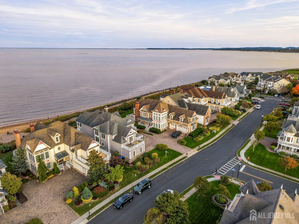
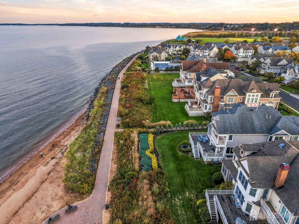
Experience exceptional waterfront living at this stunning custom Colonial in the sought-after Lighthouse Bay community of South Amboy! Boasting approximately 4,000 sq. ft., this impressive 4-bedroom, 4-bath residence showcases breathtaking panoramic views of Raritan Bay, soaring ceilings, and oversized windows that fill the home with natural light. The elegant living room features a gas fireplace and access to a waterfront terrace, while the gourmet kitchen offers abundant counter space, premium appliances, and a breakfast nook overlooking the bay. The expansive primary suite is a private retreat with vaulted ceilings, a sitting area, gas fireplace, private balcony, two walk-in closets, and a spa-inspired bath. A full basement offers additional storage and future possibilities, while the 3-car garage provides ample parking. Enjoy spectacular sunrises, waterfront scenery, and community amenities including a pool, clubhouse, and boardwalk access. Conveniently located near ferry and train service to Manhattan, this exceptional home offers a rare combination of luxury, views, and commuter convenience. Discover the waterfront lifestyle you've been waiting for!
Courtesy of EXP REALTY, LLC
Property Details
Beds: 4
Baths: 4
Half Baths: 0
Total Number of Rooms: 10
Dining Room Features: Living Dining Combo, Formal Dining Room
Kitchen Features: Granite/Corian Countertops, Breakfast Bar, Kitchen Exhaust Fan, Kitchen Island, Pantry, Eat-in Kitchen, Separate Dining Area
Appliances: Self Cleaning Oven, Dishwasher, Disposal, Dryer, Gas Range/Oven, Exhaust Fan, Microwave, Refrigerator, Range, Washer, Water Softener Owned, Kitchen Exhaust Fan, Gas Water Heater
Has Fireplace: Yes
Number of Fireplaces: 2
Fireplace Features: Gas
Has Heating: Yes
Heating: Zoned, Baseboard, Baseboard Hotwater, Hot Water
Cooling: Central Air, Zoned
Flooring: Ceramic Tile, Wood
Basement: Full, Daylight, Recreation Room, Storage Space, Utility Room, Workshop
Window Features: Skylight(s)
Interior Details
Property Class: Single Family Residence
Structure Type: Custom Home
Architectural Style: Colonial, Custom Home, Two Story
Building Sq Ft: 4,000
Year Built: 2005
Stories: 3
Levels: Two, Three Or More
Is New Construction: No
Has Private Pool: No
Pool Features: Outdoor Pool
Has Spa: No
Has View: No
Has Garage: Yes
Has Attached Garage: Yes
Garage Spaces: 3
Has Carport: No
Carport Spaces: 0
Covered Spaces: 3
Has Open Parking: Yes
Parking Features: 2 Car Width, Paver Blocks, Garage, Attached, Built-In Garage, Detached, Garage Door Opener, Driveway, On Site, See Remarks
Total Parking Spaces: 0
Exterior Details
Lot Size (Acres): 0.1630
Lot Area: 0.1630
Lot Dimensions: 134.00 x 0.00
Lot Size (Square Feet): 7,100
Exterior Features: Barbecue, Lawn Sprinklers, Open Porch(es), Deck, Door(s)-Storm/Screen, Enclosed Porch(es), Yard
Roof: Asphalt
Patio and Porch Features: Porch, Deck, Enclosed
On Waterfront: Yes
Waterfront Features: Waterfront
Property Attached: No
Utilities / Green Energy Details
Gas: Natural Gas
Sewer: Public Sewer
Water Source: Public
# of Electric Meters: 0
# of Gas Meters: 0
# of Water Meters: 0
Community and Neighborhood Details
HOA and Financial Details
Annual Taxes: $27,422.00
Has Association: Yes
Association Fee: $68.00
Association Fee Frequency: Monthly
Association Fee 2: $0.00
Association Fee 2 Frequency: Monthly
Association Fee Includes: See remarks

 Favorite
 Print
 Contact


Similar Listings
- SqFt.4,000
- Beds4
- Baths4
- Garage3
- PoolNo
- SqFt.3,184
- Beds3
- Baths3+1½
- Garage2
- PoolNo

