
 Back to search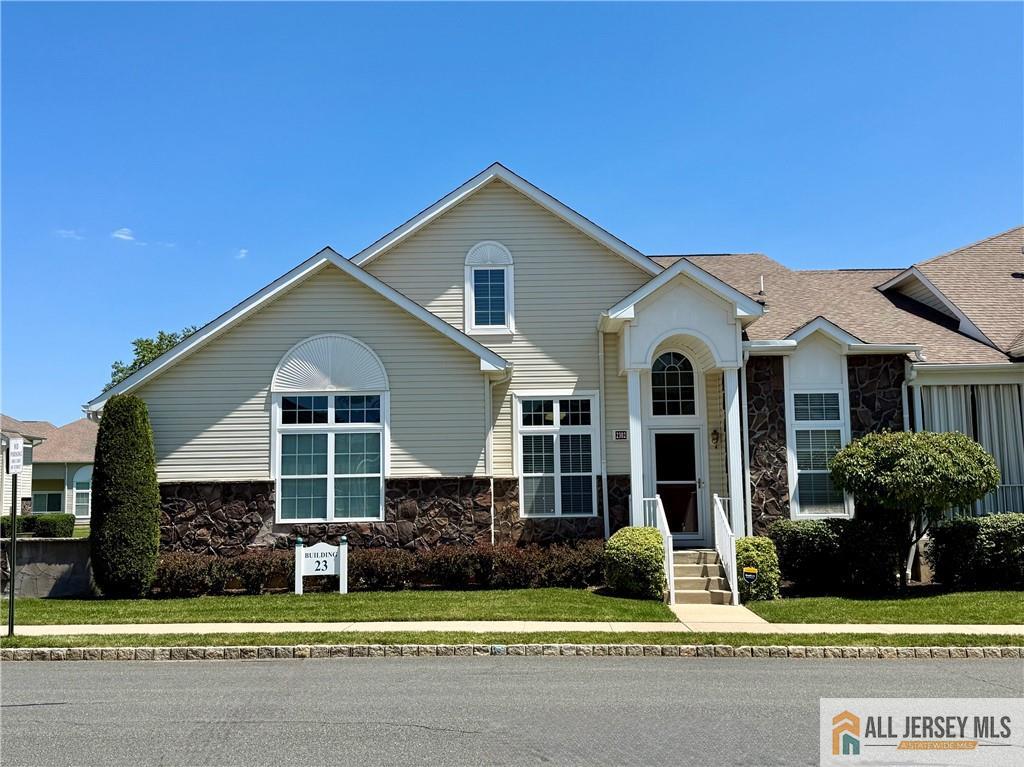
2302 Schindler Drive, South Brunswick NJ 08852
South Brunswick, NJ 08852
Sq. Ft.
2,124Beds
3Baths
3.00Year Built
2012Garage
2Pool
No
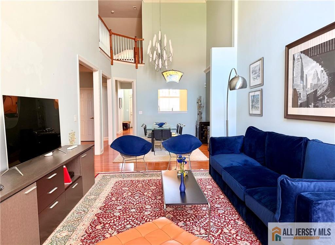
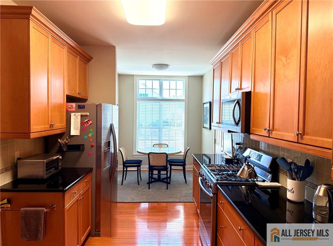
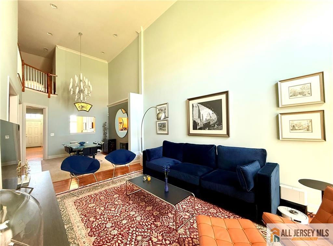
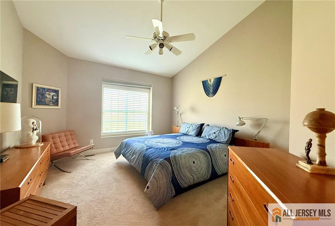
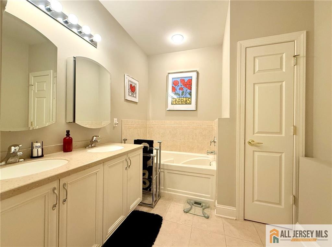
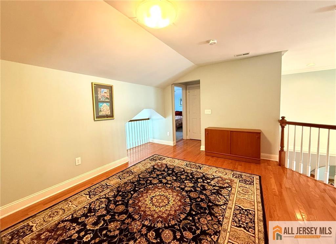
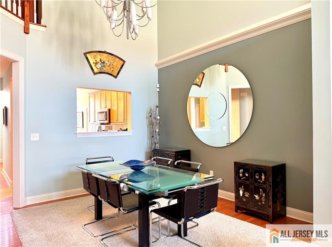
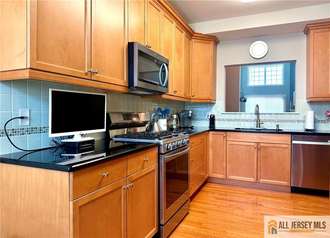
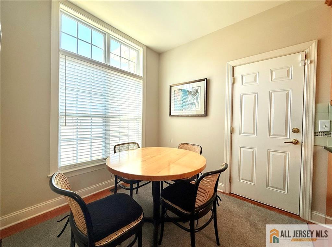
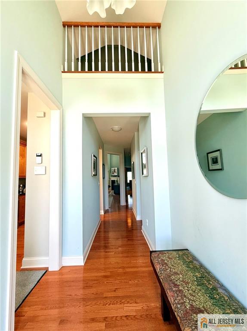
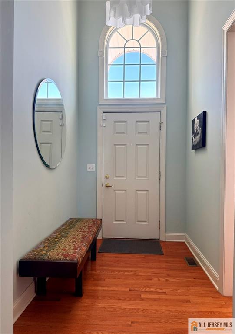
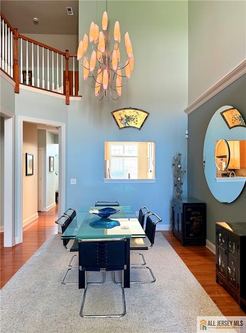
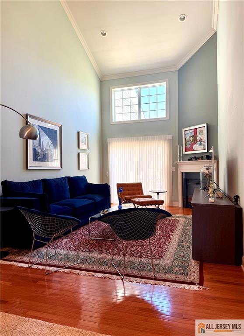
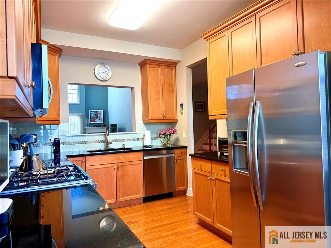
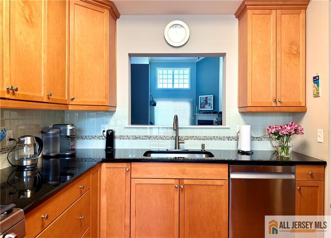
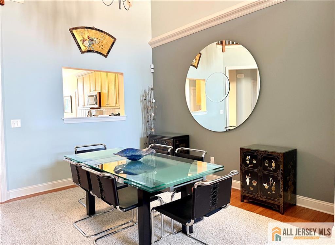
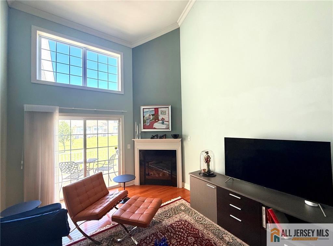
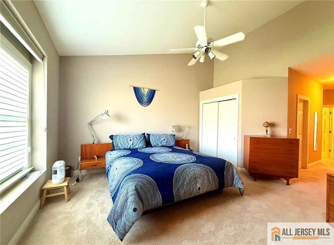
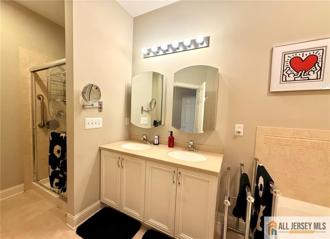
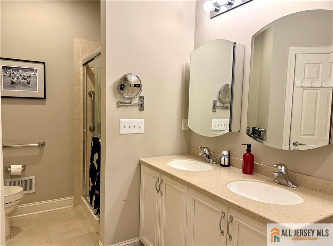
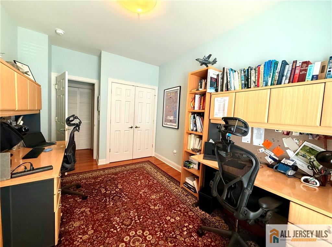
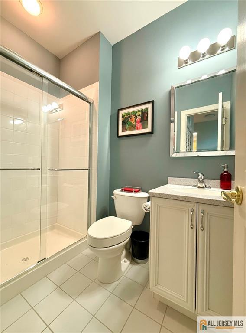
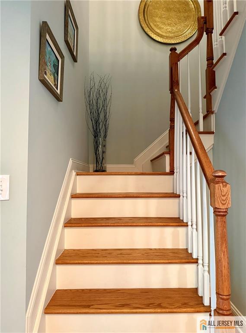
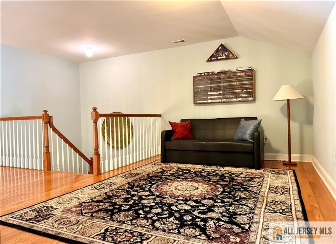
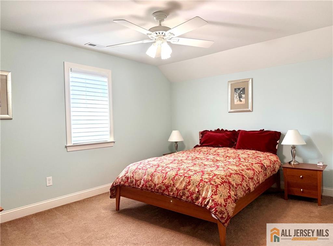
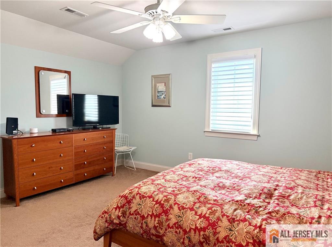
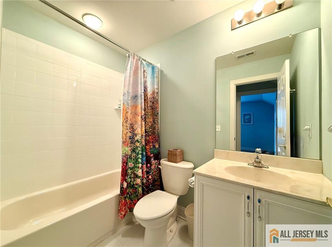
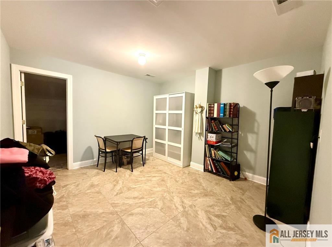
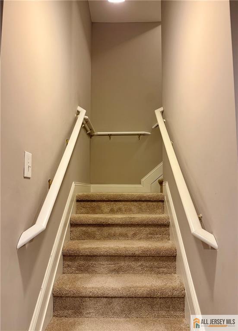
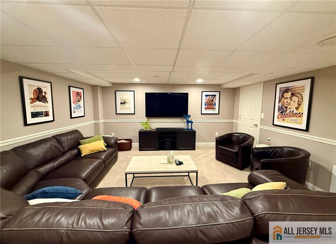
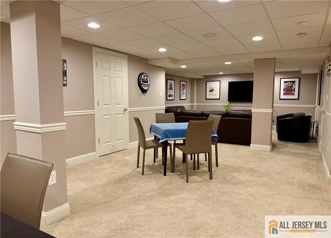
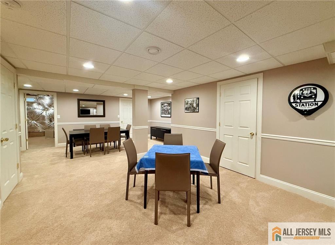
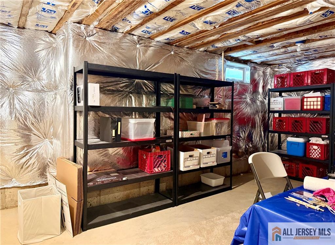
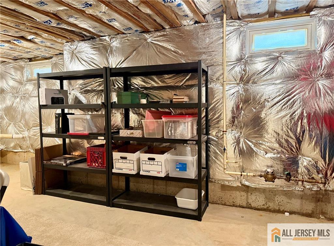
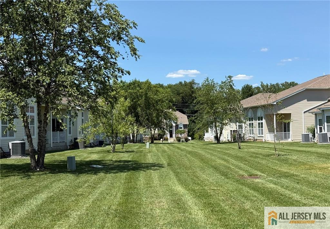
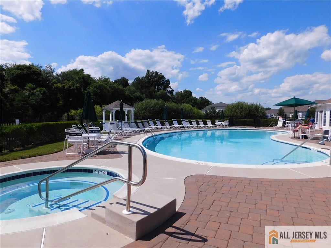
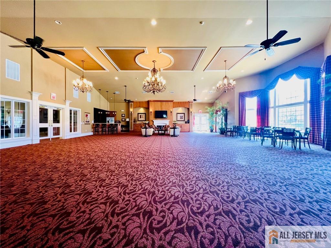
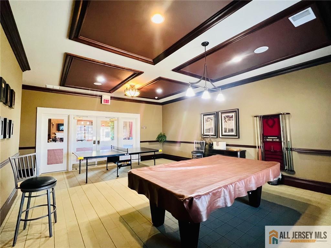
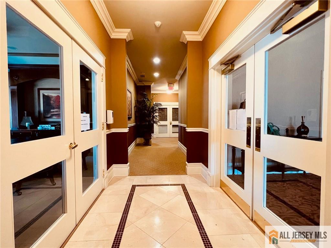
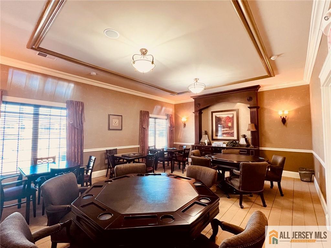
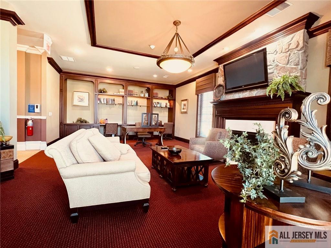
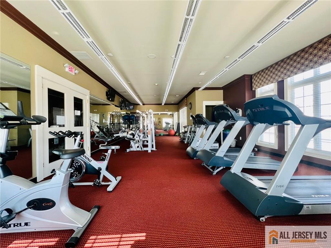
Welcome to 2302 Schindler Drive! This beautifully upgraded Cedarbury Model offers 3 bedrooms, 3 full baths, a finished basement, and is ideally located in the highly desirable Pointe at Turnbury community. Step into the elegant two-story foyer with hardwood flooring that sets the tone for this stylish and impeccably maintained home. The spacious living and dining rooms feature a soaring cathedral ceiling, rich hardwood floors, and a cozy corner gas fireplace the perfect setting for both relaxing and entertaining. The gourmet kitchen is a delight, showcasing granite countertops, stainless steel appliances, a tile backsplash, built-in microwave, and a convenient pass-through to the formal dining room ideal for effortless hosting. A delightful breakfast room just off the kitchen provides the perfect spot to enjoy your morning coffee or casual meals with a view. The first-floor primary suite offers a serene retreat with a vaulted ceiling, walk-in closet, and a luxurious bath with dual sinks, soaking tub, and separate stall shower. A guest bedroom (currently used as office) and a full bath, along with a convenient laundry room, complete the main level. Upstairs, you'll find a wonderful loft area with hardwood flooring, a spacious third bedroom with walk-in closet and a full bath with separate zone heat/cool; a finished, heated attic space perfect for storage or flexible use. The fabulous, finished basement adds even more living space, ideal for media, recreation, fitness, or play for your enjoyment. Additional highlights include newly replaced hot water heater, dishwasher, stove, newer carpeting in primary bedroom; a two-car attached garage, decorative moldings, recessed lighting, ceiling fans, window treatments and numerous thoughtful upgrades throughout. Residents of The Pointe at Turnbury enjoy a vibrant lifestyle with resort-style amenities including a clubhouse, fitness center, and outdoor pool all within close proximity to major highways, train stations, shopping, restaurants, Penn Medical Center, and the "Hustle & Bustle'' of downtown Princeton. A truly exceptional home offering comfort, style, and convenience if one of the area's most sought-after communites.
Courtesy of HUTCHINSON HOMES REAL ESTATE
$569,900
Jul 31, 2026
$569,900
64 days on market
Listing office changed from HUTCHINSON HOMES REAL ESTATE to .
Listing office changed from to HUTCHINSON HOMES REAL ESTATE.
Price reduced to $569,900.
Price reduced to $569,900.
Price reduced to $569,900.
Price reduced to $569,900.
Price reduced to $569,900.
Listing office changed from HUTCHINSON HOMES REAL ESTATE to .
Price reduced to $569,900.
Listing office changed from to HUTCHINSON HOMES REAL ESTATE.
Listing office changed from HUTCHINSON HOMES REAL ESTATE to .
Listing office changed from to HUTCHINSON HOMES REAL ESTATE.
Listing office changed from HUTCHINSON HOMES REAL ESTATE to .
Listing office changed from to HUTCHINSON HOMES REAL ESTATE.
Listing office changed from HUTCHINSON HOMES REAL ESTATE to .
Listing office changed from to HUTCHINSON HOMES REAL ESTATE.
Listing office changed from HUTCHINSON HOMES REAL ESTATE to .
Listing office changed from to HUTCHINSON HOMES REAL ESTATE.
Listing office changed from HUTCHINSON HOMES REAL ESTATE to .
Listing office changed from to HUTCHINSON HOMES REAL ESTATE.
Listing office changed from HUTCHINSON HOMES REAL ESTATE to .
Listing office changed from to HUTCHINSON HOMES REAL ESTATE.
Listing office changed from HUTCHINSON HOMES REAL ESTATE to .
Listing office changed from to HUTCHINSON HOMES REAL ESTATE.
Listing office changed from HUTCHINSON HOMES REAL ESTATE to .
Listing office changed from to HUTCHINSON HOMES REAL ESTATE.
Listing office changed from HUTCHINSON HOMES REAL ESTATE to .
Listing office changed from to HUTCHINSON HOMES REAL ESTATE.
Listing office changed from HUTCHINSON HOMES REAL ESTATE to .
Listing office changed from to HUTCHINSON HOMES REAL ESTATE.
Listing office changed from HUTCHINSON HOMES REAL ESTATE to .
Listing office changed from to HUTCHINSON HOMES REAL ESTATE.
Listing office changed from HUTCHINSON HOMES REAL ESTATE to .
Listing office changed from to HUTCHINSON HOMES REAL ESTATE.
Listing office changed from HUTCHINSON HOMES REAL ESTATE to .
Listing office changed from to HUTCHINSON HOMES REAL ESTATE.
Listing office changed from HUTCHINSON HOMES REAL ESTATE to .
Listing office changed from to HUTCHINSON HOMES REAL ESTATE.
Listing office changed from HUTCHINSON HOMES REAL ESTATE to .
Listing office changed from to HUTCHINSON HOMES REAL ESTATE.
Listing office changed from HUTCHINSON HOMES REAL ESTATE to .
Listing office changed from to HUTCHINSON HOMES REAL ESTATE.
Listing office changed from HUTCHINSON HOMES REAL ESTATE to .
Listing office changed from to HUTCHINSON HOMES REAL ESTATE.
Listing office changed from HUTCHINSON HOMES REAL ESTATE to .
Listing office changed from to HUTCHINSON HOMES REAL ESTATE.
Listing office changed from HUTCHINSON HOMES REAL ESTATE to .
Listing office changed from to HUTCHINSON HOMES REAL ESTATE.
Listing office changed from HUTCHINSON HOMES REAL ESTATE to .
Listing office changed from to HUTCHINSON HOMES REAL ESTATE.
Listing office changed from HUTCHINSON HOMES REAL ESTATE to .
Listing office changed from to HUTCHINSON HOMES REAL ESTATE.
Listing office changed from HUTCHINSON HOMES REAL ESTATE to .
Listing office changed from to HUTCHINSON HOMES REAL ESTATE.
Listing office changed from HUTCHINSON HOMES REAL ESTATE to .
Listing office changed from to HUTCHINSON HOMES REAL ESTATE.
Listing office changed from HUTCHINSON HOMES REAL ESTATE to .
Listing office changed from to HUTCHINSON HOMES REAL ESTATE.
Listing office changed from HUTCHINSON HOMES REAL ESTATE to .
Listing office changed from to HUTCHINSON HOMES REAL ESTATE.
Listing office changed from HUTCHINSON HOMES REAL ESTATE to .
Listing office changed from to HUTCHINSON HOMES REAL ESTATE.
Listing office changed from HUTCHINSON HOMES REAL ESTATE to .
Listing office changed from to HUTCHINSON HOMES REAL ESTATE.
Listing office changed from HUTCHINSON HOMES REAL ESTATE to .
Listing office changed from to HUTCHINSON HOMES REAL ESTATE.
Listing office changed from HUTCHINSON HOMES REAL ESTATE to .
Listing office changed from to HUTCHINSON HOMES REAL ESTATE.
Property Details
Beds: 3
Baths: 3
Half Baths: 0
Total Number of Rooms: 7
Master Bedroom Features: 1st Floor, Full Bath, Two Sinks, Walk-In Closet(s)
Dining Room Features: Formal Dining Room
Kitchen Features: Eat-in Kitchen, Granite/Corian Countertops, Pantry
Appliances: Dishwasher, Dryer, Refrigerator, Washer, Gas Water Heater
Has Fireplace: Yes
Number of Fireplaces: 1
Fireplace Features: Fireplace Screen, Gas
Has Heating: Yes
Heating: Forced Air
Cooling: Central Air, Zoned, Ceiling Fan(s)
Flooring: Carpet, Ceramic Tile, Wood
Basement: Finished, Interior Entry, Recreation Room, Storage Space, Utility Room, Workshop
Security Features: Fire Alarm
Window Features: Blinds
Interior Details
Property Class: Condo/TH
Architectural Style: Contemporary, End Unit, Two Story
Building Sq Ft: 2,124
Year Built: 2012
Stories: 2
Levels: Two
Is New Construction: No
Has Private Pool: No
Has Spa: Yes
Spa Features: Bath
Has View: No
Has Garage: Yes
Has Attached Garage: Yes
Garage Spaces: 2
Has Carport: No
Carport Spaces: 0
Covered Spaces: 2
Has Open Parking: Yes
Other Available Parking: Oversized Vehicles Restricted
Parking Features: 2 Car Width, Asphalt, Attached, Garage Door Opener, Driveway
Total Parking Spaces: 0
Exterior Details
Lot Size (Acres): 0.0447
Lot Area: 0.0447
Lot Size (Square Feet): 1,946
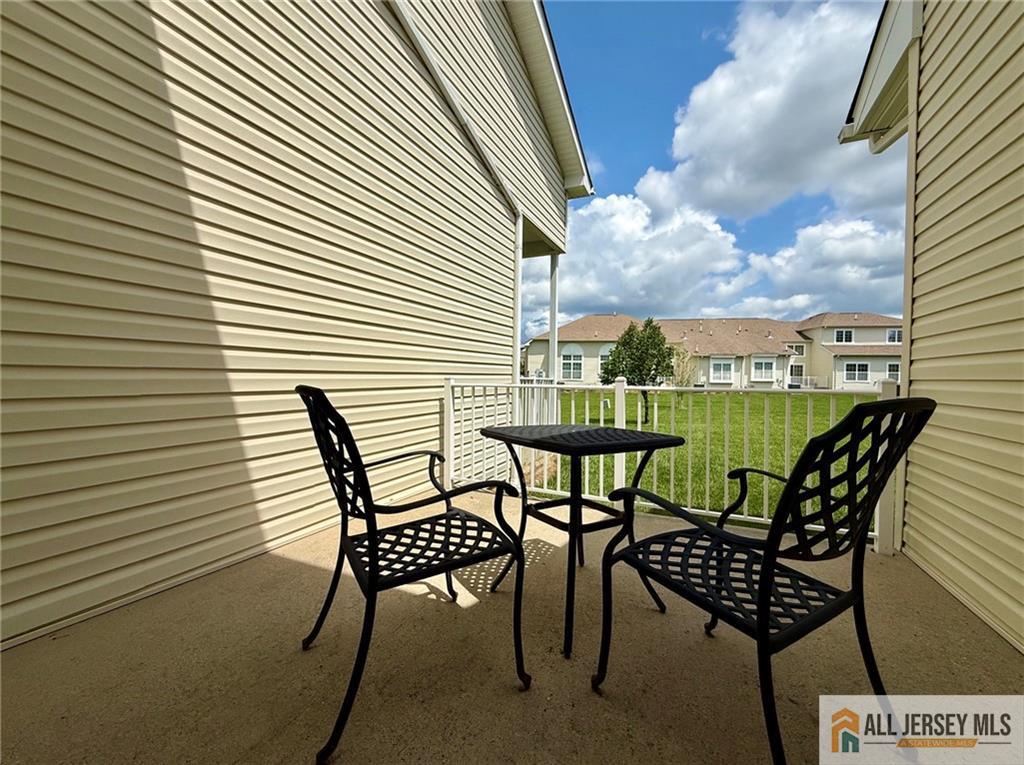
Exterior Features: Curbs, Enclosed Porch(es), Lawn Sprinklers
Roof: Asphalt
Patio and Porch Features: Enclosed
On Waterfront: No
Property Attached: No
Utilities / Green Energy Details
Gas: Natural Gas
Sewer: Public Sewer
Water Source: Public
# of Electric Meters: 0
# of Gas Meters: 0
# of Water Meters: 0
Community and Neighborhood Details
HOA and Financial Details
Annual Taxes: $8,820.00
Has Association: No
Association Fee: $0.00
Association Fee 2: $0.00
Association Fee 2 Frequency: Monthly
Association Fee Includes: Common Area Maintenance, Maintenance Structure, Maintenance Grounds, Insurance, Reserve Fund, Snow Removal

 Favorite
 Print
Print
 Contact


Similar Listings
- SqFt.1,991
- Beds3
- Baths2+1½
- Garage1
- PoolNo
- SqFt.1,638
- Beds3
- Baths2+1½
- Garage1
- PoolNo
- SqFt.2,491
- Beds3
- Baths4+1½
- Garage2
- PoolNo
- SqFt.1,780
- Beds3
- Baths2+1½
- Garage2
- PoolNo

