
 Back to search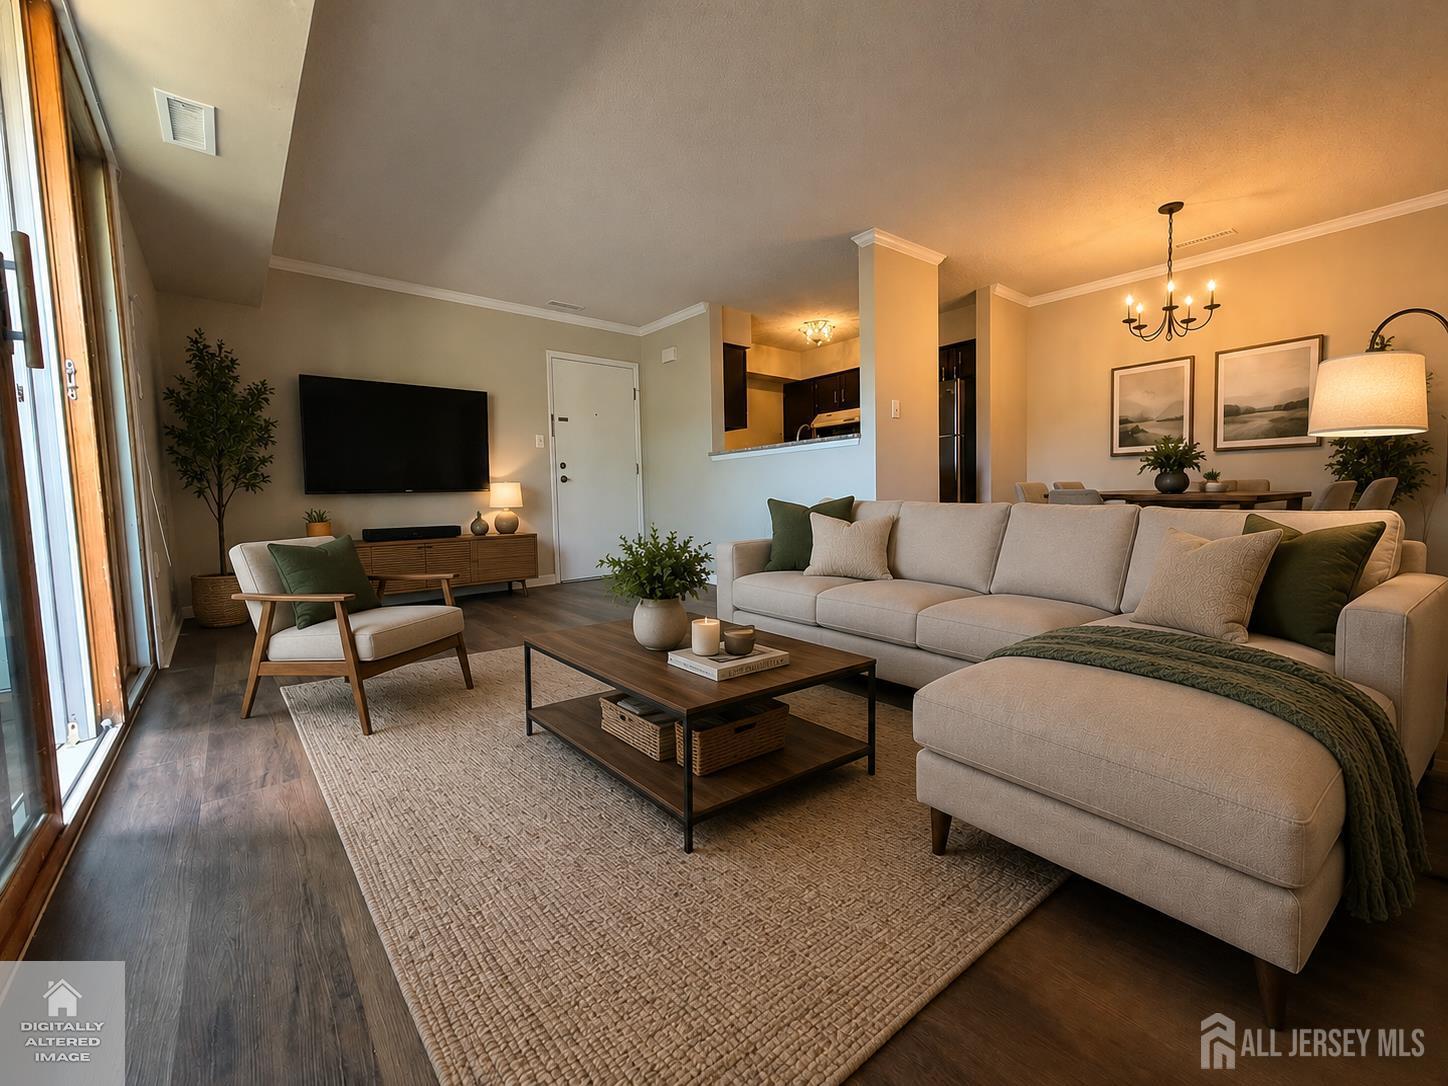
2313 Aspen Drive, Plainsboro NJ 08536
Plainsboro, NJ 08536
Sq. Ft.
740Beds
1Baths
1.00Year Built
1985Pool
No
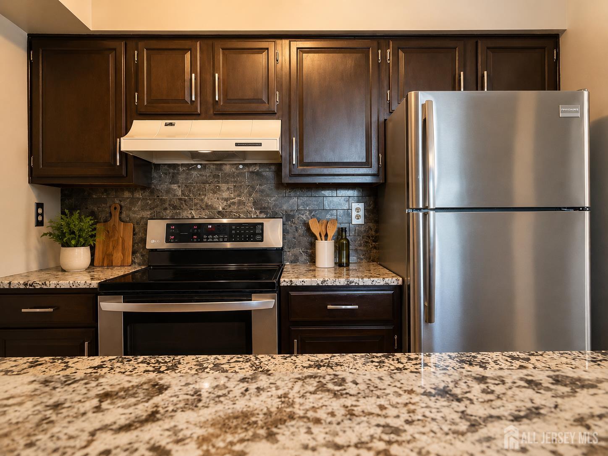
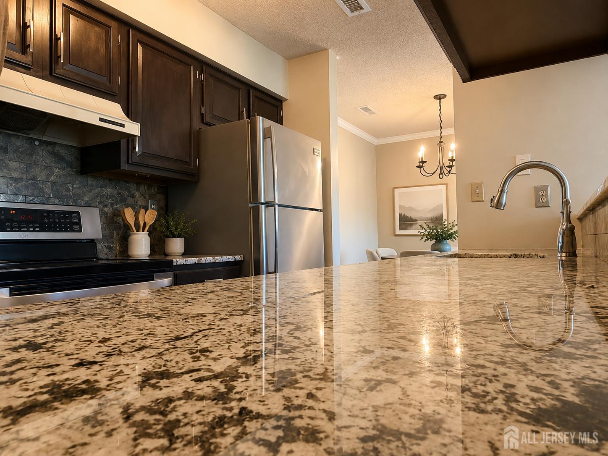
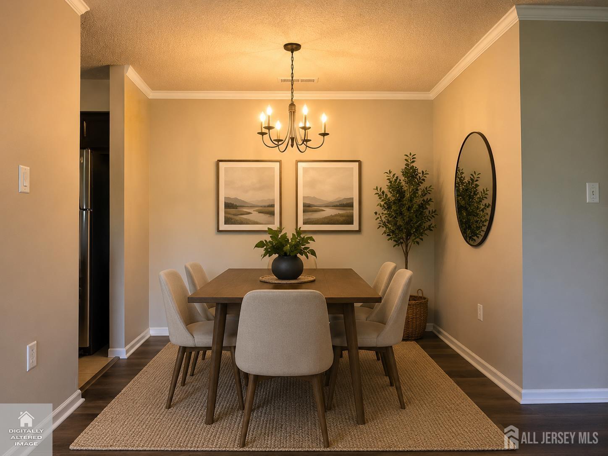
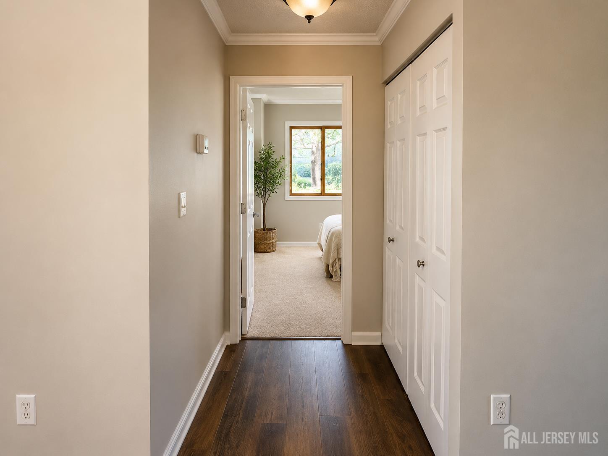
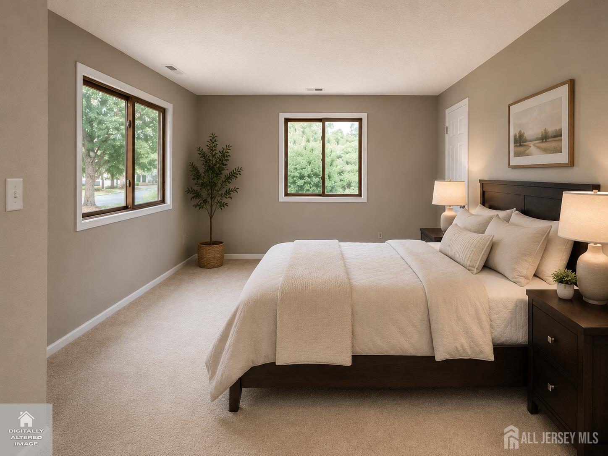
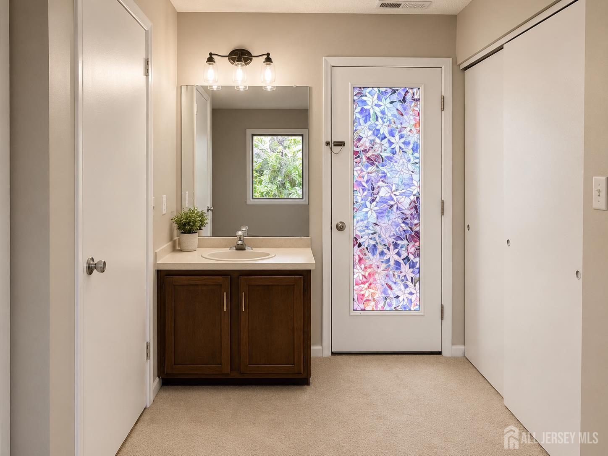
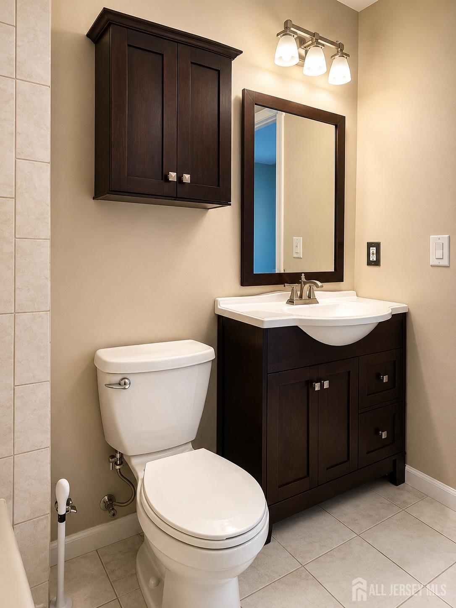
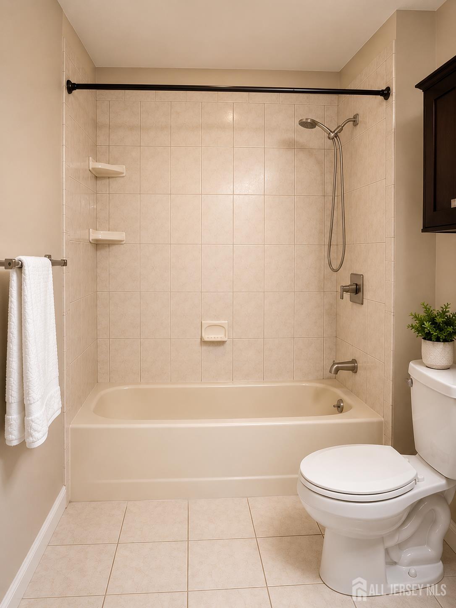
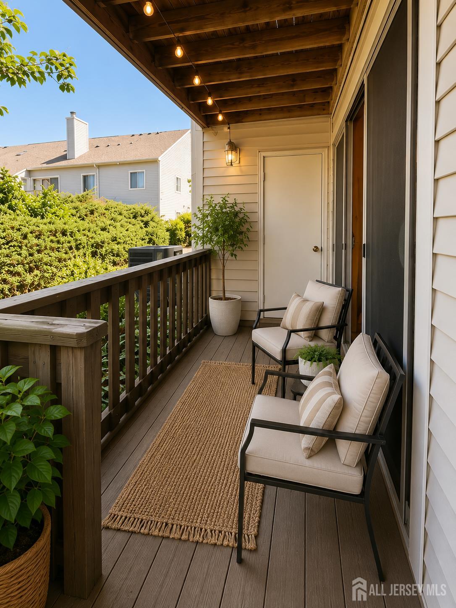
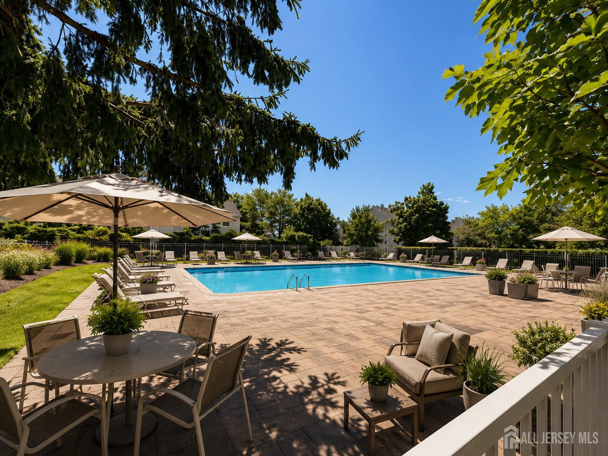
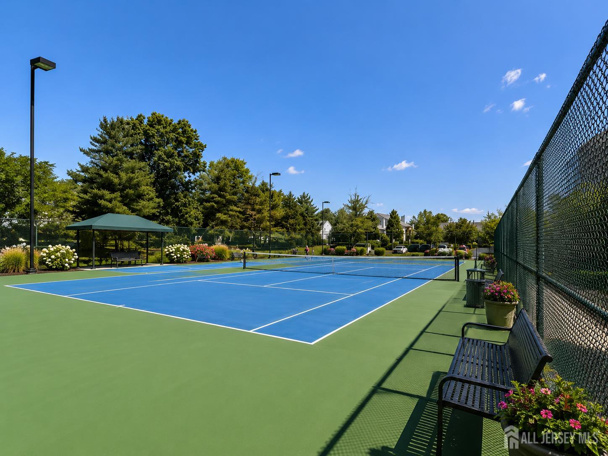
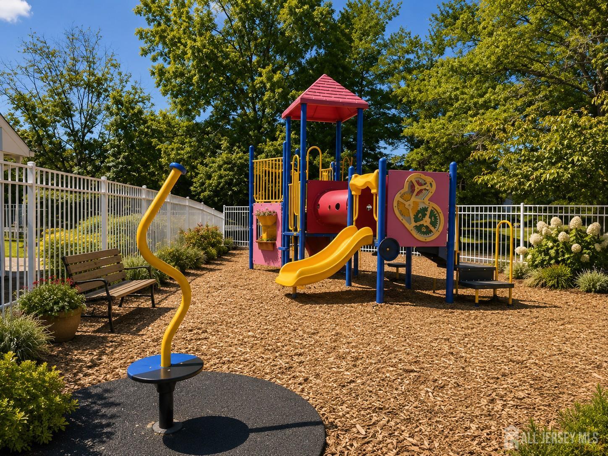
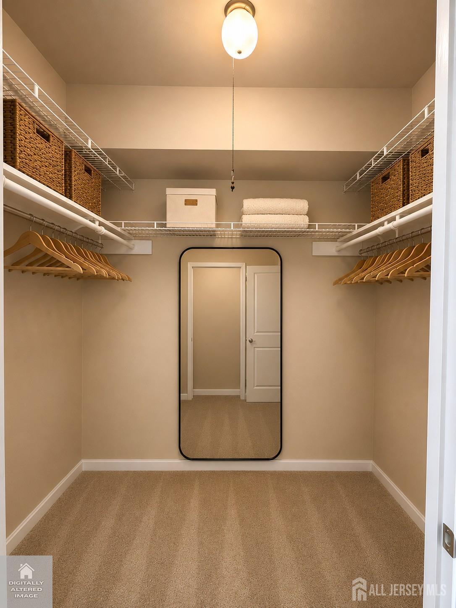
Welcome to this beautifully updated 1-bedroom, 1-bath, end unit condominium located in the highly desirable community of Plainsboro, N.J. known for its top-rated school district and convenient location. The updated interior offers effortless first-floor living and an abundance of natural light from the extra side windows. This move-in-ready home features a bright and spacious layout with brand-new flooring in the dining room and living room, Newer Washer/Dryer combo, freshly painted rooms, and a lovely kitchen complete with elegant granite countertops. The AC system is also only 7 yrs old. These pictures have been digitally enhanced by staging furniture in this home. Enjoy the outdoors in this Rare Cimarron Model from not one, but two private patios, both with gorgeous views providing the perfect space for morning coffee, outdoor dining, or simply relaxing. Ideally situated just steps from the community pool, tennis courts, and toddler playground, this condo offers easy access to exceptional recreational amenities while maintaining a peaceful residential setting. Meticulously maintained and in excellent condition, this property combines comfort, convenience, and value in one of Plainsboro's most sought-after communities. Close to shopping, dining, major highways, and public transportation, this is an outstanding opportunity for anyone seeking quality living in a prime location. Schedule your showing today and discover all that this wonderful home has to offer!
Courtesy of HUTCHINSON HOMES REAL ESTATE
$295,000
Jun 24, 2026
$295,000
29 days on market
Listing office changed from HUTCHINSON HOMES REAL ESTATE to .
Listing office changed from to HUTCHINSON HOMES REAL ESTATE.
Price reduced to $295,000.
Price reduced to $295,000.
Price reduced to $295,000.
Price reduced to $295,000.
Price reduced to $295,000.
Price reduced to $295,000.
Price reduced to $295,000.
Listing office changed from HUTCHINSON HOMES REAL ESTATE to .
Listing office changed from to HUTCHINSON HOMES REAL ESTATE.
Listing office changed from HUTCHINSON HOMES REAL ESTATE to .
Listing office changed from to HUTCHINSON HOMES REAL ESTATE.
Listing office changed from HUTCHINSON HOMES REAL ESTATE to .
Listing office changed from to HUTCHINSON HOMES REAL ESTATE.
Property Details
Beds: 1
Baths: 1
Half Baths: 0
Total Number of Rooms: 5
Master Bedroom Features: Full Bath, Walk-In Closet(s)
Dining Room Features: Living Dining Combo
Kitchen Features: Granite/Corian Countertops, Galley Type
Appliances: Dishwasher, Dryer, Electric Range/Oven, Refrigerator, Range, Washer, Electric Water Heater
Has Fireplace: No
Number of Fireplaces: 0
Has Heating: Yes
Heating: Heat Pump
Cooling: Central Air
Flooring: Carpet, Ceramic Tile, Laminate
Interior Details
Property Class: Condo/TH
Architectural Style: Contemporary
Building Sq Ft: 740
Year Built: 1985
Stories: 1
Levels: One
Is New Construction: No
Has Private Pool: Yes
Pool Features: Outdoor Pool, Private, Indoor
Has Spa: No
Has View: No
Has Garage: No
Has Attached Garage: No
Garage Spaces: 0
Has Carport: No
Carport Spaces: 0
Covered Spaces: 0
Has Open Parking: No
Parking Features: None, Assigned
Total Parking Spaces: 0
Exterior Details
Lot Size (Acres): 0.0000
Lot Area: 0.0000
Lot Dimensions: 0.00 x 0.00
Lot Size (Square Feet): 0
Exterior Features: Patio
Roof: Asphalt
Patio and Porch Features: Patio
On Waterfront: No
Property Attached: No
Utilities / Green Energy Details
Sewer: Public Sewer
Water Source: Public
# of Electric Meters: 0
# of Gas Meters: 0
# of Water Meters: 0
Community and Neighborhood Details
HOA and Financial Details
Annual Taxes: $3,875.00
Has Association: Yes
Association Fee: $241.00
Association Fee Frequency: Monthly
Association Fee 2: $0.00
Association Fee 2 Frequency: Monthly
Association Fee Includes: Amenities-Some, Management Fee, Common Area Maintenance, Maintenance Structure, Snow Removal, Trash, Maintenance Grounds

 Favorite
 Print
Print
 Contact


Similar Listings
- SqFt.786
- Beds1
- Baths1
- Garage0
- PoolNo
- SqFt.786
- Beds1
- Baths1
- Garage0
- PoolNo
- SqFt.620
- Beds1
- Baths1
- Garage0
- PoolNo
- SqFt.786
- Beds1
- Baths1
- Garage0
- PoolNo

