
 Back to search
237 Sayre Drive, Plainsboro NJ 08540
Plainsboro, NJ 08540
Sq. Ft.
2,795Beds
4Baths
3.00Year Built
1988Garage
2Pool
No
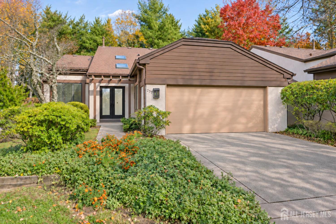
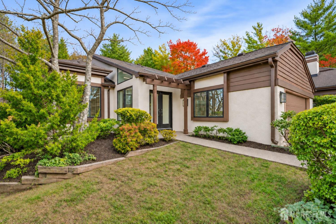
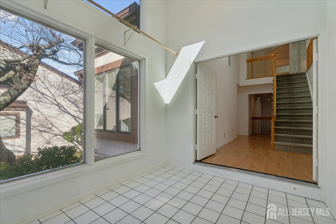
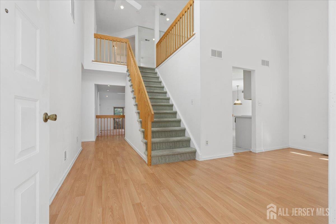
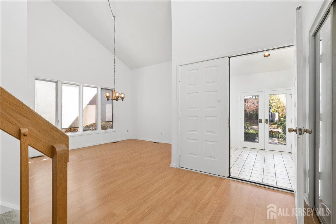
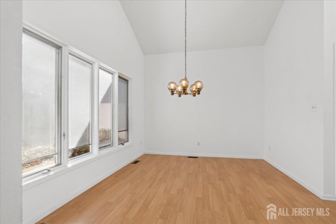
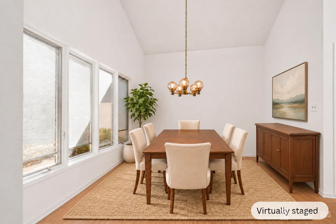
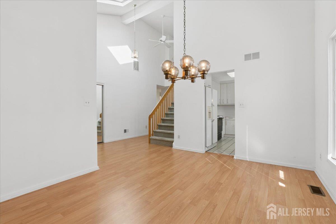
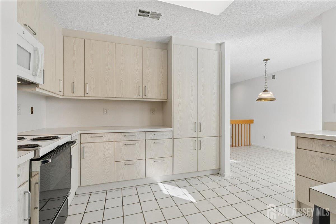
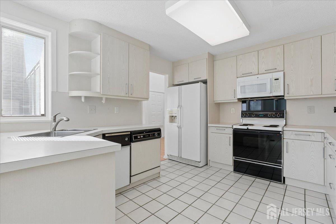
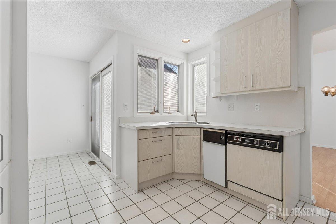
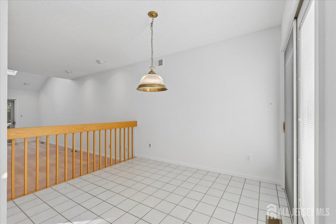
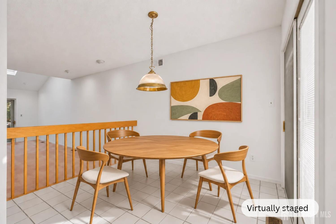
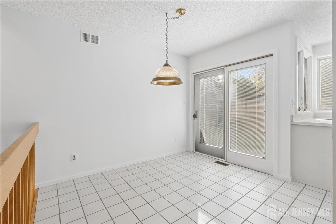
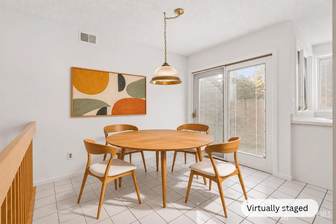
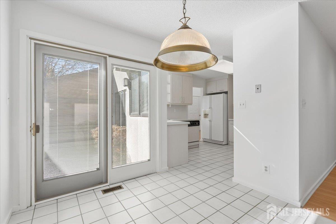
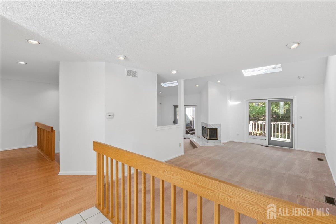
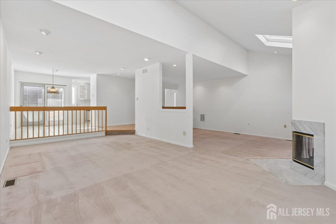
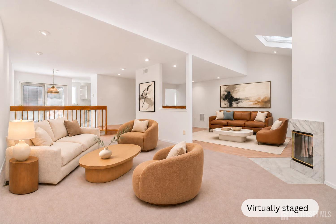
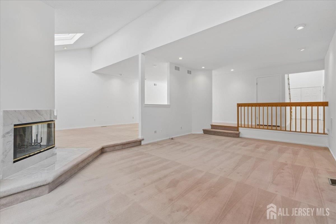
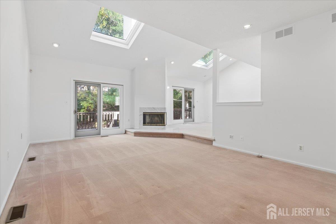
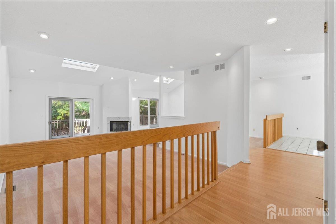
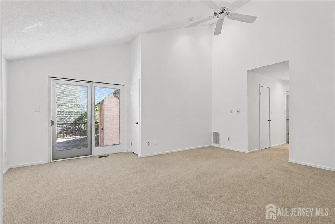
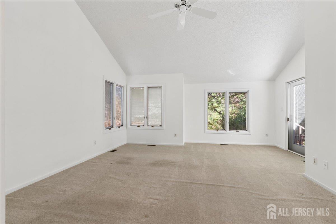
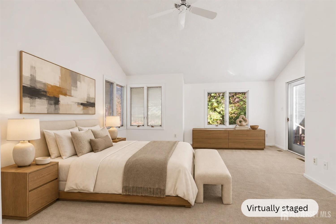
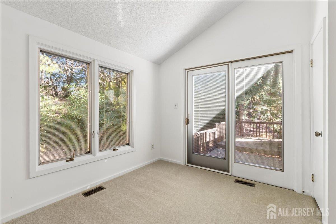
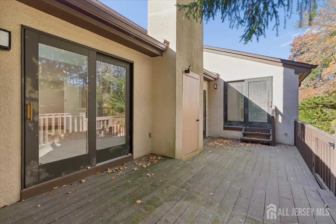
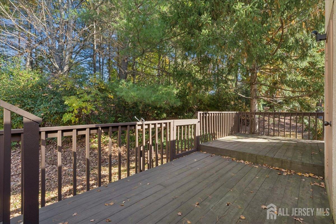
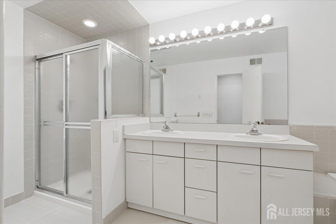
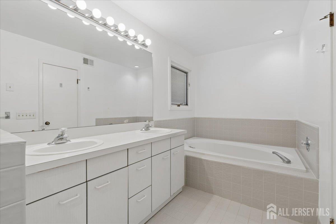
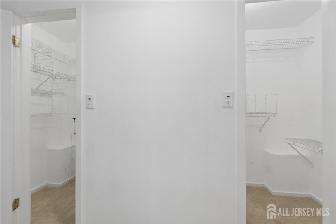
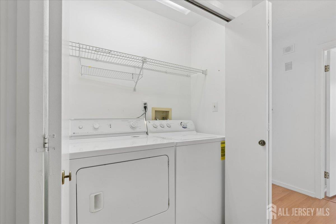
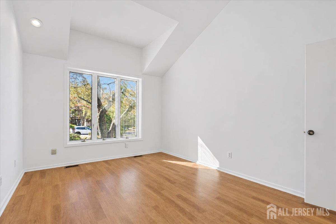
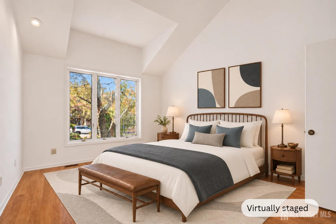
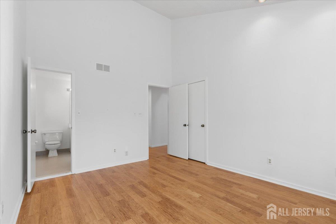
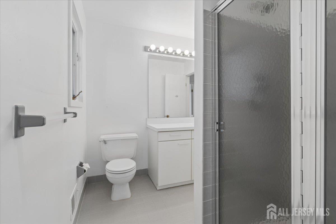
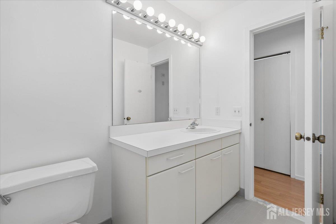
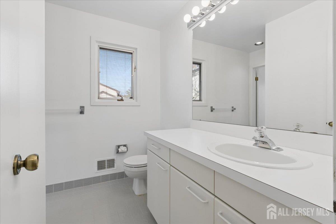
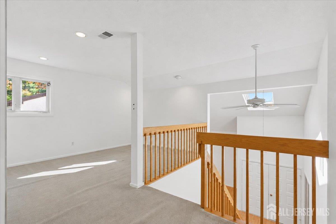
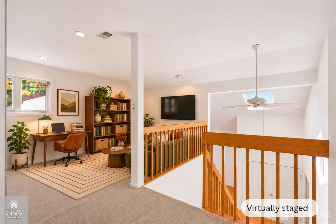
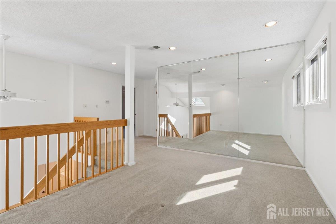
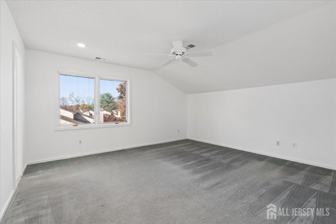
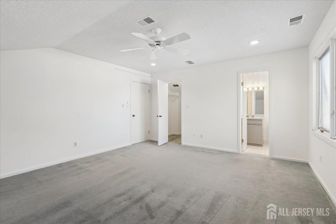
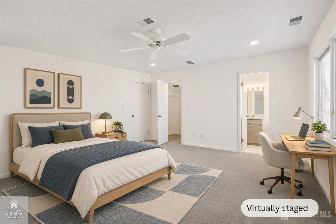
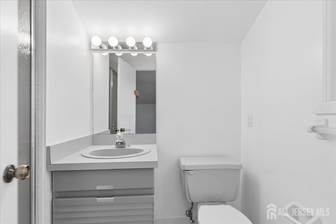
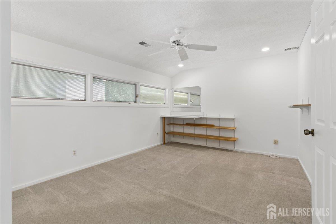
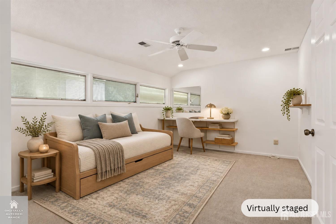
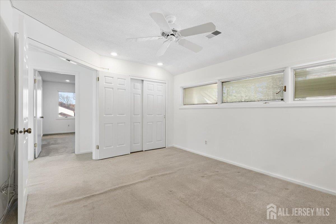
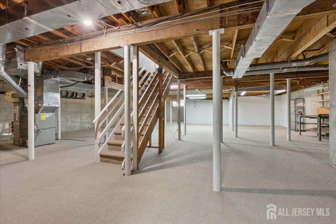
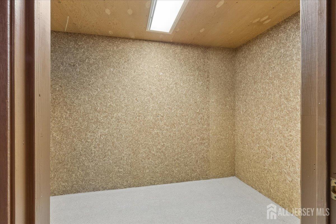
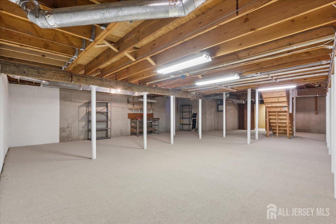
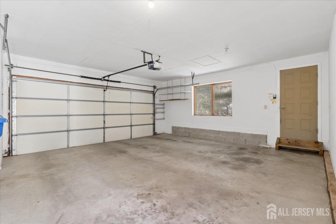
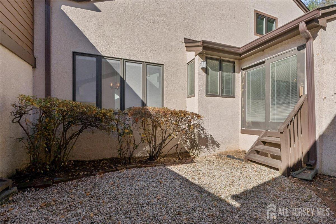
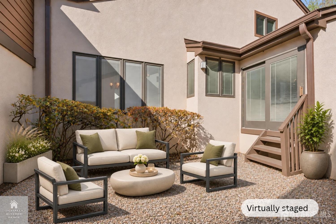
Rare 4 bed/3 bath detached Middlesex model in Princeton Landing! Backing to woods and filled with natural light, this contemporary home offers privacy, dramatic architecture and an unusually flexible floor plan: two bedrooms and two full baths on the main level, two more bedrooms and full bath upstairs, an open loft and a full basement. It's a layout well suited to multigenerational living, guests or working from home. A tiled, window-lined sunroom entry provides a cheerful place for plants and convenient access to the two-car garage. Inside, soaring ceilings, skylights and expansive windows make the open living spaces feel bright and inviting, with distinct areas to gather or unwind. The dining room flows into a spacious eat-in kitchen with room to cook and enjoy everyday meals. From the kitchen sink, windows look onto the central atrium; doors from the breakfast area open directly to this private courtyard, a peaceful spot for coffee, dining or gardening, also accessible from the garage. A double-sided wood-burning fireplace with a marble surround connects the family room and sunken living room, giving both spaces warmth and character. Sliding glass doors from these rooms and the primary suite lead to the rear deck overlooking the woods. A brand-new rear deck is scheduled to be installed by the HOA within the next few months. True main-level living includes laundry, a primary suite with a vaulted ceiling, dual walk-in closets, deck access and a private bath with a stall shower and Jacuzzi tub, plus a second vaulted-ceiling bedroom with direct access to a full bath that also opens to the hall for guests. Upstairs, two more bedrooms include one with an ensuite bath. The open loft offers room for a home office, reading area or media lounge. Storage is a standout feature throughout the home, and the expansive basementwith high ceilings and a cedar closetoffers additional space for hobbies or recreation. With room for personalization and updating, the interior can reflect your style while retaining the home's architectural appeal and natural light. Princeton Landing's HOA maintains exteriors, landscaping and snow removal; residents enjoy two pools, tennis courts, WALKING paths and the historic Smith House clubhouse. Convenient to downtown Princeton, Princeton University, Princeton Junction station, Route 1, shopping, dining and the West Windsor-Plainsboro School District.
Courtesy of BHHS FOX & ROACH REALTORS
$949,000
Nov 5, 2026
$949,000
13 days on market
Listing office changed from BHHS FOX & ROACH REALTORS to .
Listing office changed from to BHHS FOX & ROACH REALTORS.
Price reduced to $949,000.
Price reduced to $949,000.
Price reduced to $949,000.
Price reduced to $949,000.
Price reduced to $949,000.
Listing office changed from BHHS FOX & ROACH REALTORS to .
Price reduced to $949,000.
Listing office changed from to BHHS FOX & ROACH REALTORS.
Listing office changed from BHHS FOX & ROACH REALTORS to .
Listing office changed from to BHHS FOX & ROACH REALTORS.
Listing office changed from BHHS FOX & ROACH REALTORS to .
Listing office changed from to BHHS FOX & ROACH REALTORS.
Listing office changed from BHHS FOX & ROACH REALTORS to .
Listing office changed from to BHHS FOX & ROACH REALTORS.
Listing office changed from BHHS FOX & ROACH REALTORS to .
Listing office changed from to BHHS FOX & ROACH REALTORS.
Property Details
Beds: 4
Baths: 3
Half Baths: 0
Total Number of Rooms: 11
Master Bedroom Features: 1st Floor, Sitting Area, Two Sinks, Full Bath, Walk-In Closet(s)
Dining Room Features: Formal Dining Room
Kitchen Features: Eat-in Kitchen
Appliances: Dishwasher, Dryer, Electric Range/Oven, Microwave, Refrigerator, Trash Compactor, Washer, Gas Water Heater
Has Fireplace: Yes
Number of Fireplaces: 1
Fireplace Features: Wood Burning
Has Heating: Yes
Heating: Forced Air
Cooling: Central Air
Flooring: Carpet, Ceramic Tile, Laminate
Basement: Full, Storage Space, Interior Entry, Workshop
Accessibility Features: Stall Shower
Window Features: Skylight(s)
Interior Details
Property Class: Single Family Residence
Architectural Style: Contemporary, Two Story
Building Sq Ft: 2,795
Year Built: 1988
Stories: 2
Levels: Two
Is New Construction: No
Has Private Pool: No
Pool Features: Outdoor Pool
Has Spa: Yes
Spa Features: Bath
Has View: No
Has Garage: Yes
Has Attached Garage: Yes
Garage Spaces: 2
Has Carport: No
Carport Spaces: 0
Covered Spaces: 2
Has Open Parking: Yes
Other Available Parking: Oversized Vehicles Restricted
Other Structures: Greenhouse
Parking Features: 2 Car Width, Asphalt, Garage, Attached, See Remarks
Total Parking Spaces: 0
Exterior Details
Lot Size (Acres): 0.1690
Lot Area: 0.1690
Lot Dimensions: 0.00 x 0.00
Lot Size (Square Feet): 7,362
Exterior Features: Deck, Sidewalk, Greenhouse Type Room, Yard
Roof: Asphalt
Patio and Porch Features: Deck
On Waterfront: No
Property Attached: No
Utilities / Green Energy Details
Gas: Natural Gas
Sewer: Public Sewer
Water Source: Public
# of Electric Meters: 0
# of Gas Meters: 0
# of Water Meters: 0
Community and Neighborhood Details
HOA and Financial Details
Annual Taxes: $17,175.00
Has Association: Yes
Association Fee: $601.00
Association Fee Frequency: Monthly
Association Fee 2: $0.00
Association Fee 2 Frequency: Monthly
Association Fee Includes: Amenities-Some, Common Area Maintenance, Maintenance Structure, Snow Removal, Trash, Maintenance Grounds

 Favorite
 Print
 Contact


Similar Listings
- SqFt.2,408
- Beds3
- Baths3
- Garage2
- PoolNo
- SqFt.2,183
- Beds3
- Baths2+1½
- Garage2
- PoolNo