
 Back to search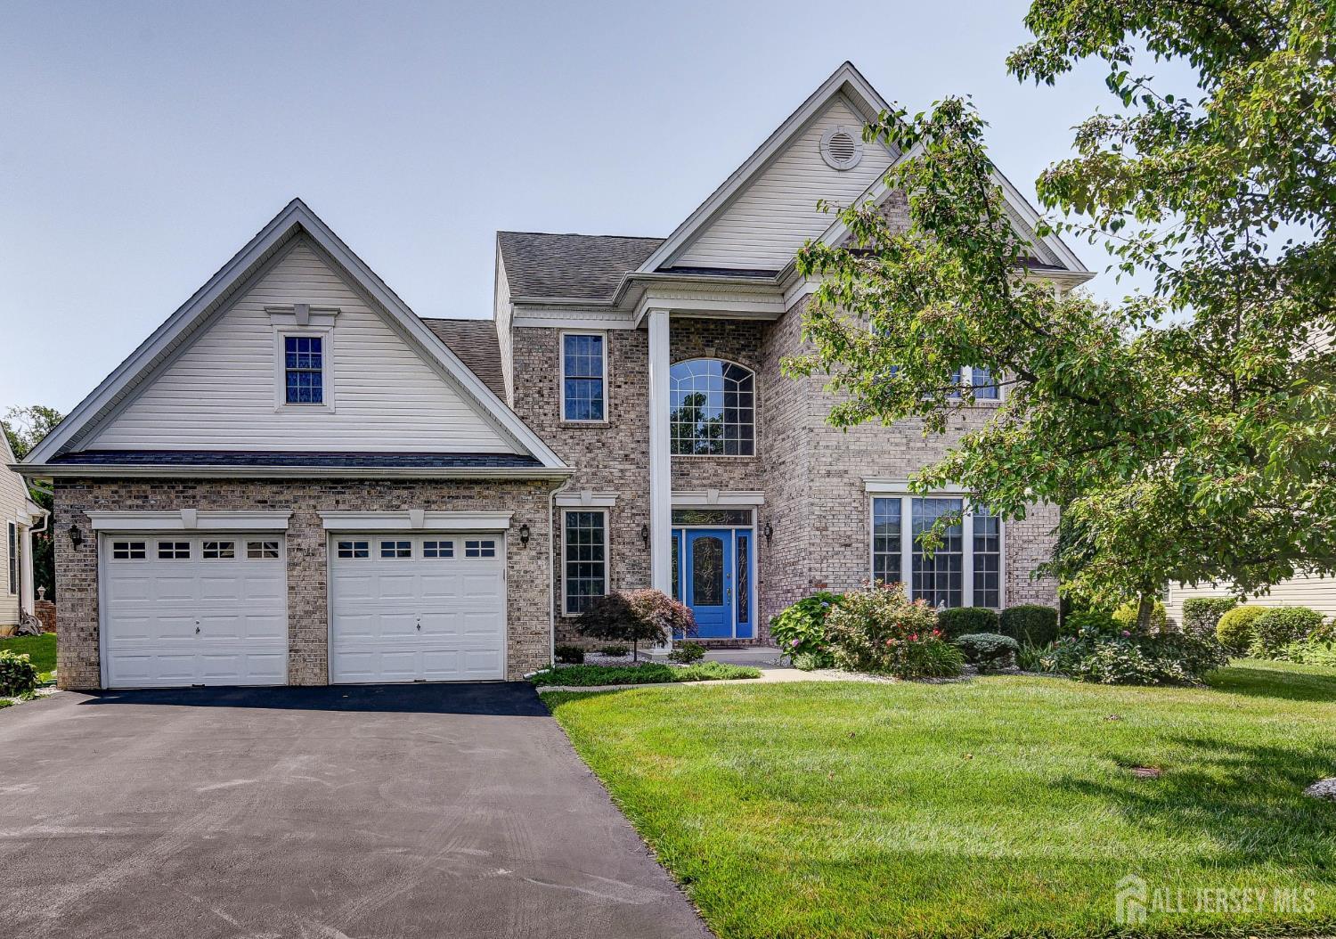
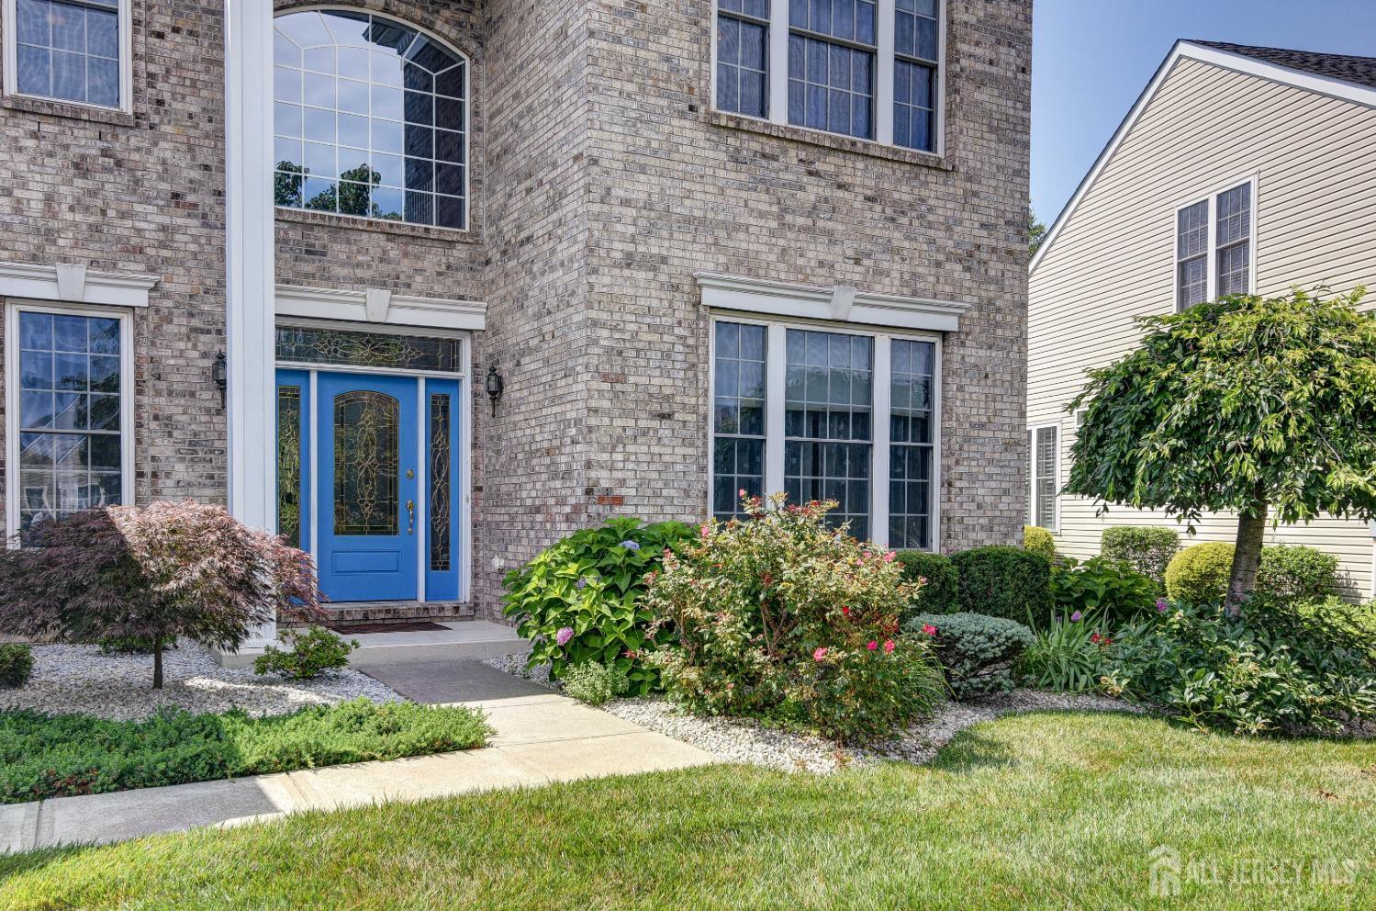
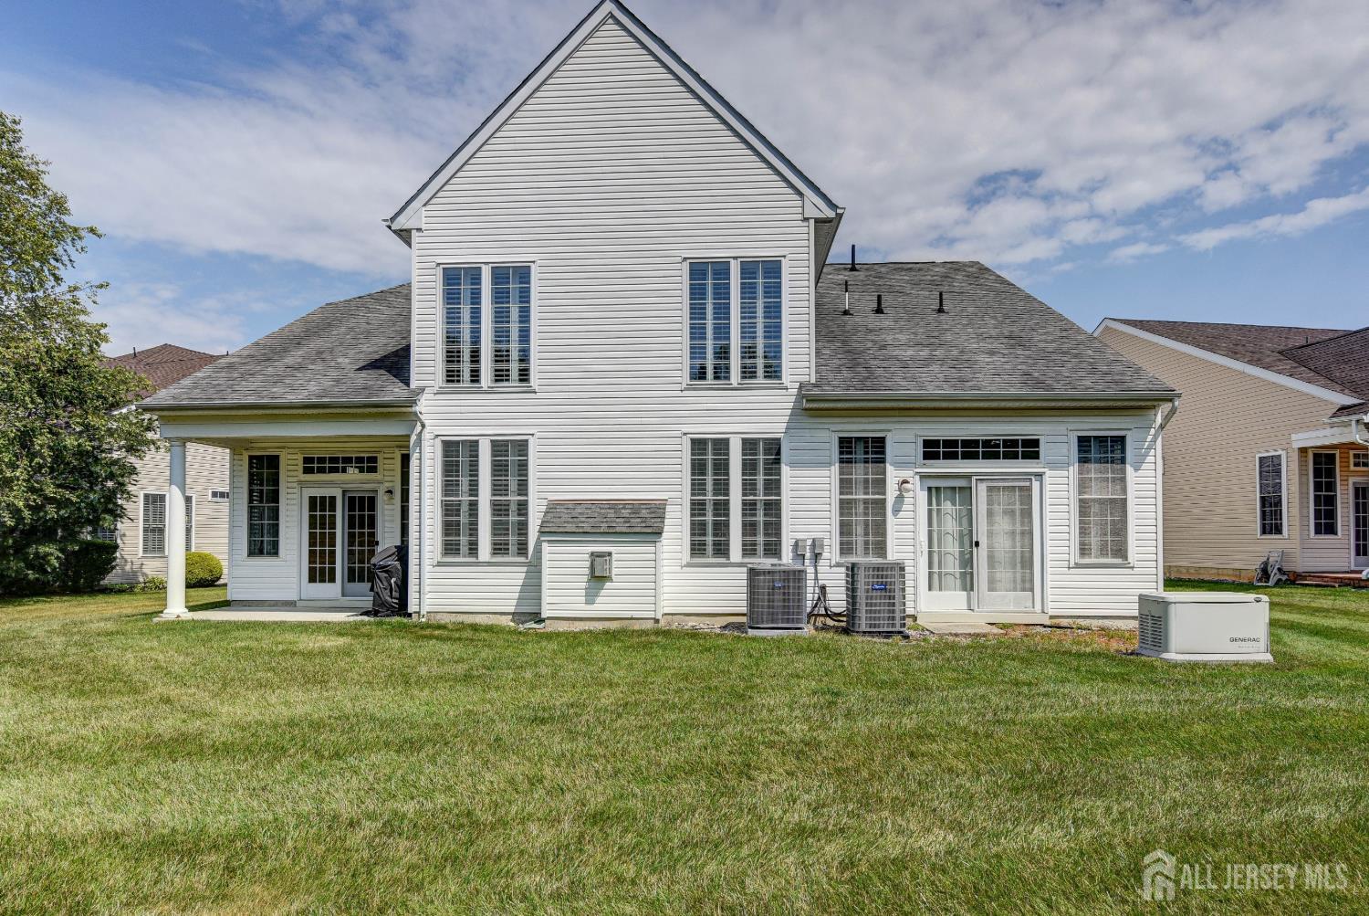
24 Kings Mill Road, Monroe NJ 08831
Monroe, NJ 08831
Sq. Ft.
3,250Beds
4Baths
3.00Year Built
2007Pool
No
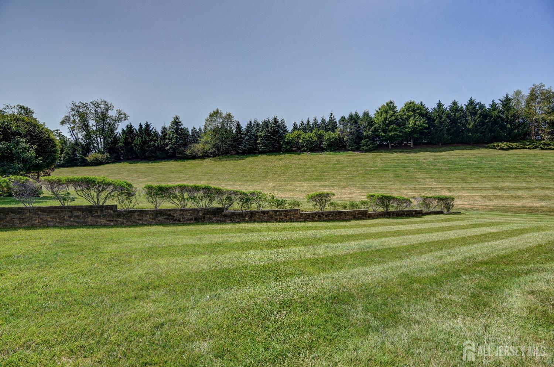
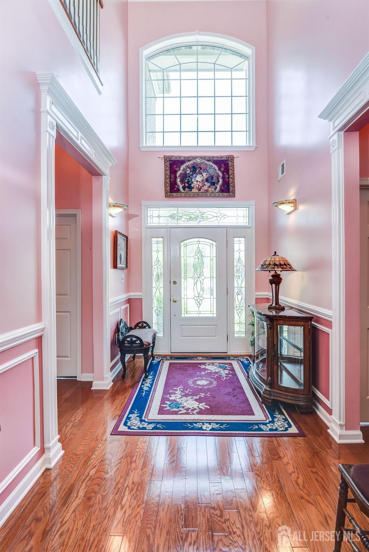
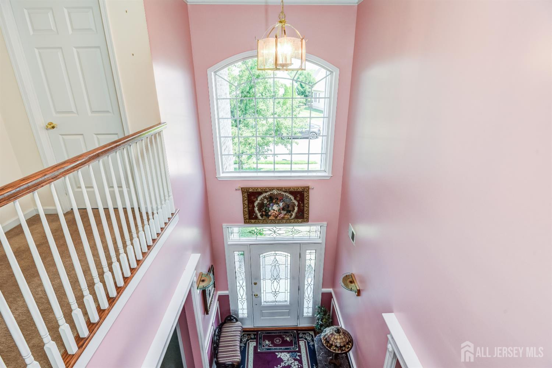
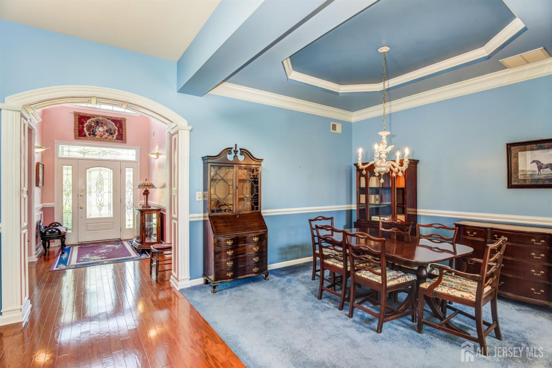
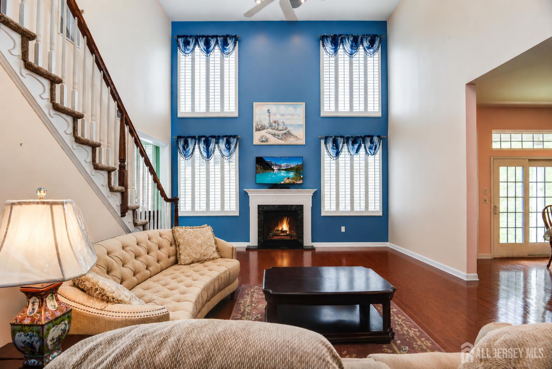
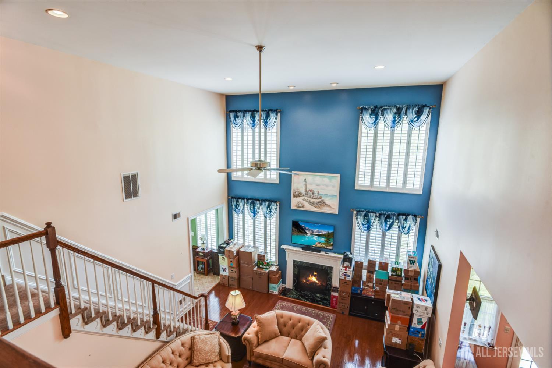
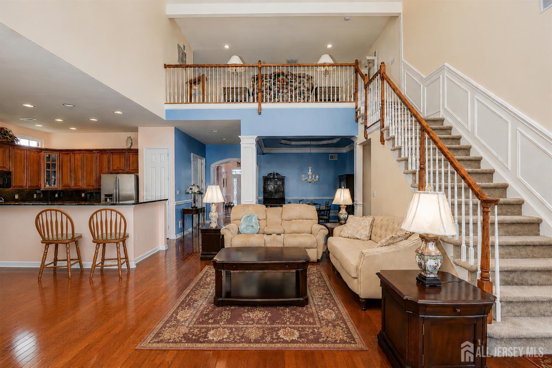
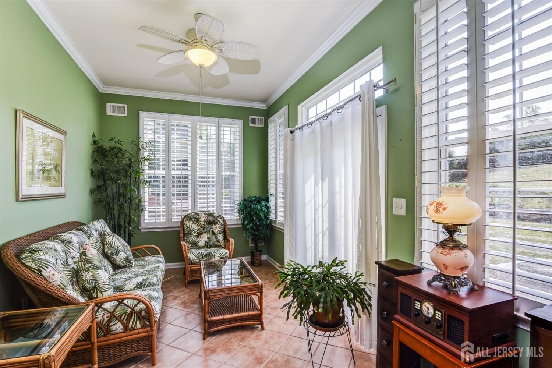
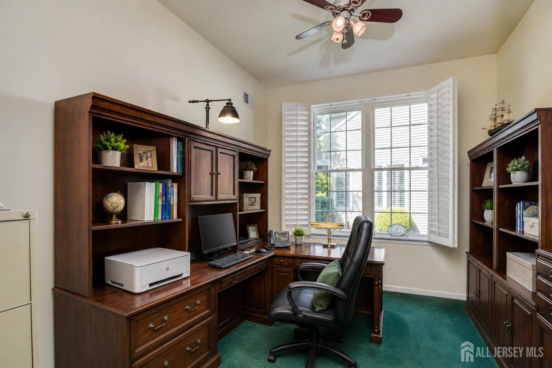
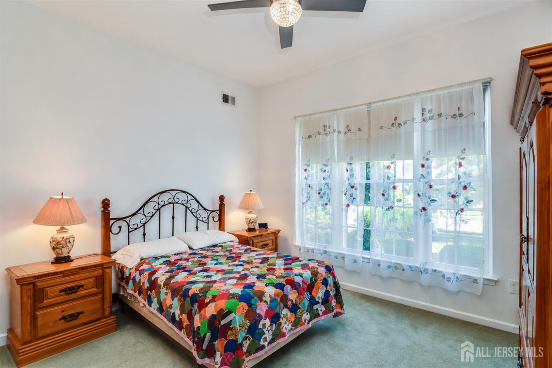
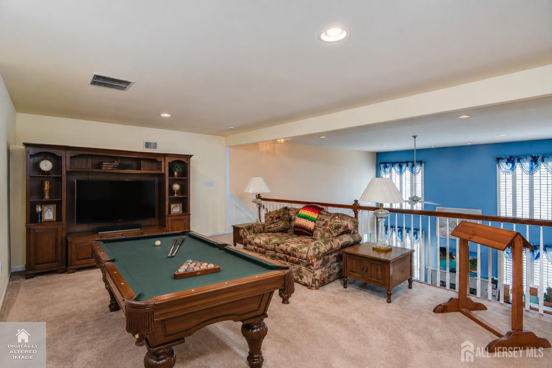
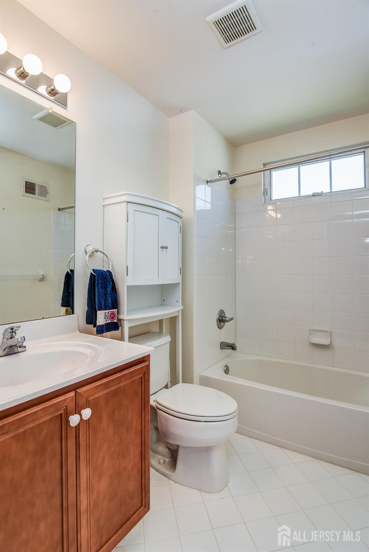
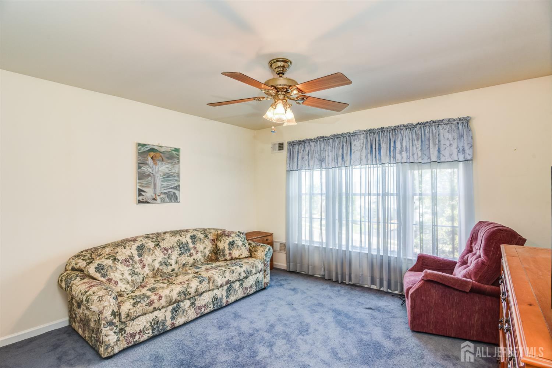
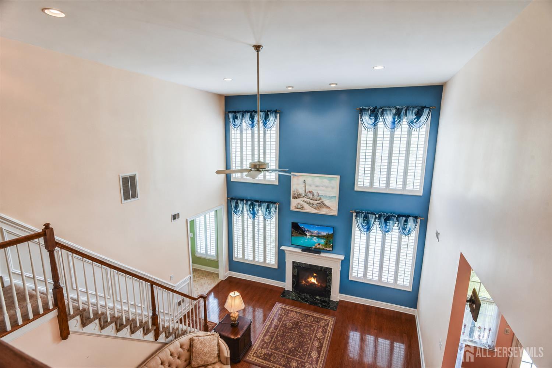
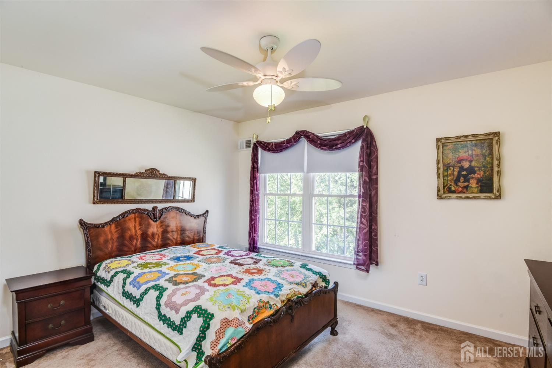
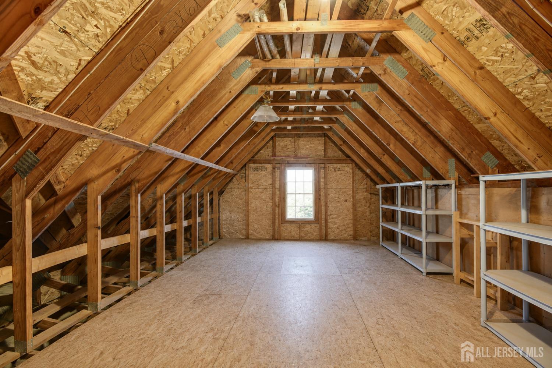
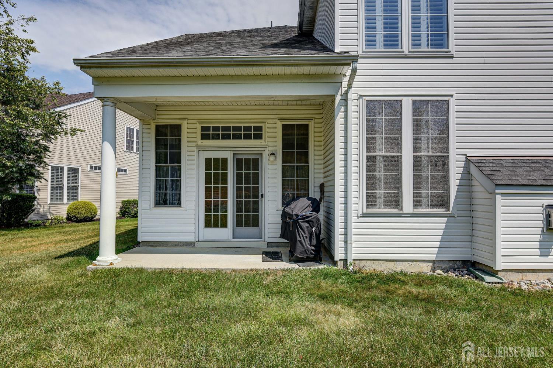
Enjoy a sophisticated lifestyle in this gated community. Premium lot, North facing with greenway behind the home. In this 4-bedroom, 3 full bath, 3,250 sf Colonial you will find all the coveted builder additions: Loft with 2 bedrooms on the 2nd level with a full bathroom, sunroom addition, extended family room and a full staircase to attic storage over the garage. Rich wood floors, detailed moldings, fireplace, the study provides a dedicated workspace plus a whole house generator. Residents enjoy amenities including a 40,000 SF clubhouse, indoor and outdoor pools, lighted tennis, pickleball, a 9-hole golf course, and an on-site salon, massage services, clubs and more. Located just 35 minutes from Newark Airport.
Courtesy of COMPASS NEW JERSEY, LLC
Property Details
Beds: 4
Baths: 3
Half Baths: 0
Total Number of Rooms: 9
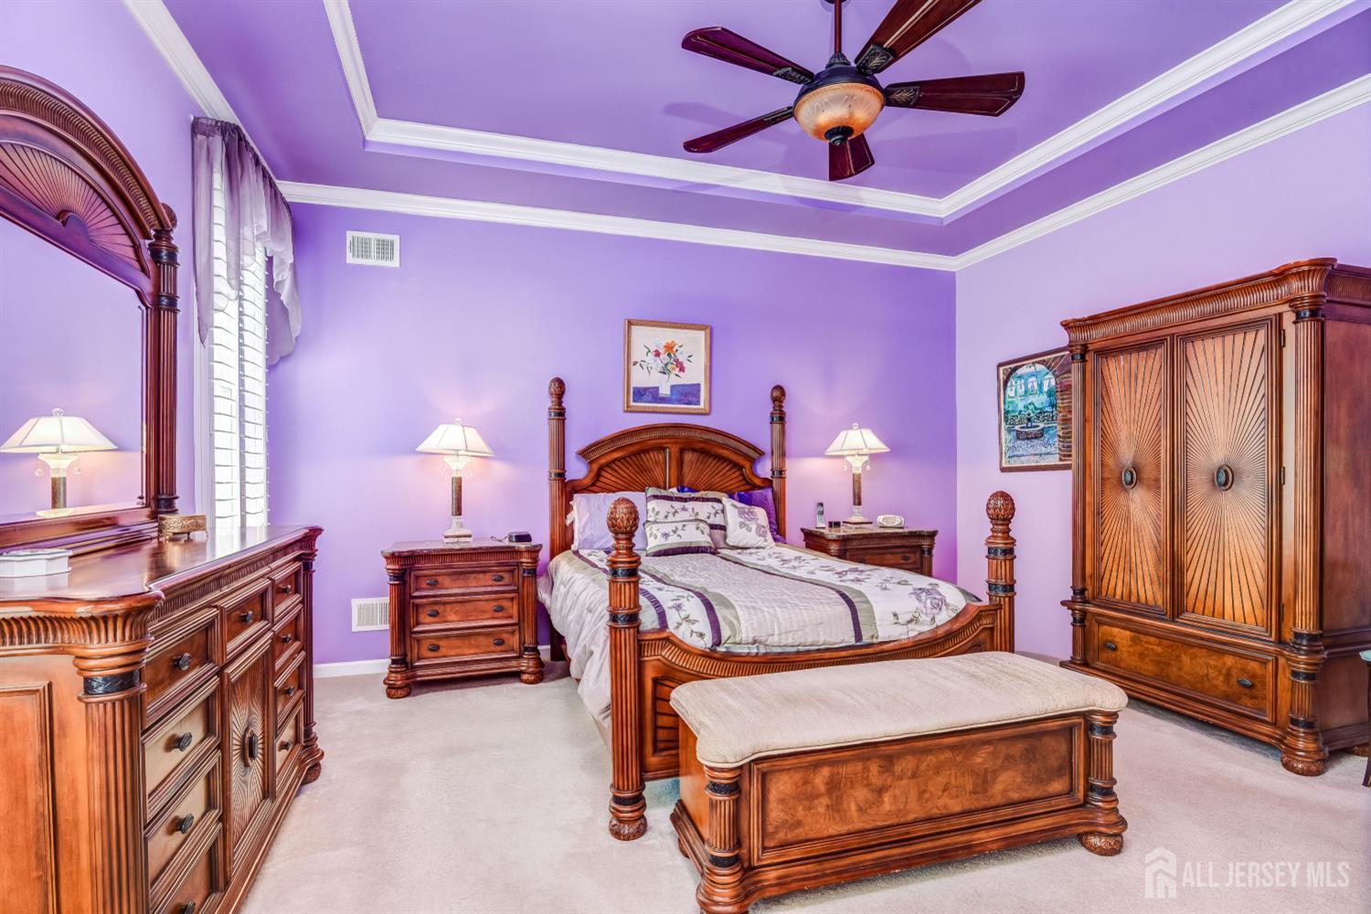
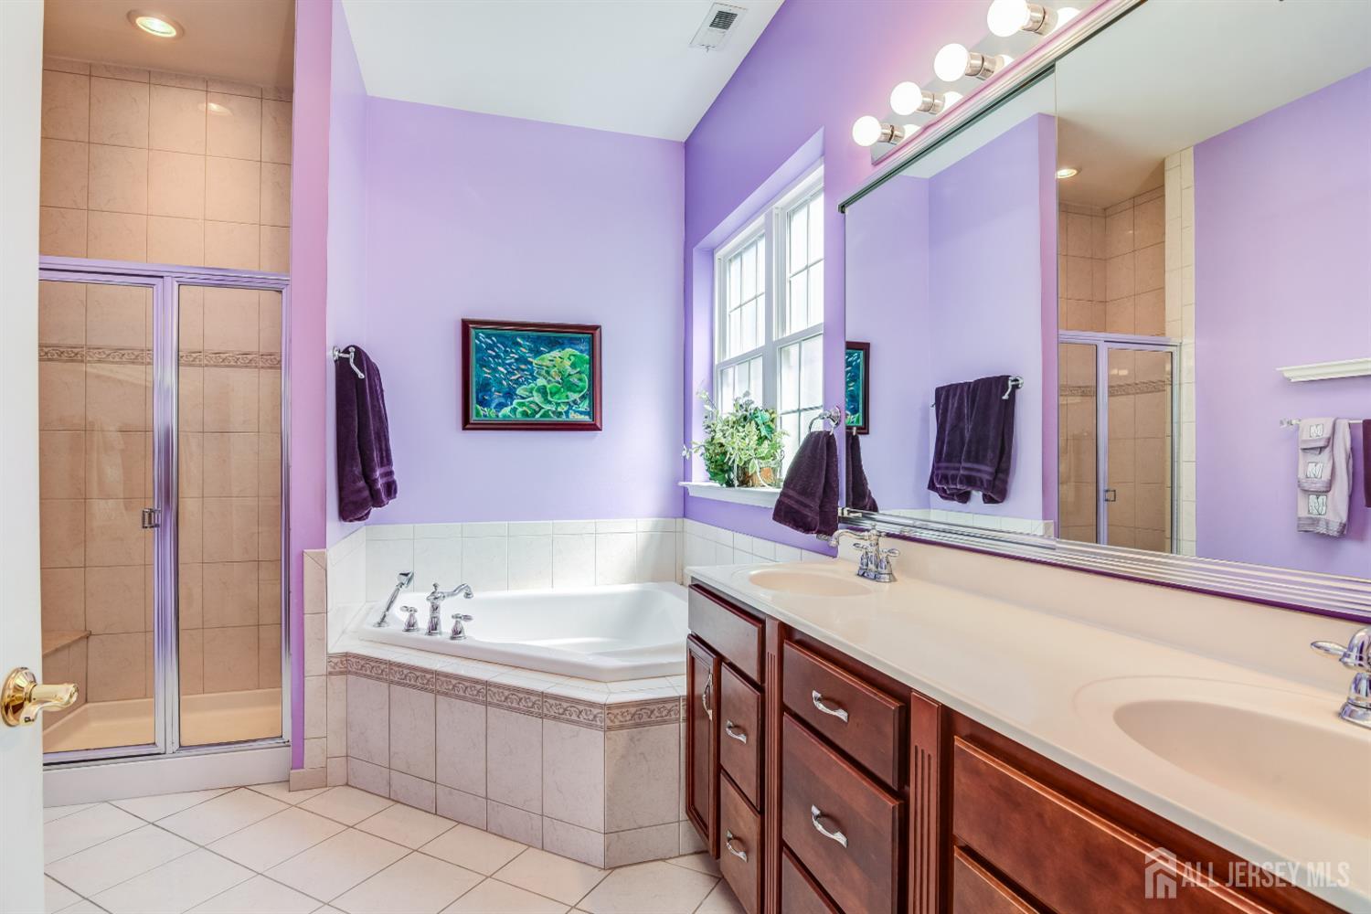
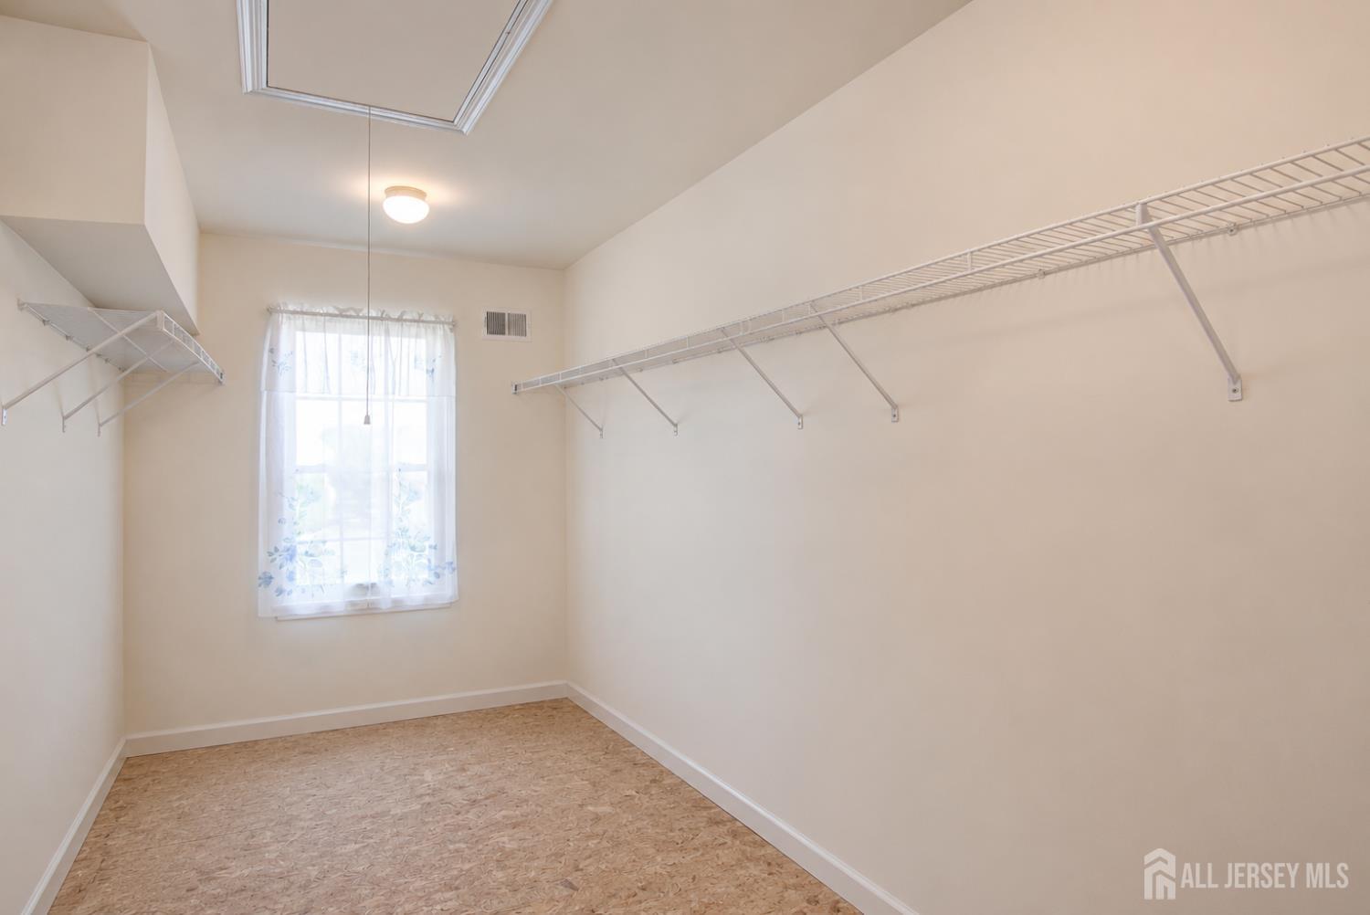
Master Bedroom Features: 1st Floor, Two Sinks, Full Bath, Walk-In Closet(s)
Dining Room Features: Formal Dining Room
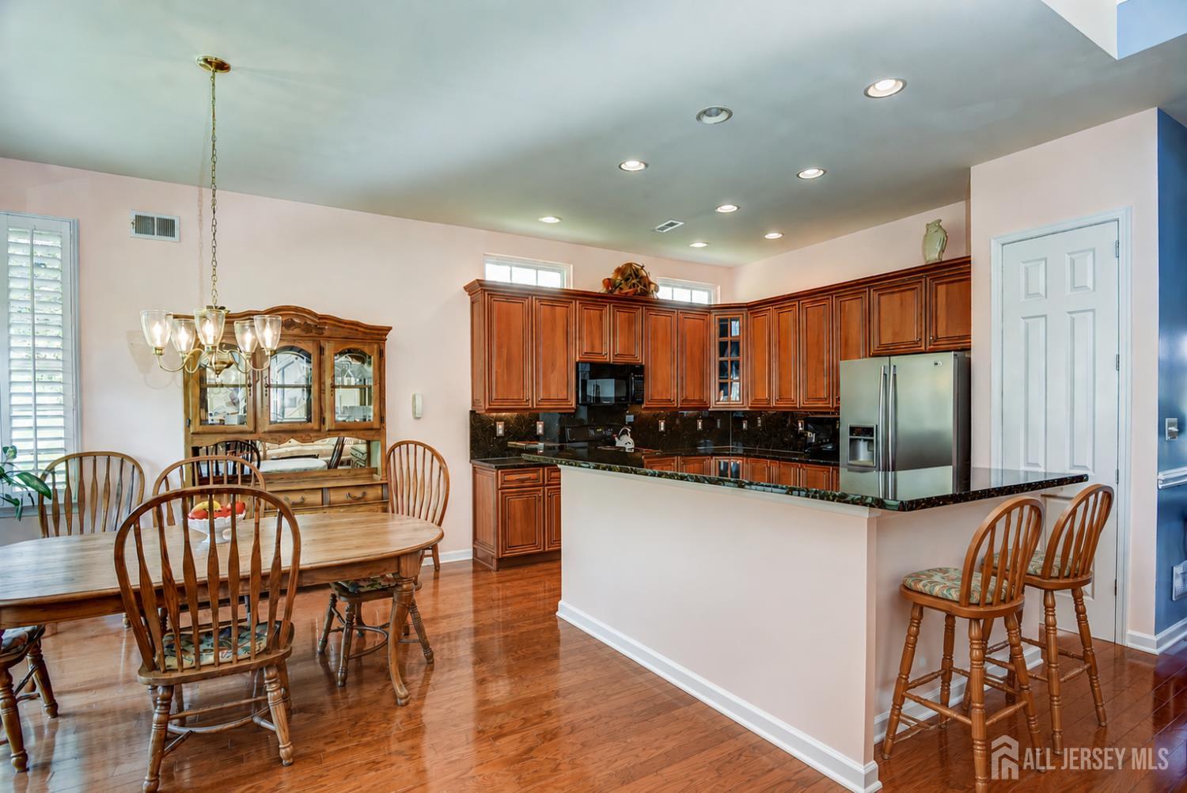
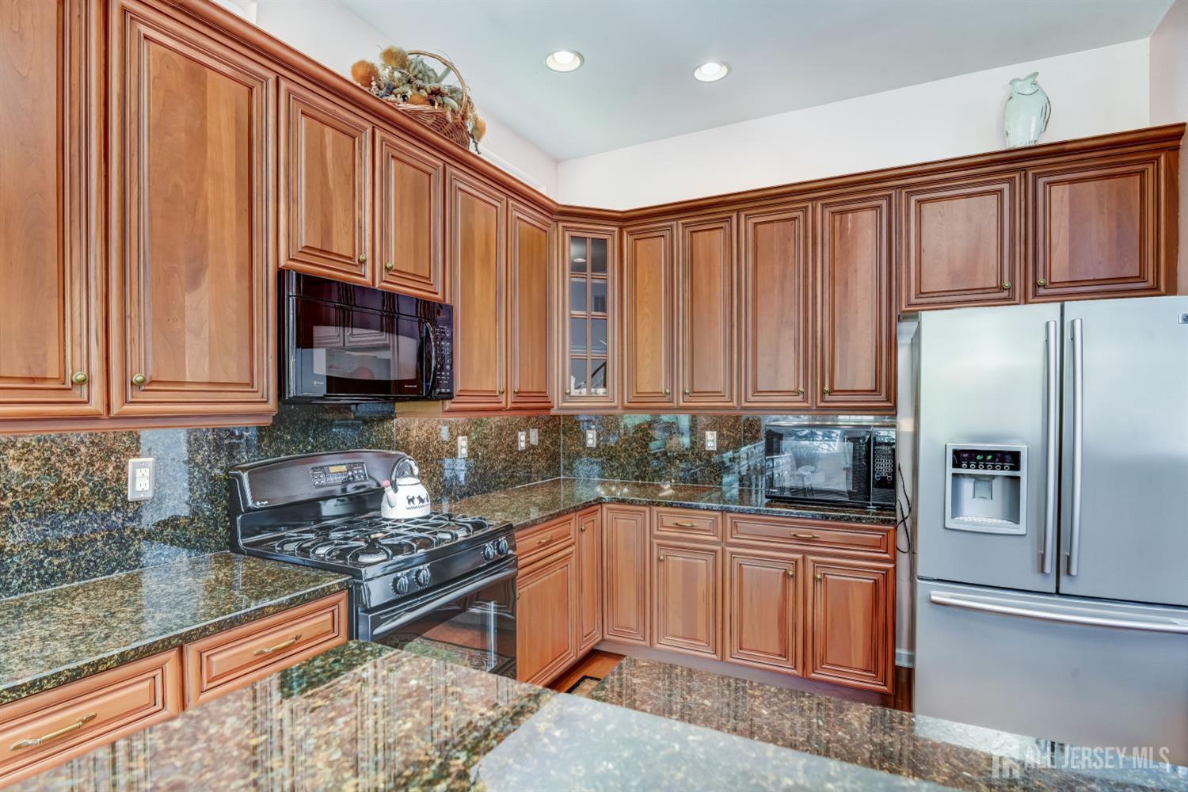
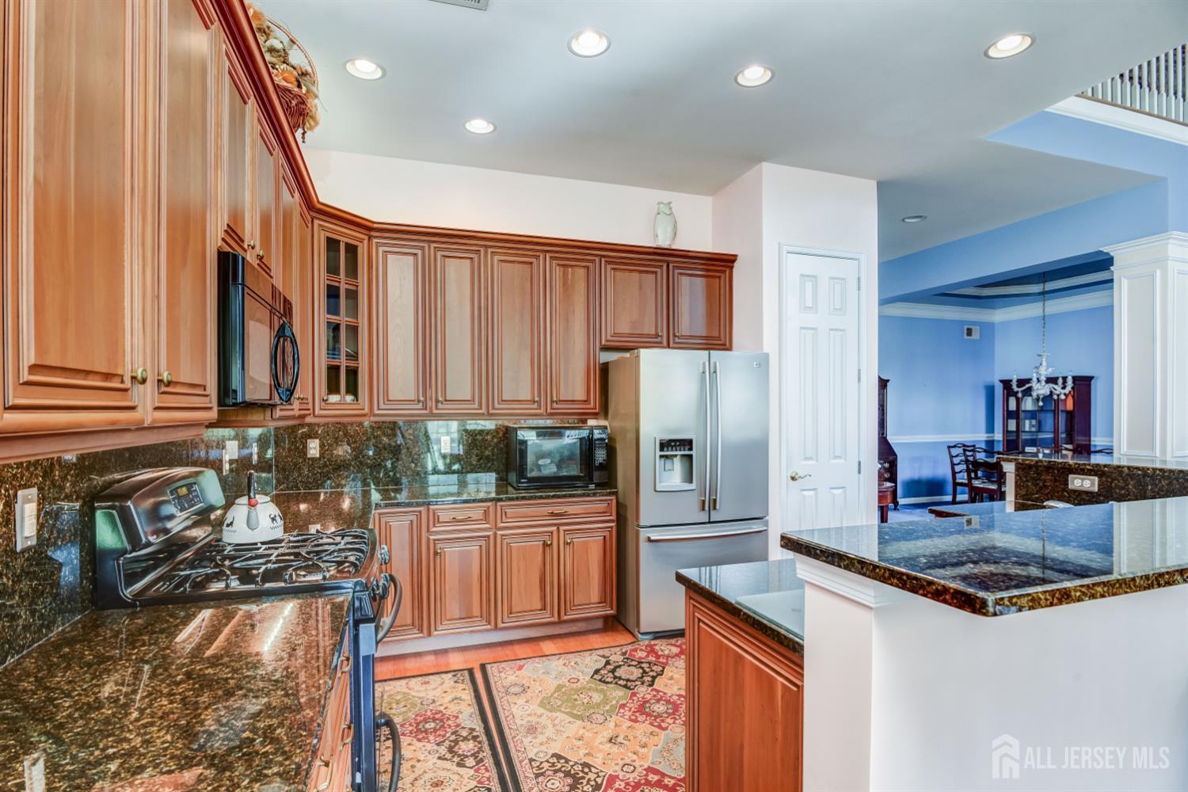
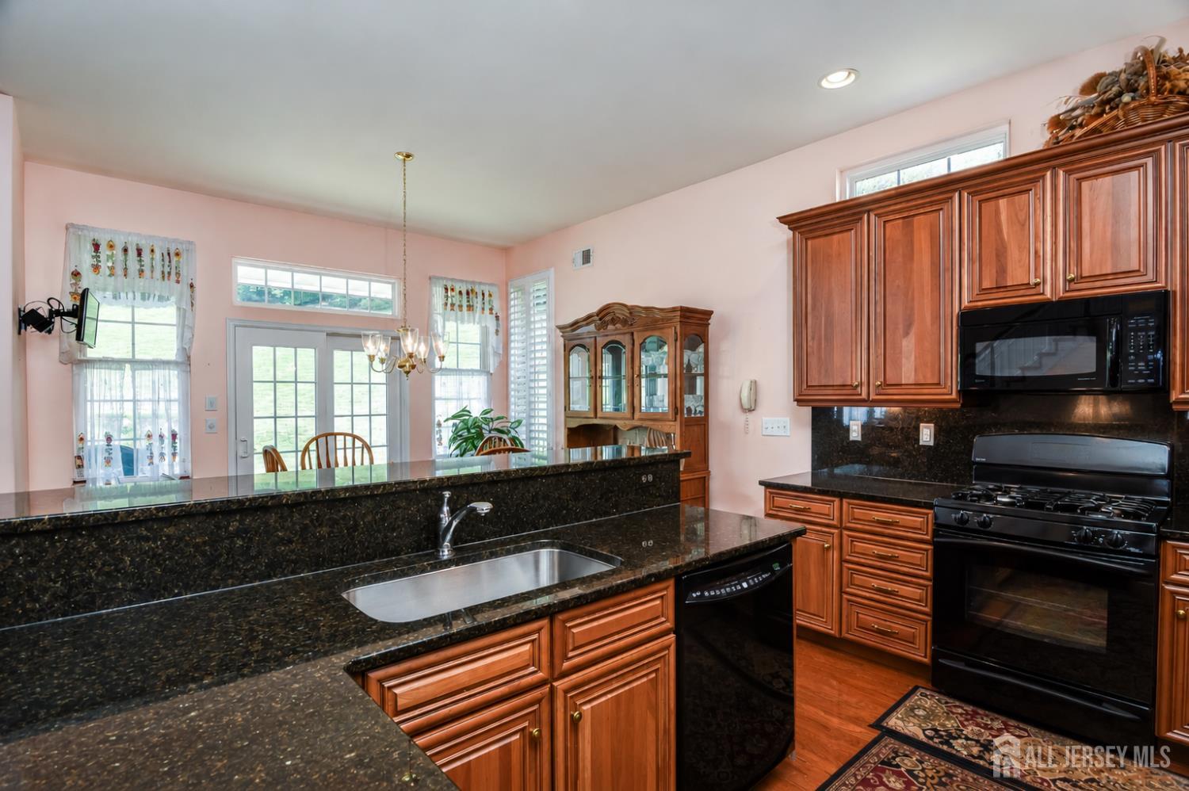
Kitchen Features: Granite/Corian Countertops, Breakfast Bar, Kitchen Island, Pantry, Eat-in Kitchen, Separate Dining Area
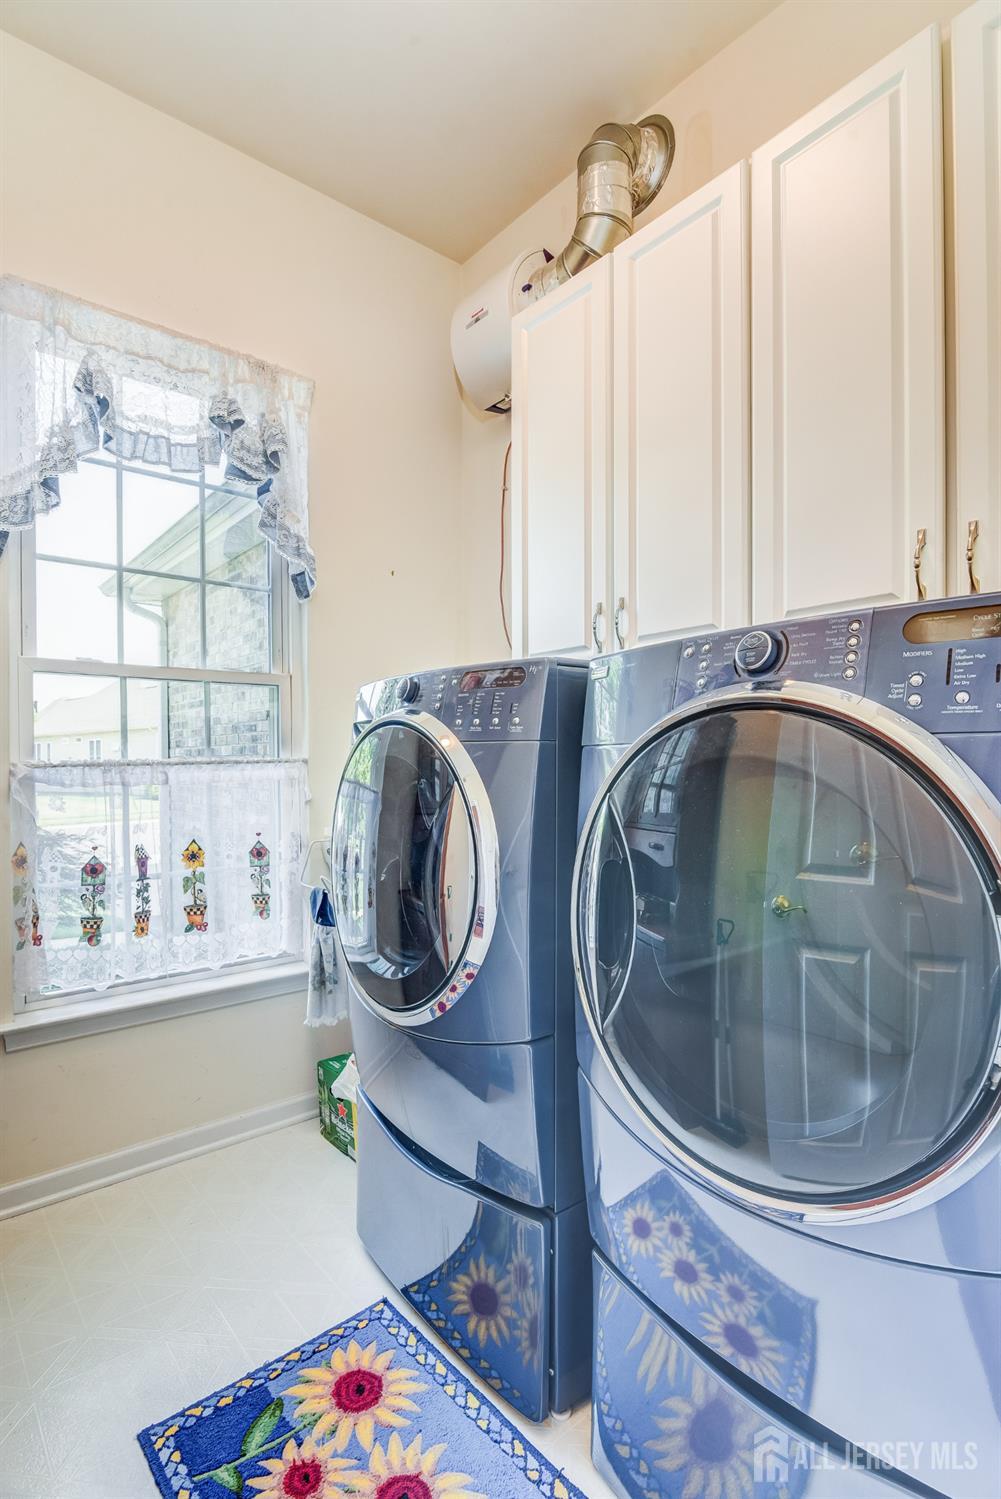
Appliances: Self Cleaning Oven, Dishwasher, Dryer, Gas Range/Oven, Microwave, Refrigerator, Range, Washer, Gas Water Heater
Has Fireplace: Yes
Number of Fireplaces: 0
Fireplace Features: Gas
Has Heating: Yes
Heating: Forced Air
Cooling: Central Air
Flooring: Carpet, Ceramic Tile, Wood
Basement: Slab
Security Features: Security Gate, Security System
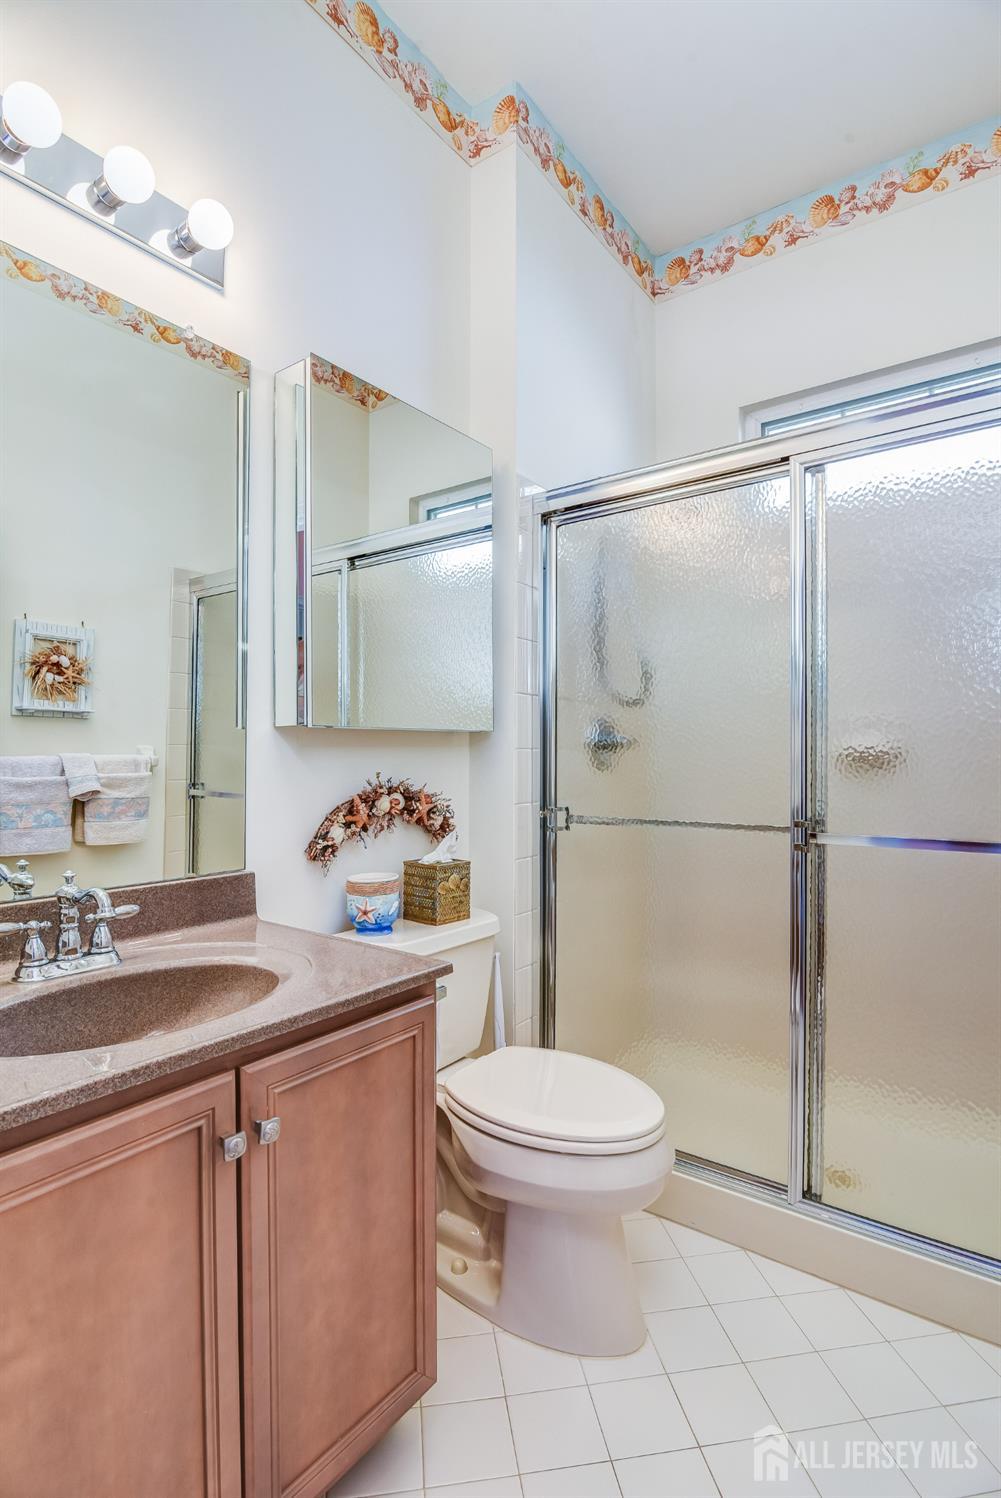
Accessibility Features: Stall Shower
Window Features: Insulated Windows
Interior Details
Property Class: Single Family Residence
Architectural Style: Colonial, Two Story
Building Sq Ft: 3,250
Year Built: 2007
Stories: 2
Levels: Two
Is New Construction: No
Has Private Pool: No
Pool Features: Indoor, In Ground
Has Spa: Yes
Spa Features: Bath
Has View: No
Direction Faces: Southeast
Has Garage: Yes
Has Attached Garage: Yes
Garage Spaces: 0
Has Carport: No
Carport Spaces: 0
Covered Spaces: 0
Has Open Parking: Yes
Other Available Parking: Oversized Vehicles Restricted
Parking Features: 2 Car Width, Asphalt, Attached, Built-In Garage, Detached, Driveway, Paved
Total Parking Spaces: 0
Exterior Details
Lot Size (Acres): 0.0002
Lot Area: 0.0002
Lot Dimensions: 134.00 x 57.00
Lot Size (Square Feet): 9
Exterior Features: Lawn Sprinklers, Patio, Sidewalk, Yard, Insulated Pane Windows
Roof: Asphalt
Patio and Porch Features: Patio
On Waterfront: No
Property Attached: No
Utilities / Green Energy Details
Gas: Natural Gas
Sewer: Public Sewer
Water Source: Public
# of Electric Meters: 0
# of Gas Meters: 0
# of Water Meters: 0
Community and Neighborhood Details
HOA and Financial Details
Annual Taxes: $14,972.00
Has Association: Yes
Association Fee: $0.00
Association Fee Frequency: Monthly
Association Fee 2: $0.00
Association Fee 2 Frequency: Monthly
Association Fee Includes: Management Fee, Common Area Maintenance, Snow Removal, Trash, Maintenance Grounds

 Favorite
 Print
Print
 Contact


Similar Listings
- SqFt.3,614
- Beds4
- Baths3
- Garage2
- PoolNo
- SqFt.3,098
- Beds4
- Baths2+2½
- Garage2
- PoolNo
- SqFt.3,406
- Beds4
- Baths2+1½
- Garage2
- PoolNo
- SqFt.3,398
- Beds5
- Baths3+1½
- Garage3
- PoolNo

