
 Back to search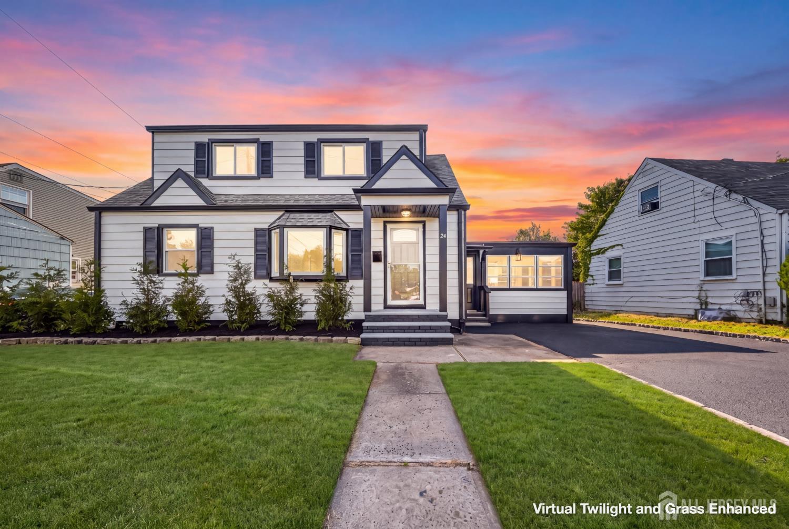
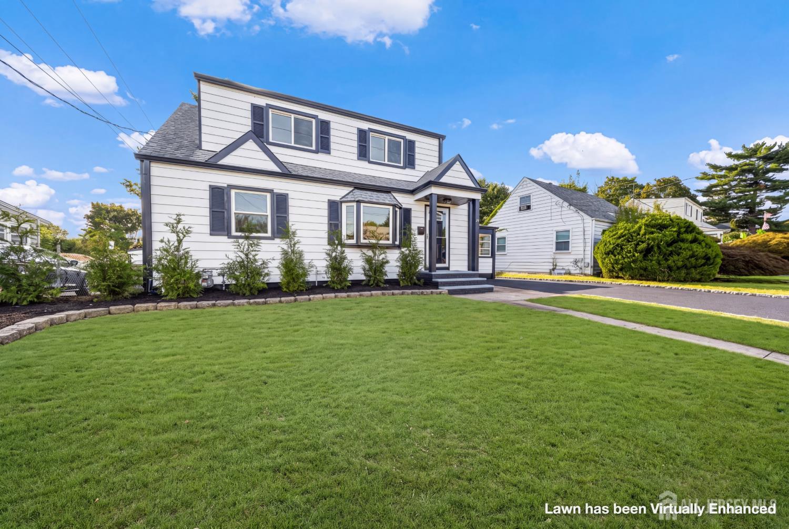
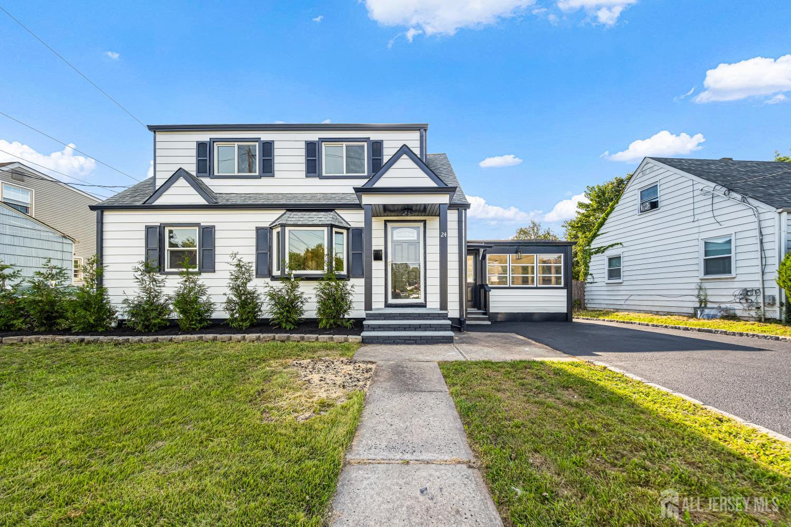
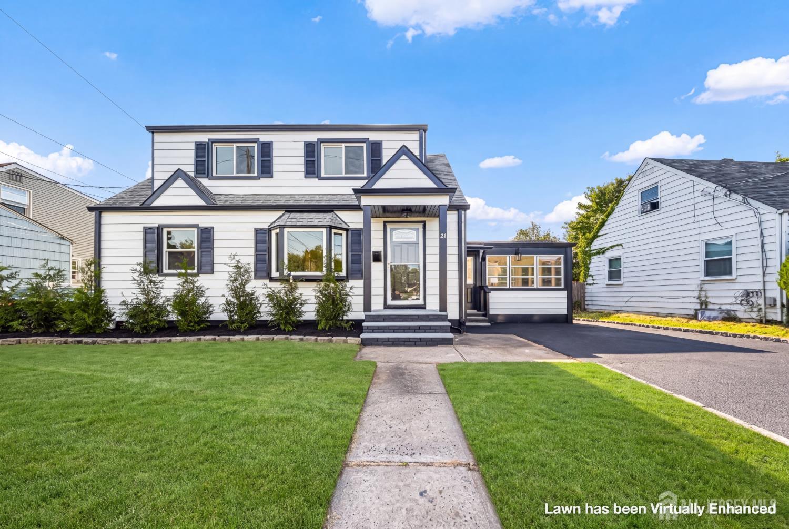
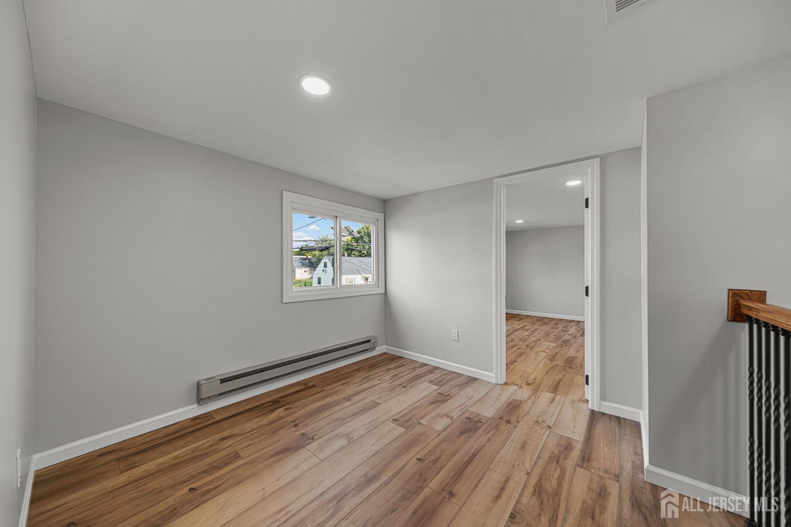
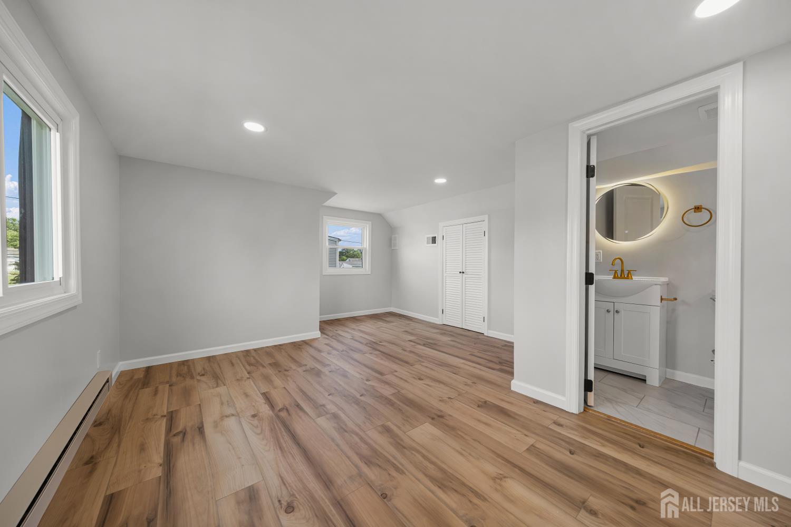
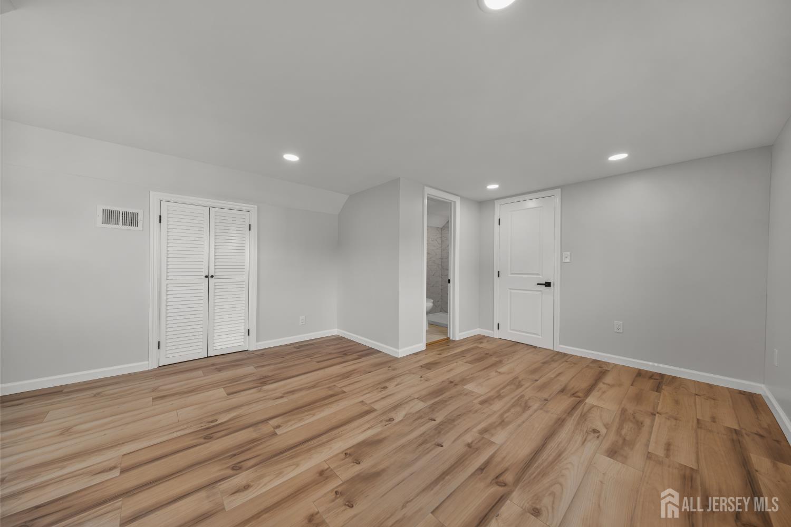
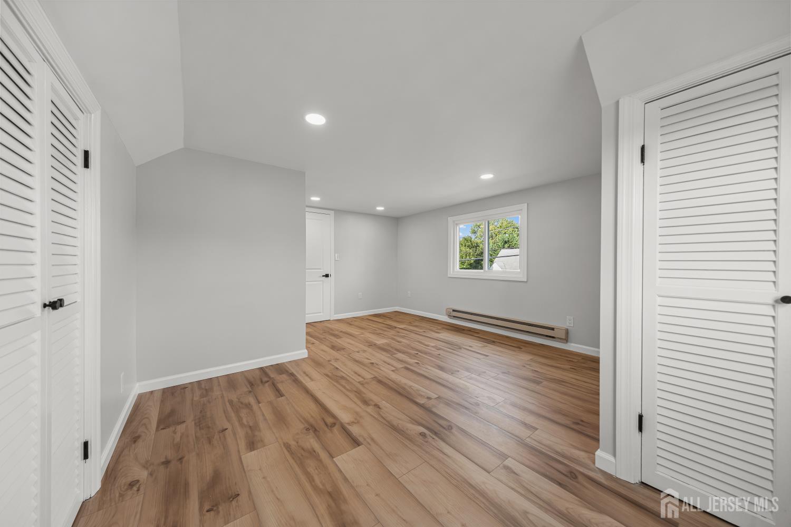
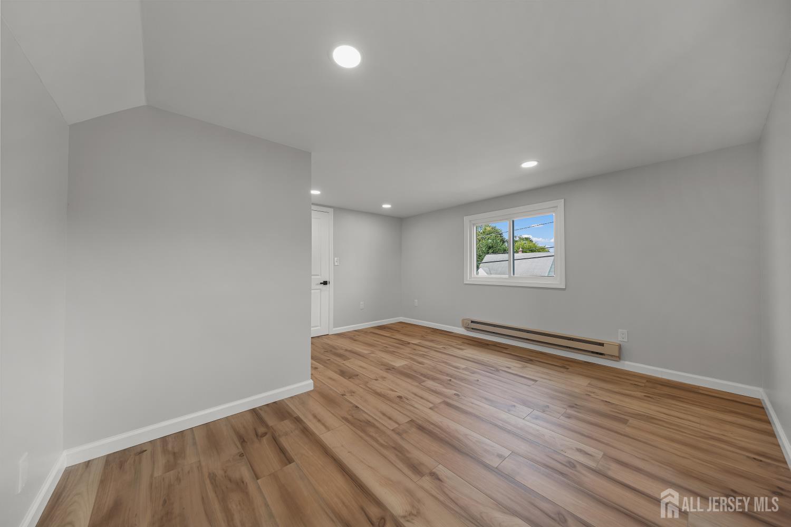
24 Morgan Drive, Edison NJ 08817
Edison, NJ 08817
Beds
4Baths
2.50Year Built
1952Pool
No
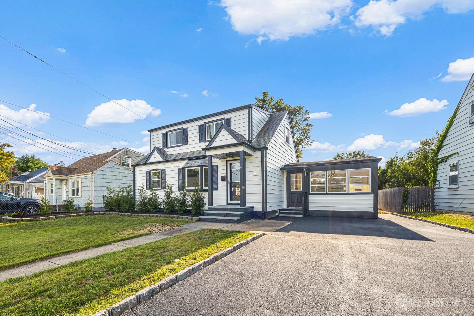
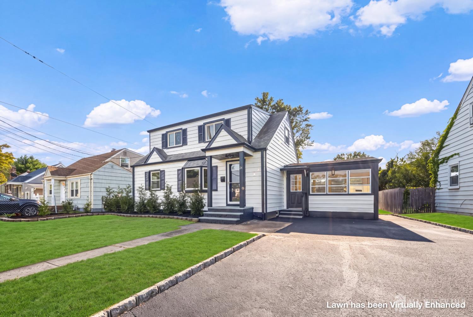
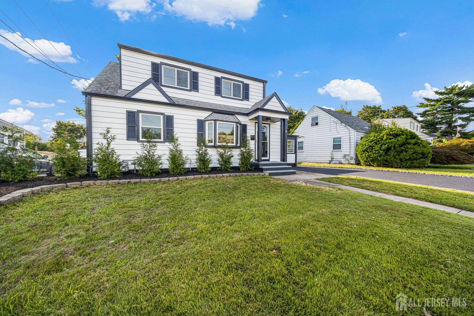
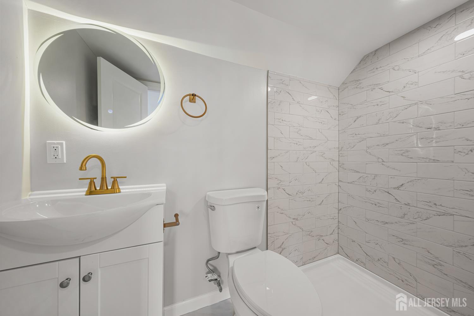
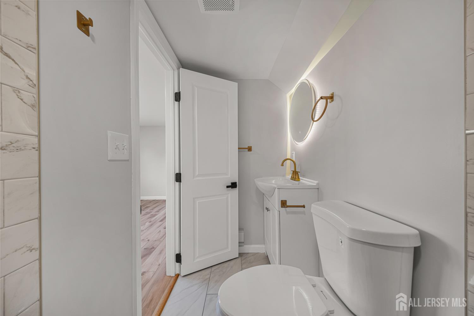
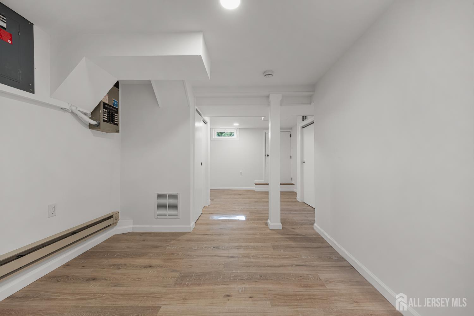
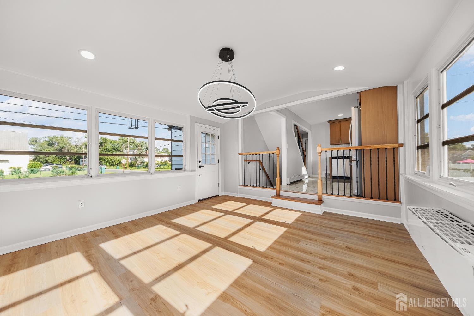
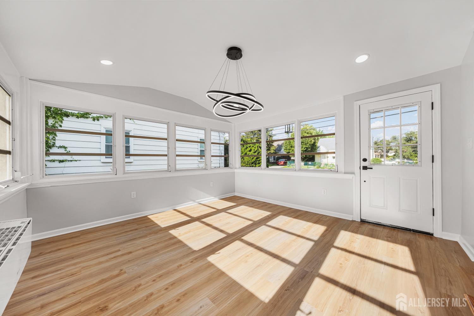
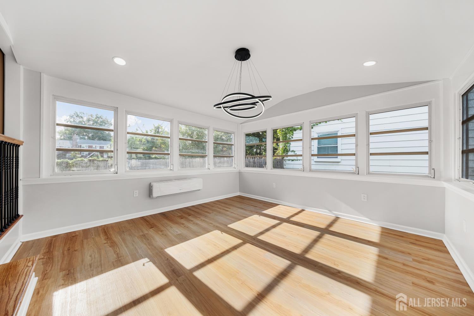
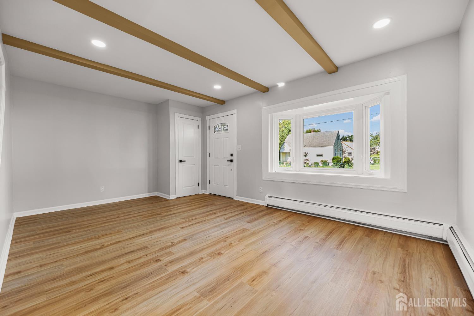
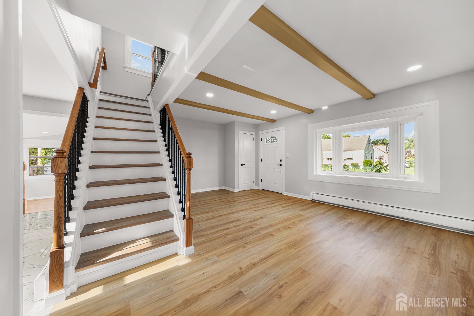
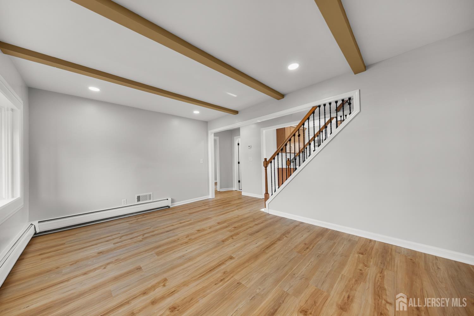
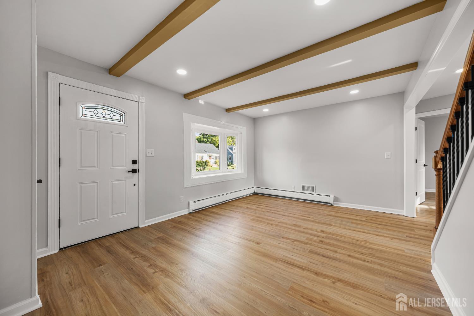
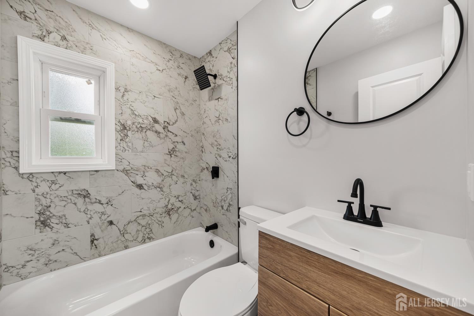
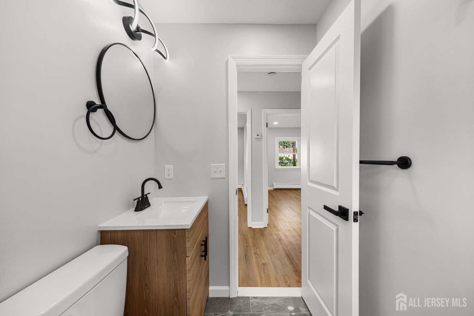
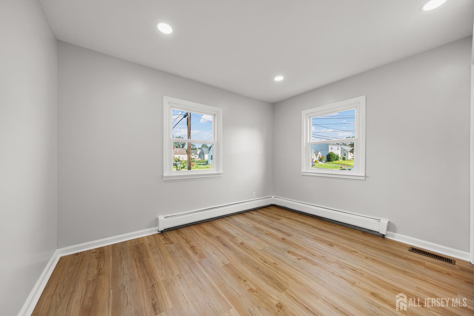
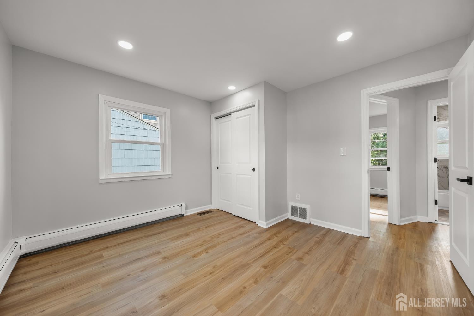
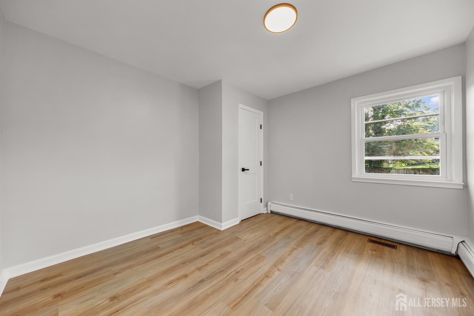
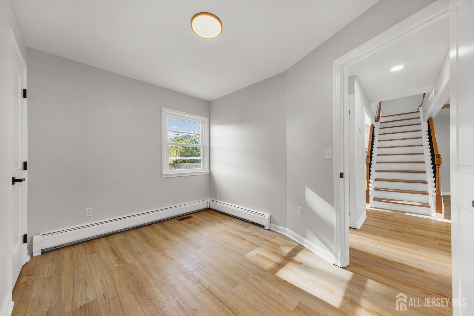
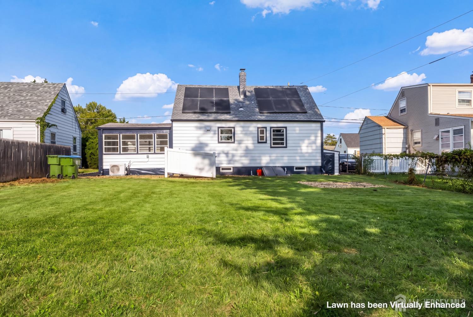
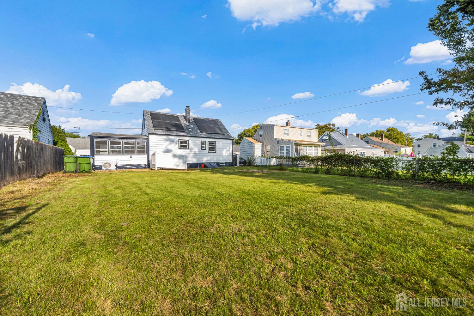
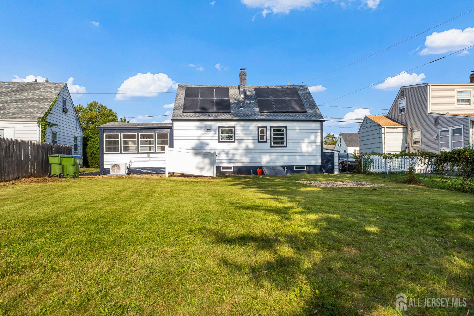
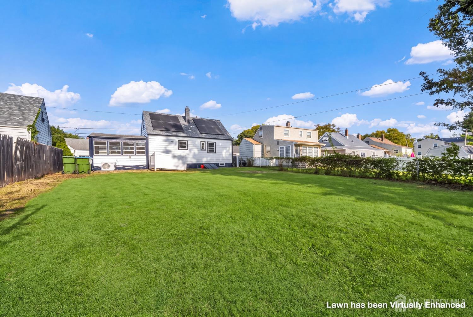
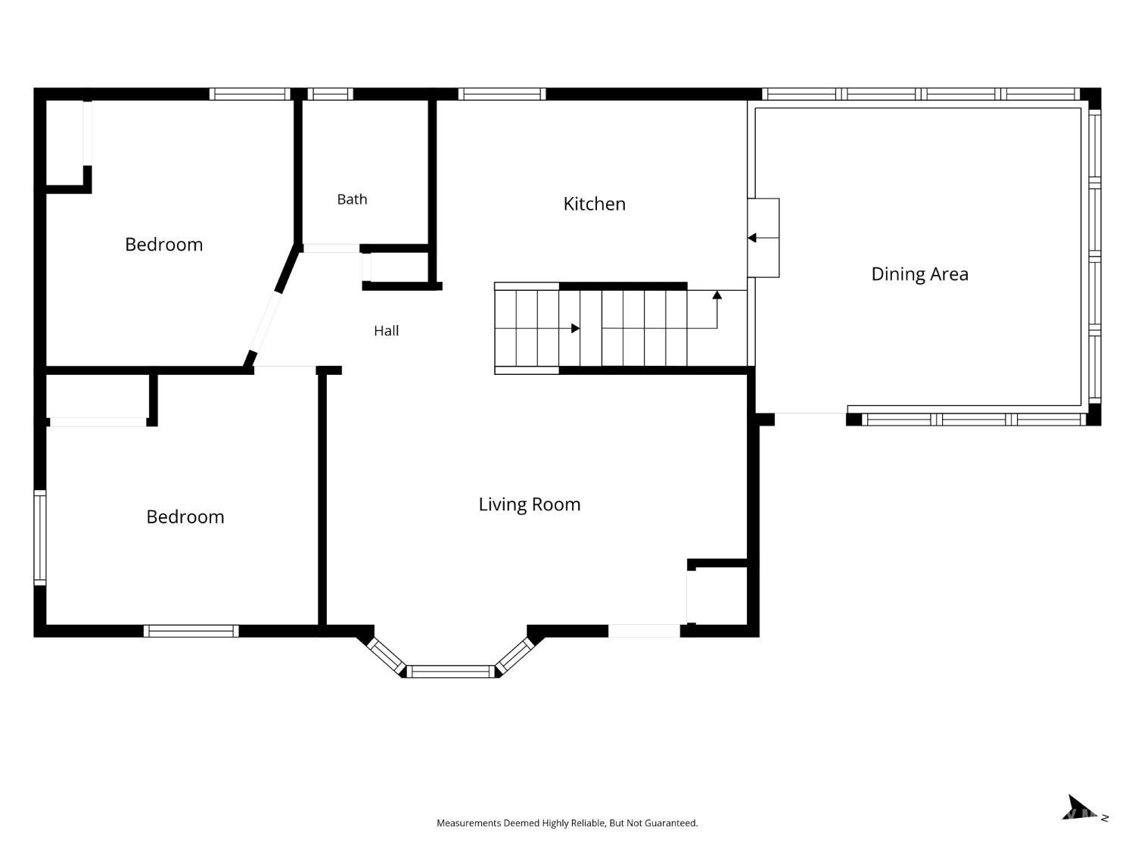
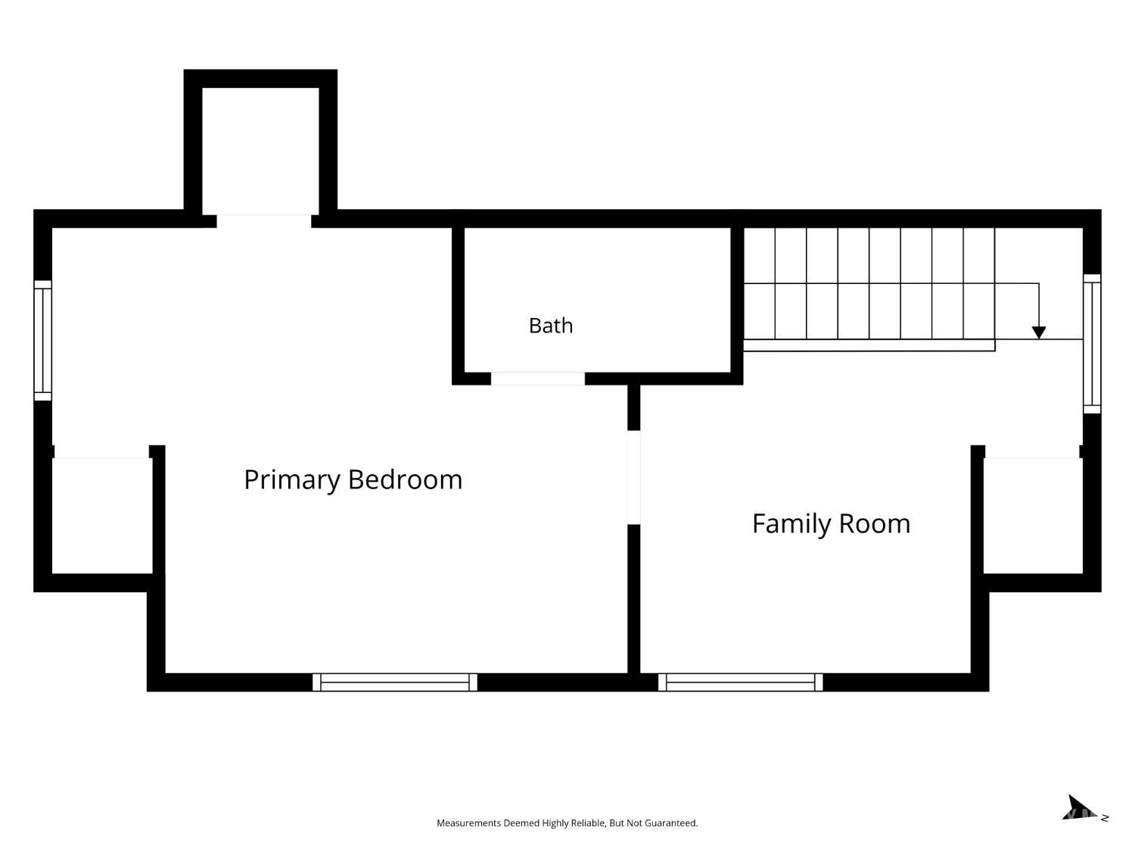
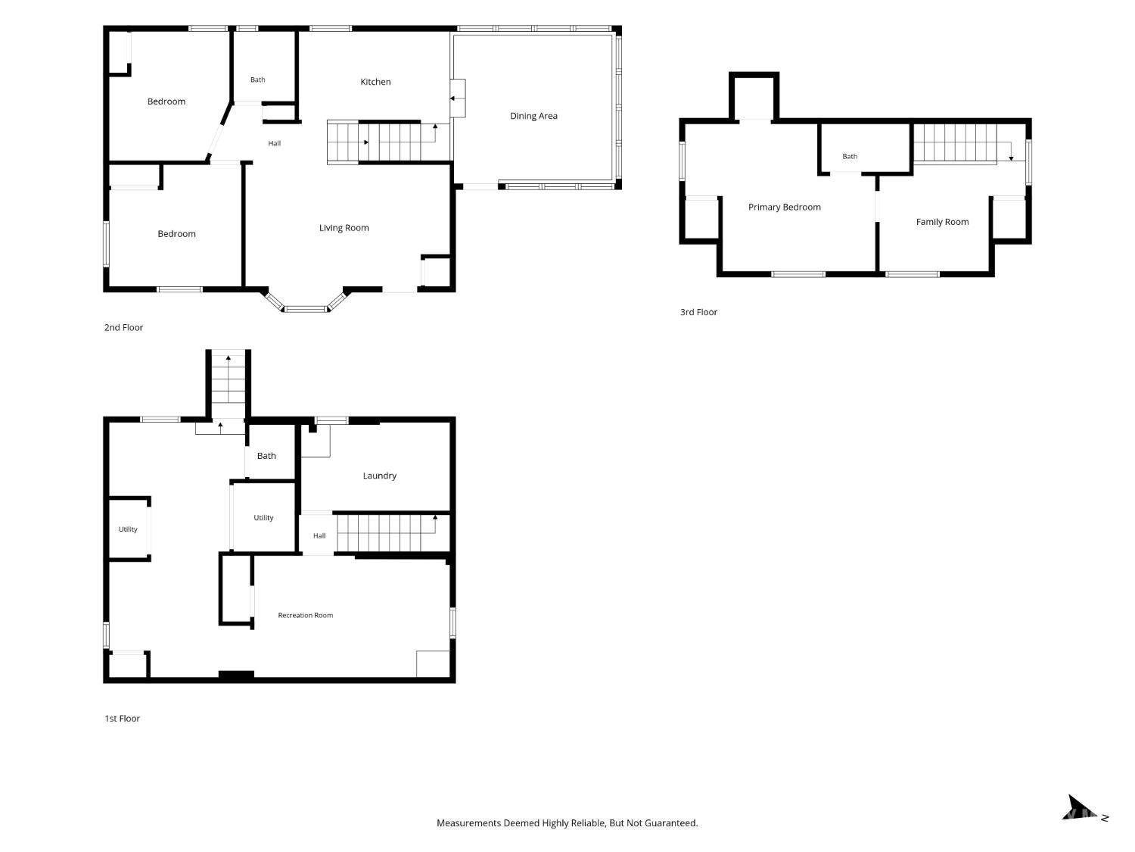
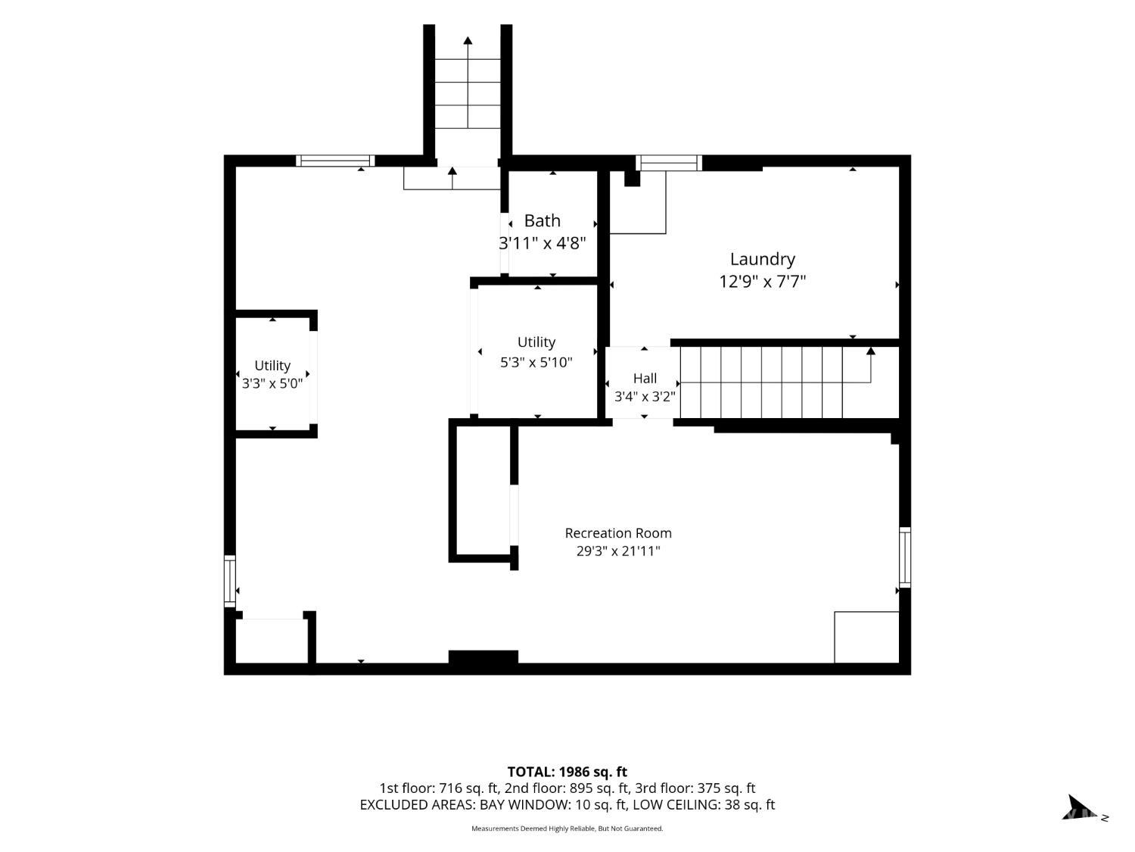
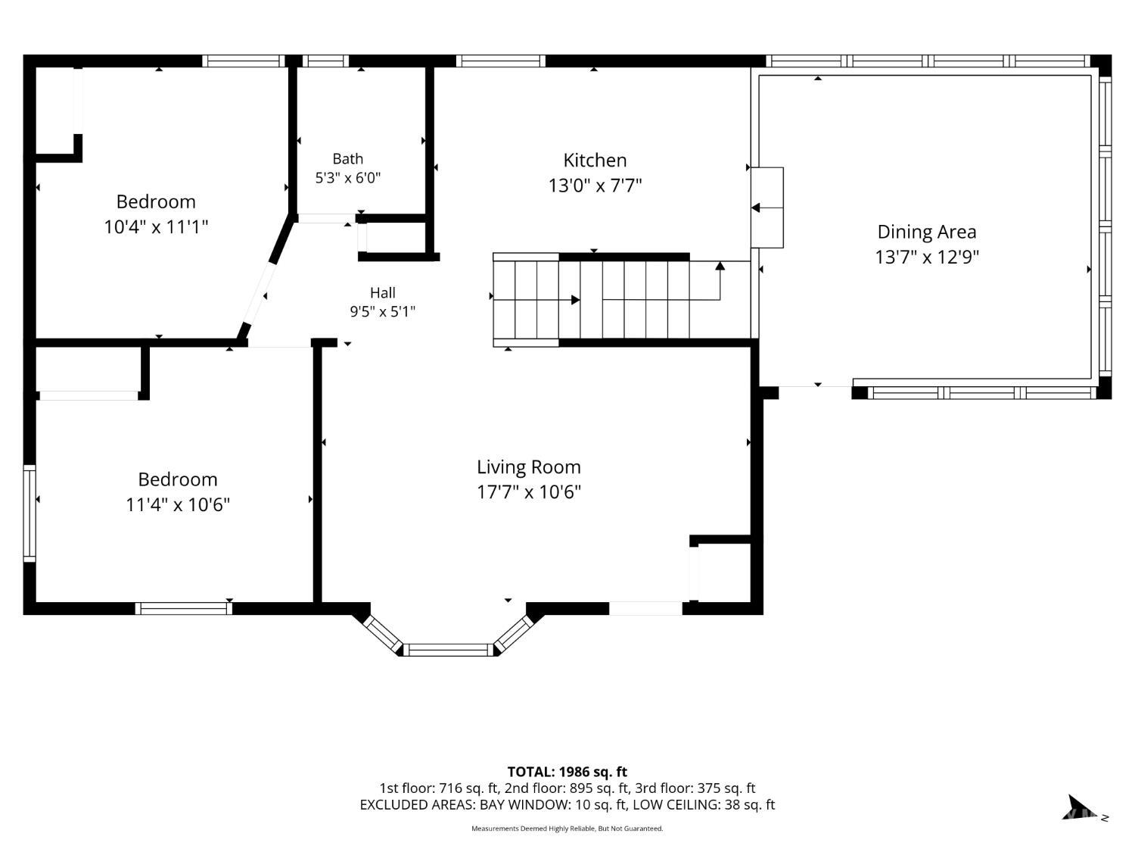
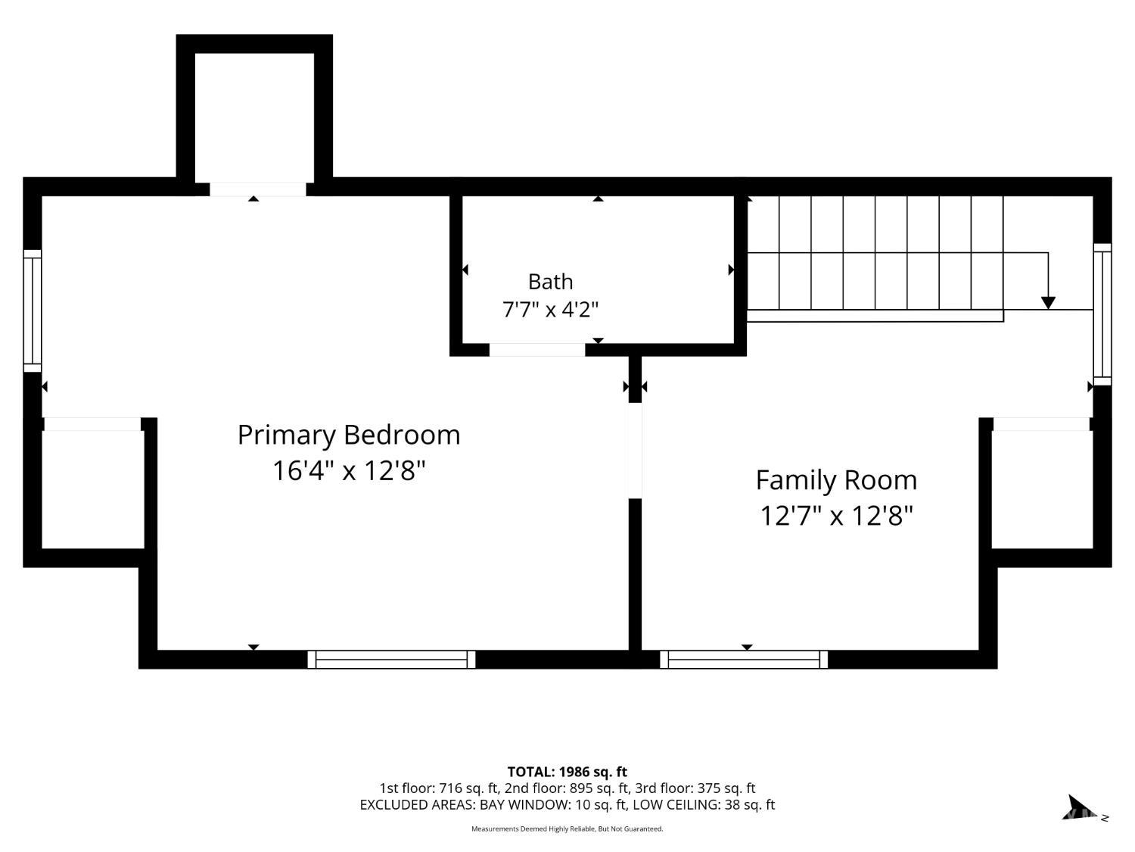
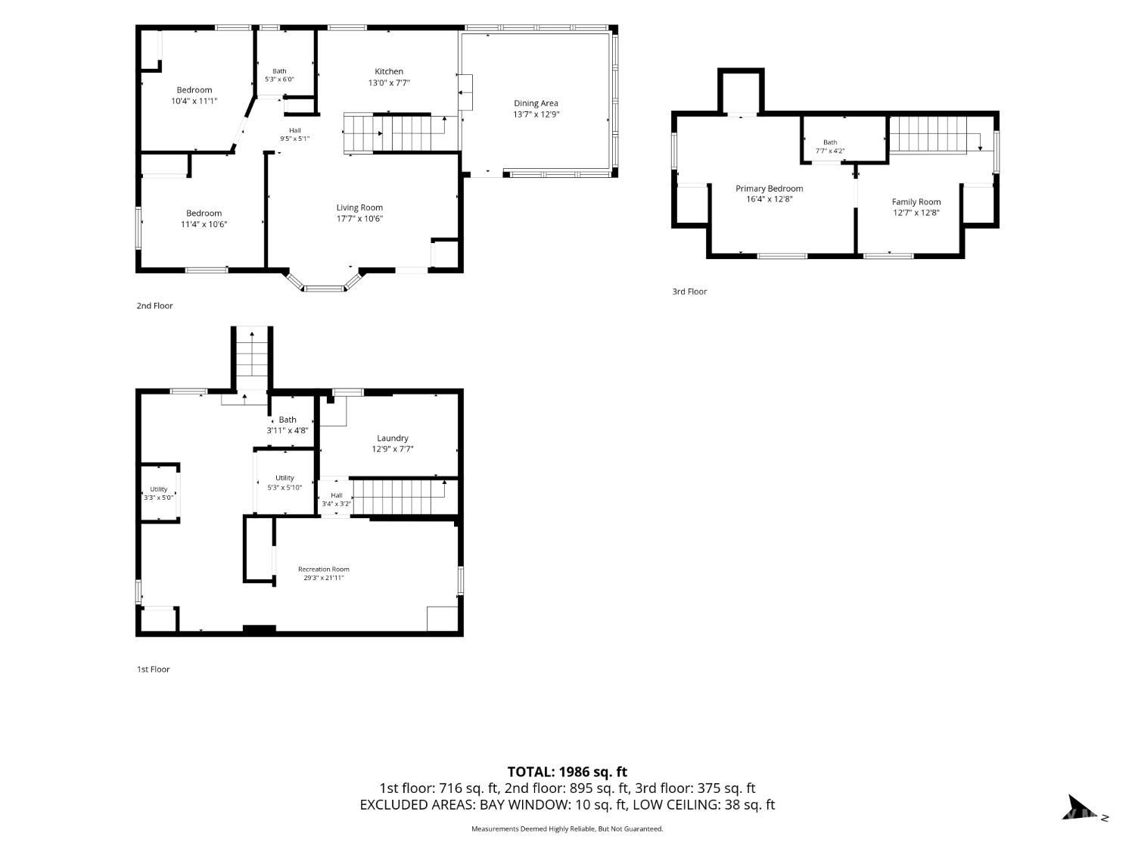
Welcome to 24 Morgan Dr in Edison, a stunning 4-bedroom, 2.5-bath home where modern design meets comfortable everyday living. From the moment you step inside, the bright, open floor plan and contemporary finishes immediately set this home apart. The showpiece is the gorgeous new kitchen, featuring sleek modern cabinetry, stainless steel appliances and a clean, sophisticated design that makes it the perfect centerpiece of the home. With four spacious bedrooms, 2.5 beautifully finished bathrooms and stylish details throughout, every space has been thoughtfully updated for today's lifestyle. Step outside to a large backyard with plenty of room for entertaining, play, relaxing or creating your own outdoor retreat. And here's where this home really stands out: the solar panels are completely PAID OFFno lease and no solar payment to assume. Even better, the home includes a PAID-OFF Generac whole-house generator, giving the next owner an incredible combination of energy savings, backup power and peace of mind. Modern. Spacious. Energy-efficient. Move-in ready. With a new kitchen, beautiful finishes, a large backyard, owned solar and whole-house backup power, 24 Morgan Dr checks all the boxesand then some.\ Showings begin 9/12
Courtesy of RE/MAX SELECT
$699,000
Sep 8, 2026
$699,000
4 days on market
Listing office changed from RE/MAX SELECT to .
Listing office changed from to RE/MAX SELECT.
Price reduced to $699,000.
Price reduced to $699,000.
Listing office changed from RE/MAX SELECT to .
Price reduced to $699,000.
Price reduced to $699,000.
Price reduced to $699,000.
Property Details
Beds: 4
Baths: 2
Half Baths: 1
Total Number of Rooms: 9
Master Bedroom Features: Full Bath
Dining Room Features: Formal Dining Room
Kitchen Features: Granite/Corian Countertops
Appliances: Dishwasher, Gas Range/Oven, Refrigerator
Has Fireplace: No
Number of Fireplaces: 0
Has Heating: Yes
Heating: Baseboard, Radiant, Forced Air
Cooling: Central Air
Flooring: Ceramic Tile, Laminate, Wood
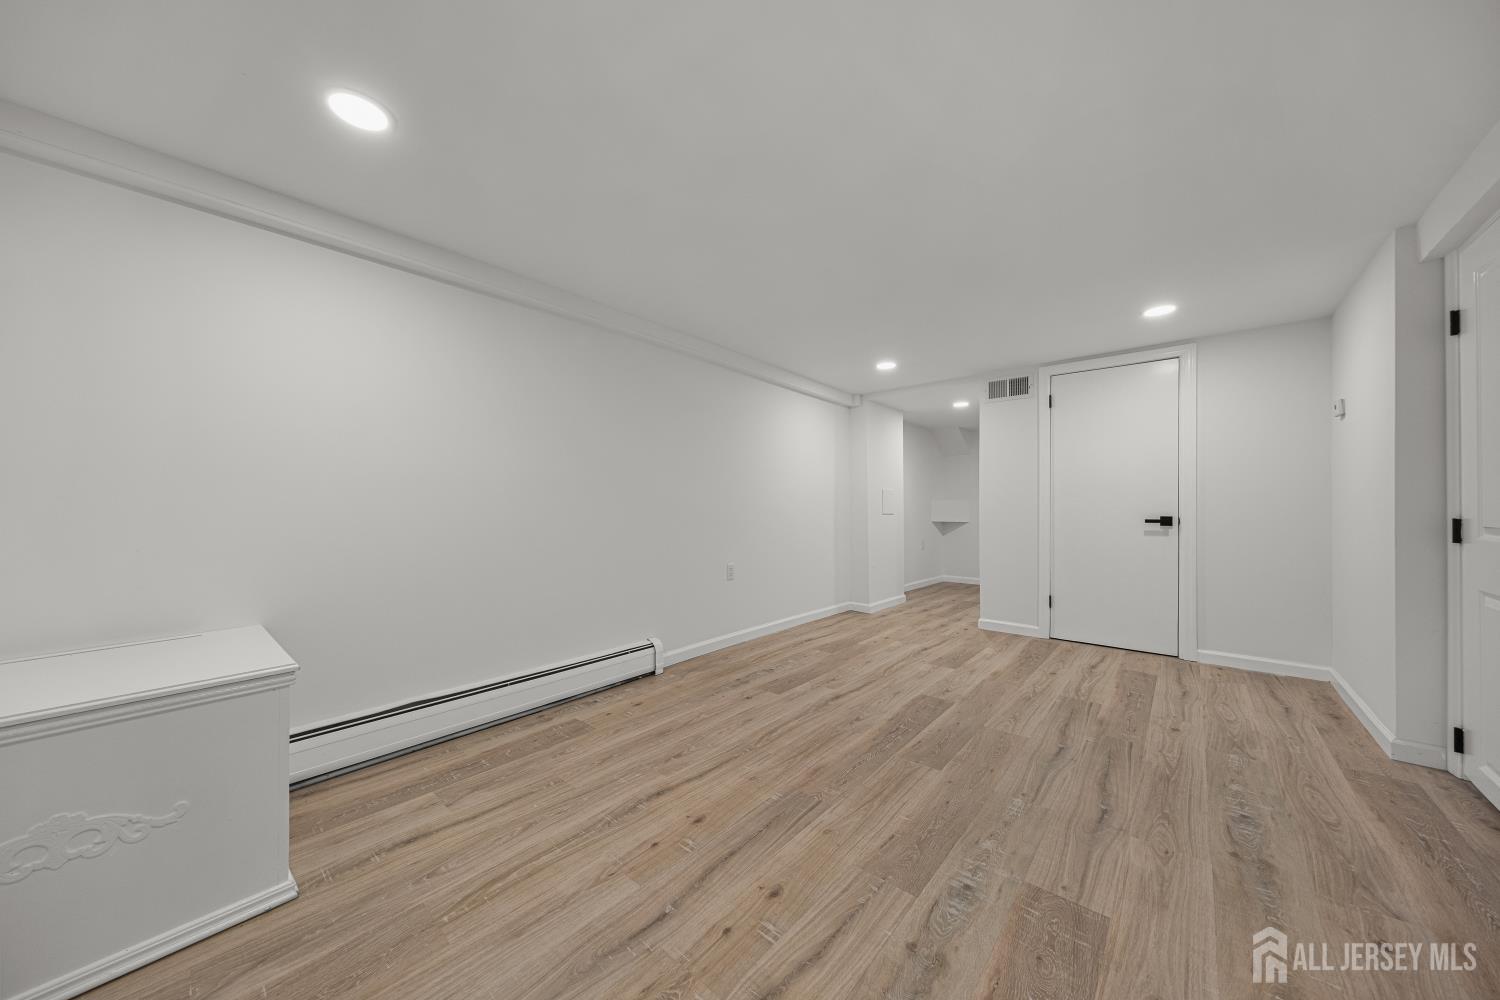
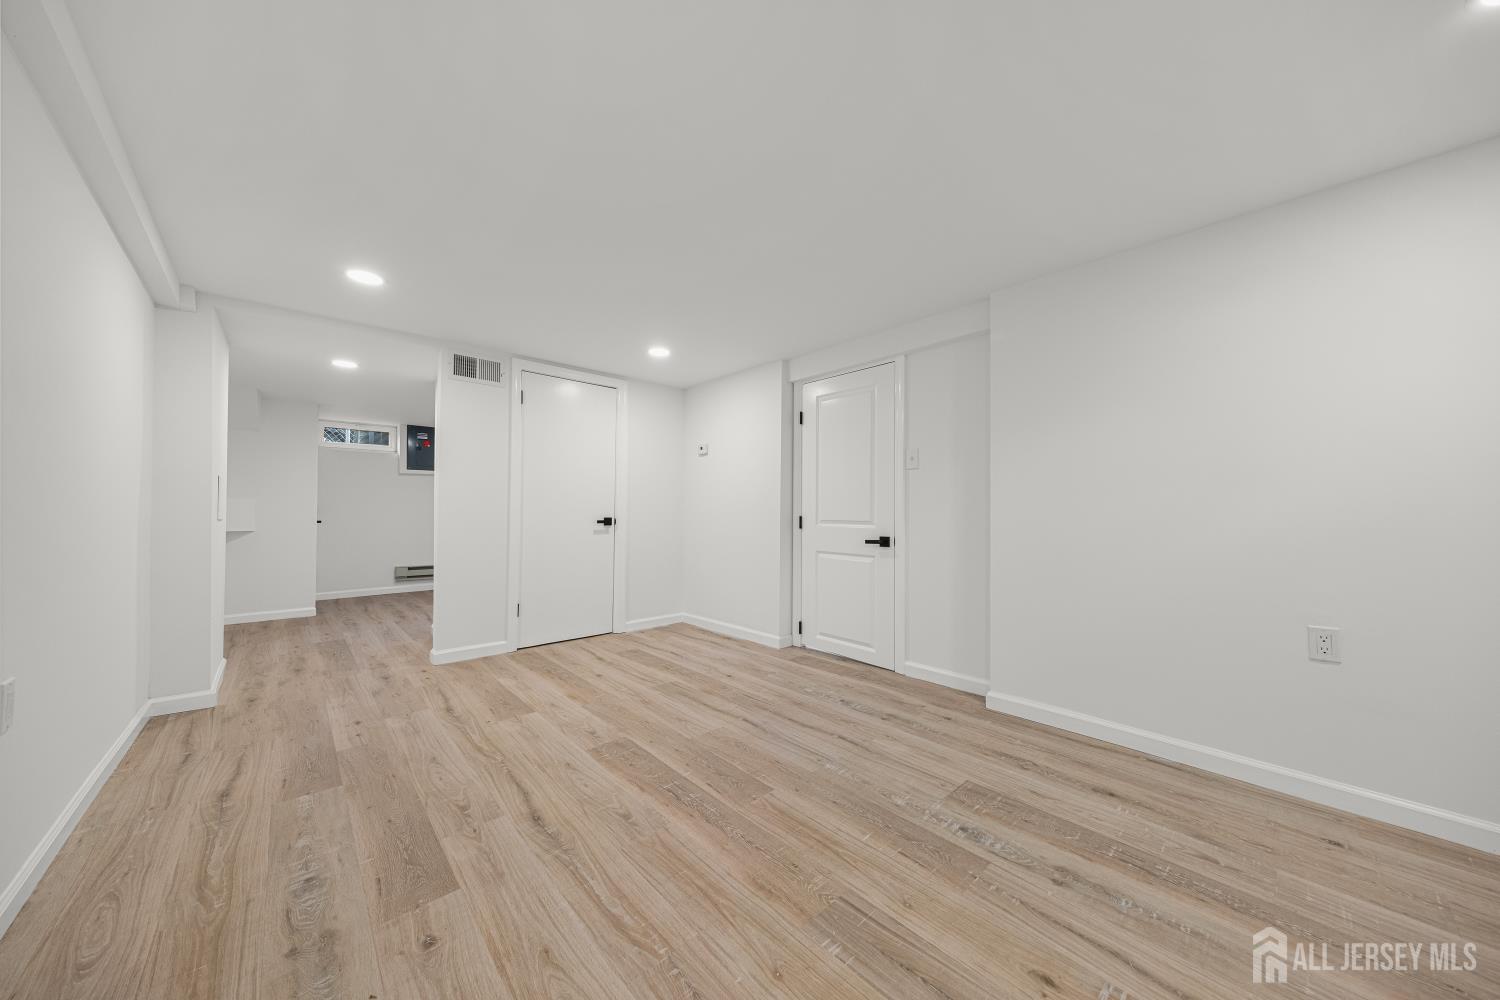
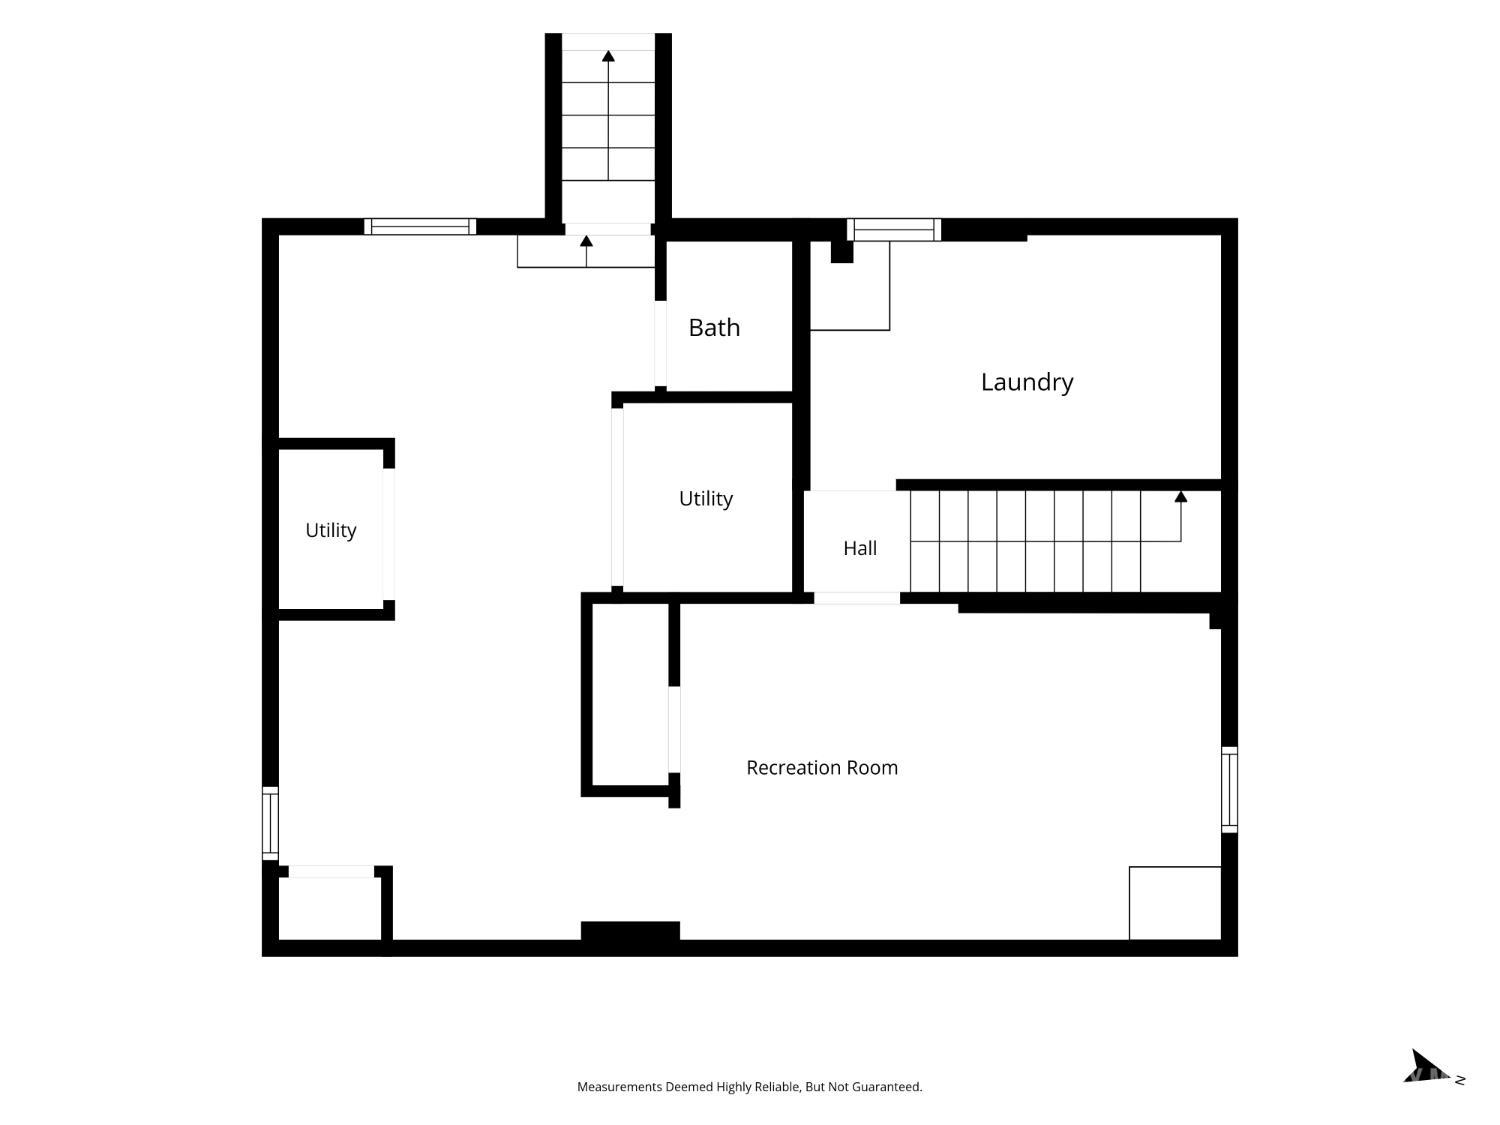
Basement: Finished, Bath Half, Bedroom, Daylight, Exterior Entry, Interior Entry, Laundry Facilities
Interior Details
Property Class: Single Family Residence
Architectural Style: Cape Cod
Building Sq Ft: 0
Year Built: 1952
Stories: 1
Levels: Two
Is New Construction: No
Has Private Pool: No
Has Spa: No
Has View: No
Has Garage: No
Has Attached Garage: No
Garage Spaces: 0
Has Carport: No
Carport Spaces: 0
Covered Spaces: 0
Has Open Parking: Yes
Parking Features: 2 Car Width, Asphalt
Total Parking Spaces: 0
Exterior Details
Lot Size (Acres): 0.1591
Lot Area: 0.1591
Lot Dimensions: 126.00 x 0.00
Lot Size (Square Feet): 6,930
Exterior Features: Enclosed Porch(es), Yard
Roof: Asphalt
Patio and Porch Features: Enclosed
On Waterfront: No
Property Attached: No
Utilities / Green Energy Details
Gas: Natural Gas
Sewer: Public Sewer
Water Source: Public
# of Electric Meters: 0
# of Gas Meters: 0
# of Water Meters: 0
HOA and Financial Details
Annual Taxes: $7,417.00
Has Association: No
Association Fee: $0.00
Association Fee 2: $0.00
Association Fee 2 Frequency: Monthly

 Favorite
 Print
Print
 Contact


Similar Listings
- SqFt.0
- Beds5
- Baths3
- Garage2
- PoolNo
- SqFt.0
- Beds4
- Baths3+1½
- Garage1
- PoolNo
- SqFt.0
- Beds5
- Baths4
- Garage1
- PoolNo
- SqFt.0
- Beds5
- Baths4
- Garage1
- PoolNo

