
 Back to search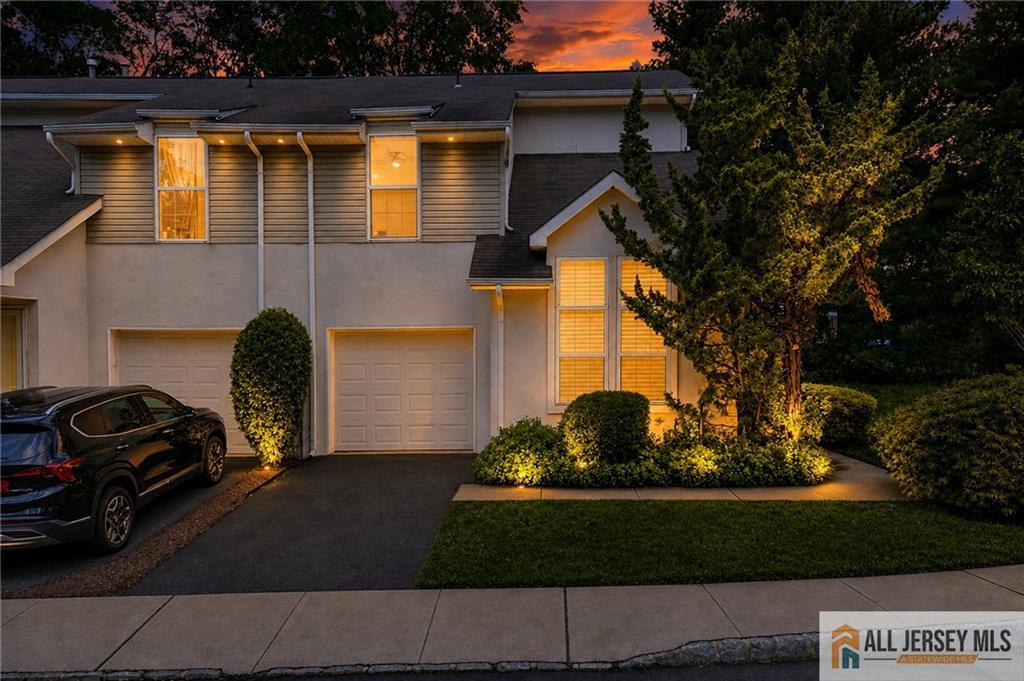
24 Parkside Drive, Jamesburg NJ 08831
Jamesburg, NJ 08831
Sq. Ft.
1,864Beds
3Baths
2.50Year Built
1996Garage
1Pool
No
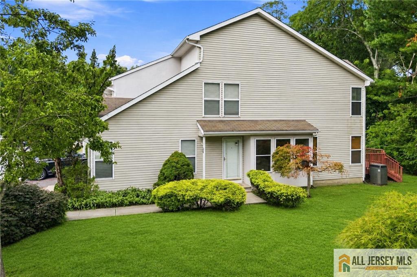
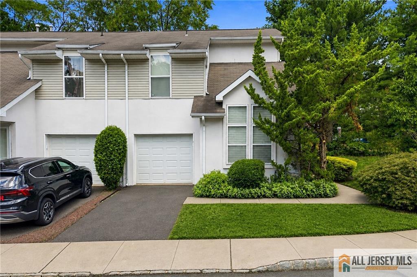
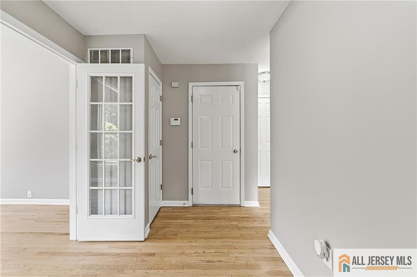
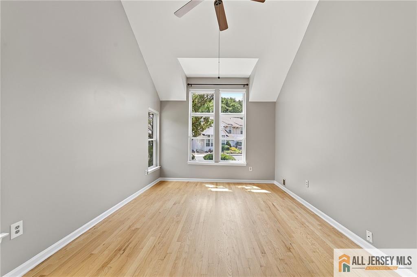
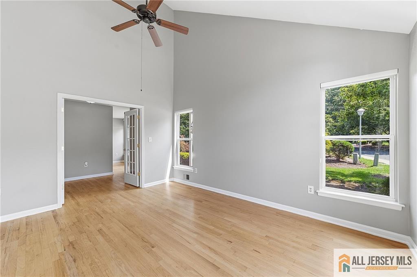
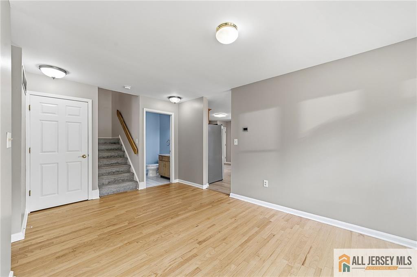
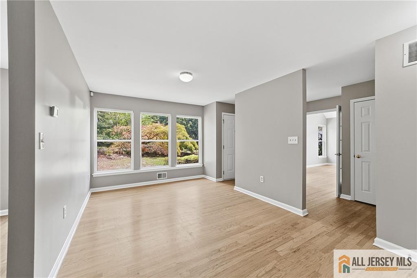
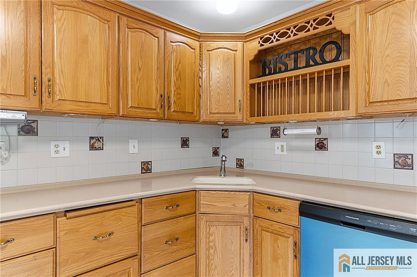
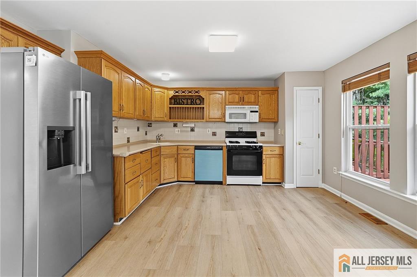
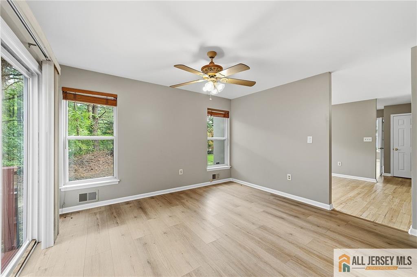
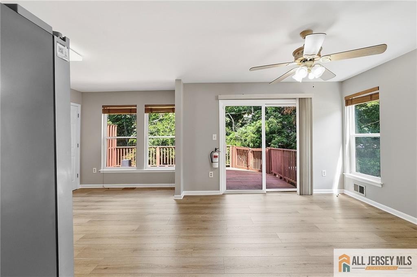
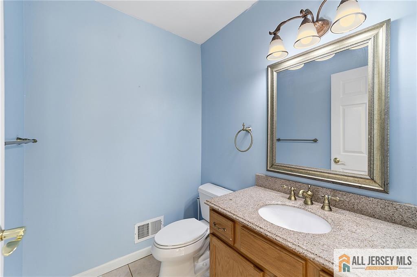
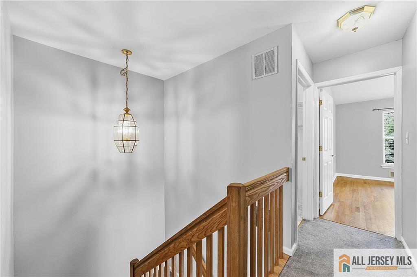
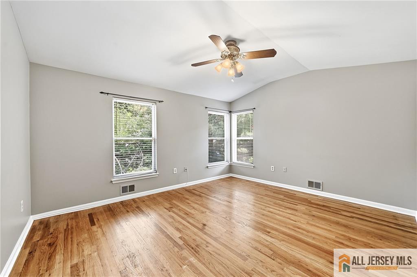
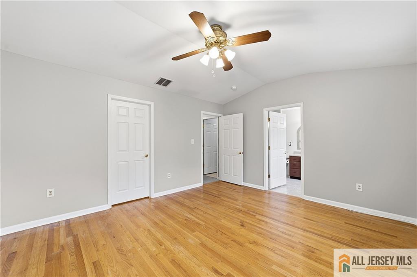
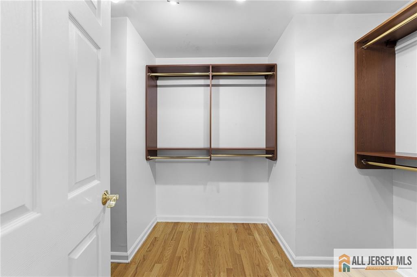
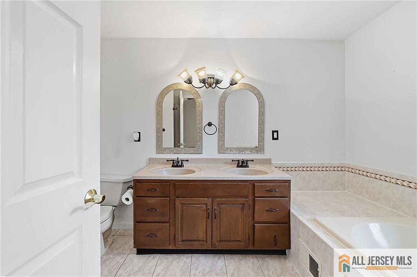
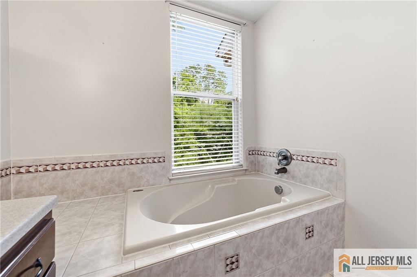
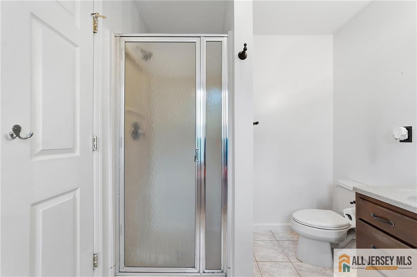
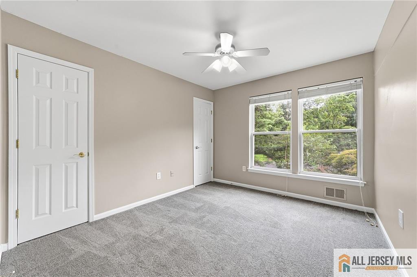
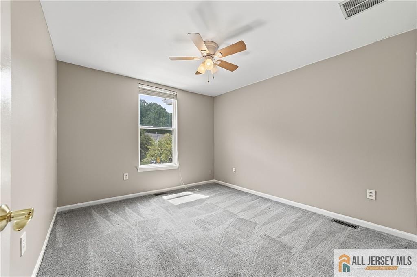
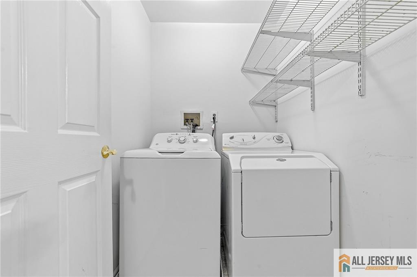
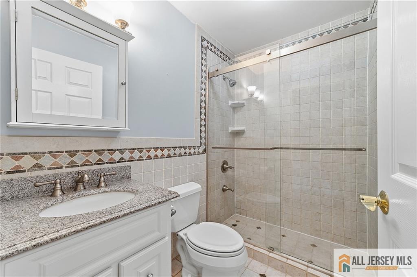
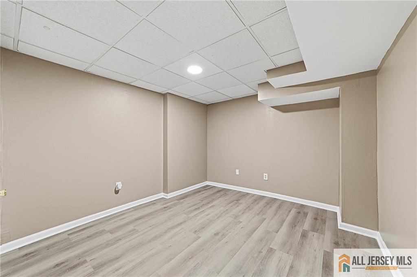
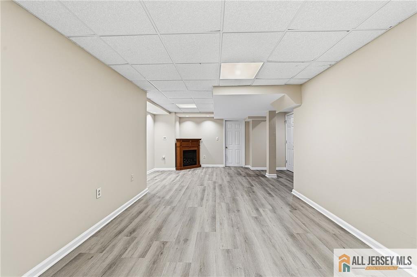
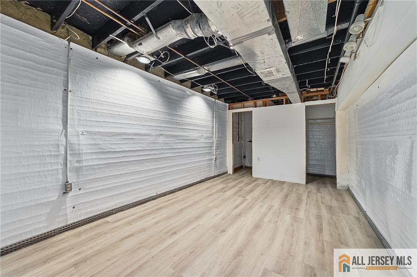
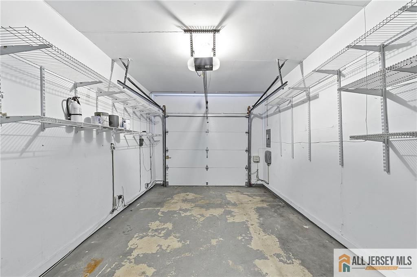
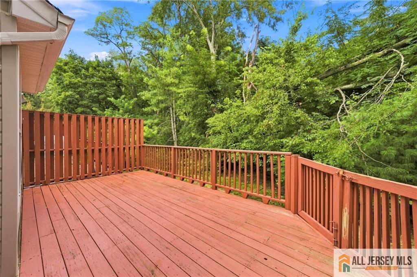
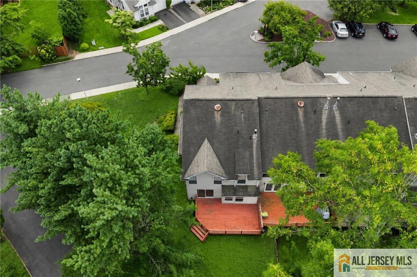
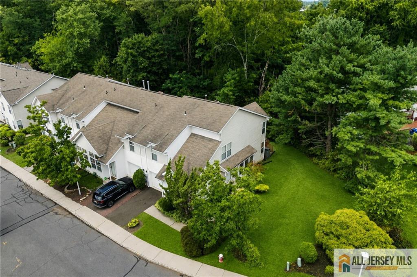
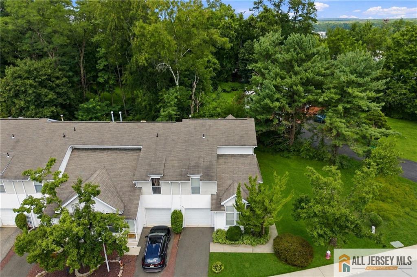
Beautiful End unit Townhome close to Park and NJTP EXIT 8A. Plenty of sunlight with lots of windows, Living room features Hardwood floors, Cathedral ceilings, French doors, Formal Dining room, Eat in kitchen with SS appliances including a brand new dishwasher, Lots of cabinet space and pantry, Family room off the kitchen has sliders to the deck with Mature Landscaping for privacy, Upstairs Features a primary suite with Hardwood floors, private bath with double sink vanity, soaking tub, separate Stall shower, WIC with custom organizers, 2 more bedrooms share a hall bath with updated stall shower, Laundry room is on the second floor!! Finished basement features rec room, storage room and an office/ flex space. 1 Car attached garage, with brand new garage door opener, Freshly painted, neutral colors, Thompson Park with all its amenities is right across the street, Downtown Jamesburg is a short stroll with restaurants, ice cream shops, banks. Jamesburg primary schools with free pre k 3 and 4 year olds, Monroe Twp High School. Rook is being replaced within the next year by Association
Courtesy of RE/MAX FIRST REALTY, INC.
Property Details
Beds: 3
Baths: 2
Half Baths: 1
Total Number of Rooms: 8
Master Bedroom Features: Full Bath, Walk-In Closet(s)
Dining Room Features: Formal Dining Room
Kitchen Features: Eat-in Kitchen, Pantry
Appliances: See Remarks, Gas Water Heater
Has Fireplace: No
Number of Fireplaces: 0
Has Heating: Yes
Heating: Forced Air
Cooling: Central Air
Flooring: Carpet, Ceramic Tile, Wood, Vinyl-Linoleum
Basement: Partially Finished, Other Room(s), Recreation Room, Utility Room
Interior Details
Property Class: Townhouse,Condo/TH
Structure Type: Townhouse
Architectural Style: End Unit, Townhouse
Building Sq Ft: 1,864
Year Built: 1996
Stories: 2
Levels: Two
Is New Construction: No
Has Private Pool: No
Pool Features: None
Has Spa: No
Has View: No
Has Garage: Yes
Has Attached Garage: Yes
Garage Spaces: 1
Has Carport: No
Carport Spaces: 0
Covered Spaces: 1
Has Open Parking: Yes
Parking Features: 1 Car Width, Attached, Driveway, Open
Total Parking Spaces: 0
Exterior Details
Lot Size (Acres): 0.0628
Lot Area: 0.0628
Lot Dimensions: 36X76
Lot Size (Square Feet): 2,736
Exterior Features: Curbs, Deck, Sidewalk, Yard
Roof: Asphalt
Patio and Porch Features: Deck
On Waterfront: No
Property Attached: No
Utilities / Green Energy Details
Gas: Natural Gas
Sewer: Public Sewer
Water Source: Public
# of Electric Meters: 0
# of Gas Meters: 0
# of Water Meters: 0
Community and Neighborhood Details
HOA and Financial Details
Annual Taxes: $9,888.00
Has Association: Yes
Association Fee: $0.00
Association Fee 2: $0.00
Association Fee 2 Frequency: Monthly
Association Fee Includes: Common Area Maintenance, Maintenance Grounds, Insurance, Trash

 Favorite
 Print
Print
 Contact


Similar Listings
- SqFt.2,016
- Beds4
- Baths2+1½
- Garage0
- PoolNo
- SqFt.2,040
- Beds4
- Baths3
- Garage2
- PoolNo
- SqFt.2,016
- Beds3
- Baths2+1½
- Garage2
- PoolNo
- SqFt.2,044
- Beds4
- Baths2+1½
- Garage2
- PoolNo

