
 Back to search
24 Stima Avenue, Carteret NJ 07008
Carteret, NJ 07008
Sq. Ft.
1,726Beds
3Baths
2.00Year Built
1961Garage
1Pool
No
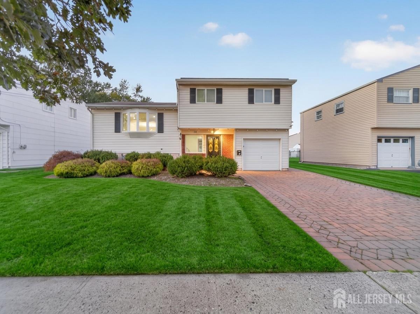
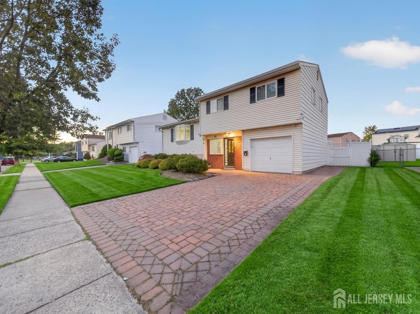
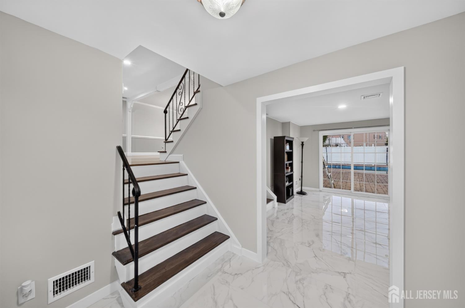
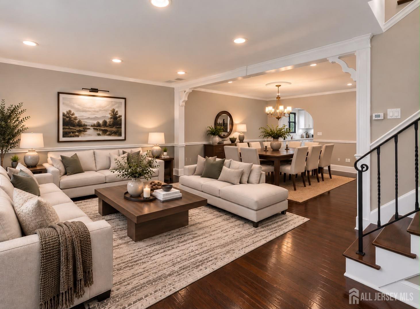
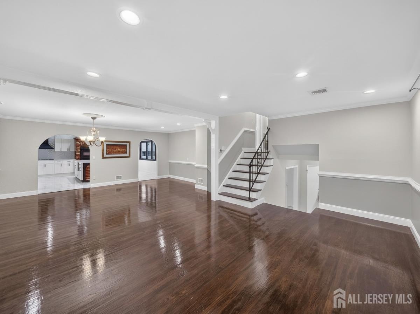
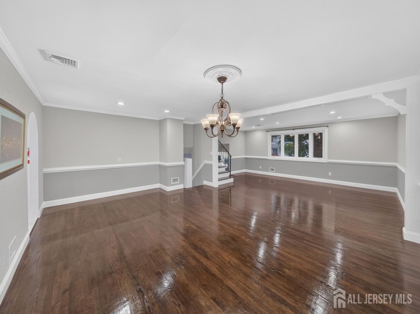
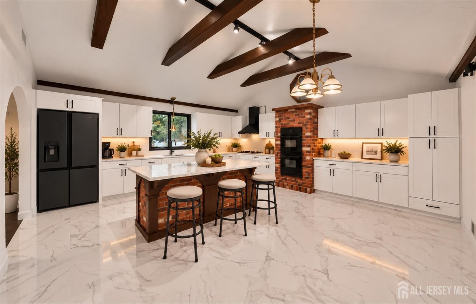
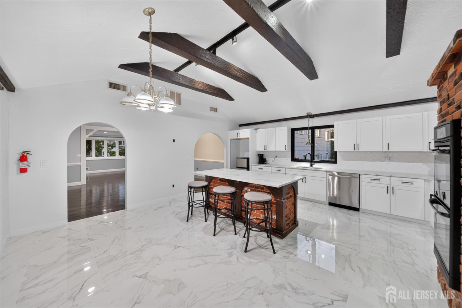
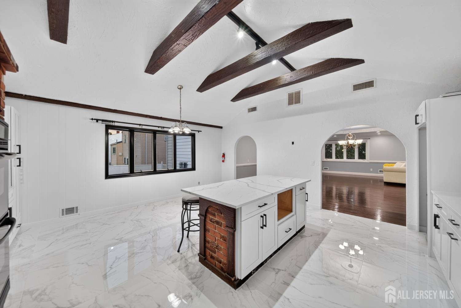
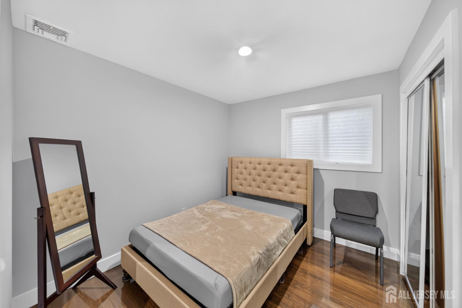
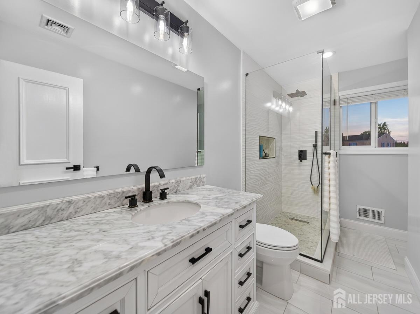
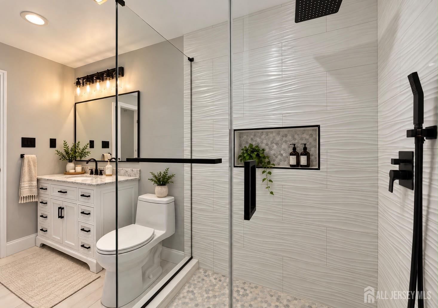
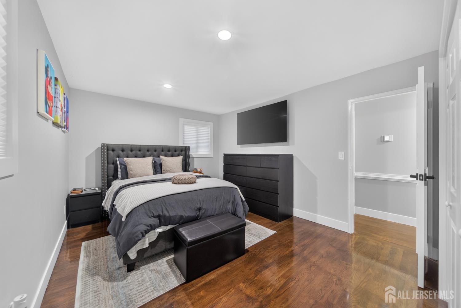
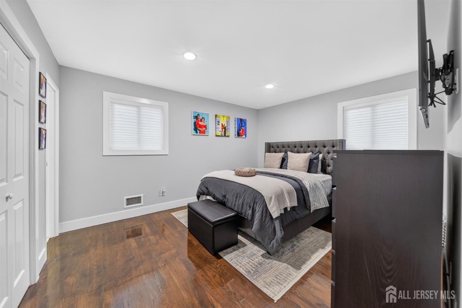
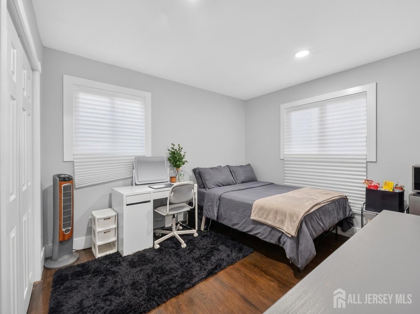
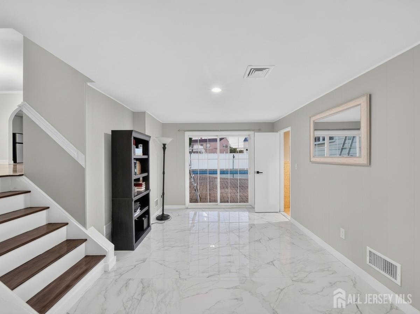
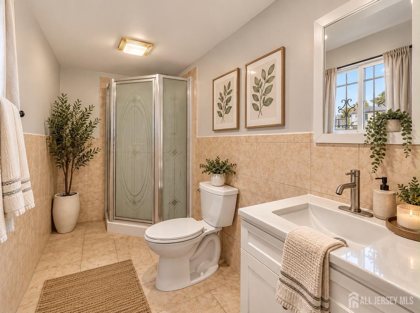
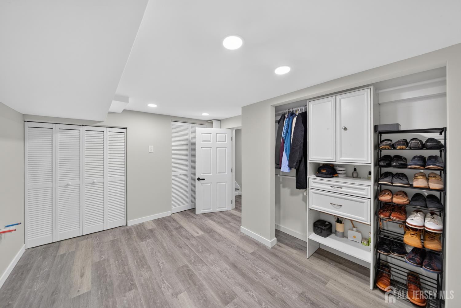
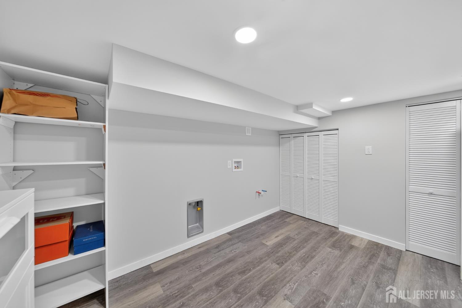
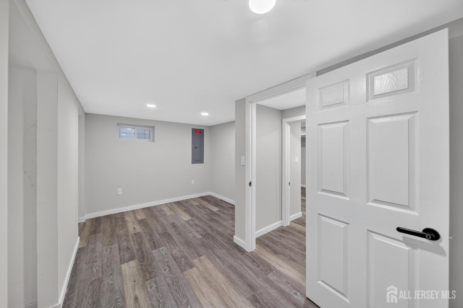
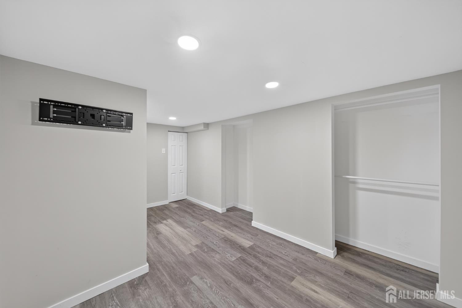
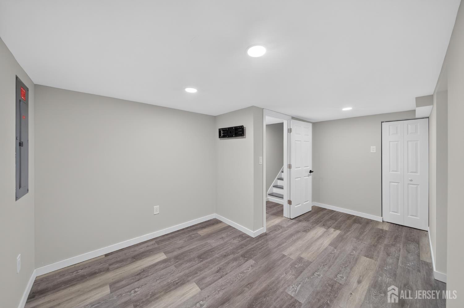
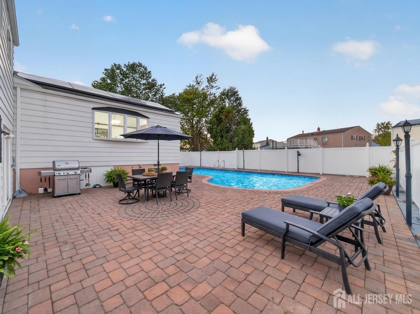
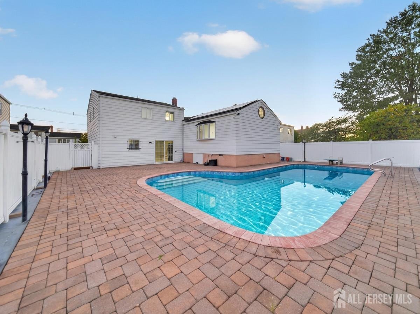
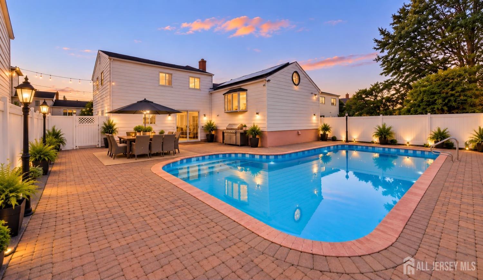
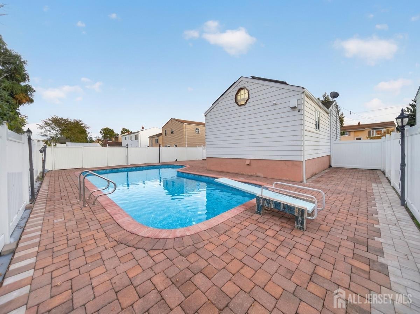
Beautiful Home in Highly Desirable West Carteret. This 3‑bedroom split‑level home in Carteret's Hampshire Gardens neighborhood offers approximately 1,726 square feet of comfortable living space on a generous 60x100 lot. Interior Features: The spacious living and dining areas feature hardwood floors, recessed lighting, and decorative wall molding. The kitchen showcases elegant cabinetry, a center island with seating, quartz countertops, tile flooring, and exposed ceiling beams. Two updated bathrooms include one with a glass‑enclosed shower. A finished lower level provides flexible space ideal for recreation, a home office, or hobbies. Outdoor Highlights: Enjoy a fully fenced backyard with an in‑ground pool and an expansive paver patio, plus a paver driveway and attached garage. Prime Commuter Convenience: Located minutes from the NJ Turnpike, this home is ideal for commuters. Carteret's planned NYC ferry terminal is expected to open by early 2028, offering an anticipated additional connection to Manhattan. A standout opportunity offering space, comfort, and a desirable West Carteret location. Images have been virtually staged.
Courtesy of J.J. ELEK REALTY CO.
Property Details
Beds: 3
Baths: 2
Half Baths: 0
Total Number of Rooms: 7
Dining Room Features: Formal Dining Room
Kitchen Features: Kitchen Island, Eat-in Kitchen, Separate Dining Area
Appliances: Self Cleaning Oven, Dishwasher, Microwave, Refrigerator, Range, Gas Water Heater
Has Fireplace: No
Number of Fireplaces: 0
Has Heating: Yes
Heating: Forced Air
Cooling: Central Air
Flooring: Ceramic Tile, Wood
Basement: Finished, Other Room(s), Daylight, Recreation Room, Storage Space, Laundry Facilities
Interior Details
Property Class: Single Family Residence
Architectural Style: Split Level
Building Sq Ft: 1,726
Year Built: 1961
Stories: 3
Levels: Three Or More, Multi/Split
Is New Construction: No
Has Private Pool: No
Pool Features: In Ground
Has Spa: No
Has View: No
Has Garage: Yes
Has Attached Garage: Yes
Garage Spaces: 1
Has Carport: No
Carport Spaces: 0
Covered Spaces: 1
Has Open Parking: Yes
Other Available Parking: Oversized Vehicles Restricted
Parking Features: 2 Car Width, 2 Cars Deep, Garage, Attached, Built-In Garage, Detached
Total Parking Spaces: 0
Exterior Details
Lot Size (Acres): 0.1377
Lot Area: 0.1377
Lot Dimensions: 100.00 x 60.00
Lot Size (Square Feet): 5,998
Exterior Features: Barbecue, Patio
Roof: Asphalt
Patio and Porch Features: Patio
On Waterfront: No
Property Attached: No
Utilities / Green Energy Details
Gas: Natural Gas
Sewer: Public Sewer
Water Source: Public
# of Electric Meters: 0
# of Gas Meters: 0
# of Water Meters: 0
HOA and Financial Details
Annual Taxes: $8,477.00
Has Association: No
Association Fee: $0.00
Association Fee 2: $0.00
Association Fee 2 Frequency: Monthly

 Favorite
 Print
 Contact


Similar Listings
- SqFt.2,000
- Beds4
- Baths2+1½
- Garage1
- PoolNo
- SqFt.1,902
- Beds4
- Baths2
- Garage0
- PoolNo
- SqFt.1,902
- Beds4
- Baths2
- Garage1
- PoolNo
- SqFt.1,944
- Beds3
- Baths2+1½
- Garage1
- PoolNo

