
 Back to search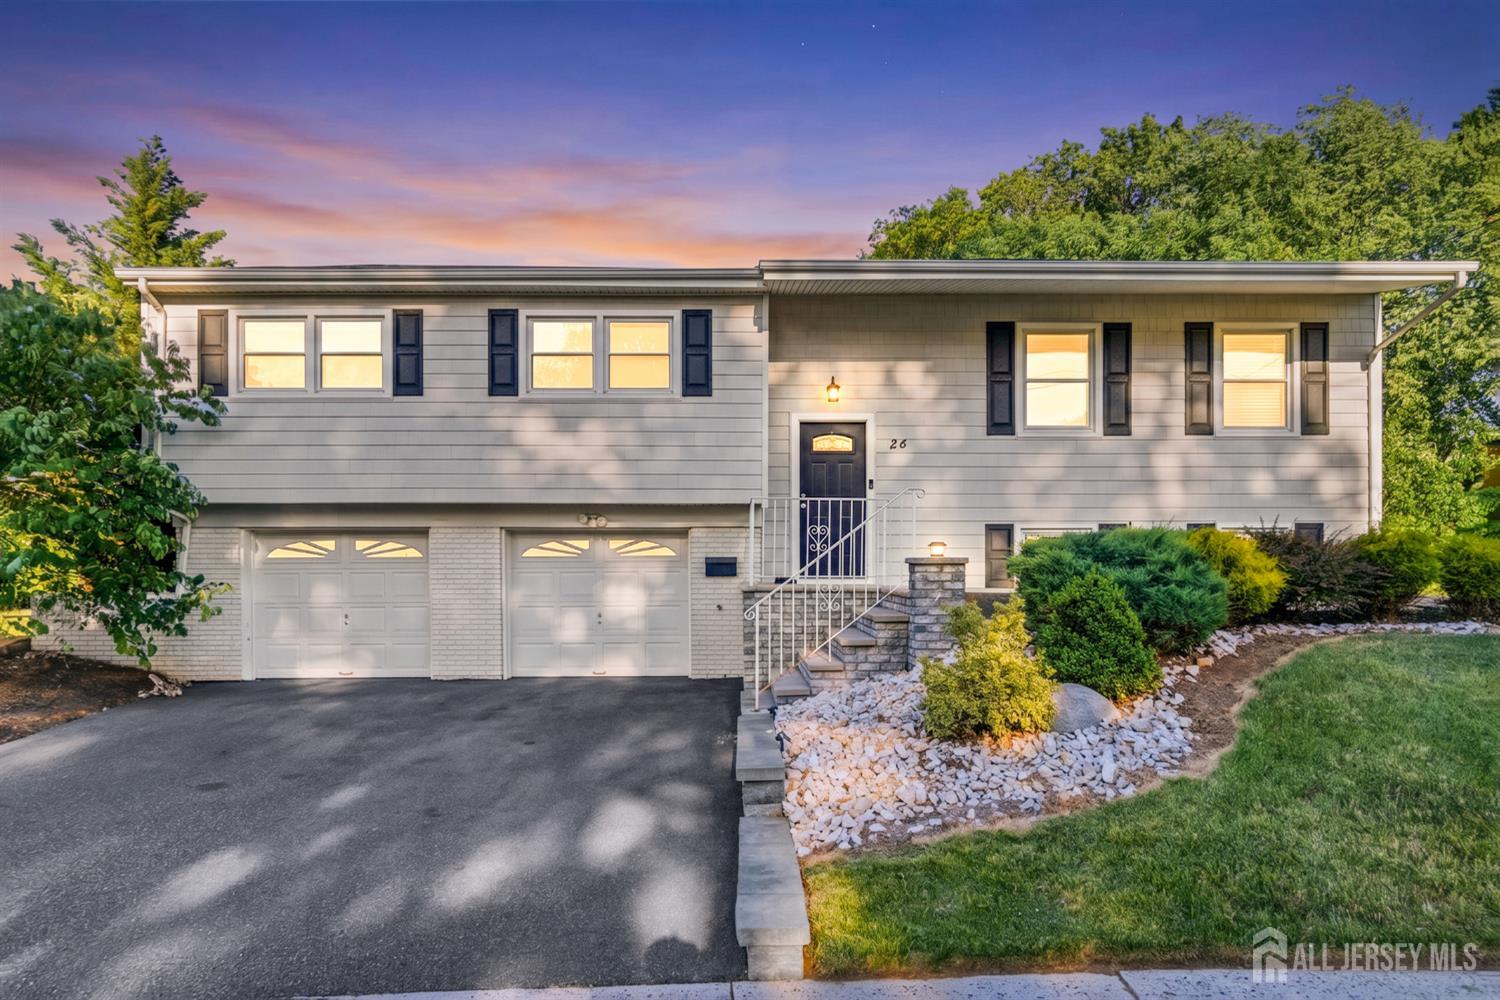
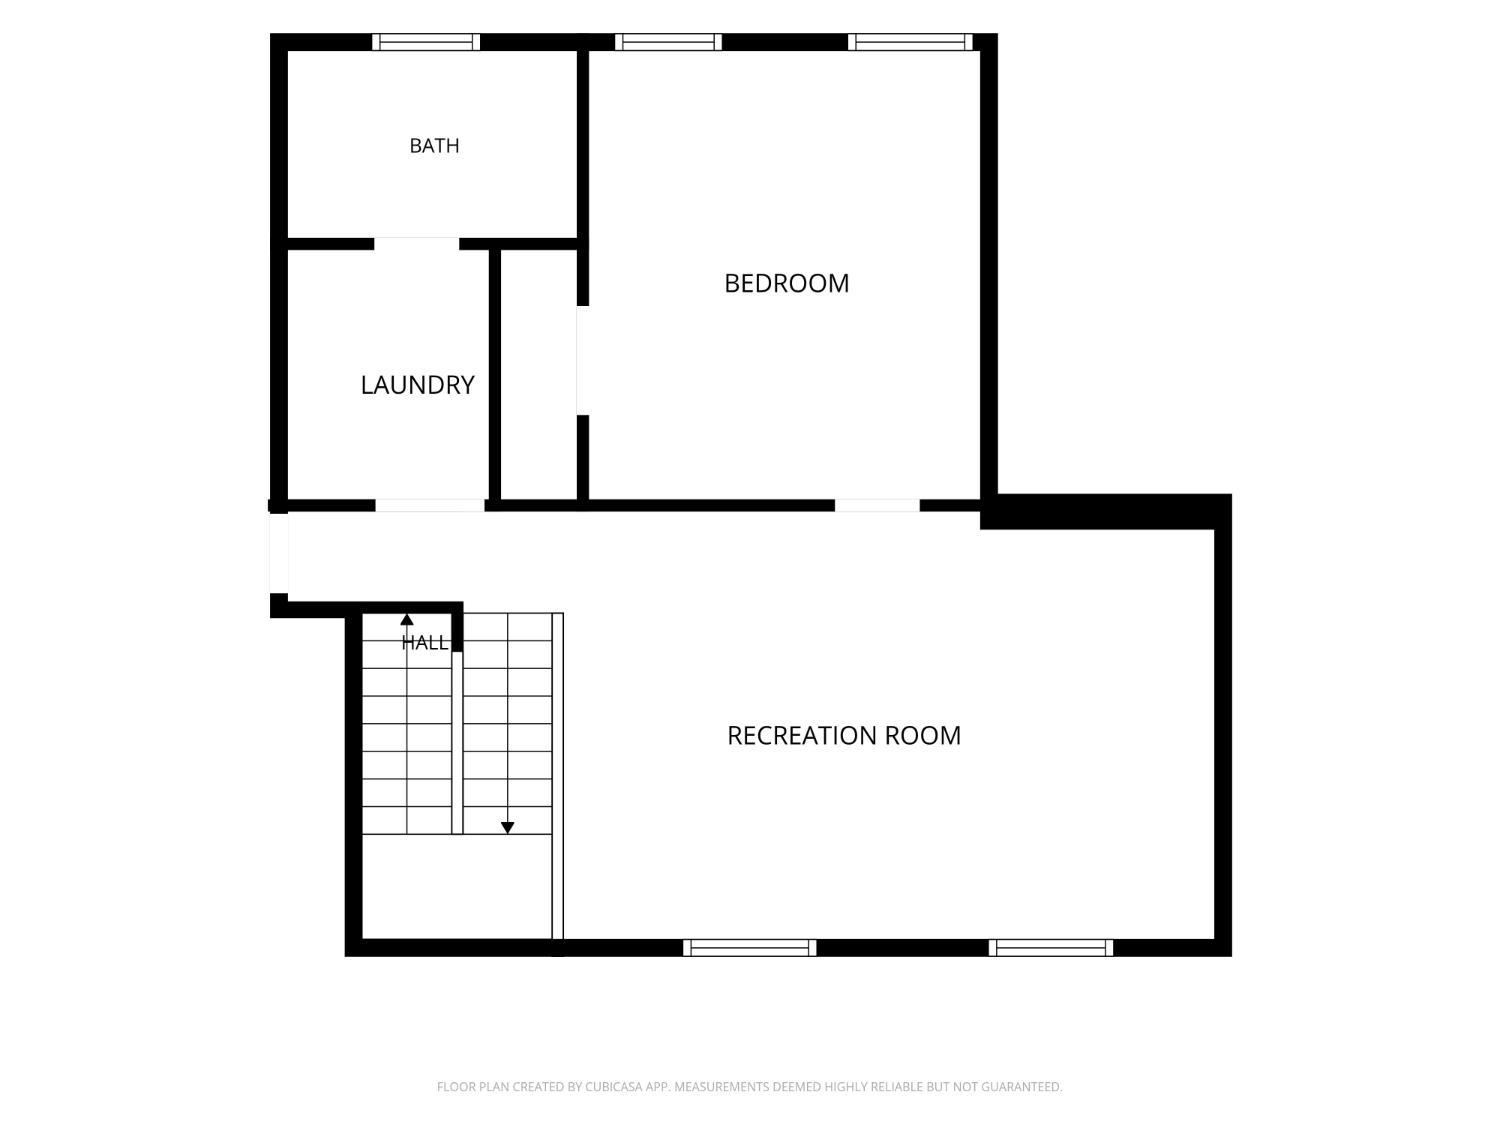
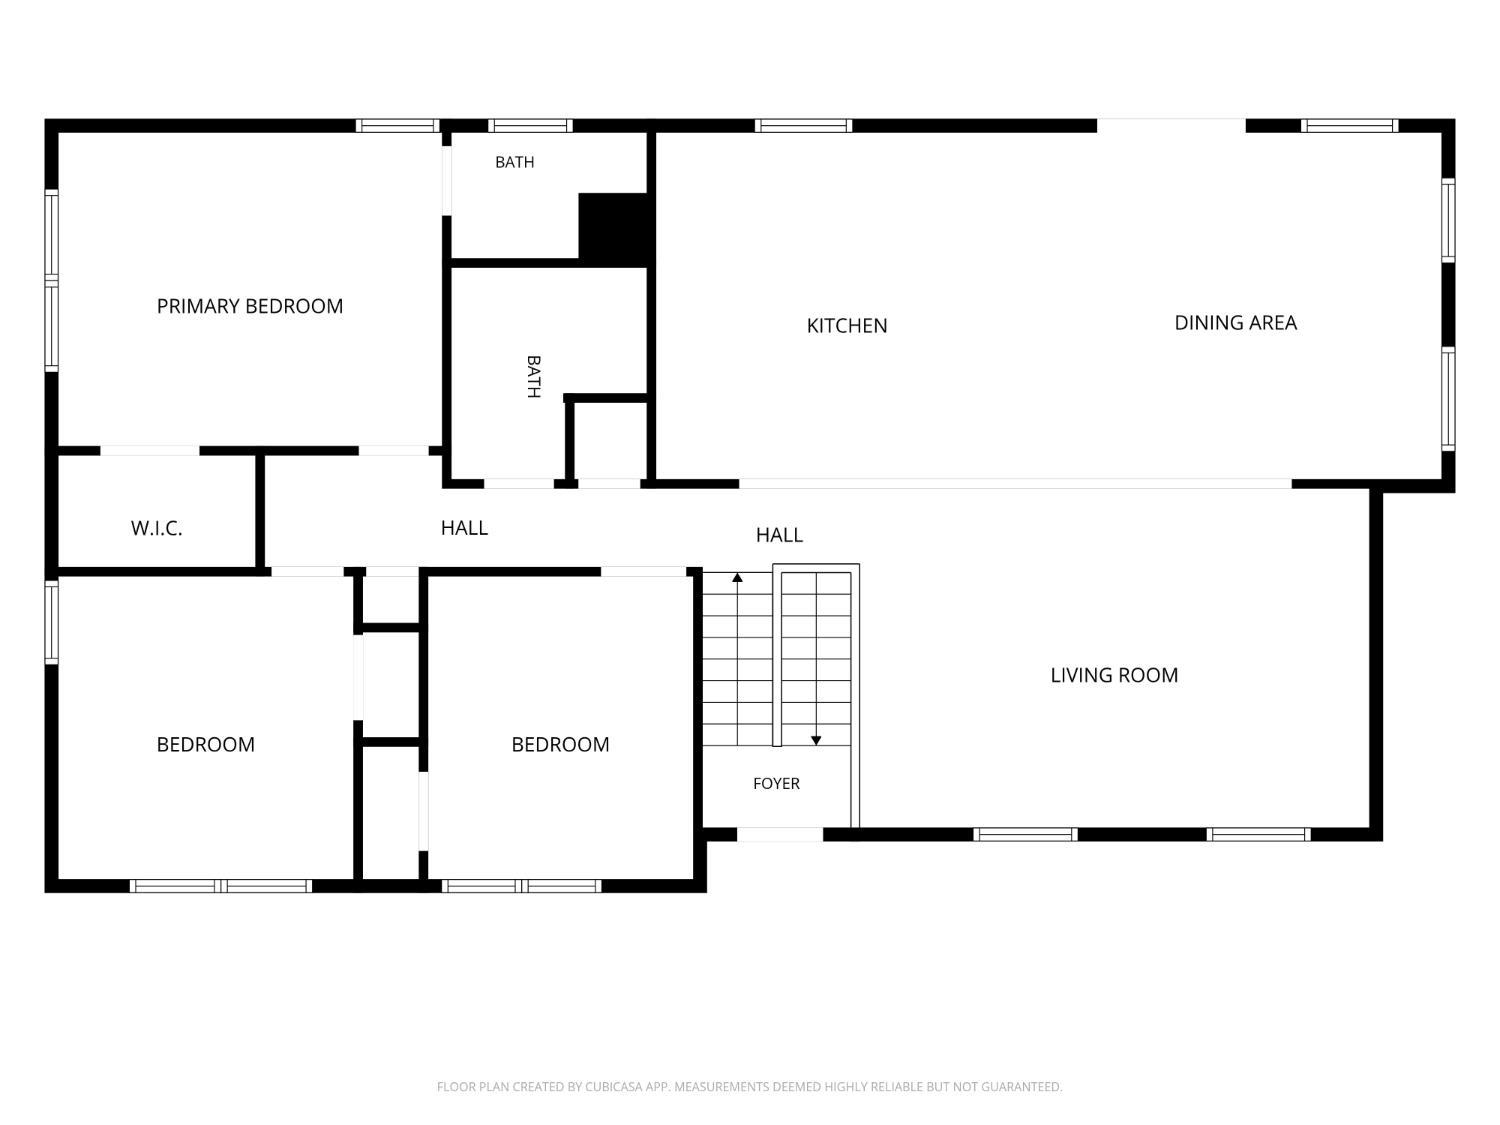
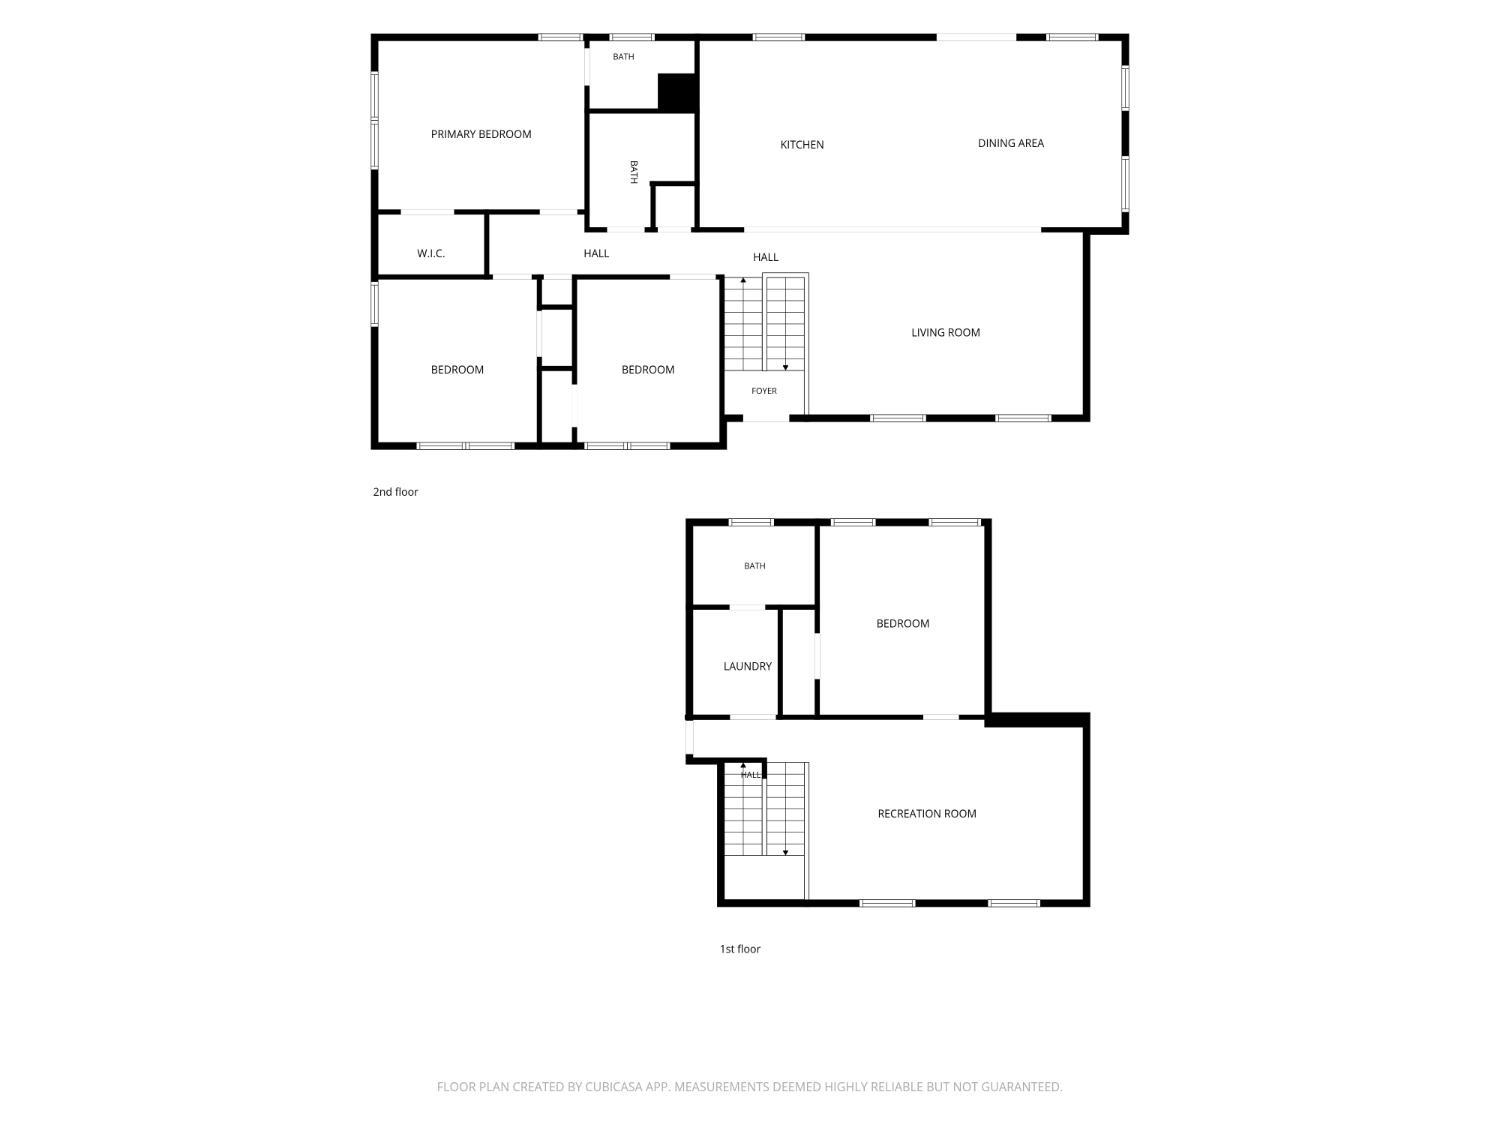
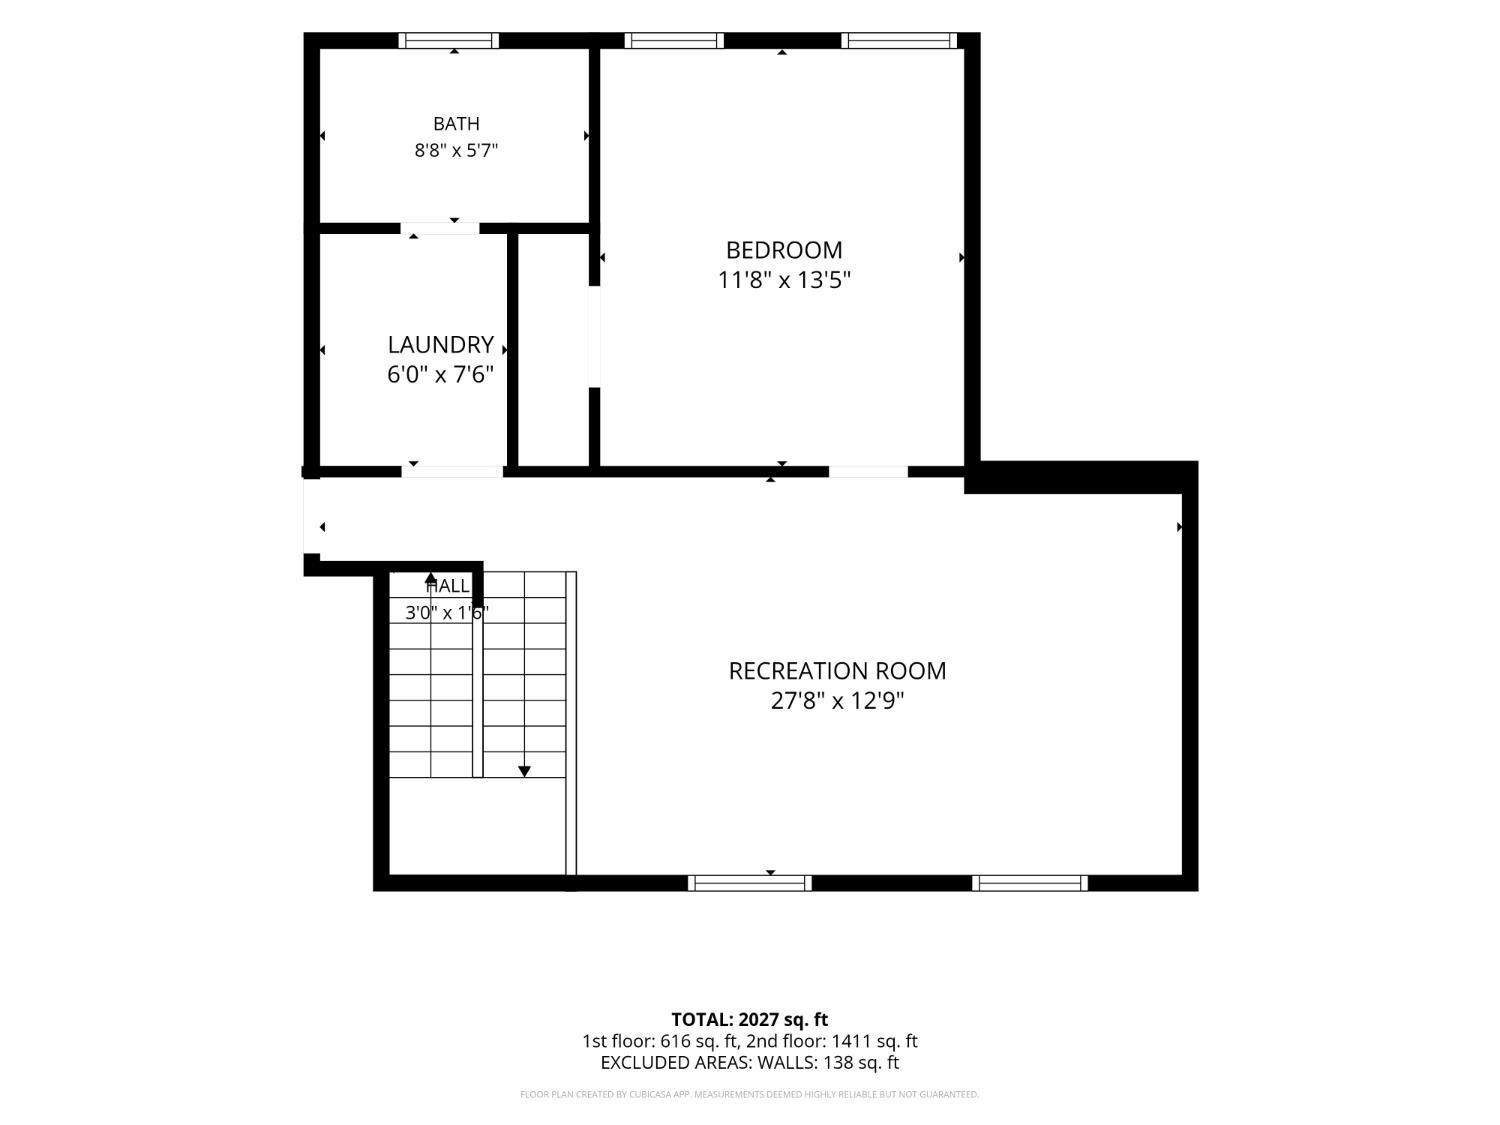
24 Wilk Road, Edison NJ 08837
Edison, NJ 08837
Sq. Ft.
1,506Beds
4Baths
2.50Year Built
1961Garage
2Pool
No
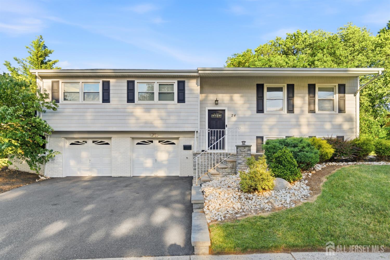
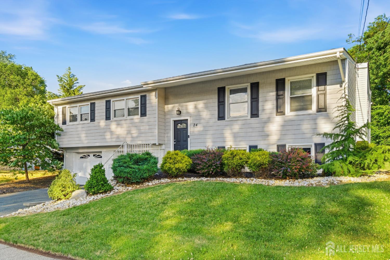
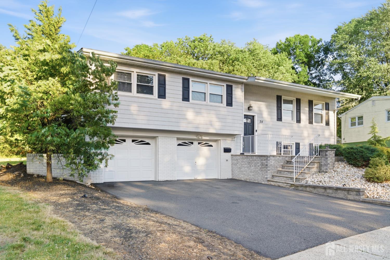
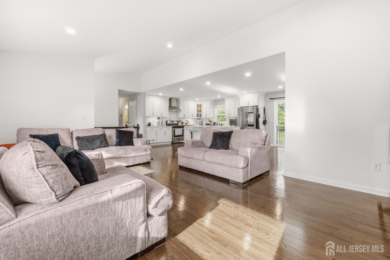
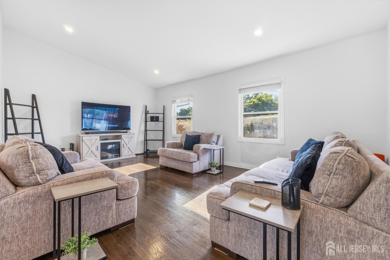
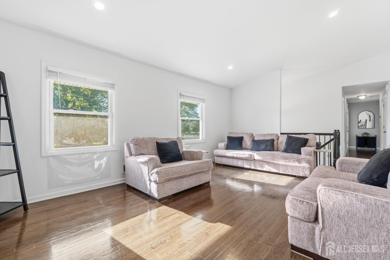
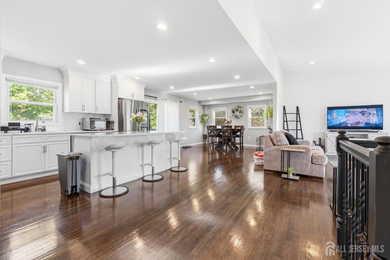
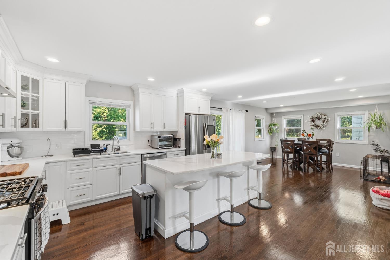
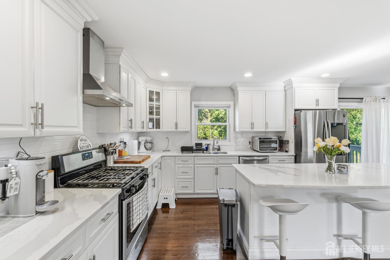
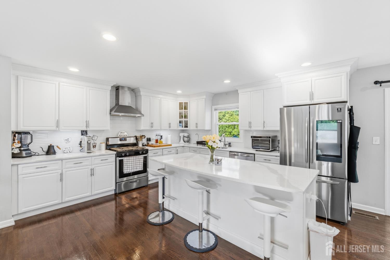
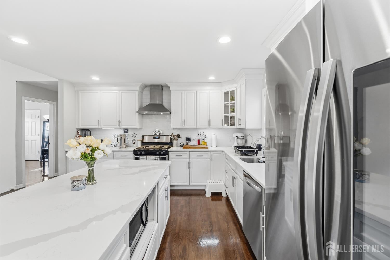
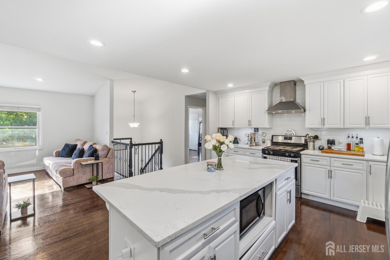
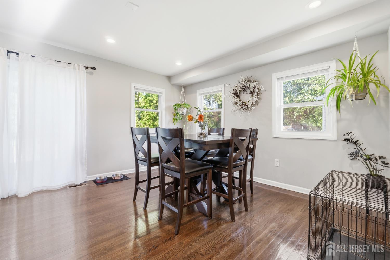
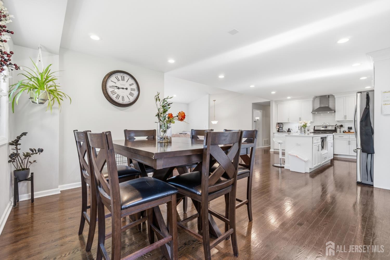
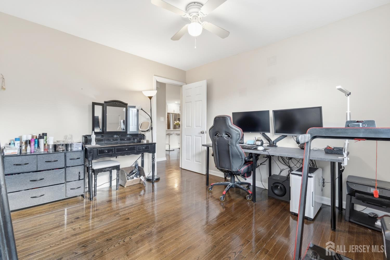
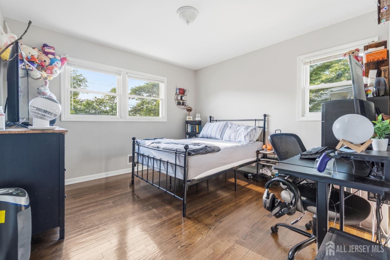
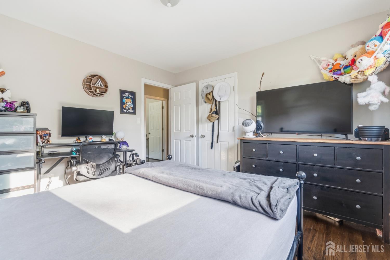
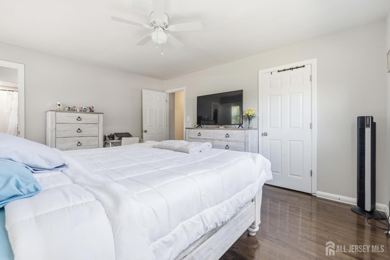
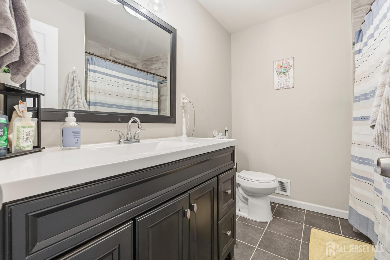
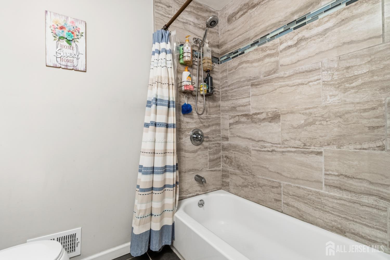
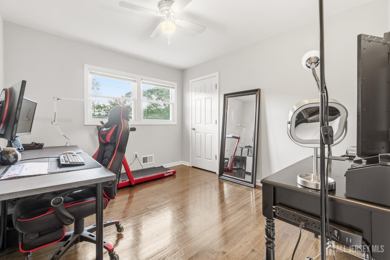
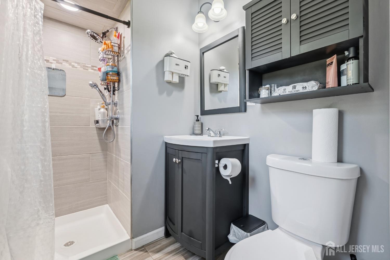
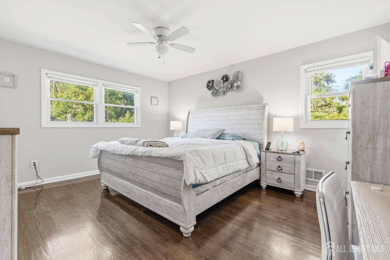
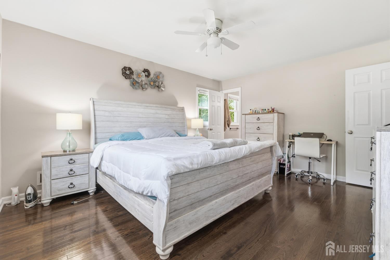
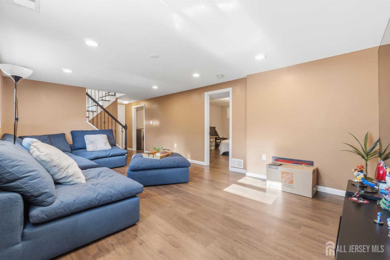
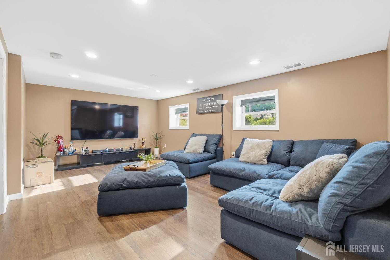
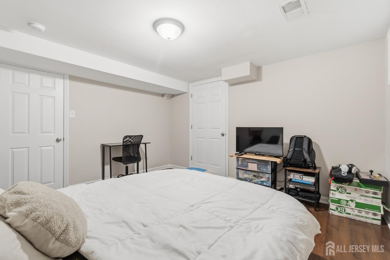
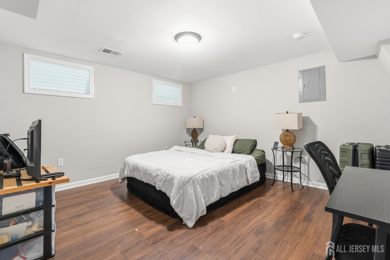
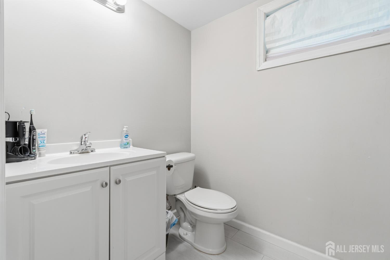
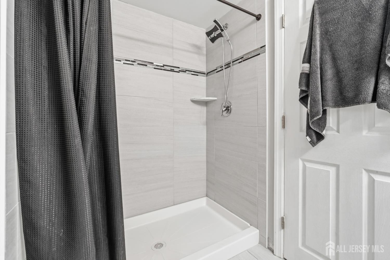
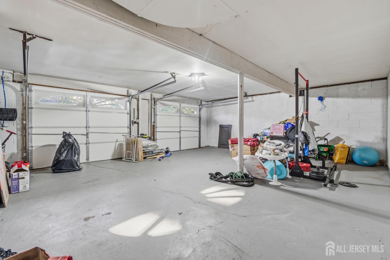
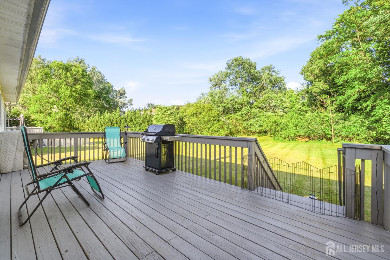
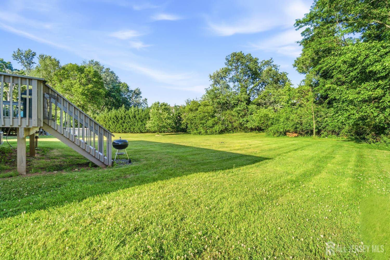
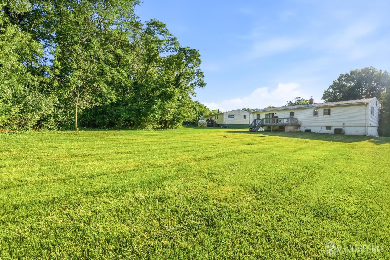
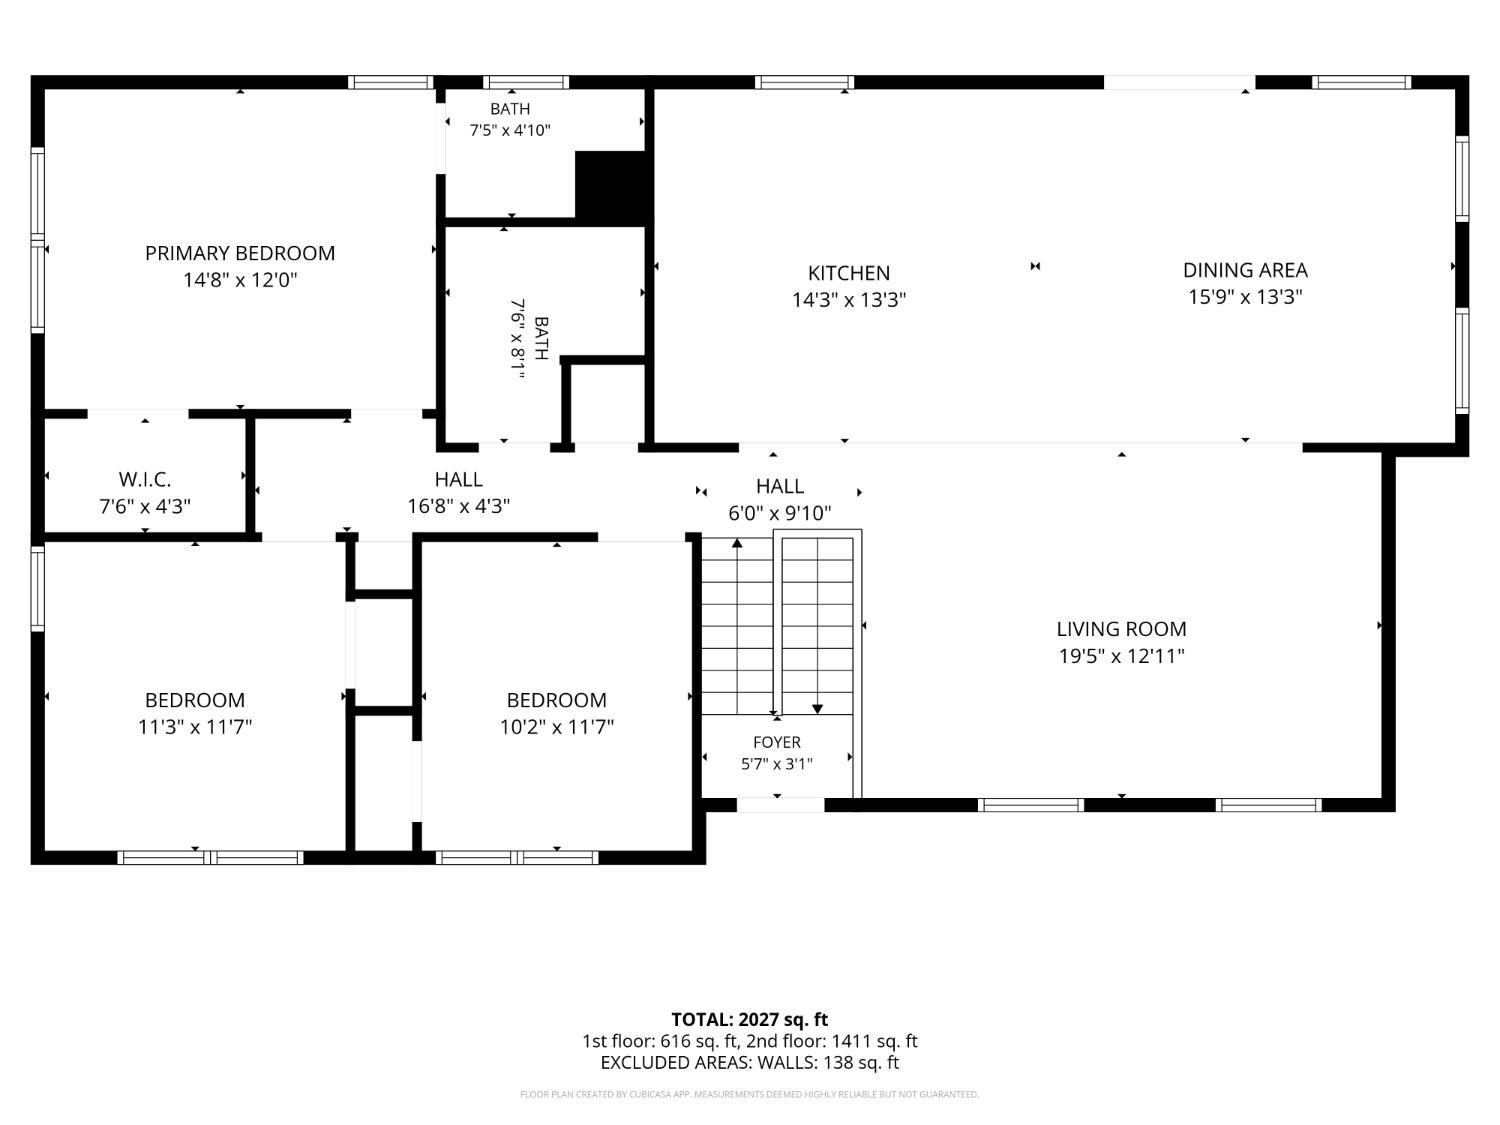
Welcome to 24 Wilk Rd, a beautifully maintained home that blends comfort, style, and space throughout. From the inviting curb appeal and manicured yard to the bright, open interior, this property is designed for easy everyday living and effortless entertaining. The main living areas feature rich flooring, recessed lighting, and a seamless flow into a modern kitchen and dining space, while the bedrooms offer generous natural light and a relaxing retreat. Updated bathrooms add a clean, fresh feel, and the finished lower level provides flexible space perfect for a family room, home office, gym, or guest area. Step outside to enjoy the expansive backyard, offering plenty of room for gathering, play, or simply relaxing in a private setting.
Courtesy of J.J. ELEK REALTY CO.
$699,000
Jun 23, 2026
$699,000
54 days on market
Listing office changed from J.J. ELEK REALTY CO. to .
Listing office changed from to J.J. ELEK REALTY CO..
Price reduced to $699,000.
Price reduced to $699,000.
Listing office changed from J.J. ELEK REALTY CO. to .
Price reduced to $699,000.
Price reduced to $699,000.
Price reduced to $699,000.
Price reduced to $699,000.
Listing office changed from to J.J. ELEK REALTY CO..
Listing office changed from J.J. ELEK REALTY CO. to .
Listing office changed from to J.J. ELEK REALTY CO..
Listing office changed from J.J. ELEK REALTY CO. to .
Listing office changed from to J.J. ELEK REALTY CO..
Listing office changed from J.J. ELEK REALTY CO. to .
Listing office changed from to J.J. ELEK REALTY CO..
Listing office changed from J.J. ELEK REALTY CO. to .
Listing office changed from to J.J. ELEK REALTY CO..
Listing office changed from J.J. ELEK REALTY CO. to .
Listing office changed from to J.J. ELEK REALTY CO..
Listing office changed from J.J. ELEK REALTY CO. to .
Listing office changed from to J.J. ELEK REALTY CO..
Listing office changed from J.J. ELEK REALTY CO. to .
Listing office changed from to J.J. ELEK REALTY CO..
Listing office changed from J.J. ELEK REALTY CO. to .
Listing office changed from to J.J. ELEK REALTY CO..
Listing office changed from J.J. ELEK REALTY CO. to .
Listing office changed from to J.J. ELEK REALTY CO..
Property Details
Beds: 4
Baths: 2
Half Baths: 1
Total Number of Rooms: 11
Master Bedroom Features: 1st Floor, Full Bath
Dining Room Features: Living Dining Combo
Kitchen Features: Eat-in Kitchen
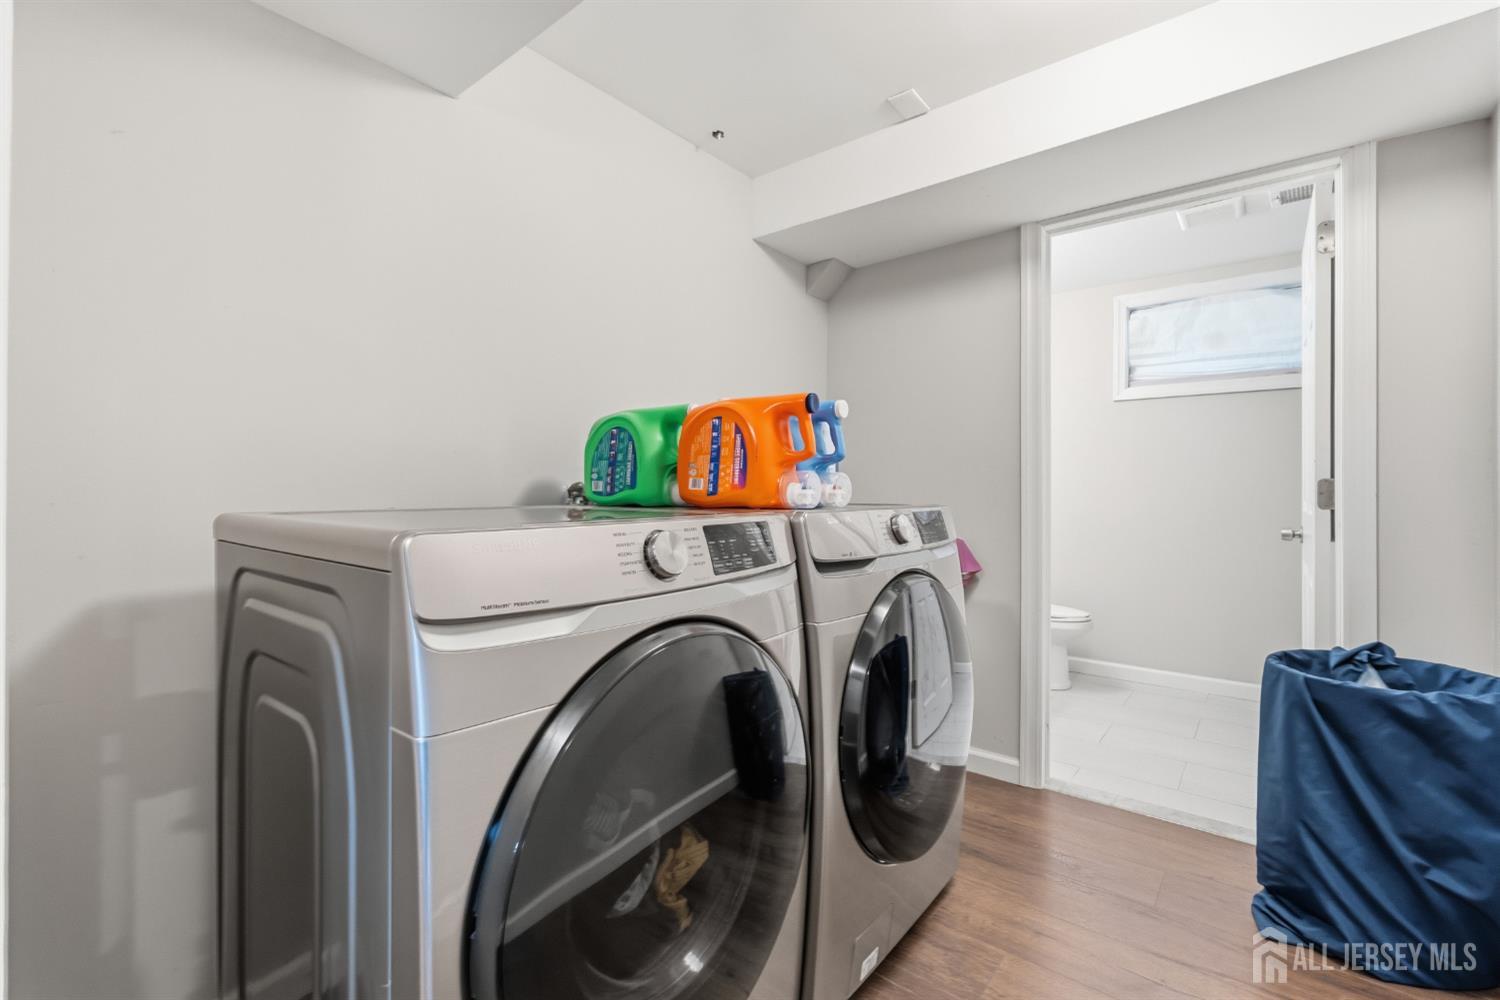
Appliances: Dishwasher, Dryer, Microwave, Refrigerator, Range, Washer, Gas Water Heater
Has Fireplace: No
Number of Fireplaces: 0
Has Heating: Yes
Heating: Electric
Cooling: A/C Central - Some
Flooring: Ceramic Tile, Wood
Basement: Finished, Daylight
Interior Details
Property Class: Single Family Residence
Architectural Style: Split Level
Building Sq Ft: 1,506
Year Built: 1961
Stories: 2
Levels: Two, Multi/Split
Is New Construction: No
Has Private Pool: No
Has Spa: No
Has View: No
Has Garage: Yes
Has Attached Garage: Yes
Garage Spaces: 2
Has Carport: No
Carport Spaces: 0
Covered Spaces: 2
Has Open Parking: Yes
Parking Features: 2 Car Width, 2 Cars Deep, Garage, Attached, Built-In Garage, Detached, Driveway
Total Parking Spaces: 0
Exterior Details
Lot Size (Acres): 0.3903
Lot Area: 0.3903
Lot Dimensions: 200.00 x 0.00
Lot Size (Square Feet): 17,001
Exterior Features: Patio, Yard
Roof: Asphalt
Patio and Porch Features: Patio
On Waterfront: No
Property Attached: No
Utilities / Green Energy Details
Sewer: Public Sewer
Water Source: Public
# of Electric Meters: 0
# of Gas Meters: 0
# of Water Meters: 0
HOA and Financial Details
Annual Taxes: $11,977.00
Has Association: No
Association Fee: $0.00
Association Fee 2: $0.00
Association Fee 2 Frequency: Monthly

 Favorite
 Print
Print
 Contact


Similar Listings
- SqFt.1,536
- Beds3
- Baths2+1½
- Garage0
- PoolNo
- SqFt.1,738
- Beds4
- Baths2
- Garage1
- PoolNo
- SqFt.1,824
- Beds4
- Baths4
- Garage0
- PoolNo
- SqFt.1,824
- Beds4
- Baths4
- Garage0
- PoolNo

