
 Back to search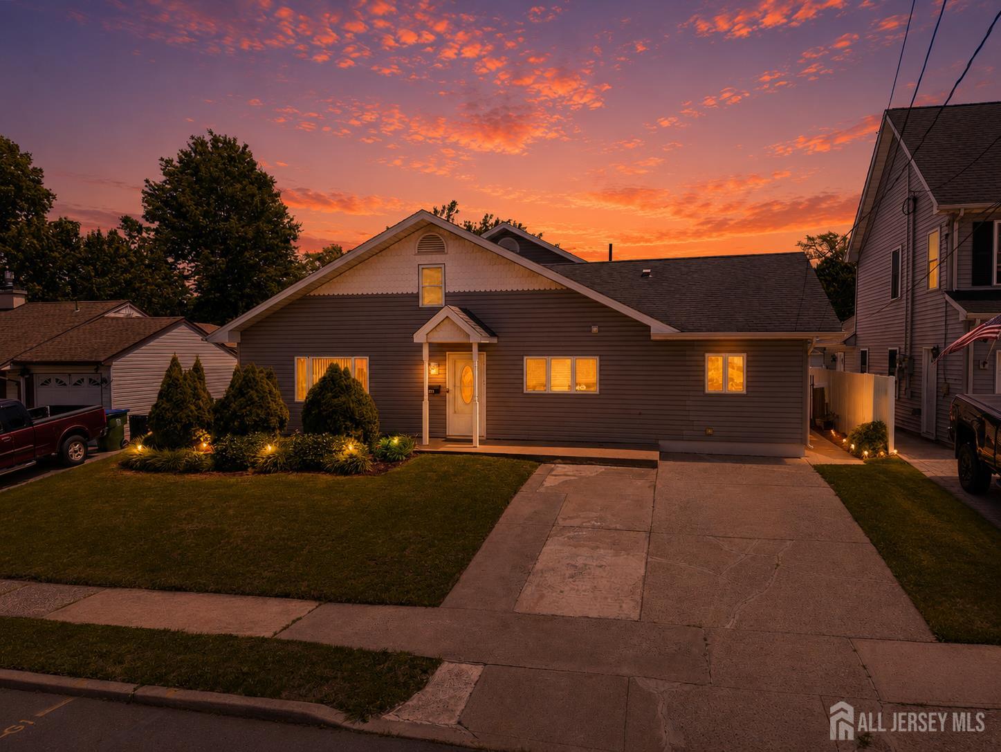
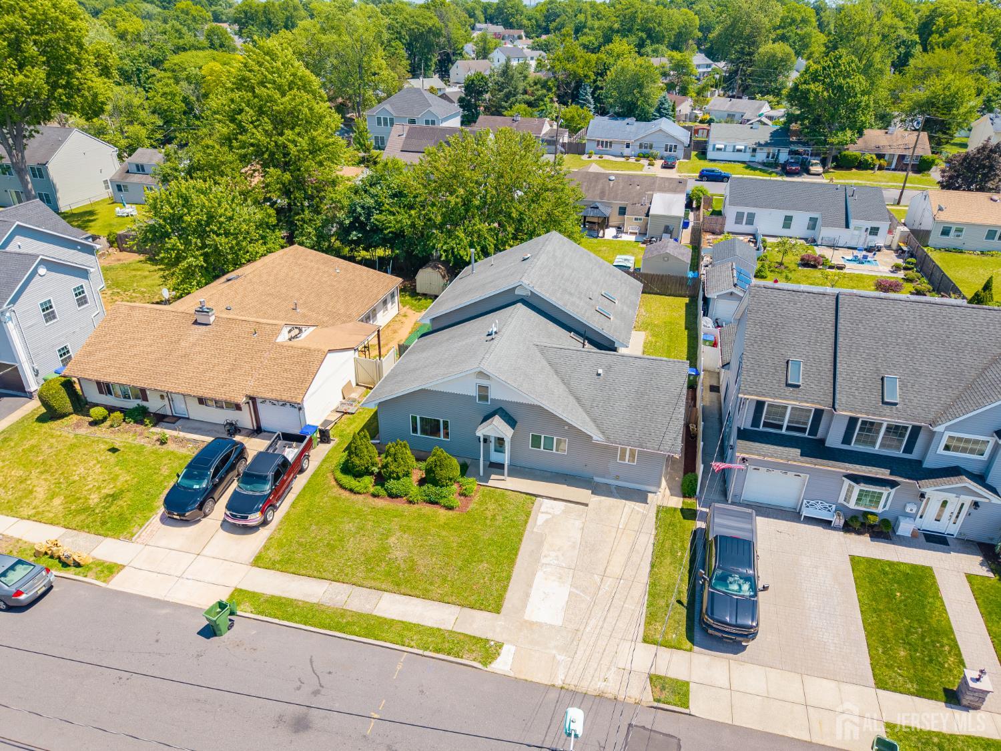
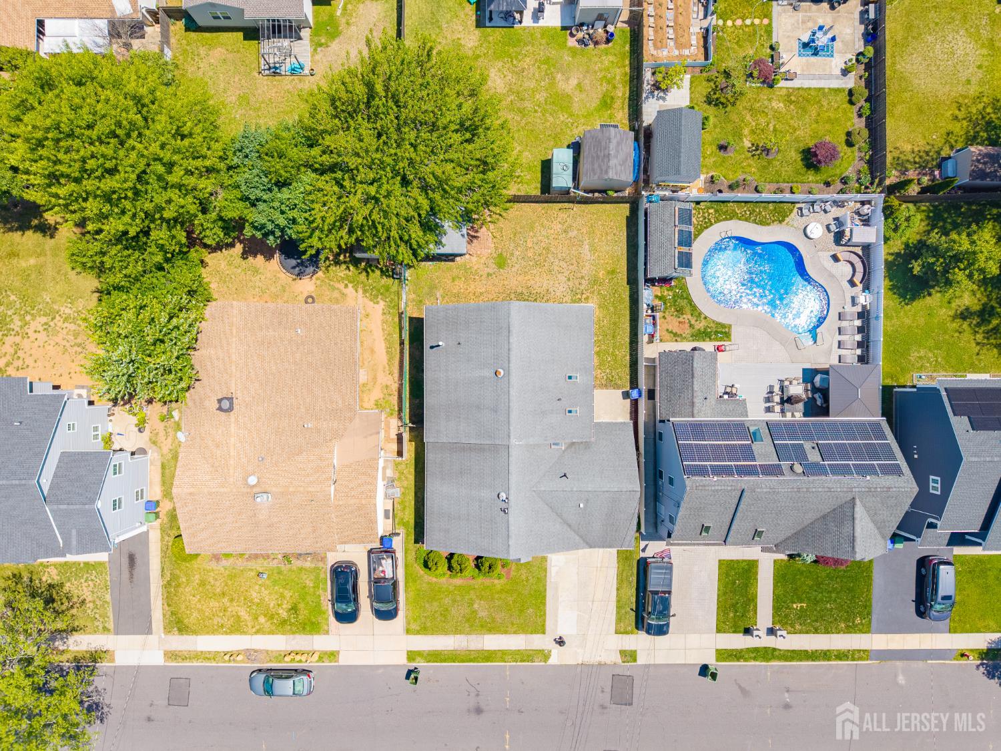
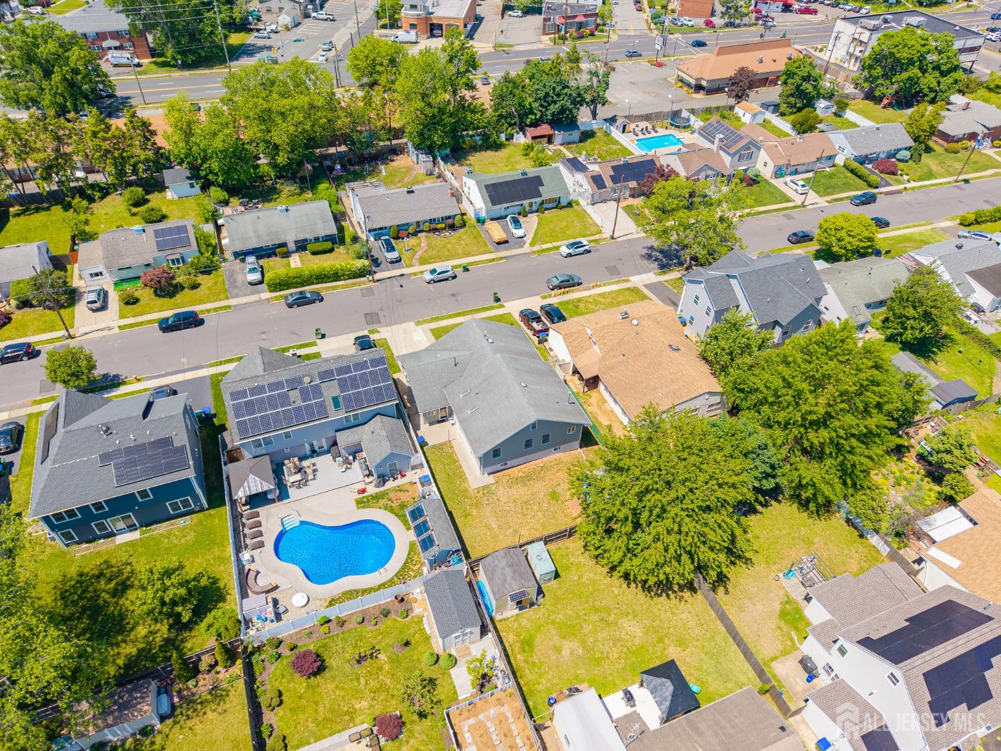
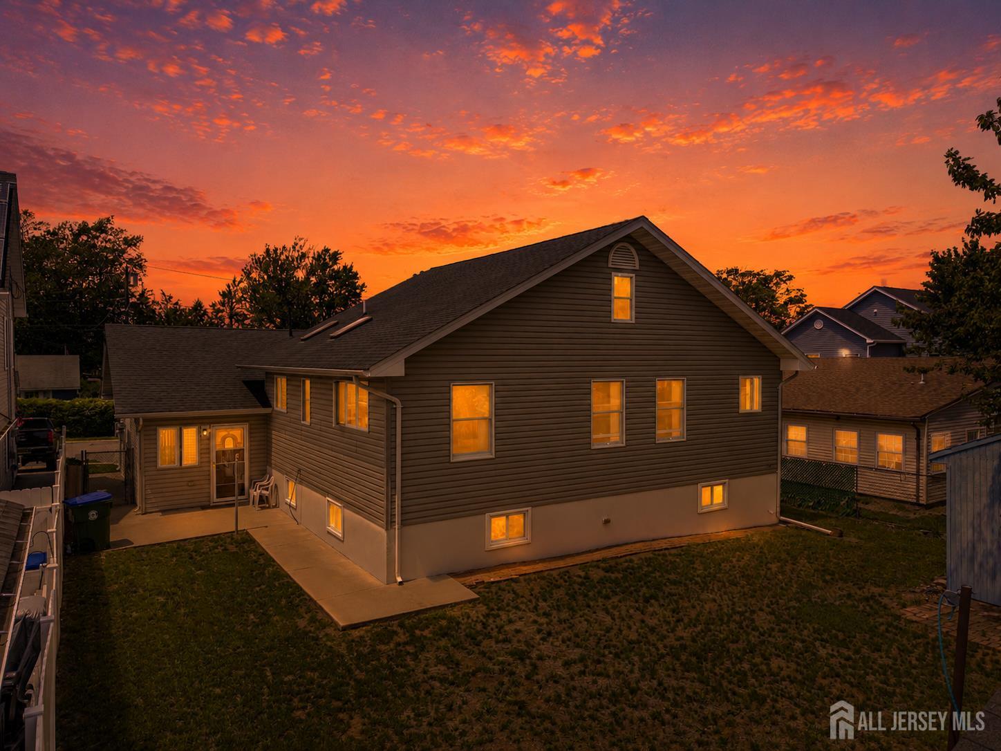
24 Winthrop Road, Edison NJ 08817
Edison, NJ 08817
Sq. Ft.
2,216Beds
4Baths
3.00Year Built
1952Pool
No
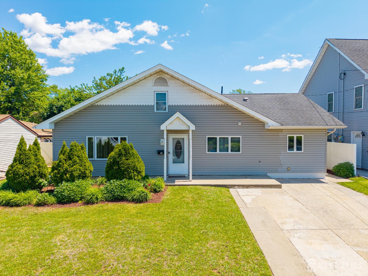
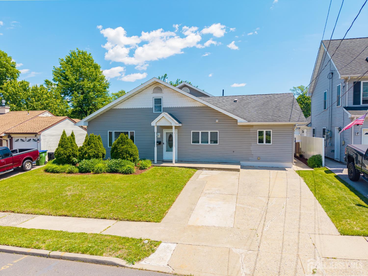
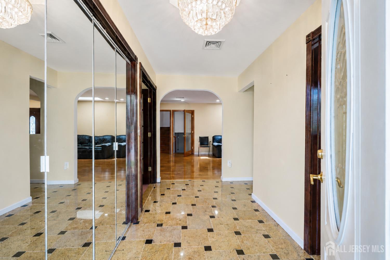
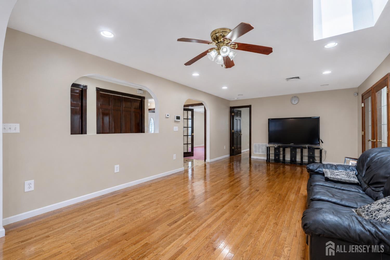
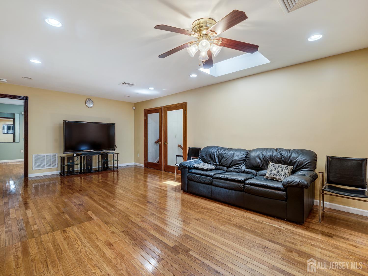
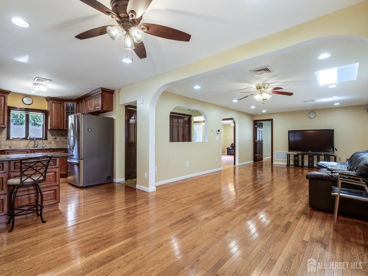
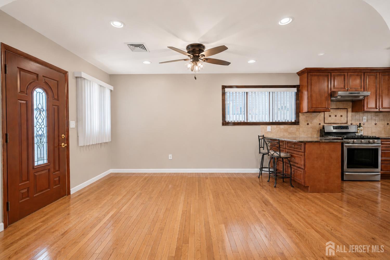
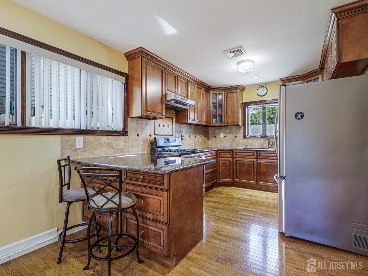
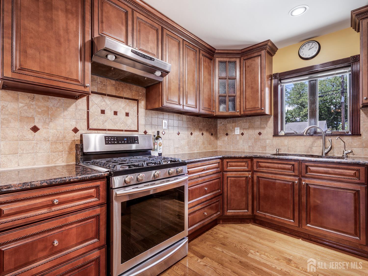
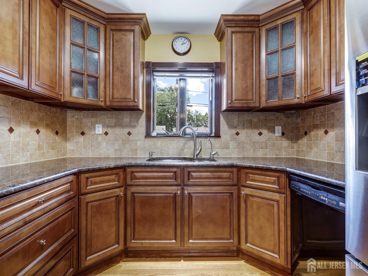
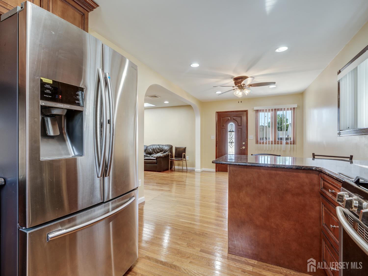
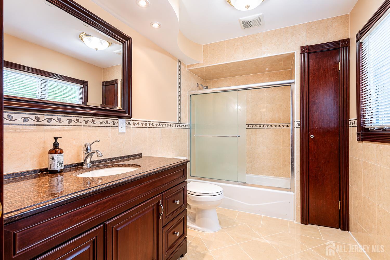
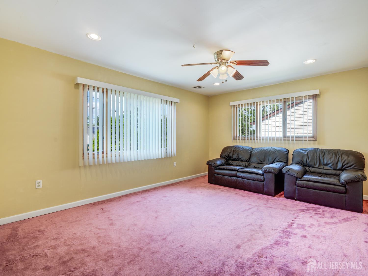
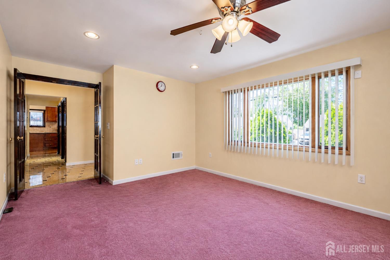
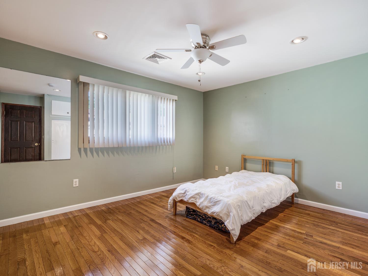
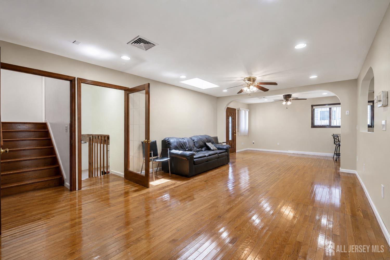
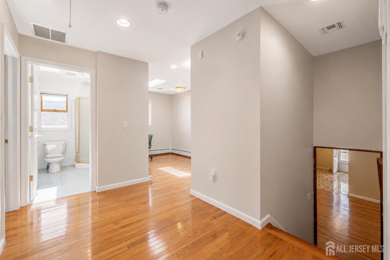
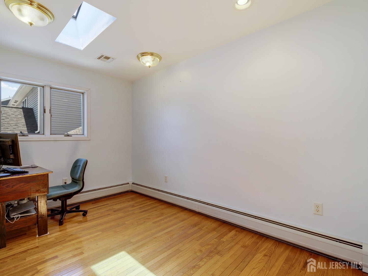
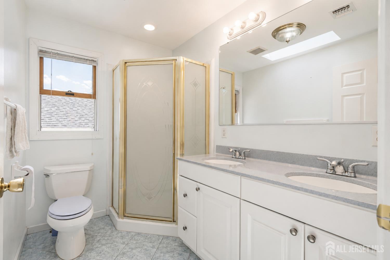
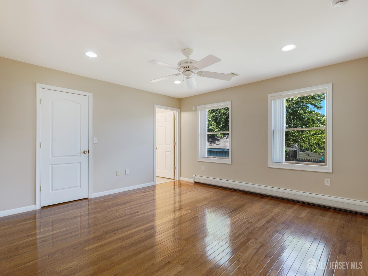
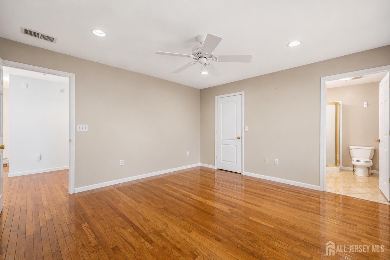
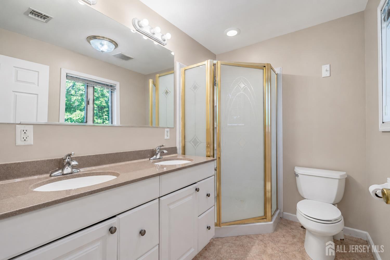
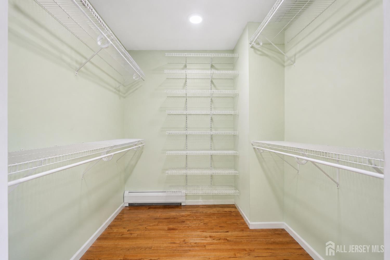
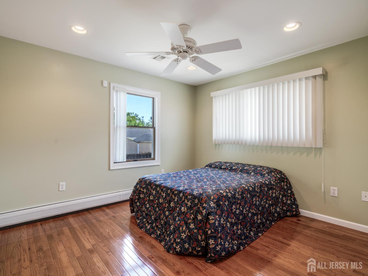
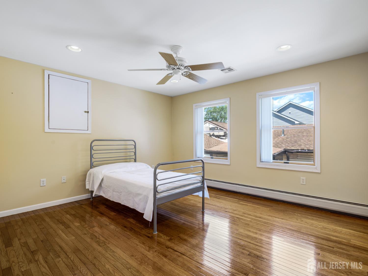
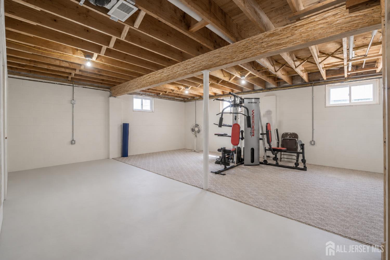
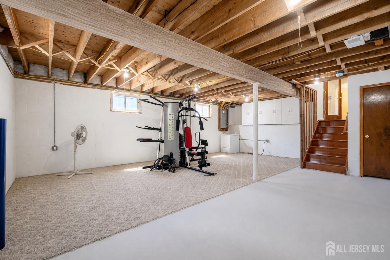
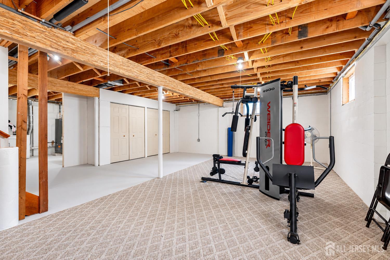
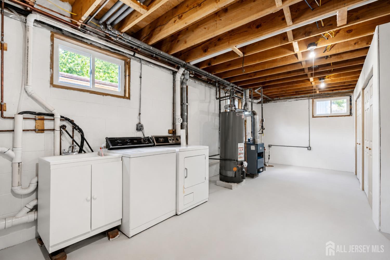
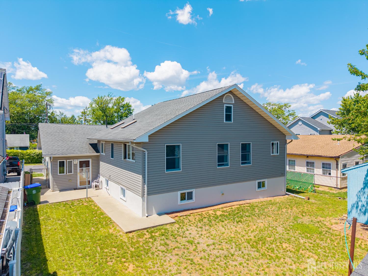
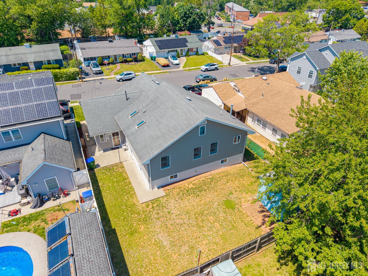
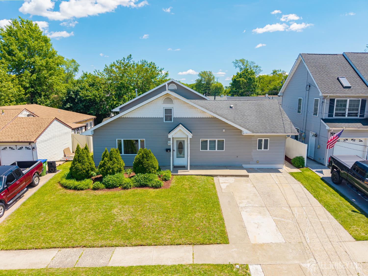
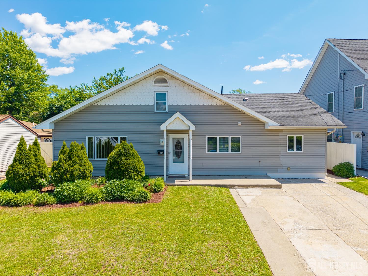
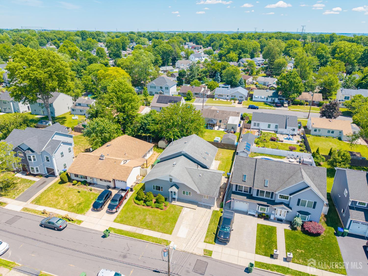
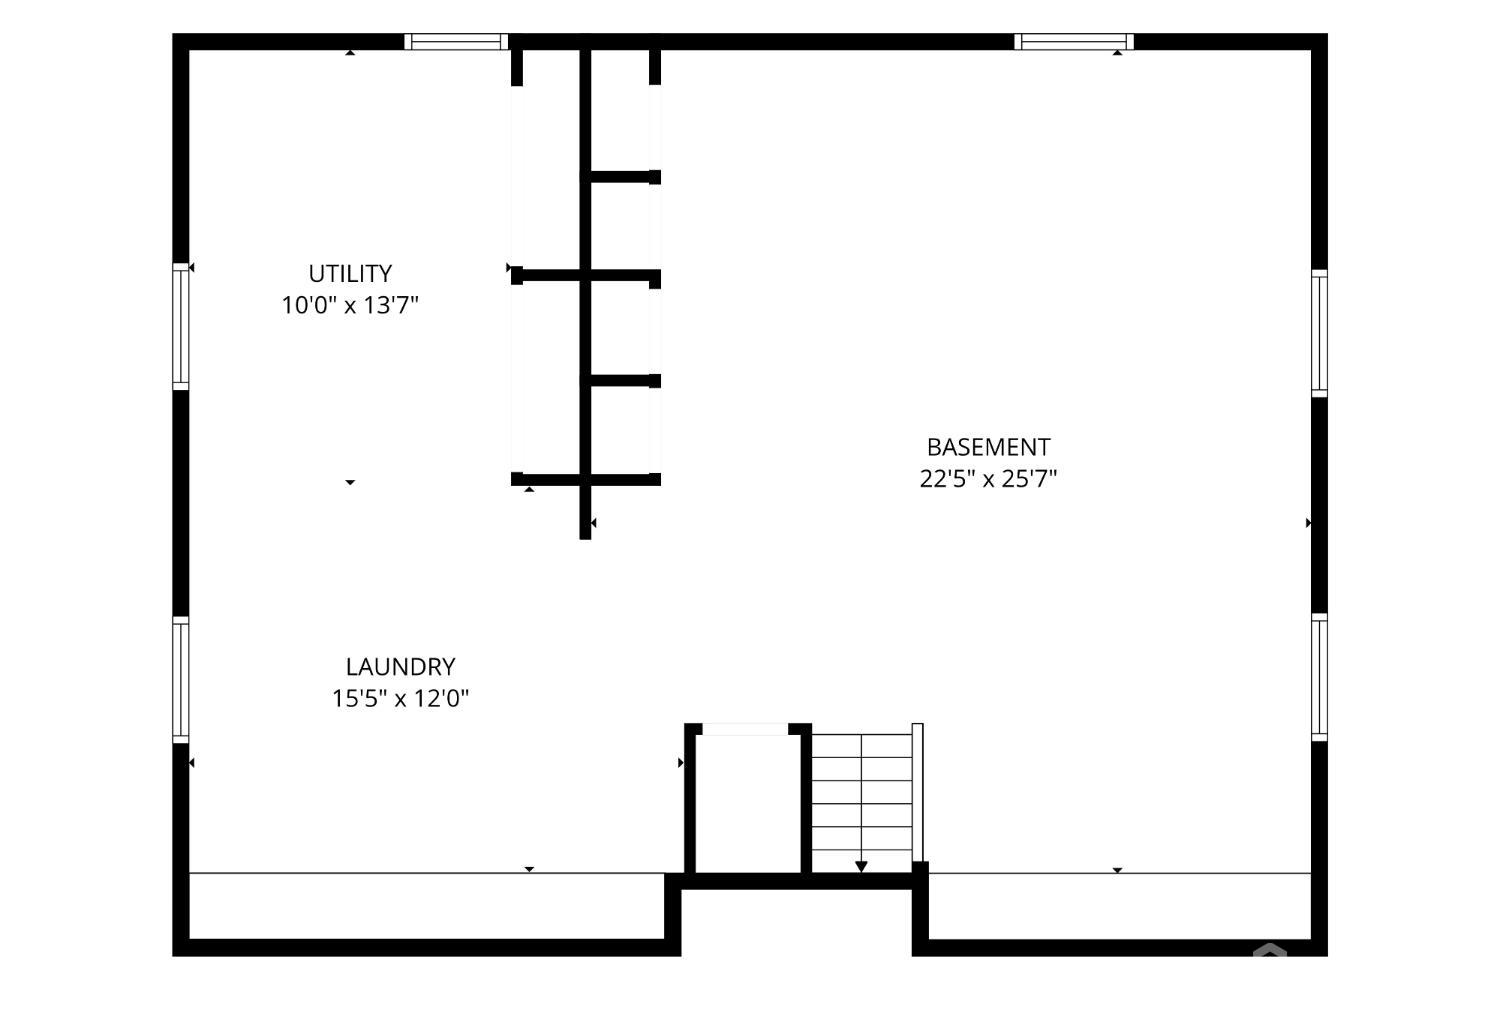
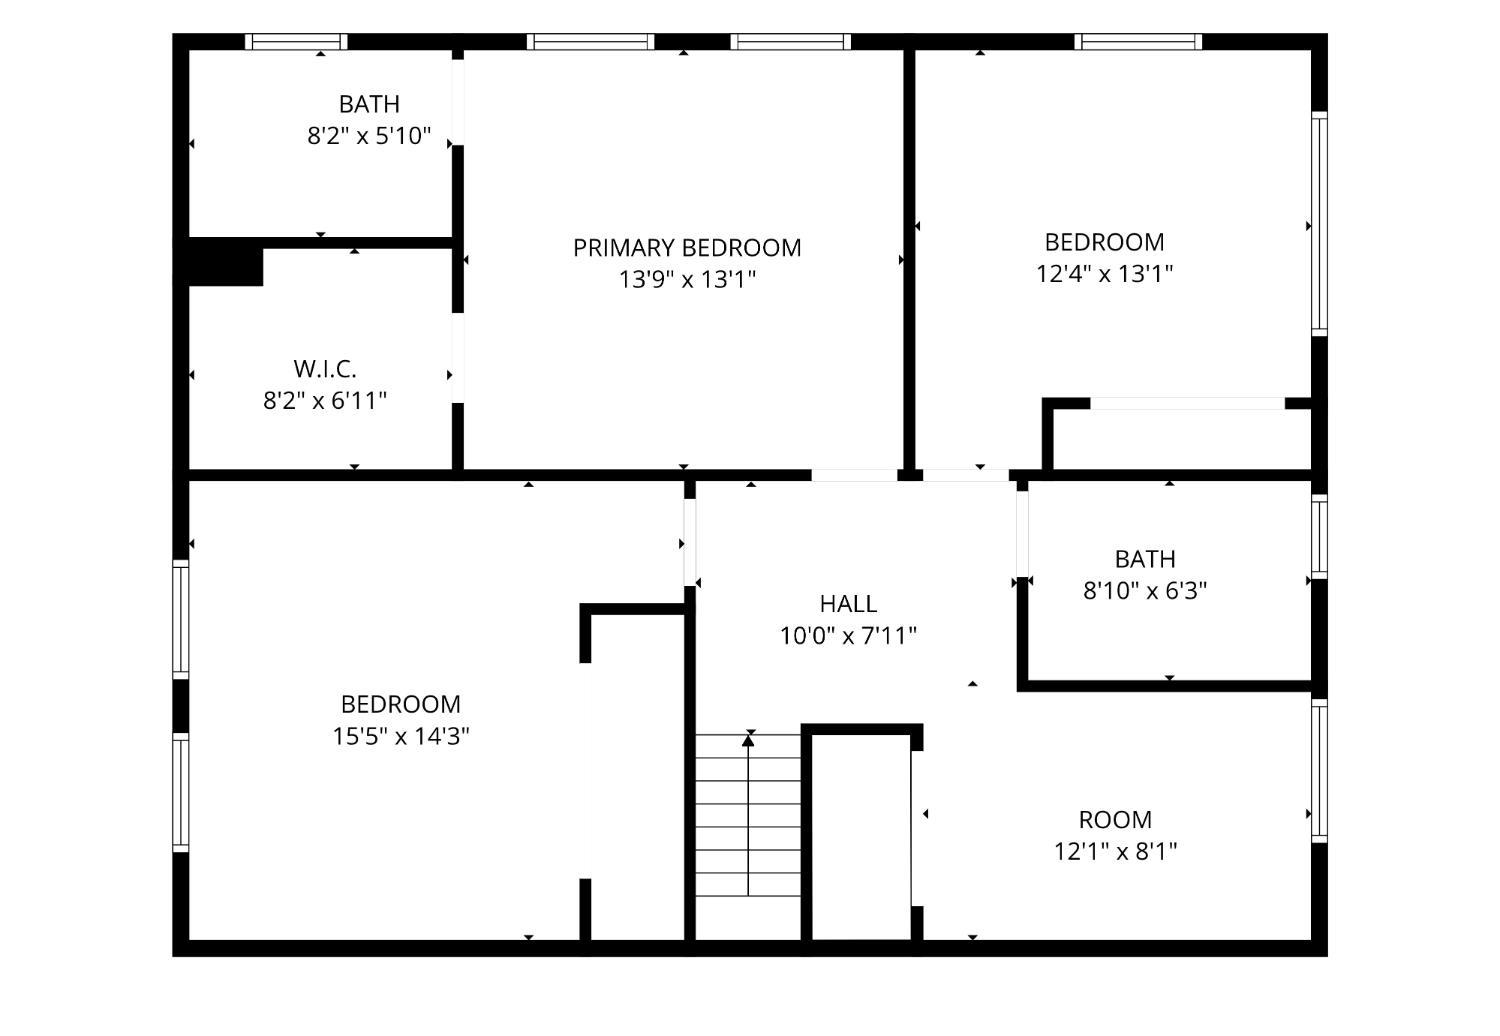
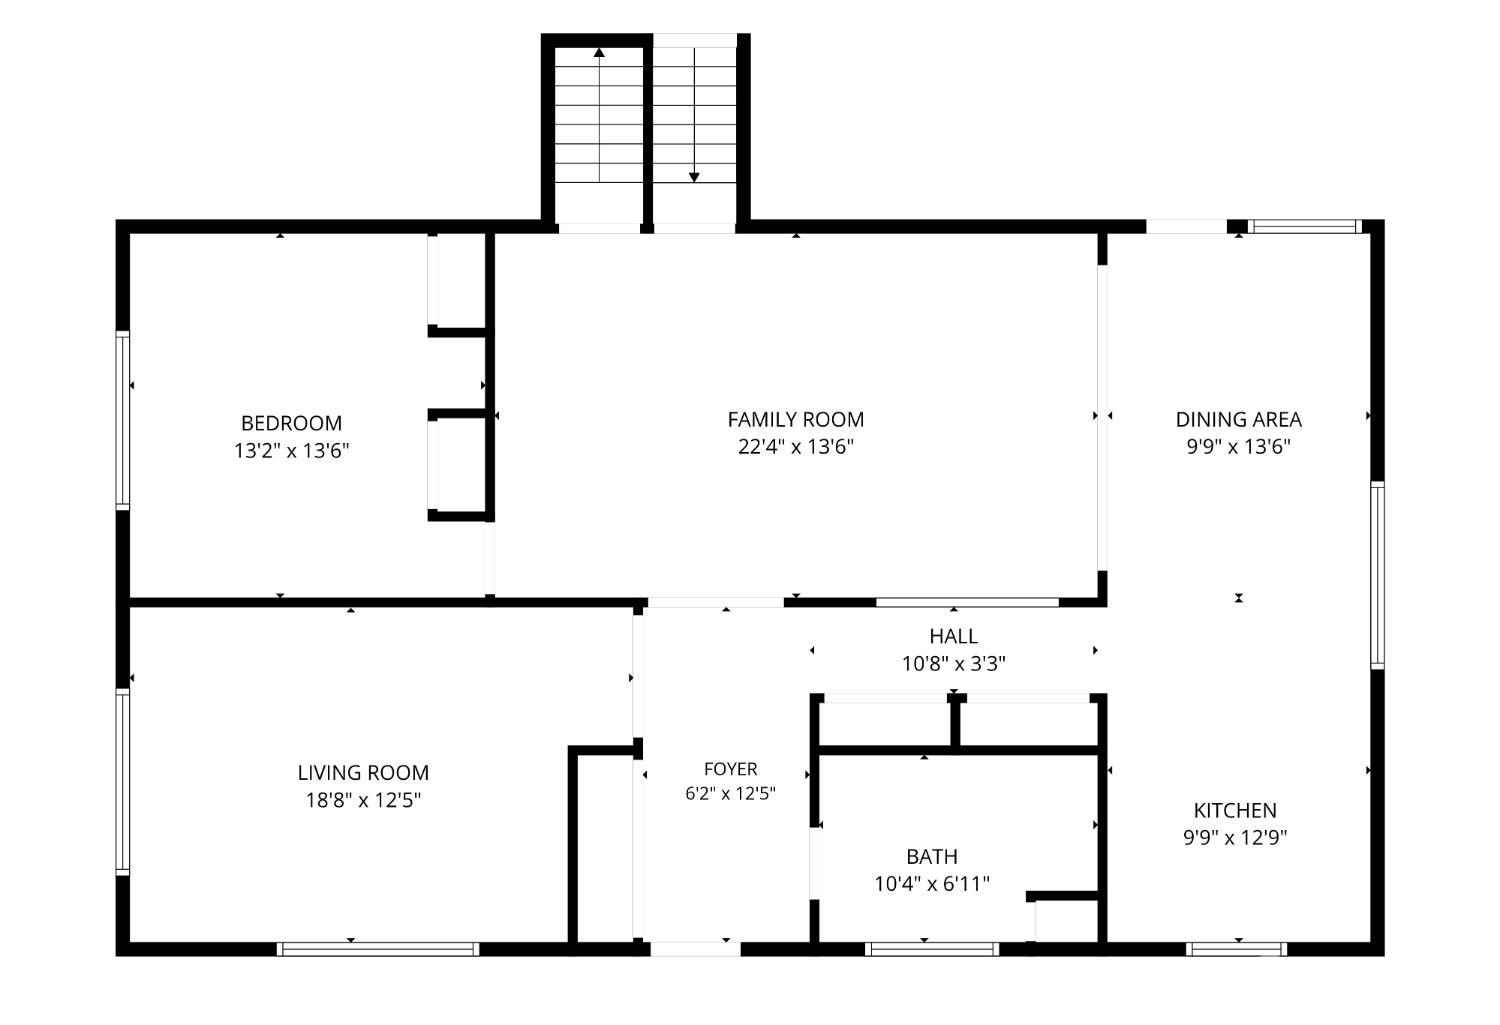
Spacious, versatile, and thoughtfully designed, this fully renovated (2004) raised ranch-style home offers 4 bedrooms, 3 full bathrooms, and flexible living space to accommodate today's lifestyle. The main level features a welcoming foyer, formal living room, expansive family room, separate dining area, and a well-appointed kitchen with stainless steel appliances, granite countertops, breakfast bar, and pantry. A spacious main-level bedroom and full bathroom provide an ideal setup for extended households, guests, or anyone seeking the convenience of first-floor living. Upstairs, the spacious primary suite includes a private full bathroom and generous closet space. Two additional bedrooms, another full bathroom, a loft, and a versatile den provide excellent options for a home office, study, playroom, or flex space. The lower level offers a large recreation room, laundry room, utility room, multiple storage closets, and additional flexible living space that can easily adapt to your needs. Attic storage adds even more convenience. Additional features include a private driveway with parking for two vehicles and abundant storage throughout the home. Conveniently located near shopping, restaurants, parks, NJ Transit, and major roadways including Routes 27, 1, and 287, this home combines space, functionality, and everyday convenience. With its flexible floor plan and room to accommodate a variety of living arrangements, this property is ready to welcome its next owner.
Courtesy of COLDWELL BANKER REALTY
$839,900
Jun 1, 2026
$839,900
131 days on market
Listing office changed from COLDWELL BANKER REALTY to .
Listing office changed from to COLDWELL BANKER REALTY.
Price reduced to $839,900.
Price reduced to $839,900.
Listing office changed from COLDWELL BANKER REALTY to .
Price reduced to $839,900.
Price reduced to $839,900.
Listing office changed from to COLDWELL BANKER REALTY.
Price reduced to $839,900.
Listing office changed from COLDWELL BANKER REALTY to .
Listing office changed from to COLDWELL BANKER REALTY.
Listing office changed from COLDWELL BANKER REALTY to .
Listing office changed from to COLDWELL BANKER REALTY.
Listing office changed from COLDWELL BANKER REALTY to .
Listing office changed from to COLDWELL BANKER REALTY.
Listing office changed from COLDWELL BANKER REALTY to .
Listing office changed from to COLDWELL BANKER REALTY.
Listing office changed from COLDWELL BANKER REALTY to .
Listing office changed from to COLDWELL BANKER REALTY.
Listing office changed from COLDWELL BANKER REALTY to .
Listing office changed from to COLDWELL BANKER REALTY.
Listing office changed from COLDWELL BANKER REALTY to .
Listing office changed from to COLDWELL BANKER REALTY.
Listing office changed from COLDWELL BANKER REALTY to .
Listing office changed from to COLDWELL BANKER REALTY.
Listing office changed from COLDWELL BANKER REALTY to .
Listing office changed from to COLDWELL BANKER REALTY.
Listing office changed from COLDWELL BANKER REALTY to .
Listing office changed from to COLDWELL BANKER REALTY.
Listing office changed from COLDWELL BANKER REALTY to .
Listing office changed from to COLDWELL BANKER REALTY.
Listing office changed from COLDWELL BANKER REALTY to .
Listing office changed from to COLDWELL BANKER REALTY.
Listing office changed from COLDWELL BANKER REALTY to .
Listing office changed from to COLDWELL BANKER REALTY.
Listing office changed from COLDWELL BANKER REALTY to .
Listing office changed from to COLDWELL BANKER REALTY.
Listing office changed from COLDWELL BANKER REALTY to .
Listing office changed from to COLDWELL BANKER REALTY.
Listing office changed from COLDWELL BANKER REALTY to .
Listing office changed from to COLDWELL BANKER REALTY.
Listing office changed from COLDWELL BANKER REALTY to .
Listing office changed from to COLDWELL BANKER REALTY.
Listing office changed from COLDWELL BANKER REALTY to .
Listing office changed from to COLDWELL BANKER REALTY.
Listing office changed from COLDWELL BANKER REALTY to .
Listing office changed from to COLDWELL BANKER REALTY.
Listing office changed from COLDWELL BANKER REALTY to .
Listing office changed from to COLDWELL BANKER REALTY.
Listing office changed from COLDWELL BANKER REALTY to .
Listing office changed from to COLDWELL BANKER REALTY.
Listing office changed from COLDWELL BANKER REALTY to .
Listing office changed from to COLDWELL BANKER REALTY.
Listing office changed from COLDWELL BANKER REALTY to .
Listing office changed from to COLDWELL BANKER REALTY.
Listing office changed from COLDWELL BANKER REALTY to .
Listing office changed from to COLDWELL BANKER REALTY.
Listing office changed from COLDWELL BANKER REALTY to .
Listing office changed from to COLDWELL BANKER REALTY.
Price reduced to $839,900.
Listing office changed from COLDWELL BANKER REALTY to .
Listing office changed from to COLDWELL BANKER REALTY.
Property Details
Beds: 4
Baths: 3
Half Baths: 0
Total Number of Rooms: 12
Master Bedroom Features: Full Bath, Walk-In Closet(s)
Dining Room Features: Formal Dining Room
Kitchen Features: Granite/Corian Countertops, Breakfast Bar, Pantry, Eat-in Kitchen
Appliances: Dishwasher, Dryer, Gas Range/Oven, Exhaust Fan, Microwave, Refrigerator, Range, Washer, Water Filter, Gas Water Heater
Has Fireplace: No
Number of Fireplaces: 0
Has Heating: Yes
Heating: Baseboard, Radiant, Central, Forced Air
Cooling: Central Air, Ceiling Fan(s), Exhaust Fan
Flooring: Carpet, Ceramic Tile, Wood
Basement: Partially Finished, Full, Daylight, Recreation Room, Storage Space, Interior Entry, Utility Room, Laundry Facilities
Security Features: Fire Alarm
Window Features: Blinds, Skylight(s)
Interior Details
Property Class: Single Family Residence
Structure Type: Custom Home
Architectural Style: Ranch, Custom Home
Building Sq Ft: 2,216
Year Built: 1952
Stories: 2
Levels: Two, Ground Floor
Is New Construction: No
Has Private Pool: No
Pool Features: None
Has Spa: No
Has View: No
Has Garage: No
Has Attached Garage: No
Garage Spaces: 0
Has Carport: No
Carport Spaces: 0
Covered Spaces: 0
Has Open Parking: Yes
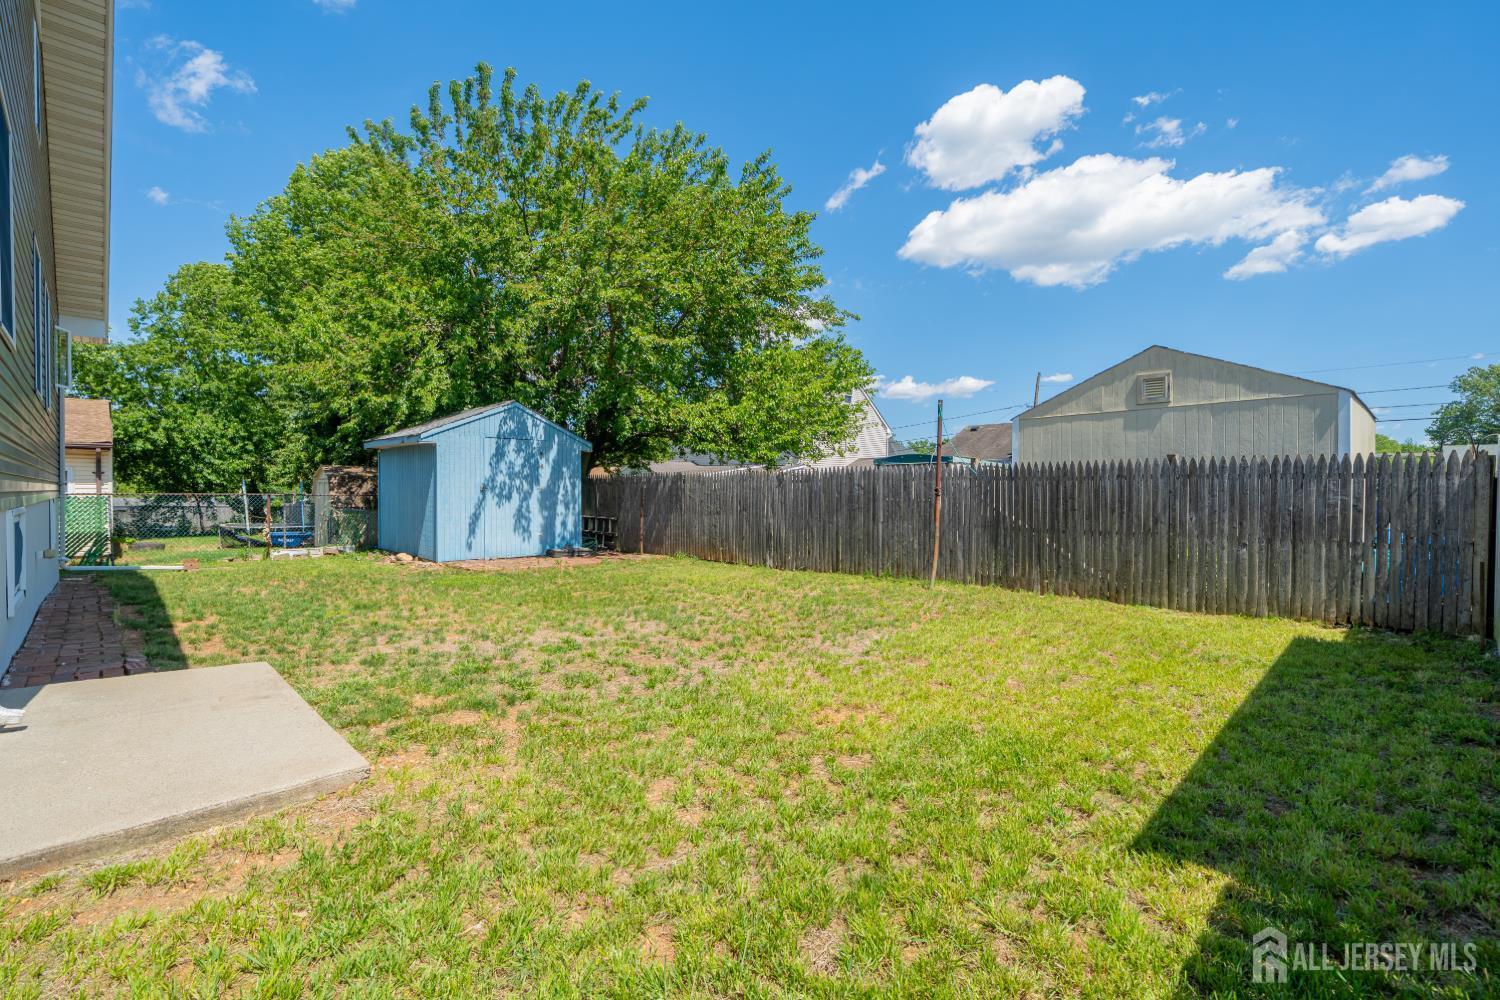
Other Structures: Shed(s)
Parking Features: 2 Car Width, Asphalt, Driveway
Total Parking Spaces: 0
Exterior Details
Lot Size (Acres): 0.1515
Lot Area: 0.1515
Lot Dimensions: 110.00 x 60.00
Lot Size (Square Feet): 6,599
Exterior Features: Patio, Sidewalk, Storage Shed, Yard
Roof: Asphalt
Patio and Porch Features: Patio
On Waterfront: No
Property Attached: No
Utilities / Green Energy Details
Electric: 200 Amp(s)
Gas: Natural Gas
Sewer: Public Sewer
Water Source: Public
# of Electric Meters: 0
# of Gas Meters: 0
# of Water Meters: 0
Community and Neighborhood Details
HOA and Financial Details
Annual Taxes: $9,665.00
Has Association: No
Association Fee: $0.00
Association Fee 2: $0.00
Association Fee 2 Frequency: Monthly

 Favorite
 Print
Print
 Contact


Similar Listings
- SqFt.2,650
- Beds5
- Baths3
- Garage1
- PoolNo
- SqFt.2,754
- Beds4
- Baths4
- Garage2
- PoolNo
- SqFt.2,686
- Beds5
- Baths4
- Garage1
- PoolNo
- SqFt.2,596
- Beds5
- Baths4
- Garage1
- PoolNo

