
 Back to search
242 Adeline Avenue, South Plainfield NJ 07080
South Plainfield, NJ 07080
Beds
4Baths
2.50Year Built
2023Garage
2Pool
No
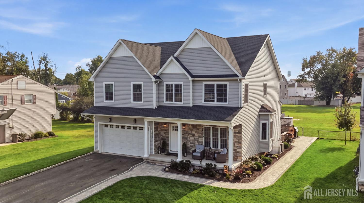
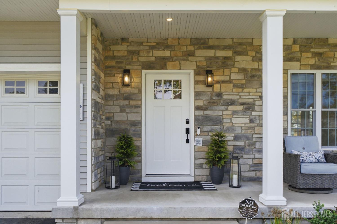
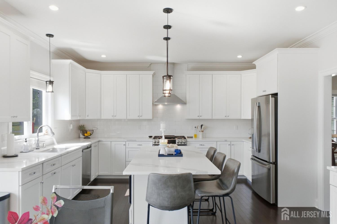
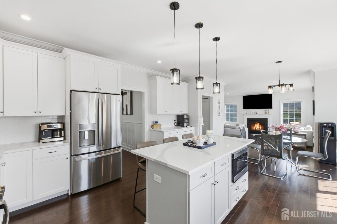
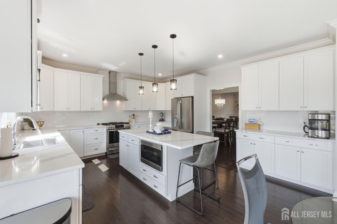
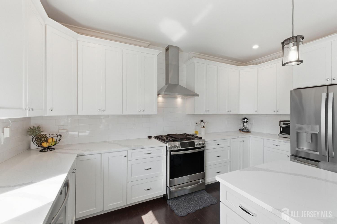
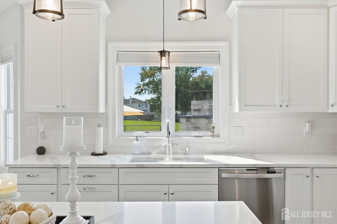
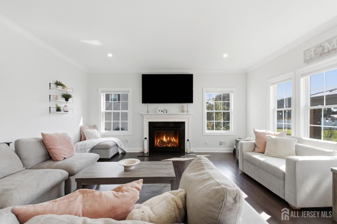
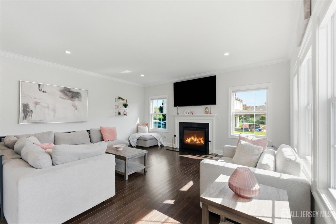
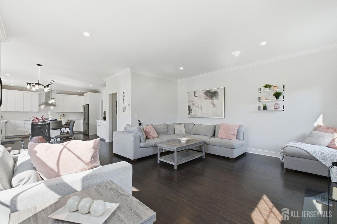
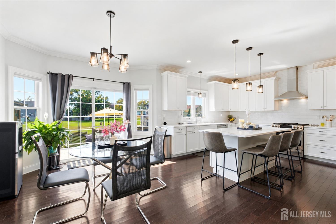
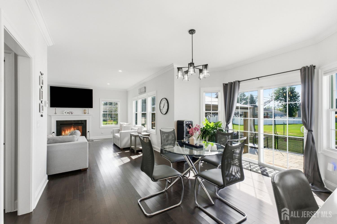
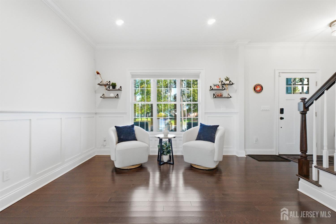
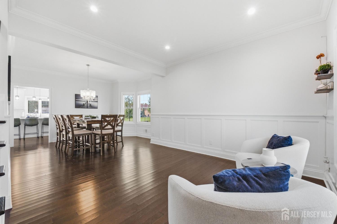
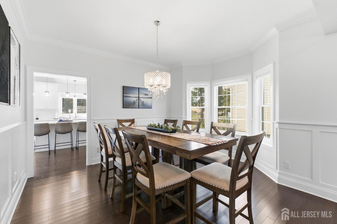
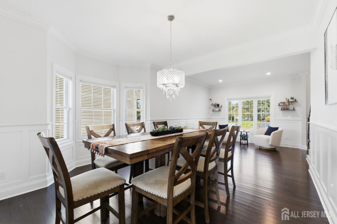
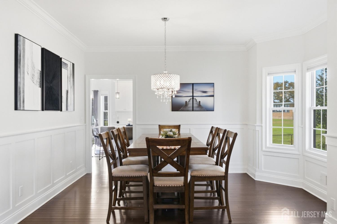
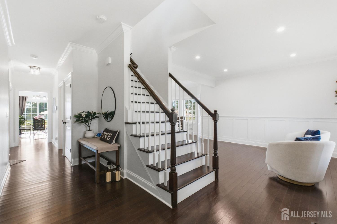
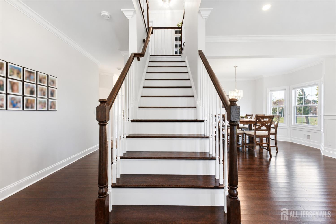
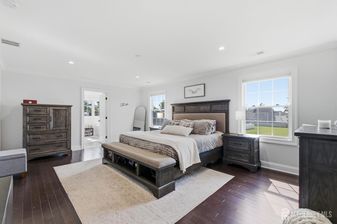
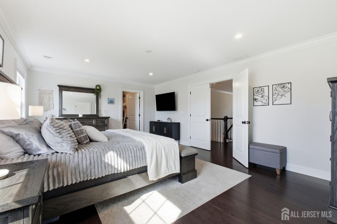
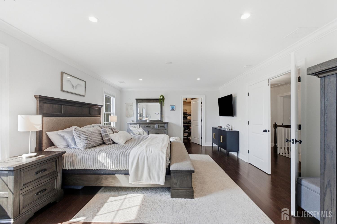
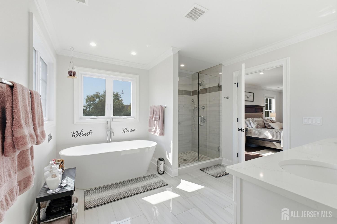
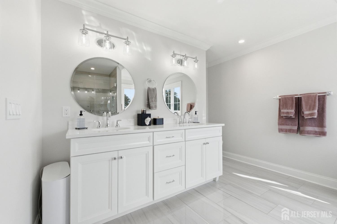
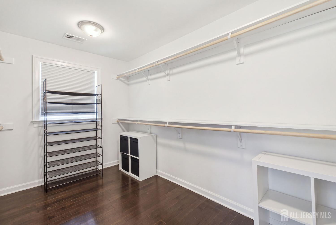
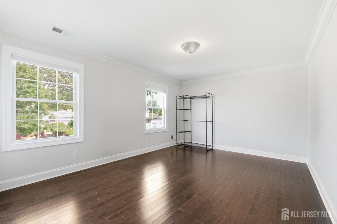
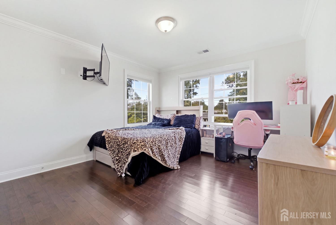
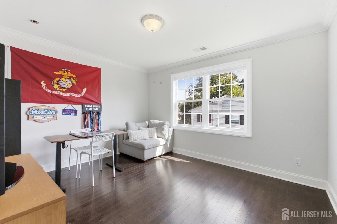
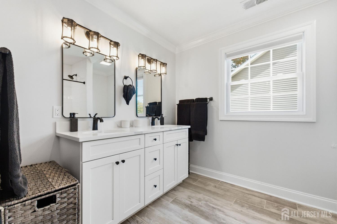
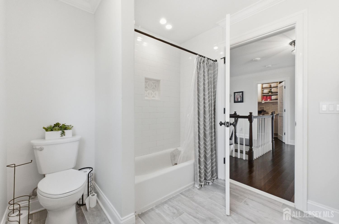
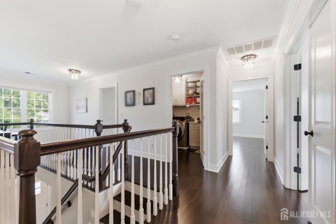
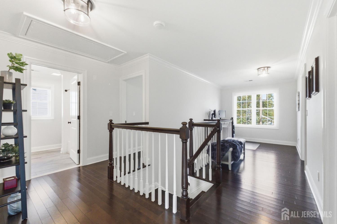
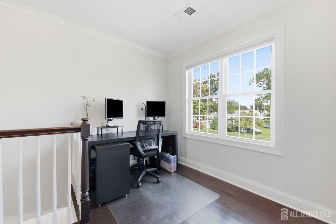
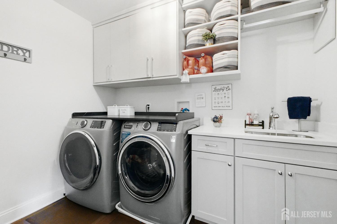
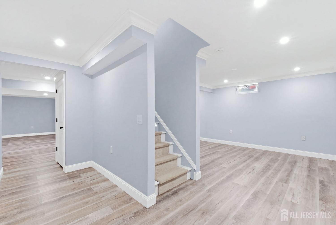
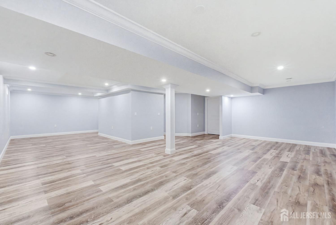
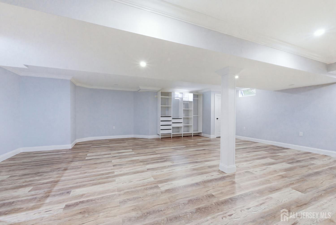
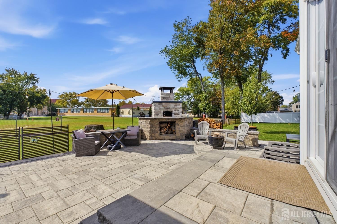
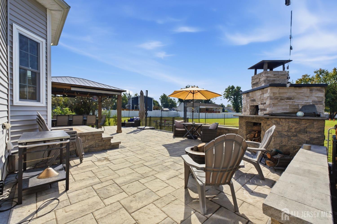
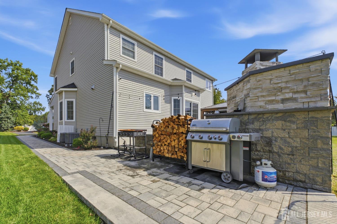
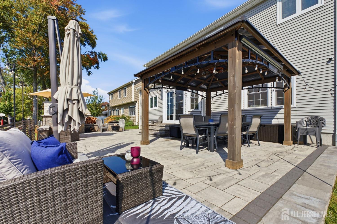
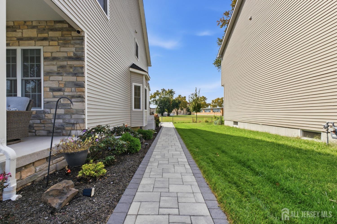
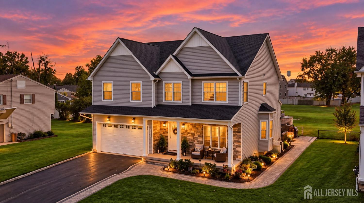
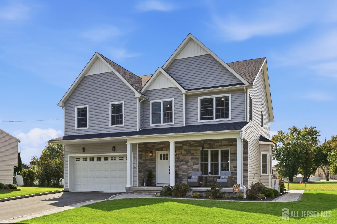
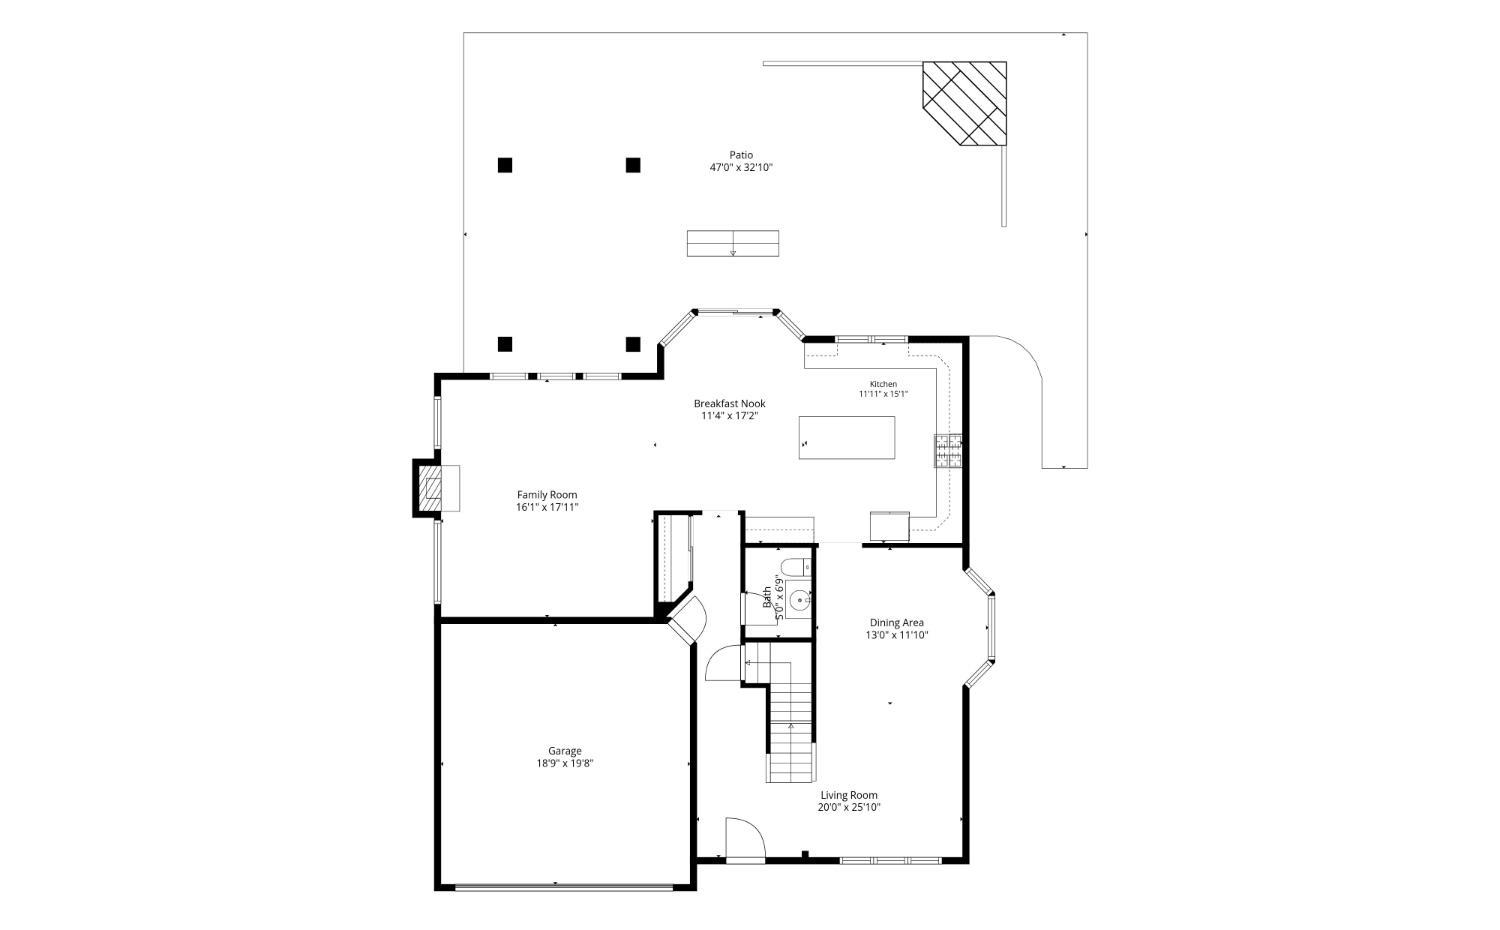
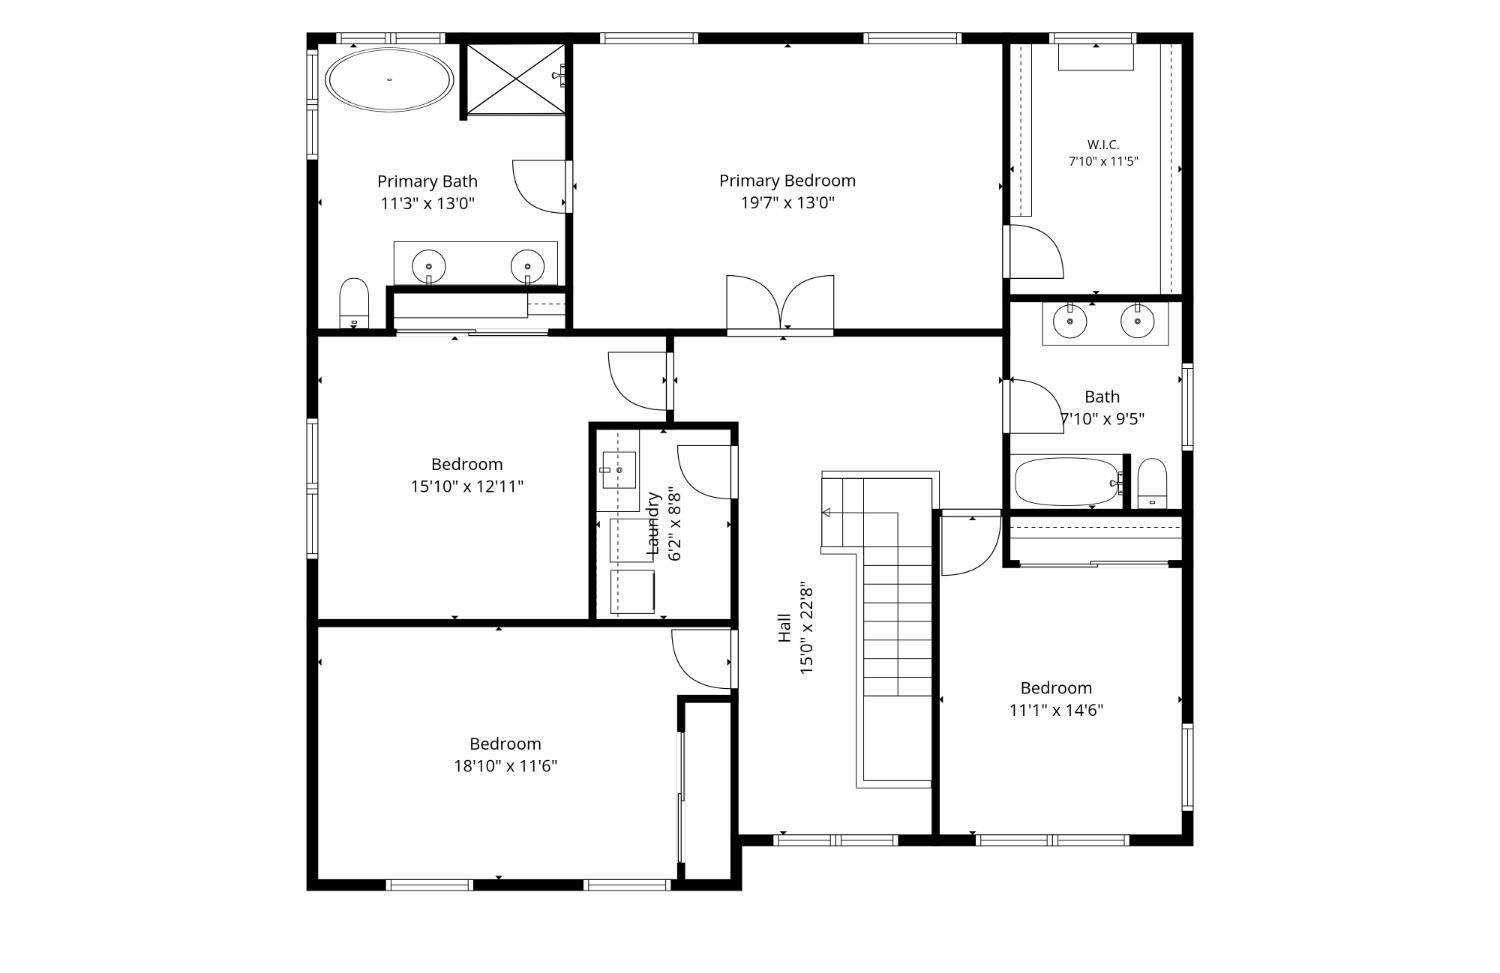
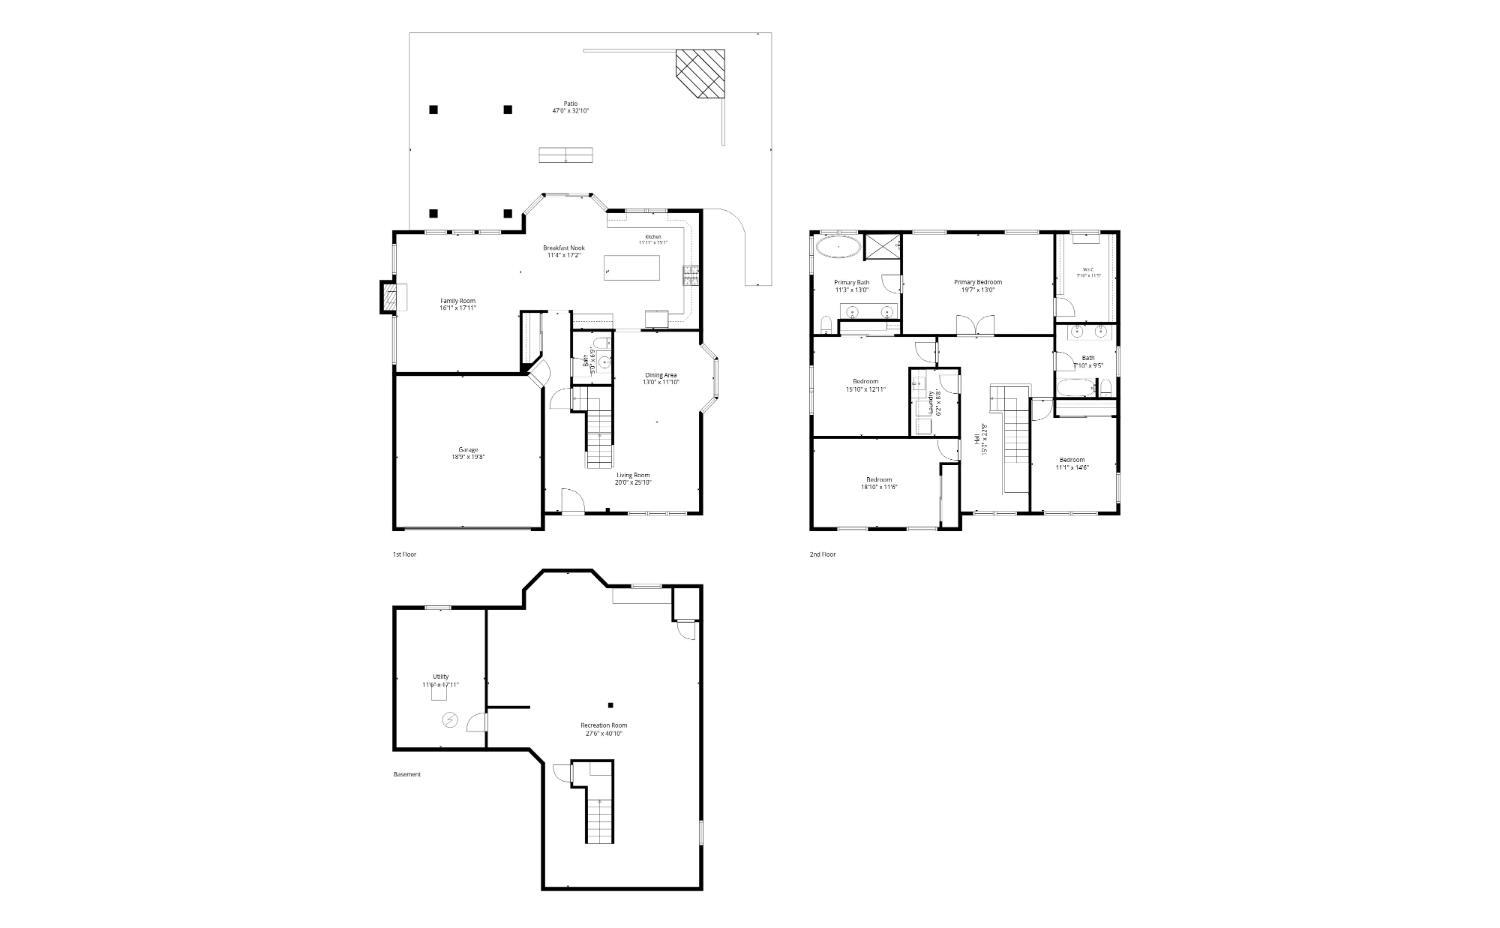
Impressive stone-front Colonial built in 2023 plus a fully finished basement, situated on a quiet, non-through street near Spring Lake Park. This northeast-facing South Plainfield home offers over $100,000 in post-construction upgrades, including a fully finished basement, stunning paver patio with pizza oven, paver walkways from the front to the rear yard, professional landscaping, and an in-ground sprinkler system. The fabulous open floor plan features a showcase kitchen with center island and seating, quartz countertops, stainless steel appliances, tiled backsplash, and recessed and accent lighting. The living room and formal dining room feature crown and shadowbox moldings, along with a walk-in bay window. The spacious family room is open to the kitchen and features a gas fireplace and wonderful natural light. Oak flooring and recessed lighting extend throughout the home. The second level offers four bedrooms, including a luxurious primary suite with a spa-like bath featuring a freestanding soaking tub, separate custom-tiled shower, and large walk-in closet. A versatile loft area provides additional space that can be used as a home office, reading area, or sitting room. The fully finished basement adds valuable flexible living space beyond the stated square footage. Additional features include an Anderson windows complete with custom blinds, an upstairs laundry room with built-in cabinetry, and an insulated garage with custom rack shelving. Peace of mind comes with a 30-year GAF Timberline roof and a 10-year new-home builder warranty, with approximately 7 years remaining. Conveniently located near Spring Lake Park, shopping, major highways, and commuter routes, including Metropark and Metuchen train stations. Enjoy the best of both worldsa nearly new home with thoughtfully selected upgrades already completed, allowing you to move in and enjoy the added value from day one.
Courtesy of BHHS FOX & ROACH REALTORS
$925,000
Oct 7, 2026
$925,000
28 days on market
Listing office changed from BHHS FOX & ROACH REALTORS to .
Listing office changed from to BHHS FOX & ROACH REALTORS.
Price reduced to $925,000.
Price reduced to $925,000.
Price reduced to $925,000.
Price reduced to $925,000.
Price reduced to $925,000.
Listing office changed from BHHS FOX & ROACH REALTORS to .
Listing office changed from to BHHS FOX & ROACH REALTORS.
Listing office changed from BHHS FOX & ROACH REALTORS to .
Listing office changed from to BHHS FOX & ROACH REALTORS.
Listing office changed from BHHS FOX & ROACH REALTORS to .
Listing office changed from to BHHS FOX & ROACH REALTORS.
Listing office changed from BHHS FOX & ROACH REALTORS to .
Listing office changed from to BHHS FOX & ROACH REALTORS.
Listing office changed from BHHS FOX & ROACH REALTORS to .
Listing office changed from to BHHS FOX & ROACH REALTORS.
Listing office changed from BHHS FOX & ROACH REALTORS to .
Listing office changed from to BHHS FOX & ROACH REALTORS.
Listing office changed from BHHS FOX & ROACH REALTORS to .
Listing office changed from to BHHS FOX & ROACH REALTORS.
Listing office changed from BHHS FOX & ROACH REALTORS to .
Listing office changed from to BHHS FOX & ROACH REALTORS.
Listing office changed from BHHS FOX & ROACH REALTORS to .
Listing office changed from to BHHS FOX & ROACH REALTORS.
Listing office changed from BHHS FOX & ROACH REALTORS to .
Listing office changed from to BHHS FOX & ROACH REALTORS.
Listing office changed from BHHS FOX & ROACH REALTORS to .
Listing office changed from to BHHS FOX & ROACH REALTORS.
Listing office changed from BHHS FOX & ROACH REALTORS to .
Listing office changed from to BHHS FOX & ROACH REALTORS.
Property Details
Beds: 4
Baths: 2
Half Baths: 1
Total Number of Rooms: 9
Master Bedroom Features: Full Bath, Walk-In Closet(s)
Dining Room Features: Formal Dining Room
Kitchen Features: Kitchen Island, Pantry, Eat-in Kitchen, Separate Dining Area
Appliances: Dishwasher, Dryer, Free-Standing Freezer, Microwave, Refrigerator, See Remarks, Washer, Gas Water Heater
Has Fireplace: Yes
Number of Fireplaces: 1
Fireplace Features: Gas
Has Heating: Yes
Heating: Zoned, Forced Air, Separate Furnaces
Cooling: Central Air, Zoned
Flooring: See Remarks, Wood
Basement: Finished, Recreation Room, Storage Space, Utility Room
Window Features: Blinds, Shades-Existing
Interior Details
Property Class: Single Family Residence
Structure Type: Custom Home
Architectural Style: Colonial, Custom Home
Building Sq Ft: 0
Year Built: 2023
Stories: 2
Levels: Two
Is New Construction: No
Has Private Pool: No
Has Spa: No
Has View: No
Direction Faces: Northeast
Has Garage: Yes
Has Attached Garage: Yes
Garage Spaces: 2
Has Carport: No
Carport Spaces: 0
Covered Spaces: 2
Has Open Parking: Yes
Parking Features: 2 Car Width, 2 Cars Deep, Asphalt, Garage, Attached, See Remarks, Garage Door Opener
Total Parking Spaces: 0
Exterior Details
Lot Size (Acres): 0.1653
Lot Area: 0.1653
Lot Dimensions: 100.00 x 72.00
Lot Size (Square Feet): 7,200
Exterior Features: Lawn Sprinklers, Open Porch(es), Curbs, Patio, Sidewalk
Roof: Asphalt
Patio and Porch Features: Porch, Patio
On Waterfront: No
Property Attached: No
Utilities / Green Energy Details
Gas: Natural Gas
Sewer: Public Sewer
Water Source: Public
# of Electric Meters: 0
# of Gas Meters: 0
# of Water Meters: 0
Community and Neighborhood Details
HOA and Financial Details
Annual Taxes: $18,802.00
Has Association: No
Association Fee: $0.00
Association Fee 2: $0.00
Association Fee 2 Frequency: Monthly

 Favorite
 Print
 Contact


Similar Listings
- SqFt.0
- Beds5
- Baths4
- Garage2
- PoolNo
- SqFt.0
- Beds5
- Baths4
- Garage2
- PoolNo
- SqFt.0
- Beds4
- Baths3+1½
- Garage2
- PoolNo
- SqFt.0
- Beds4
- Baths4+1½
- Garage2
- PoolNo

