
 Back to search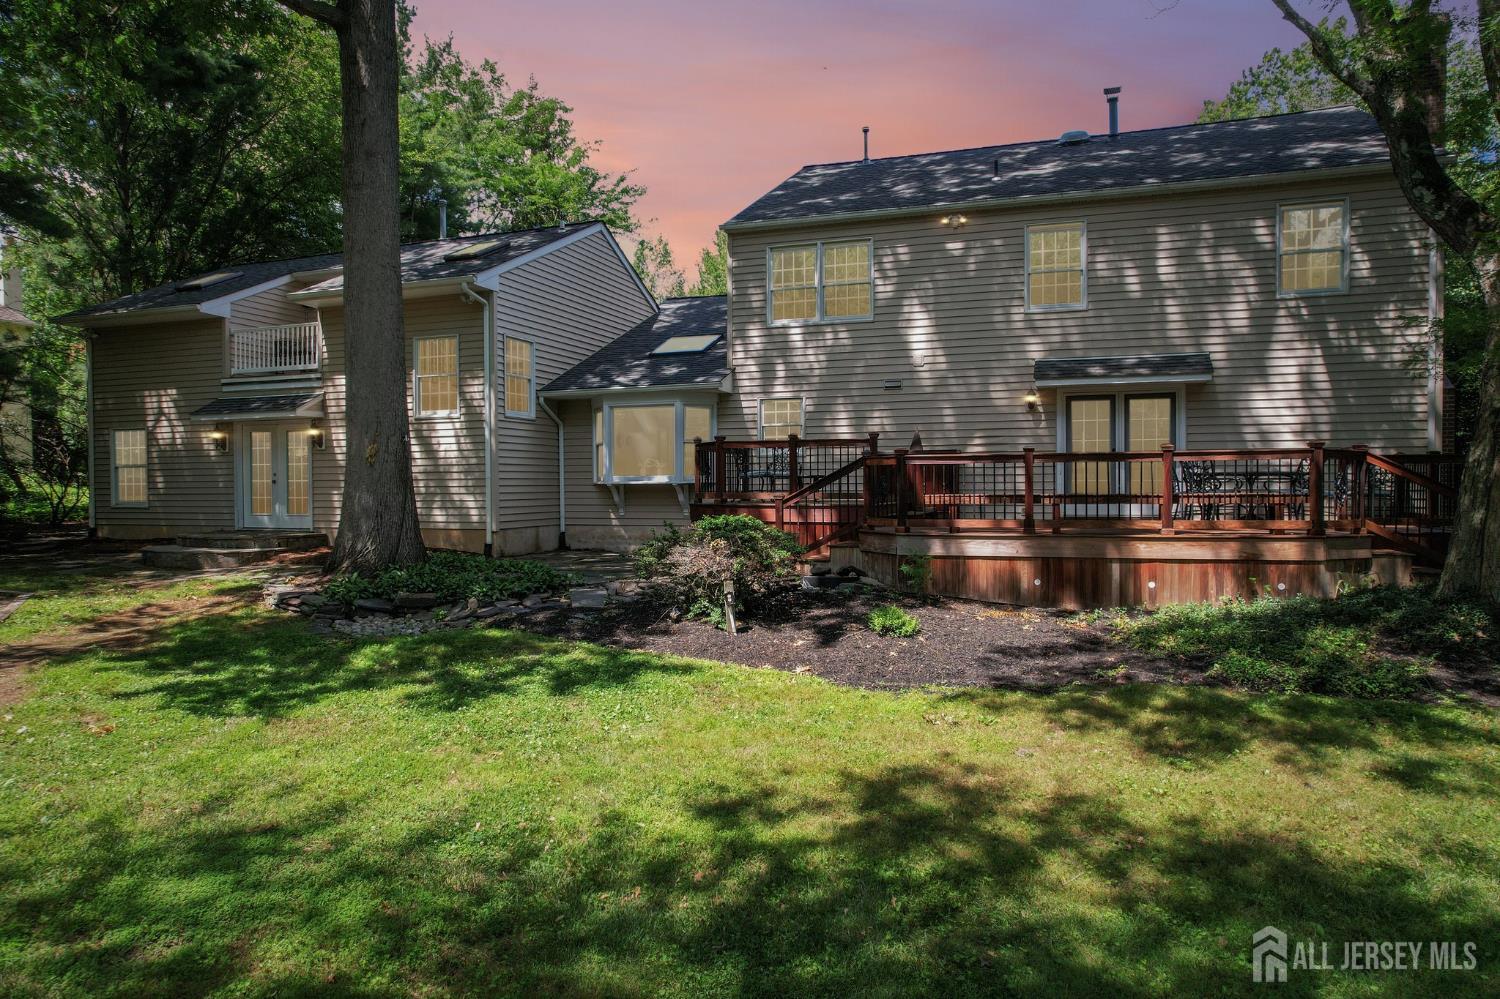
25 Andrew Drive, Lawrence NJ 08648
Lawrence, NJ 08648
Beds
5Baths
3.50Year Built
1986Garage
4Pool
No
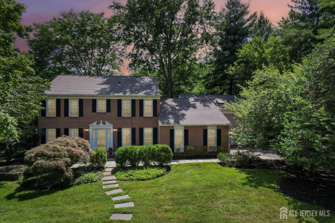
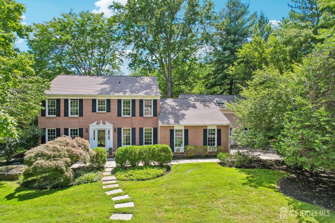
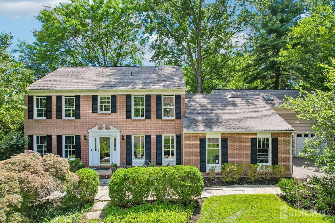
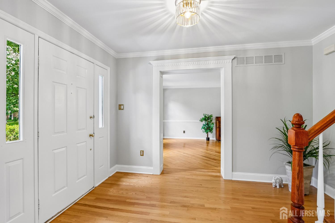
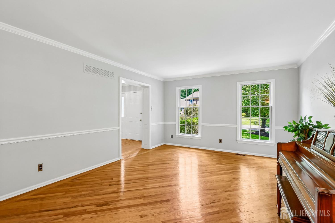
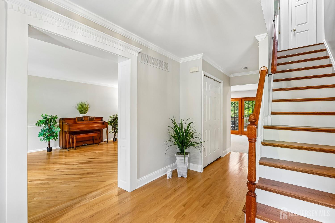
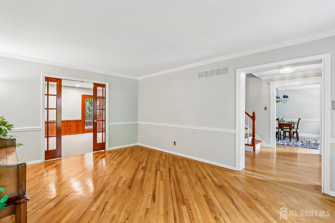
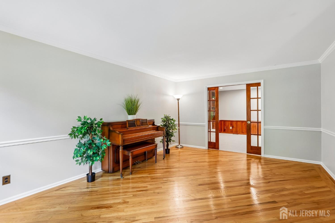
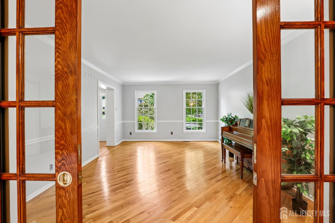
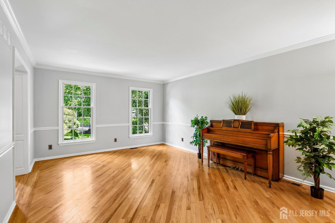
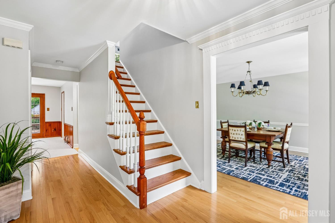
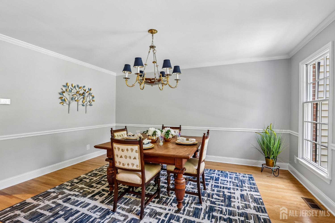
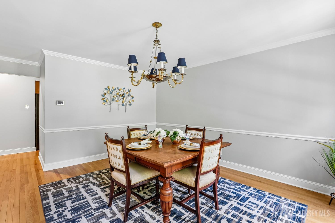
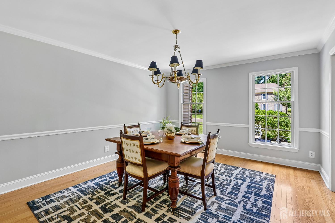
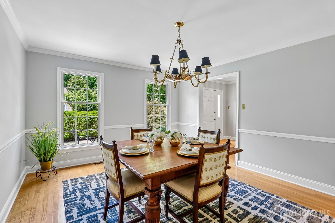
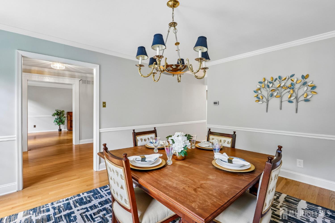
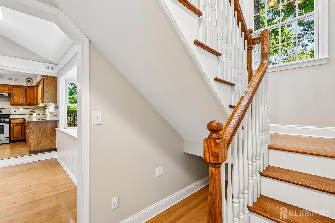
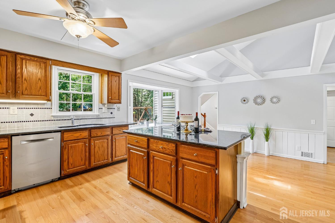
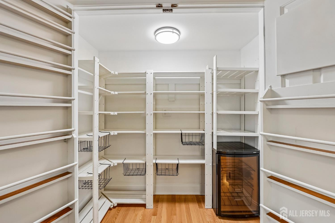
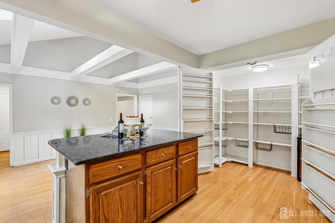
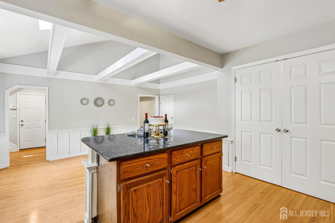
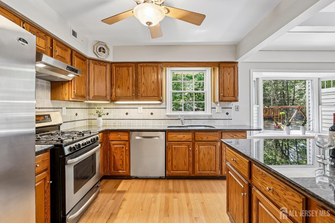
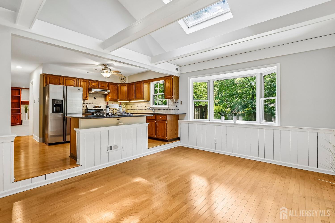
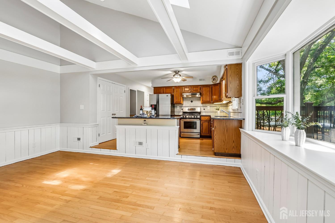
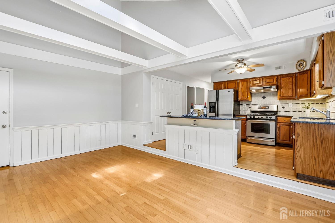
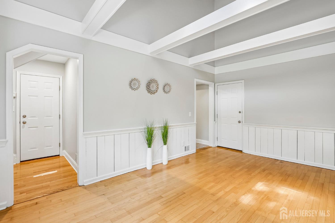
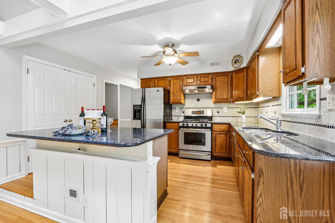
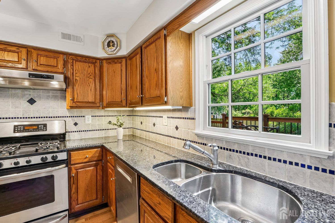
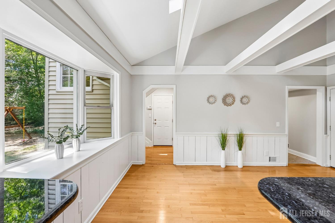
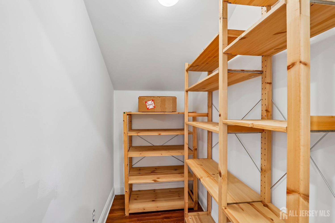
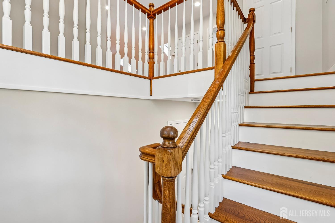
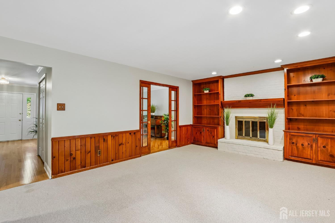
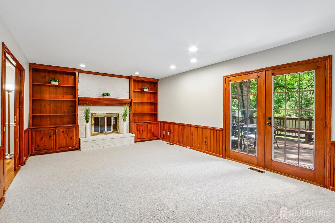
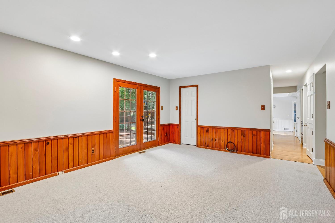
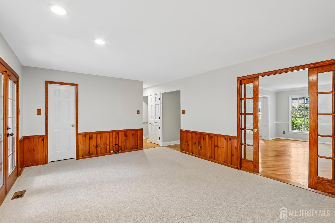
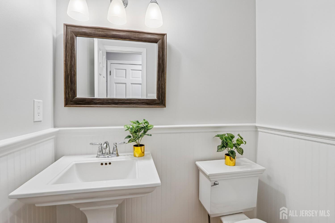
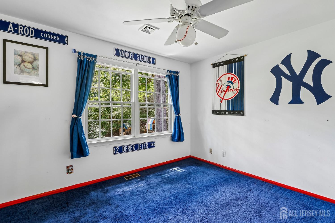
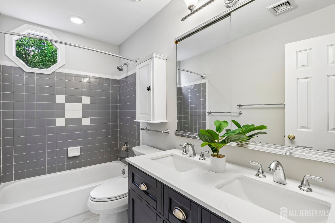
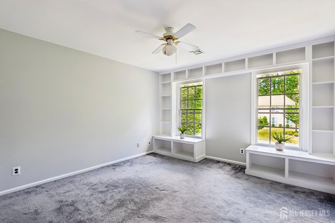
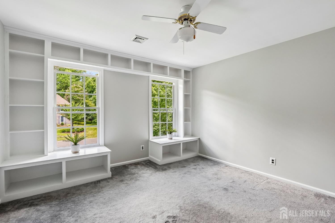
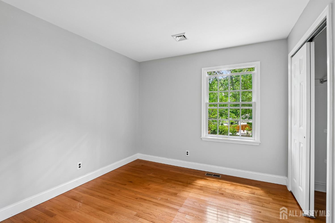
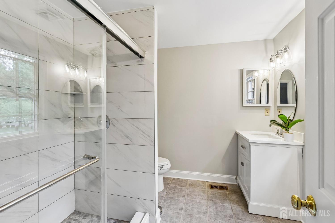
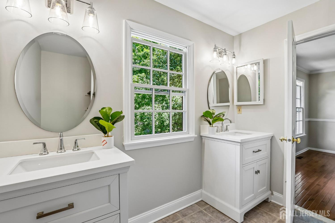
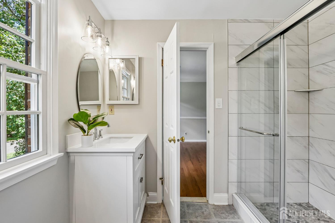
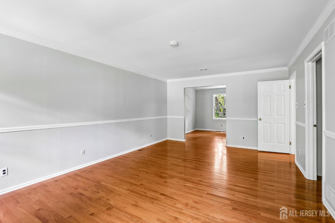
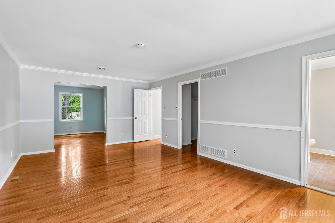
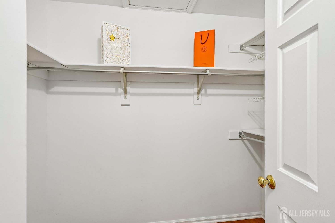
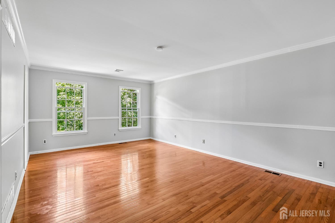
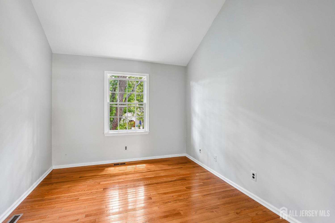
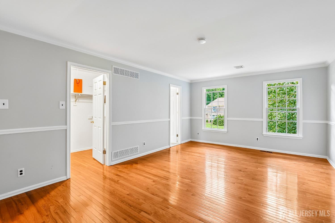
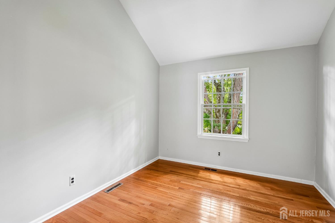
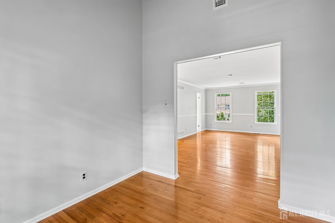
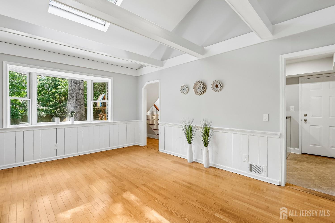
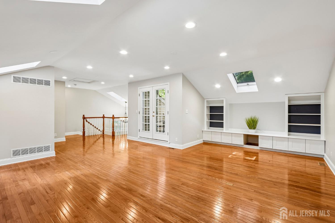
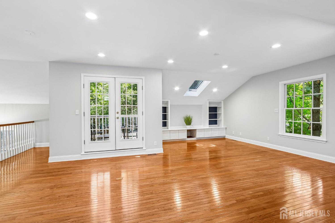
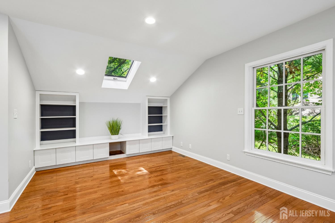
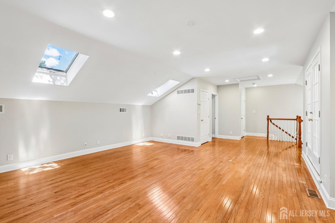
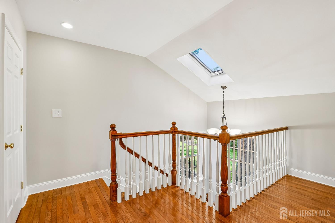
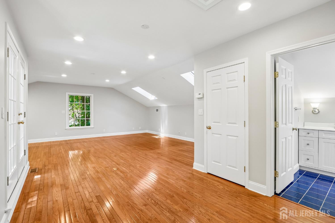
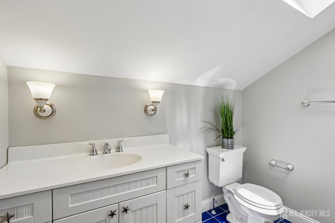
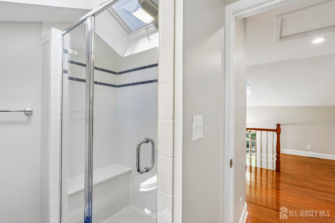
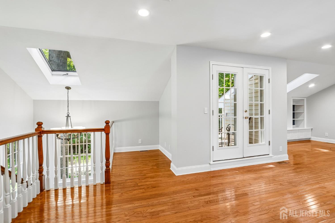
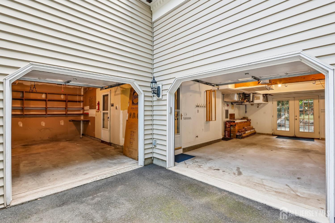
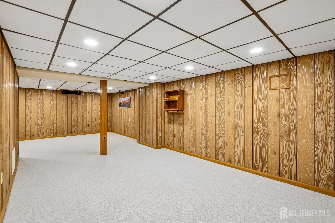
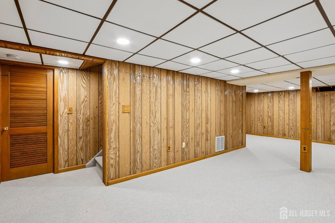
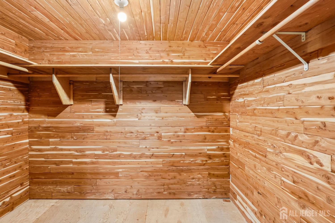
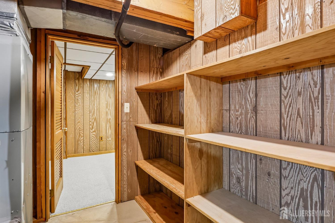
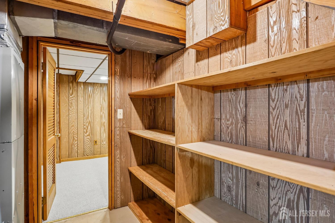
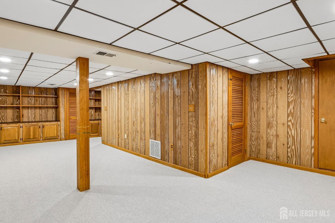
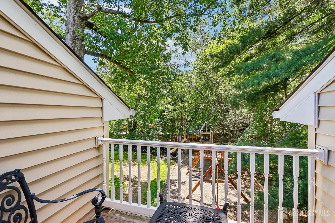
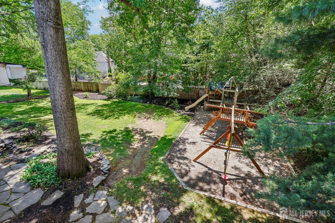
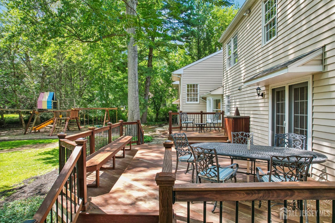
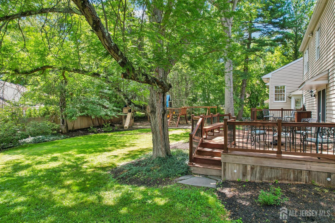
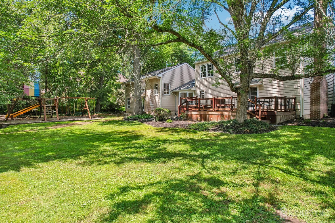
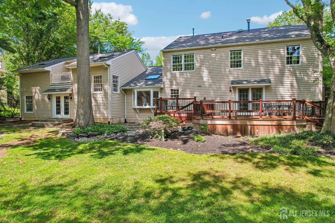
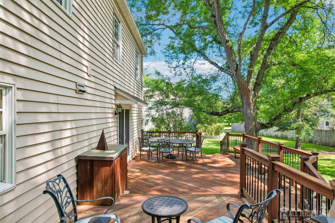
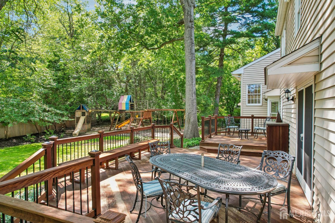
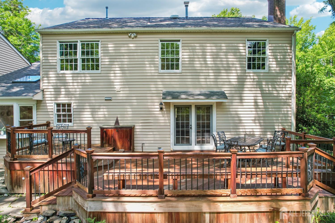
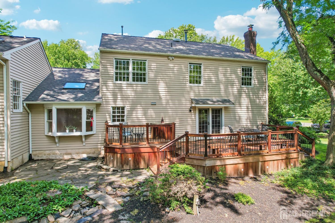
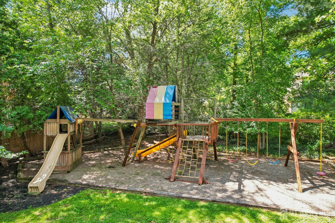
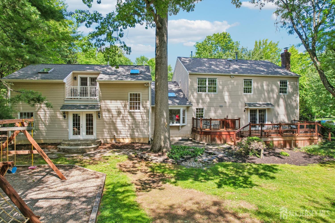
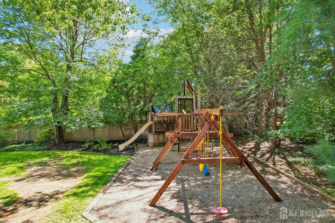
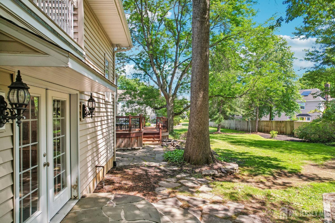
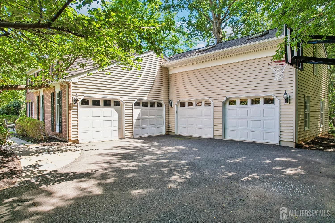
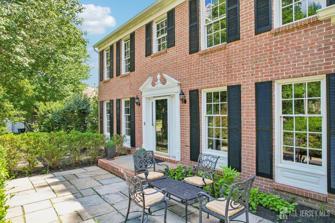
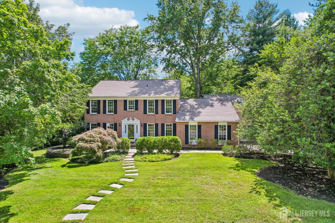
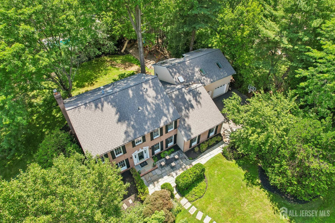
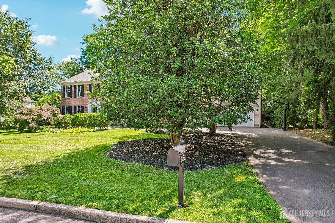
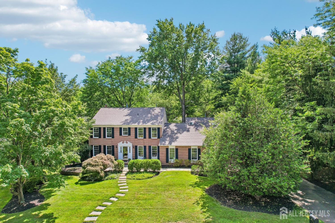
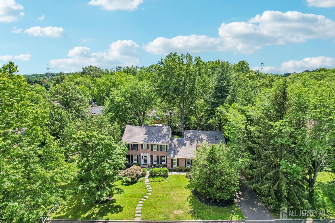
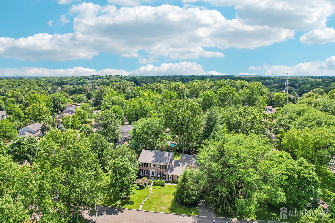
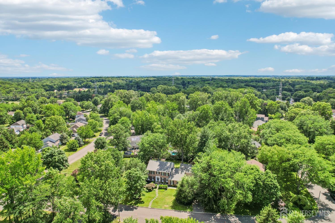
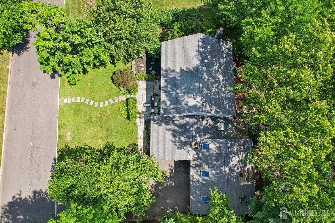
Lawrenceville Greene Expanded brick-front Colonial 4-car garage 900+ sq ft private suite with full bath addition Multi-level Ipe deck Primary bath renovated 2026. Set within sought-after Lawrenceville Greene, this beautifully updated and expanded brick-front Colonial pairs timeless design with thoughtful modern living just minutes from the shops, dining, and charm of downtown Lawrenceville and downtown Princeton. A bluestone walkway leads to the welcoming front entrance, where rich hardwood floors, elegant detailed molding, and refined architectural details create an immediate sense of warmth and sophistication throughout the home. Formal living and dining rooms gracefully flank the foyer, offering inviting spaces for entertaining, while 15 glass panel pocket doors between the living room and family room allow for both open flow and quiet separation when desired. The family room is designed for comfortable everyday living, featuring custom built-ins, a wood-burning fireplace, new carpeting, and French doors that open seamlessly to the expansive Ipe deck beyond. At the heart of the home, the spacious kitchen was designed with gathering in mind, offering granite countertops, stainless steel appliances, a center island for casual seating, an oversize pantry with custom shelving, and easy connection to the breakfast room and outdoor living spaces. The breakfast room is especially striking, showcasing a vaulted ceiling accented by exposed beams, skylights, and a beautiful bay window overlooking the backyard, filling the space with natural light and garden views. Upstairs, the generously sized primary suite offers a peaceful retreat complete with a sitting room featuring a vaulted ceiling, a large closet with organizers, and a newly renovated spa-inspired bath (2026) with dual vanities and a seamless glass shower. Three additional bedrooms are served by an updated hall bath with double vanity. One of the home's most exceptional features is the thoughtfully designed suite above the expanded two-car addition (2004), which brings the total garage capacity to four vehicles. Enjoy the addition of an impressive 900+ square feet of upstairs living space. This area is ideal for guests, extended family, an au pair, or a private work-from-home with its own staircase, full bath, hardwood flooring, skylights, independent HVAC zone, built-in storage, and a private balcony overlooking the backyard. Direct and easy access to this addition from the garage, kitchen, and rear yard provides exceptional flexibility and privacy. The finished basement adds even more versatile living space with new carpeting, recessed lighting, custom built-ins, and a cedar-lined closet.
Courtesy of BHHS FOX & ROACH REALTORS
Property Details
Beds: 5
Baths: 3
Half Baths: 1
Total Number of Rooms: 11
Master Bedroom Features: Sitting Area, Full Bath
Dining Room Features: Formal Dining Room
Kitchen Features: Granite/Corian Countertops, Kitchen Exhaust Fan, Kitchen Island, Pantry, Separate Dining Area
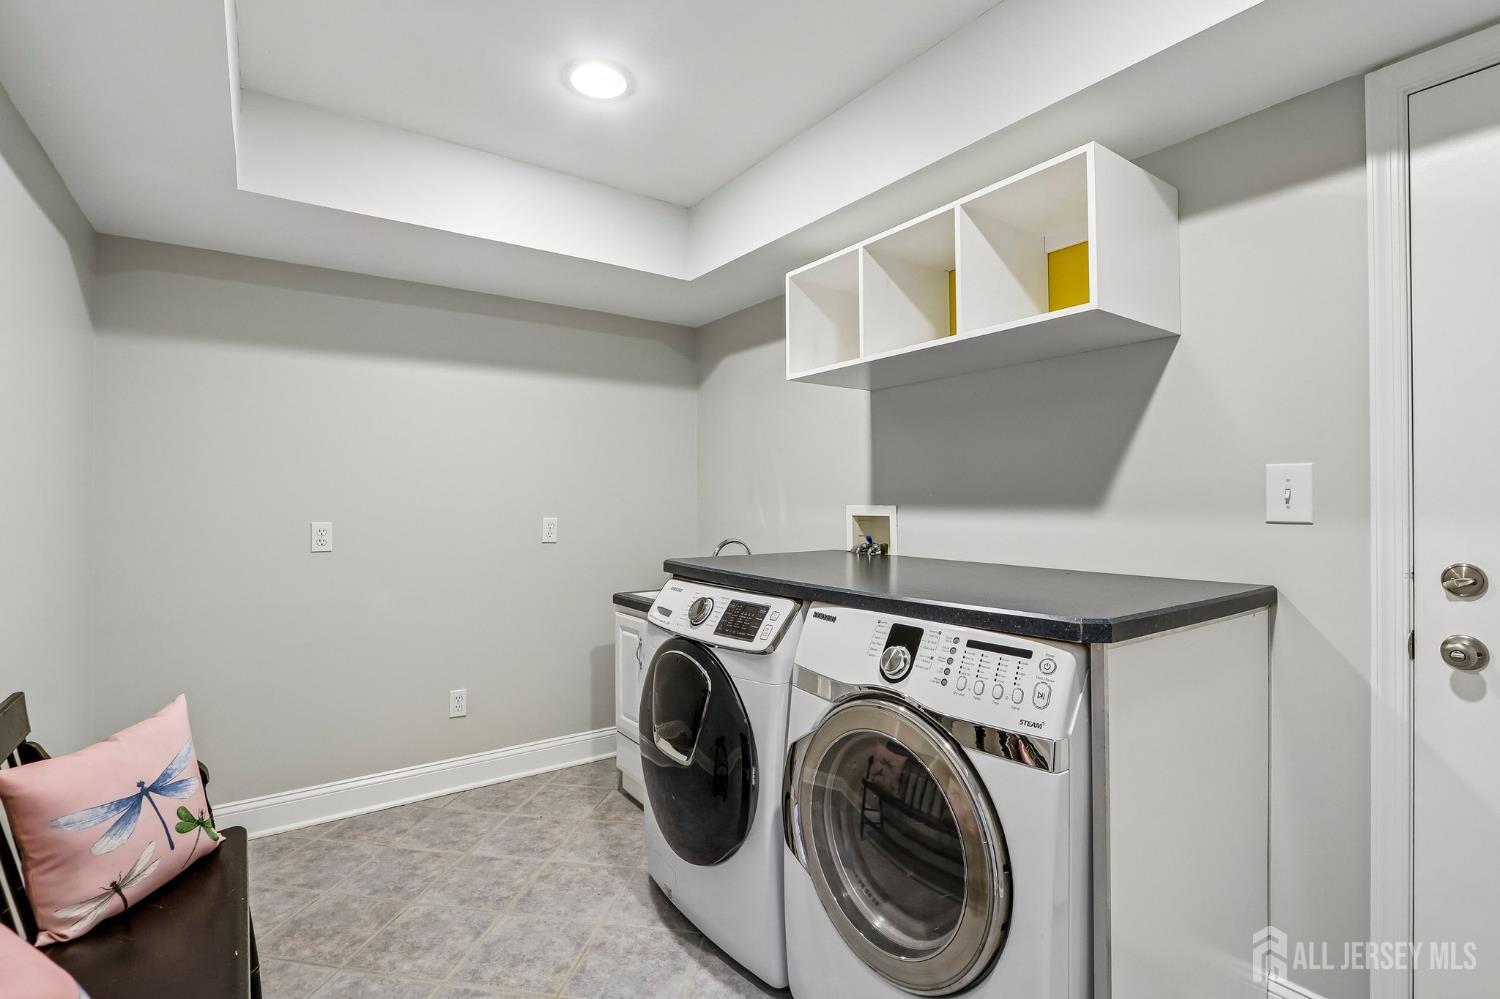
Appliances: Dishwasher, Dryer, Gas Range/Oven, Exhaust Fan, Microwave, Refrigerator, Range, Washer, Kitchen Exhaust Fan, Gas Water Heater
Has Fireplace: Yes
Number of Fireplaces: 1
Fireplace Features: See Remarks
Has Heating: Yes
Heating: Central, Forced Air
Cooling: Central Air
Flooring: Carpet, Ceramic Tile, Wood
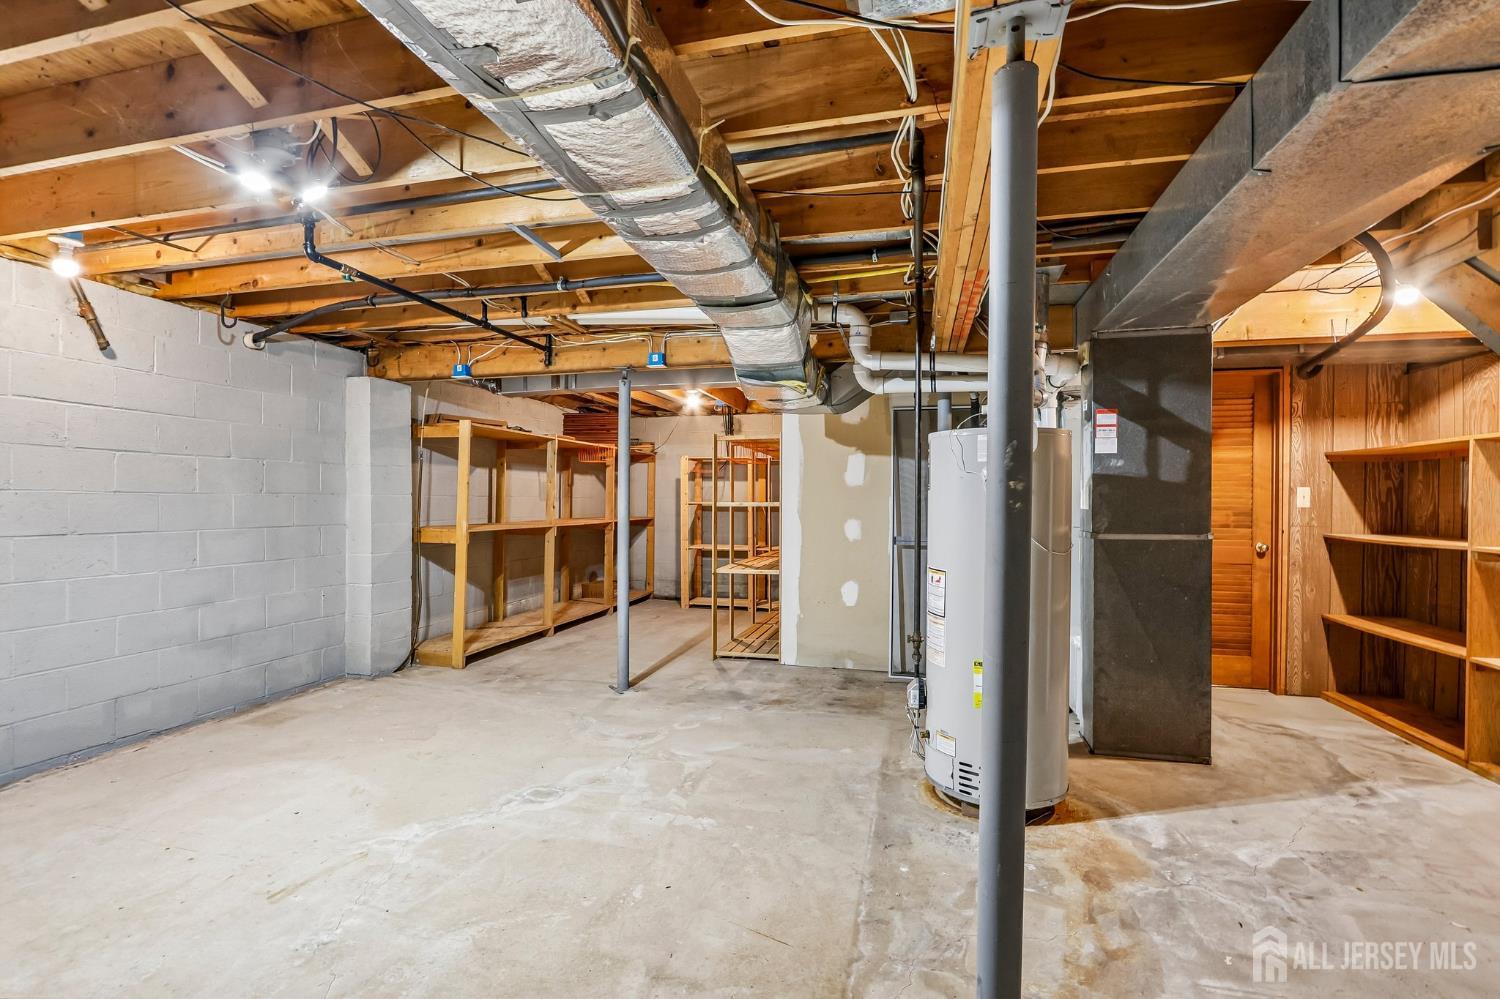
Basement: Partially Finished, Full, Recreation Room, Storage Space
Window Features: Skylight(s)
Interior Details
Property Class: Single Family Residence
Architectural Style: Colonial, Two Story
Building Sq Ft: 0
Year Built: 1986
Stories: 2
Levels: Two
Is New Construction: No
Has Private Pool: No
Has Spa: No
Has View: No
Has Garage: Yes
Has Attached Garage: Yes
Garage Spaces: 4
Has Carport: No
Carport Spaces: 0
Covered Spaces: 4
Has Open Parking: Yes
Parking Features: Concrete, Garage, Attached, Built-In Garage, Detached
Total Parking Spaces: 0
Exterior Details
Lot Size (Acres): 0.0000
Lot Area: 0.0000
Lot Dimensions: 156.00 x 115.00
Lot Size (Square Feet): 0
Exterior Features: Deck, Patio
Roof: Asphalt
Patio and Porch Features: Deck, Patio
On Waterfront: No
Property Attached: No
Utilities / Green Energy Details
Gas: Natural Gas
Sewer: Public Sewer
Water Source: Public
# of Electric Meters: 0
# of Gas Meters: 0
# of Water Meters: 0
Community and Neighborhood Details
HOA and Financial Details
Annual Taxes: $17,388.00
Has Association: No
Association Fee: $0.00
Association Fee 2: $0.00
Association Fee 2 Frequency: Monthly

 Favorite
 Print
Print
 Contact


Similar Listings
- SqFt.0
- Beds6
- Baths4+1½
- Garage2
- PoolNo

