
 Back to search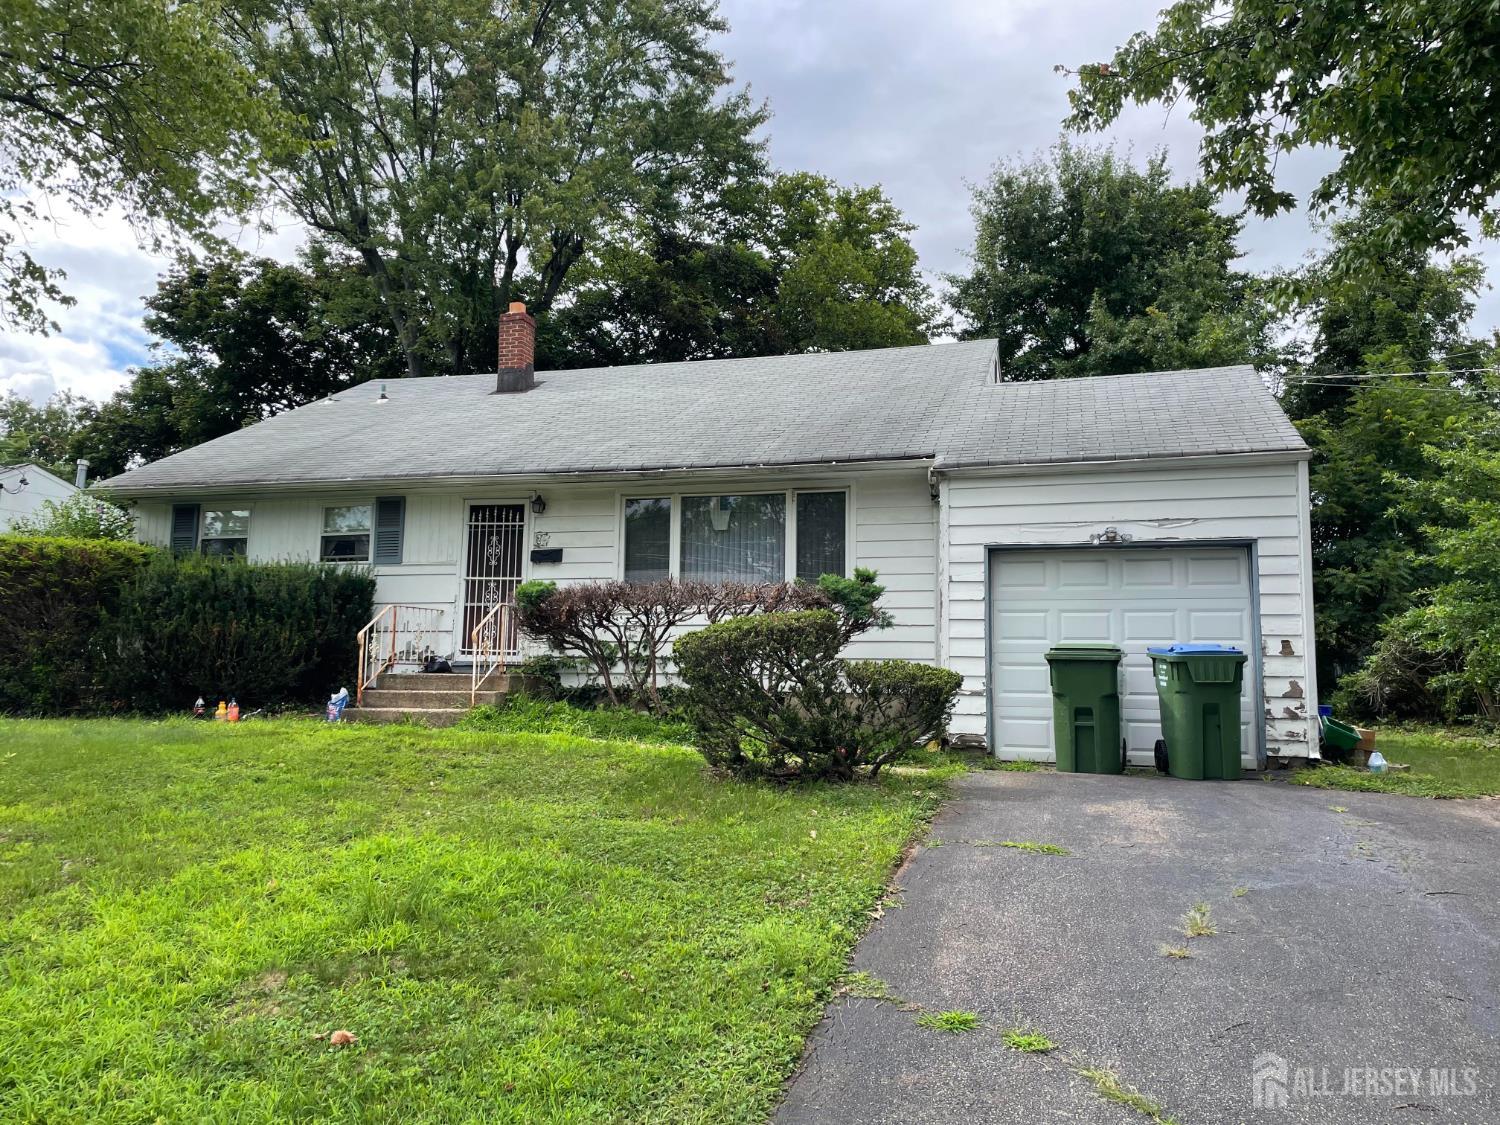
25 Eardley Road, Edison NJ 08817
Edison, NJ 08817
Sq. Ft.
1,554Beds
3Baths
2.00Year Built
1960Garage
1Pool
No
PRIME LOCATION! This split-level home, situated in one of Edison's most sought-after neighborhoods, offers an incredible opportunity to renovate, customize, or reimagine. Enjoy a convenient location, just 0.6 miles from the train station and close to the library, schools, and shopping. Inside, an airy floor plan features soaring ceilings in the living room, dining room, and kitchen, creating an open, spacious feel. The upper level includes three bedrooms, the master having 10 feet of sliding door closets, full bath, and an open overlook to the main living area. On the ground level, a large family room with sliding glass doors opens to the yard, complemented by a second spacious full bathroom that is ADA compliant and a bonus closet. An extra-long garage provides indoor ramp access to the ground-floor family room. Bring your vision and restore this home to its full potential. With its unbeatable location, spacious layout, and endless possibilities, this is a rare chance to own in one of Edison's most desirable neighborhoods. This property is being sold as-is, making it ideal for buyers looking to create their dream home or investors seeking a great opportunity in a prime area.
Courtesy of COLDWELL BANKER REALTY
$549,900
Sep 10, 2026
$549,900
1 days on market
Listing office changed from COLDWELL BANKER REALTY to .
Listing office changed from to COLDWELL BANKER REALTY.
Price reduced to $549,900.
Property Details
Beds: 3
Baths: 2
Half Baths: 0
Total Number of Rooms: 8
Dining Room Features: Living Dining Combo
Kitchen Features: Breakfast Bar, Not Eat-in Kitchen
Appliances: Dryer, Gas Range/Oven, Washer, Gas Water Heater
Has Fireplace: No
Number of Fireplaces: 0
Has Heating: Yes
Heating: Baseboard Hotwater
Cooling: Wall Unit(s)
Flooring: Carpet, Ceramic Tile, Laminate
Basement: Crawl Only
Accessibility Features: Ramp(s),Stall Shower,Support Rails,Wide Doorways
Interior Details
Property Class: Single Family Residence
Architectural Style: Split Level
Building Sq Ft: 1,554
Year Built: 1960
Stories: 3
Levels: Three Or More, Multi/Split
Is New Construction: No
Has Private Pool: No
Has Spa: No
Has View: No
Has Garage: Yes
Has Attached Garage: Yes
Garage Spaces: 1
Has Carport: No
Carport Spaces: 0
Covered Spaces: 1
Has Open Parking: Yes
Parking Features: 2 Car Width, Asphalt, Garage, Attached, Driveway
Total Parking Spaces: 0
Exterior Details
Lot Size (Acres): 0.1492
Lot Area: 0.1492
Lot Dimensions: 102.00 x 0.00
Lot Size (Square Feet): 6,499
Roof: Asphalt
On Waterfront: No
Property Attached: No
Utilities / Green Energy Details
Gas: Natural Gas
Sewer: Public Sewer
Water Source: Public
# of Electric Meters: 0
# of Gas Meters: 0
# of Water Meters: 0
HOA and Financial Details
Annual Taxes: $8,861.00
Has Association: No
Association Fee: $0.00
Association Fee 2: $0.00
Association Fee 2 Frequency: Monthly

 Favorite
 Print
Print
 Contact


Similar Listings
- SqFt.1,234
- Beds3
- Baths1+1½
- Garage0
- PoolNo
- SqFt.1,351
- Beds4
- Baths2+1½
- Garage2
- PoolNo
- SqFt.1,500
- Beds3
- Baths3+1½
- Garage1
- PoolNo
- SqFt.1,500
- Beds3
- Baths3+1½
- Garage1
- PoolNo

