
 Back to search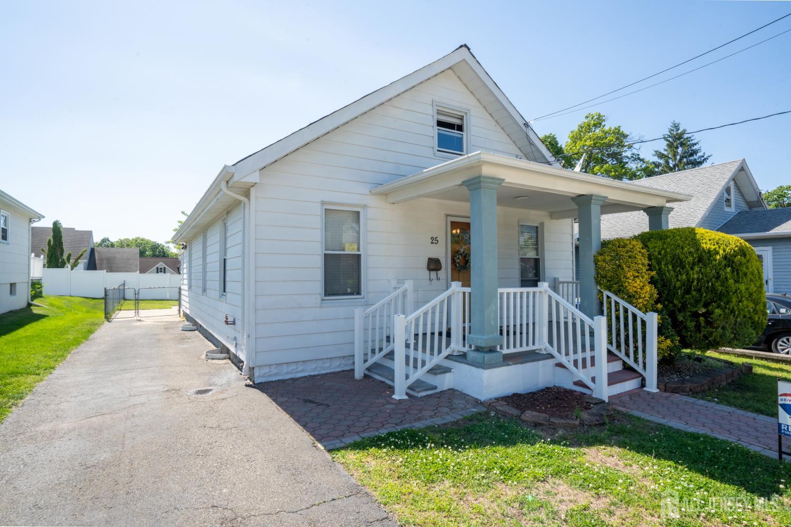
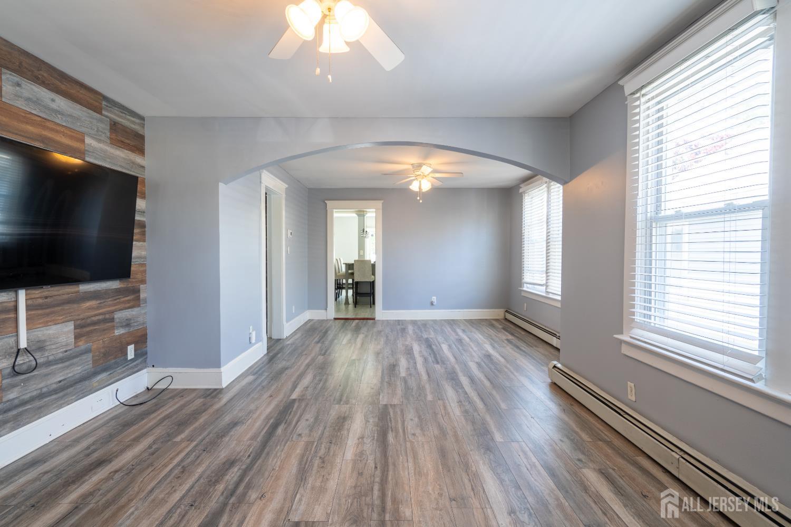
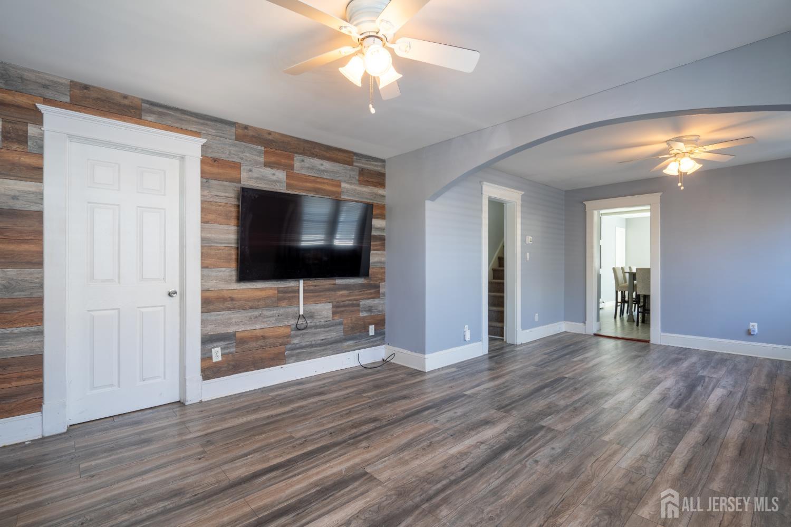
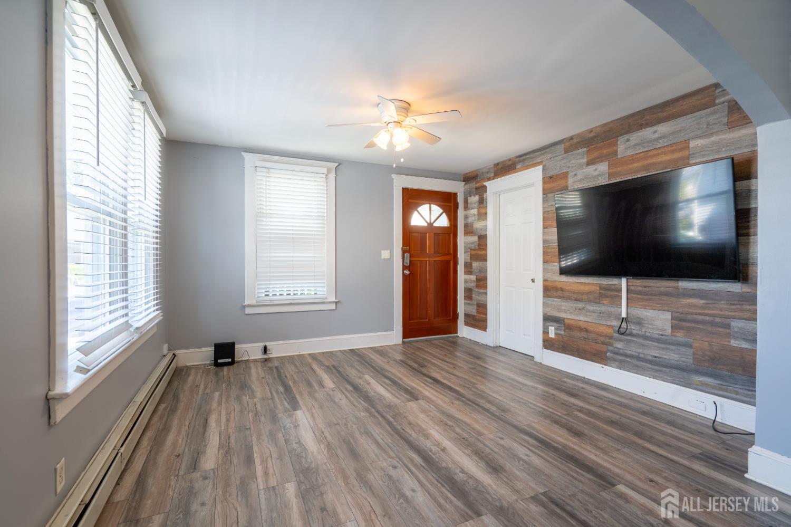
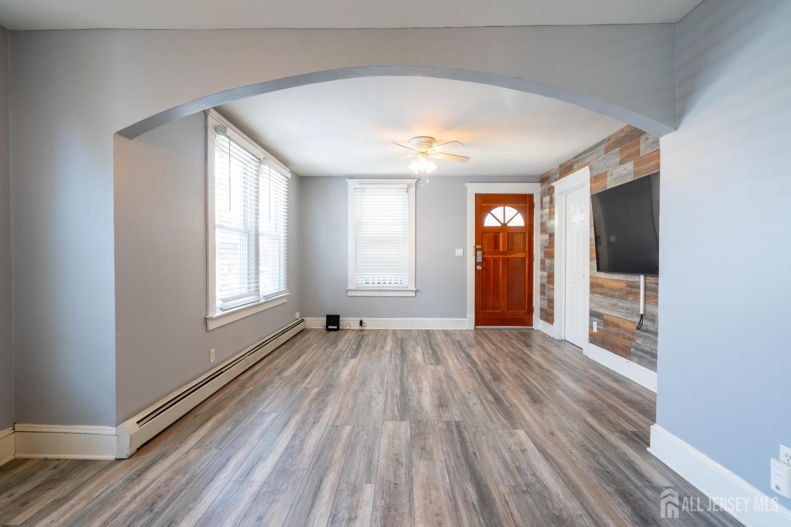
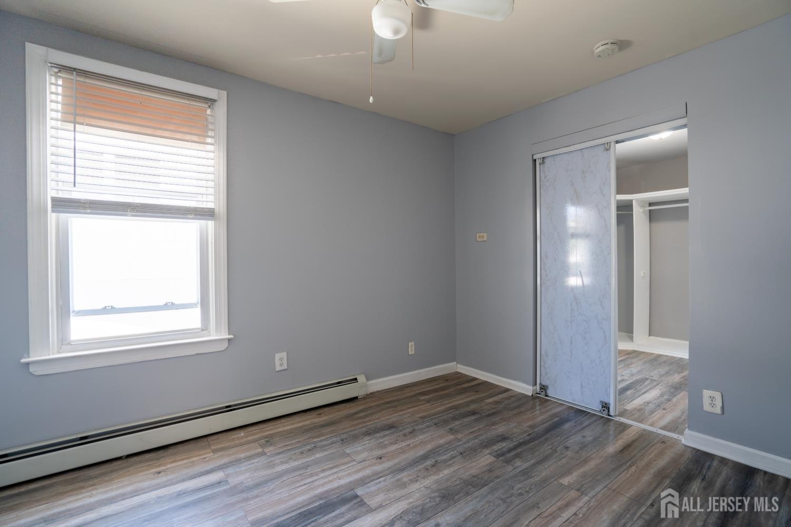
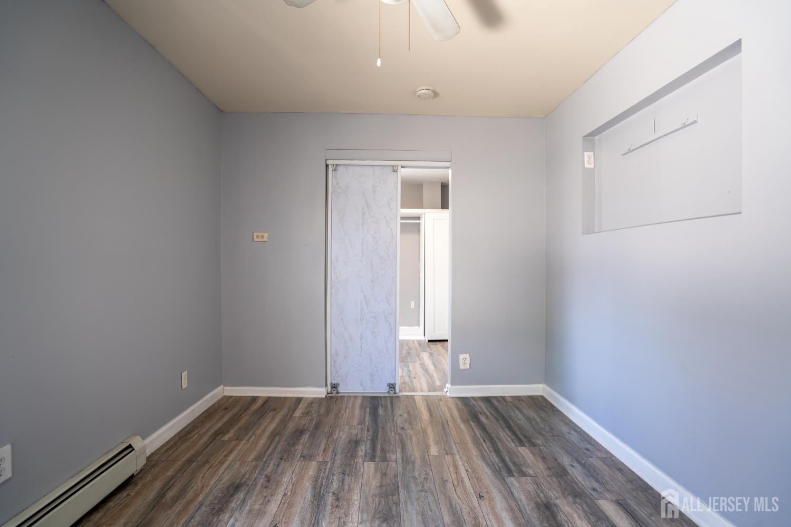
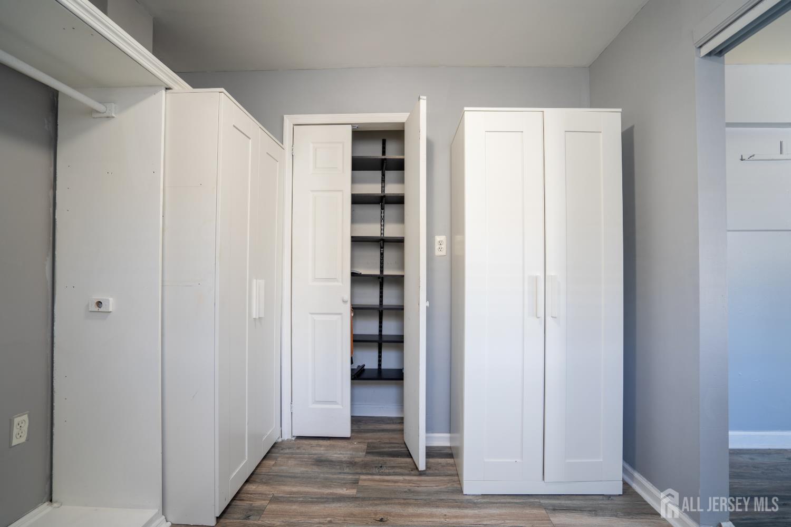
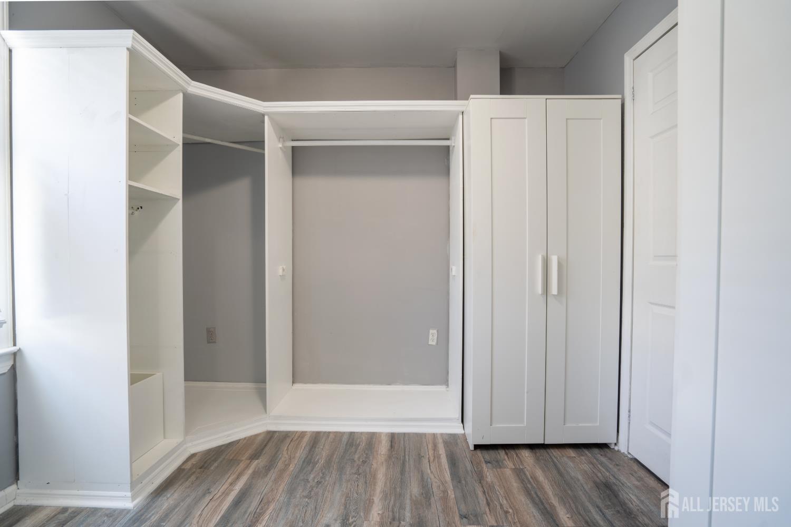
25 Reid Street, Sayreville NJ 08872
Sayreville, NJ 08872
Sq. Ft.
1,212Beds
3Baths
2.50Year Built
1950Pool
No
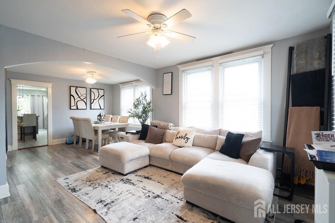
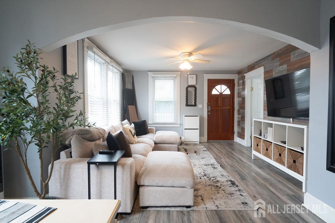
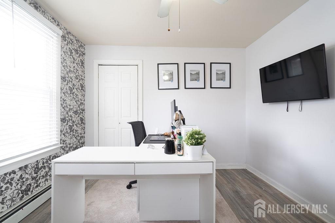
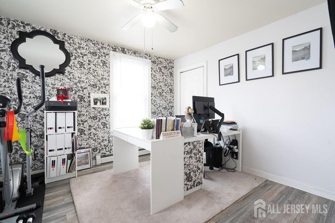
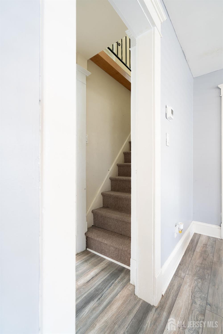
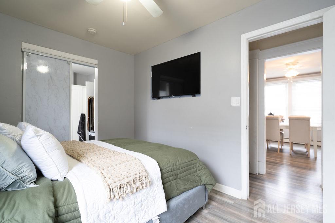
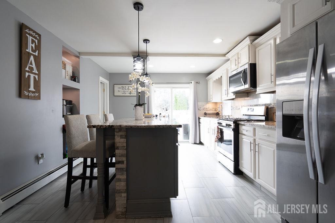
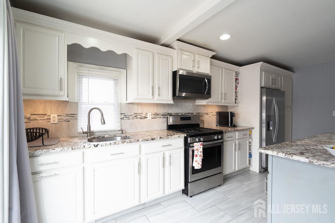
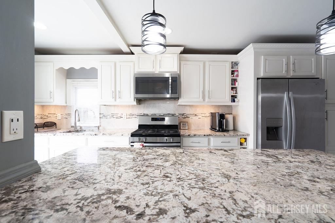
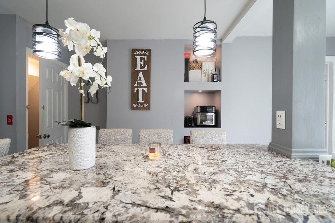
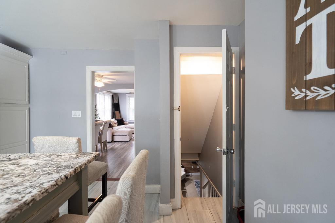
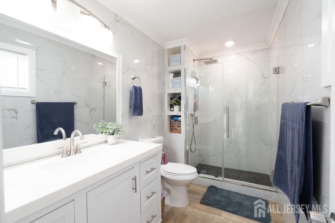
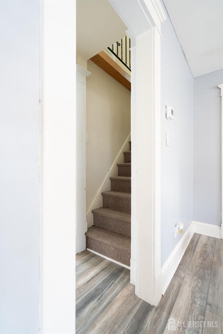
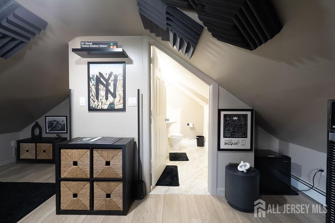
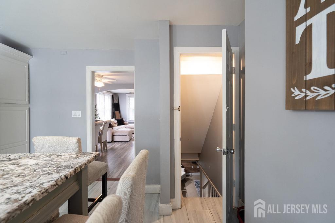
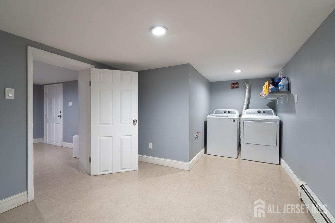
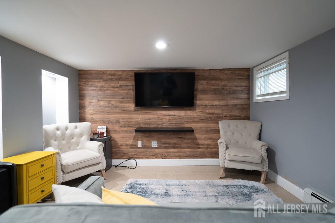
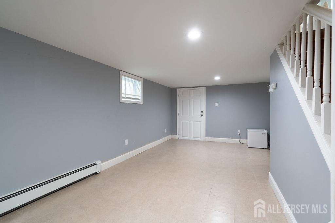
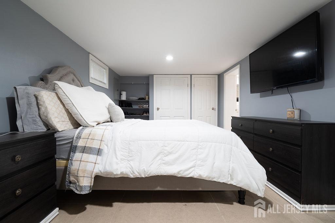
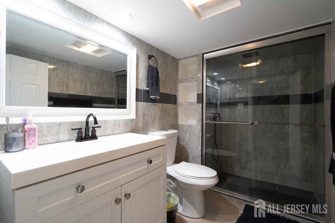
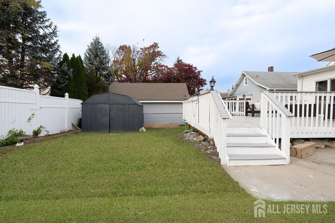
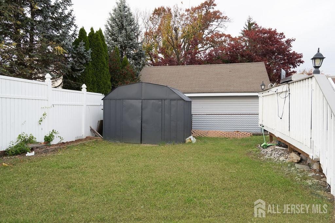
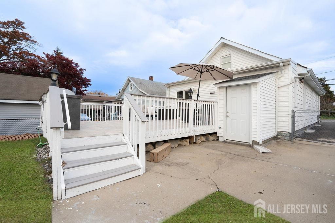
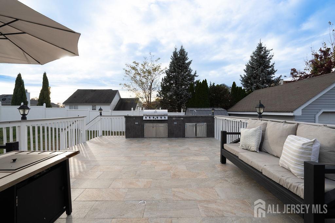
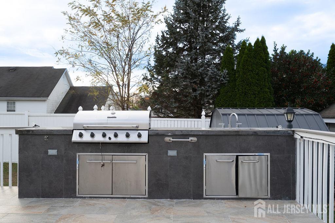
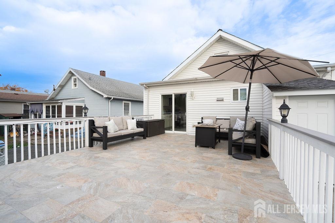
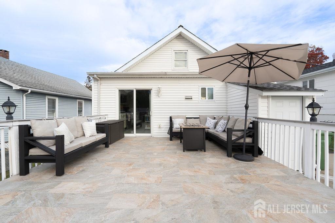
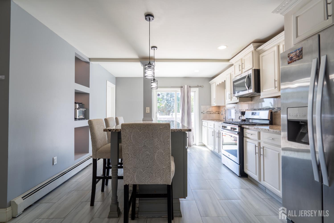
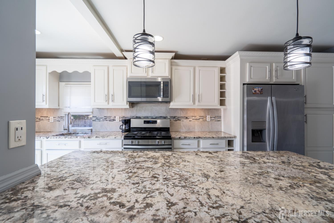
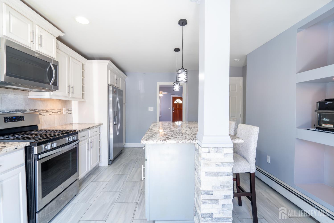
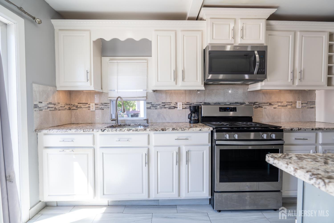
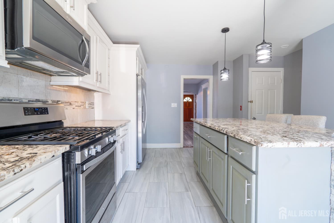
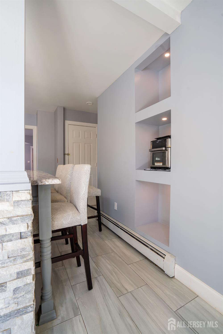
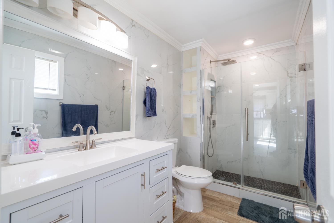
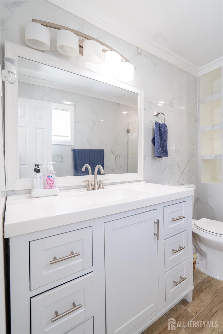
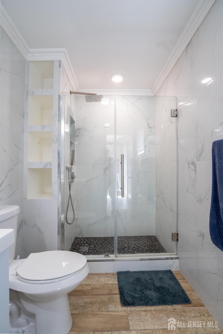
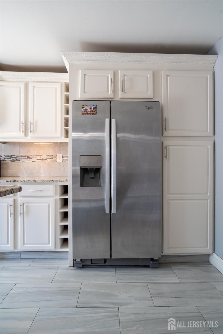
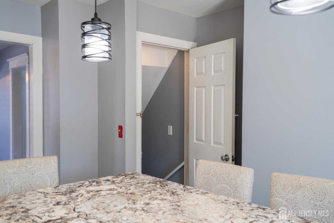
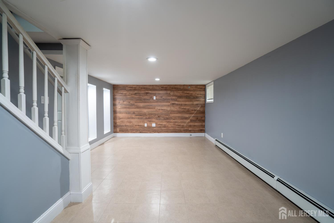
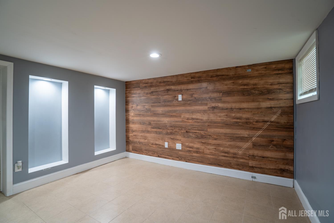
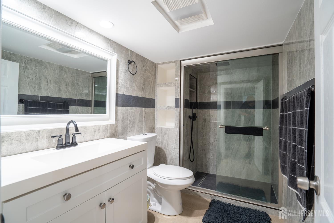
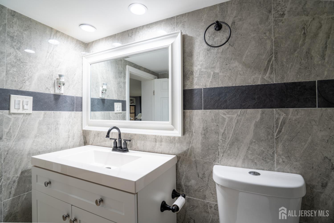
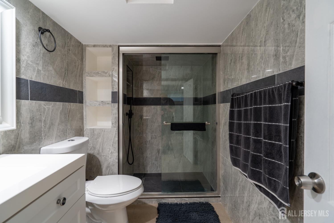
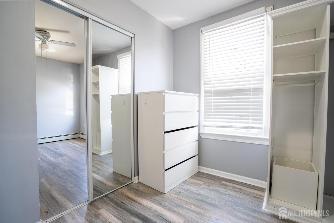
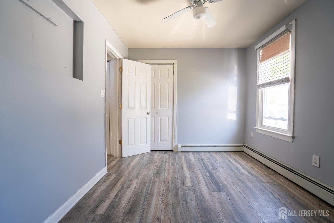
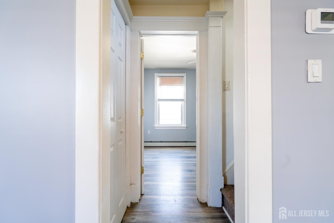
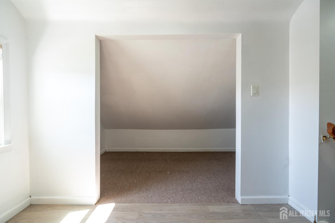
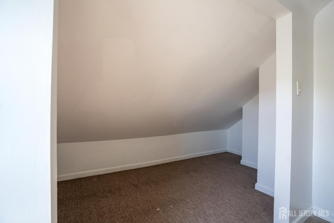
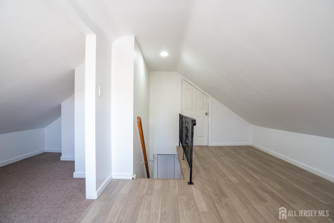
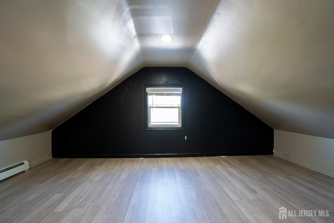
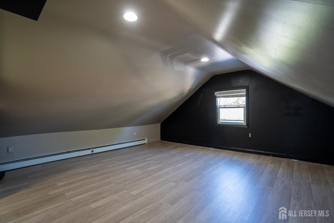
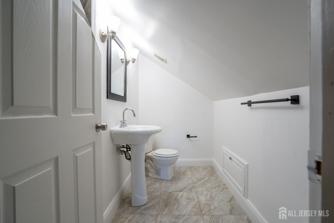
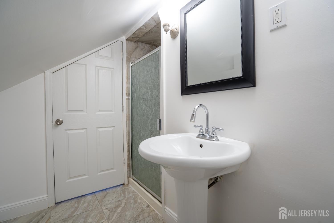
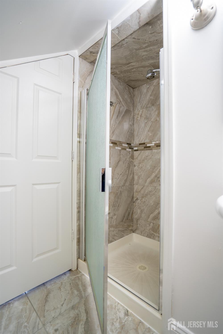
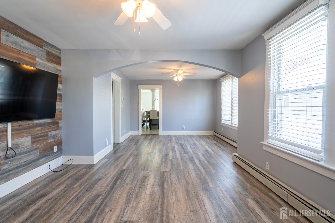
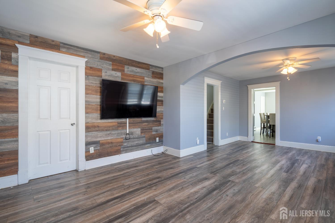
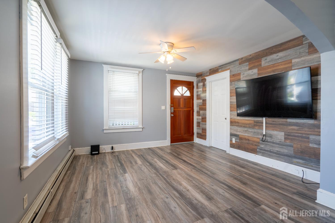
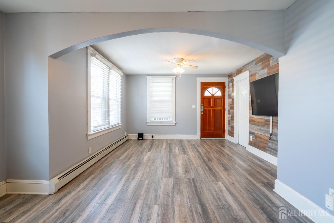
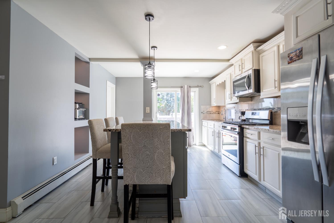
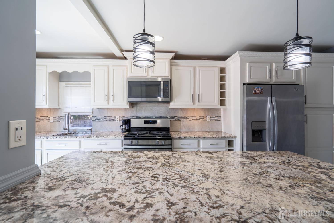
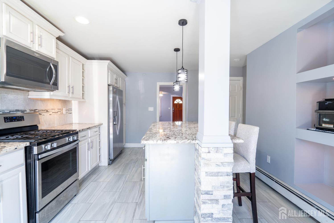
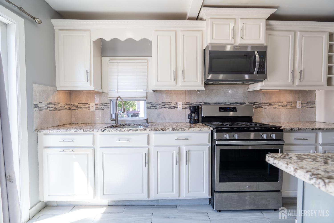
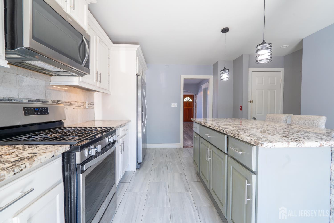
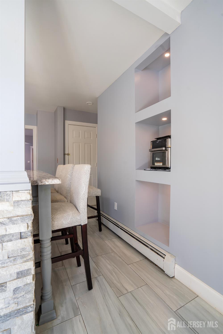
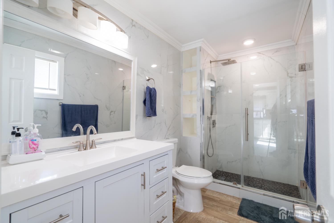
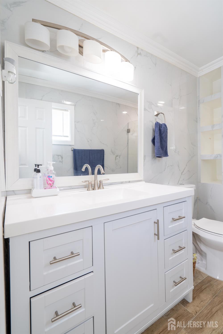
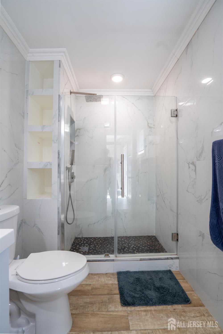
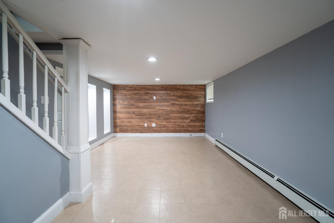
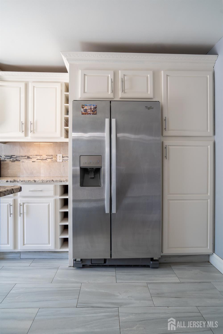
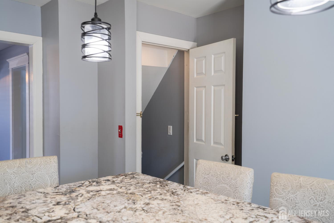
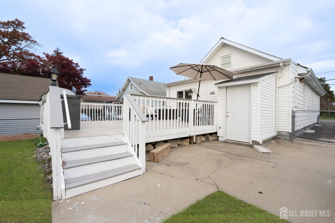
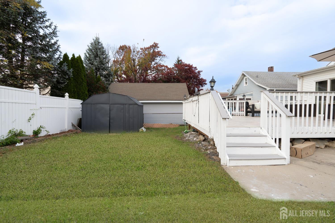
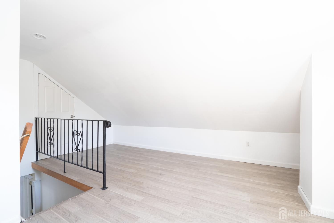
Don't be fooled by the size. This one has everything you could possibly need and want. The kitchen is a chef's dream, with beautiful stone counters, stainless steel appliances and storage galore. Updated with cohesive serenity in mind. The fully finished basement actually takes this one from 1212 sf to +1800 sf. There is an office/bonus room, a sitting area, a designated laundry room an additional bathroom. The cozy basement has access to the back patio via it's own walkout exit. New windows, 2 zone radiant heat discretely out of sight and mind. This is a turnkey property and ready for its new owner, Air conditioning is via window units. The backyard is truly an entertaining oasis. It's truly lovely and perfect for summer.
Courtesy of RE/MAX FIRST REALTY, INC.
$569,999
May 19, 2026
$569,999
53 days on market
Listing office changed from RE/MAX FIRST REALTY, INC. to .
Listing office changed from to RE/MAX FIRST REALTY, INC..
Price reduced to $569,999.
Price reduced to $569,999.
Price reduced to $569,999.
Price reduced to $569,999.
Price reduced to $569,999.
Price reduced to $569,999.
Price reduced to $569,999.
Listing office changed from RE/MAX FIRST REALTY, INC. to .
Listing office changed from to RE/MAX FIRST REALTY, INC..
Listing office changed from RE/MAX FIRST REALTY, INC. to .
Listing office changed from to RE/MAX FIRST REALTY, INC..
Listing office changed from RE/MAX FIRST REALTY, INC. to .
Listing office changed from to RE/MAX FIRST REALTY, INC..
Listing office changed from RE/MAX FIRST REALTY, INC. to .
Listing office changed from to RE/MAX FIRST REALTY, INC..
Listing office changed from RE/MAX FIRST REALTY, INC. to .
Property Details
Beds: 3
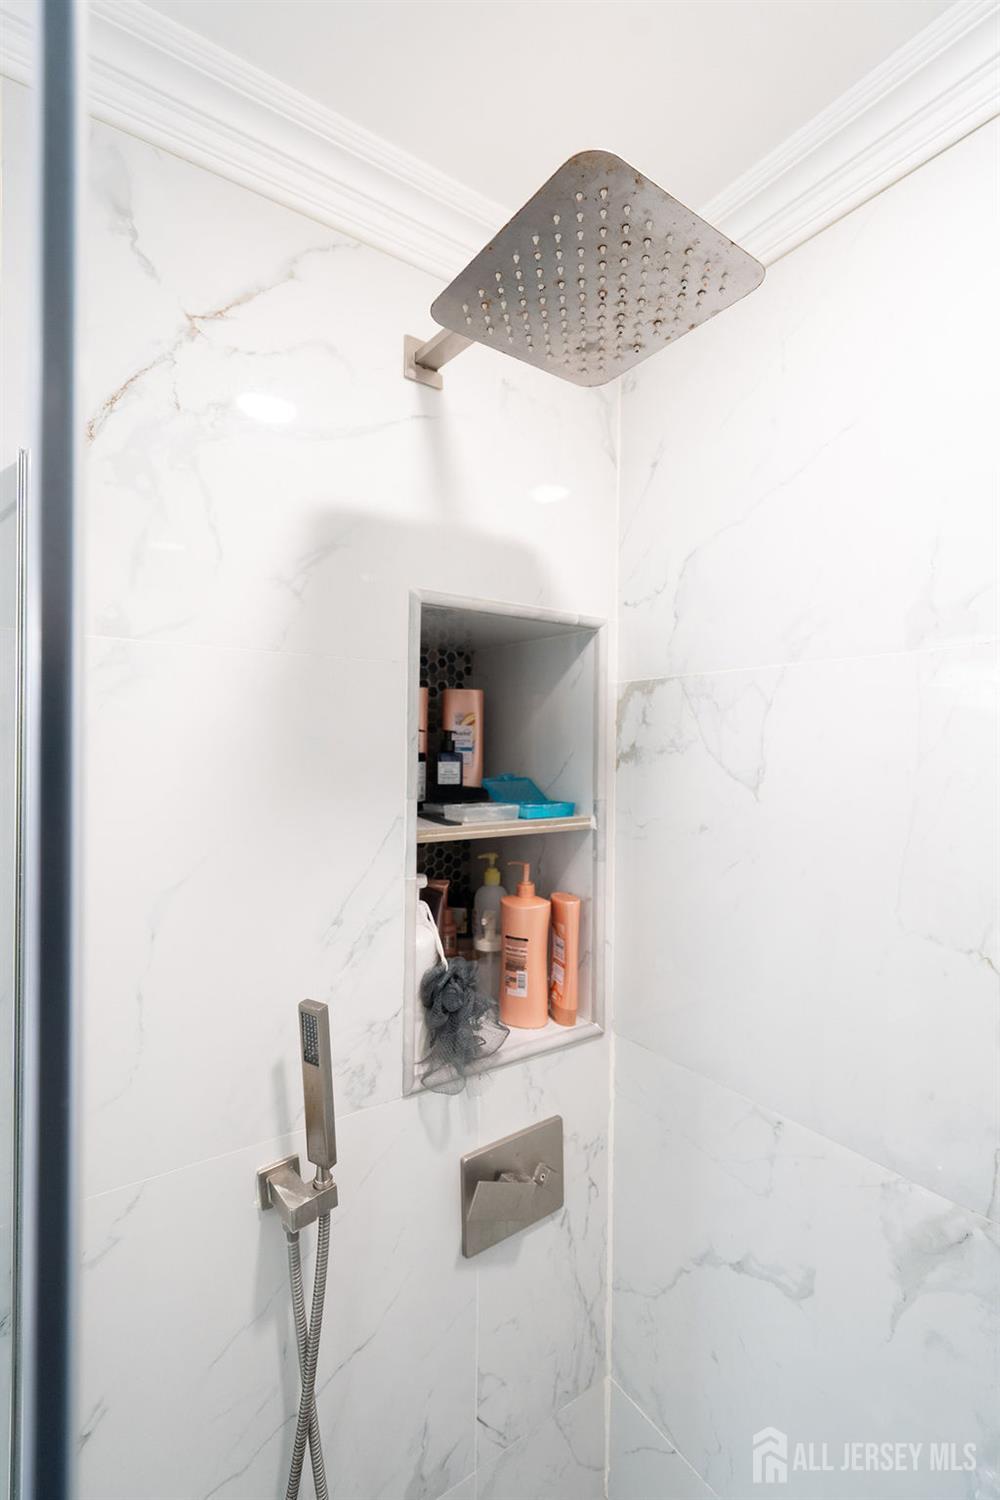
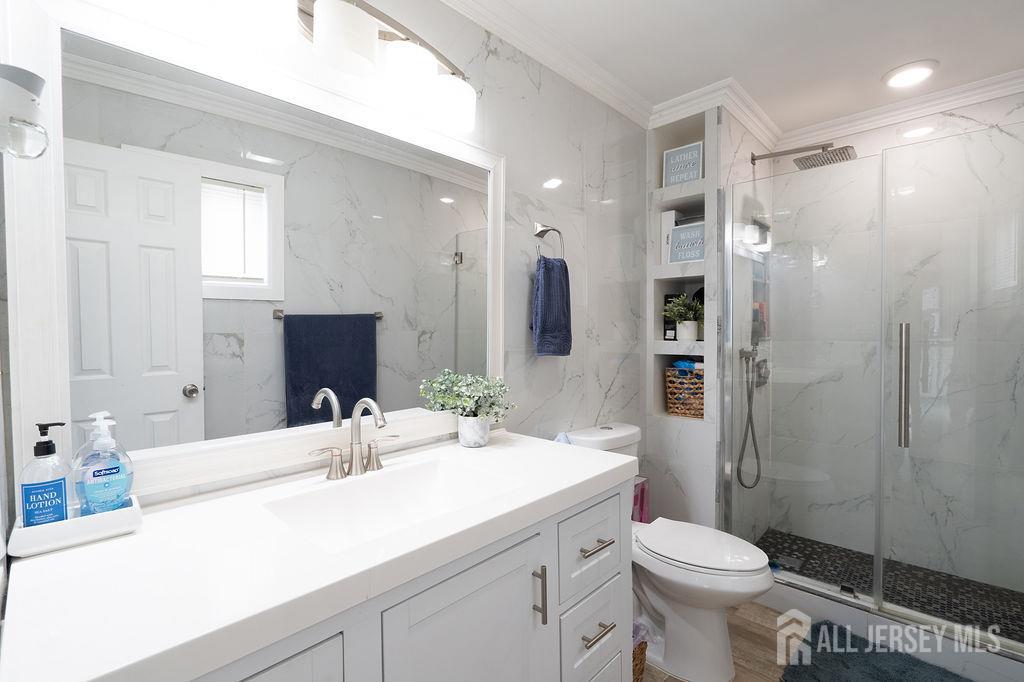
Baths: 2
Half Baths: 1
Total Number of Rooms: 9
Master Bedroom Features: 1st Floor, Dressing Room, Walk-In Closet(s)
Dining Room Features: Living Dining Combo
Kitchen Features: Granite/Corian Countertops, Breakfast Bar, Kitchen Island, Eat-in Kitchen, Separate Dining Area
Appliances: Dryer, Gas Range/Oven, Microwave, Refrigerator, See Remarks, Washer, Gas Water Heater
Has Fireplace: Yes
Number of Fireplaces: 1
Fireplace Features: Decorative
Has Heating: Yes
Heating: Radiant, Radiant-Hot Water
Cooling: Ceiling Fan(s), Window Unit(s)
Flooring: Carpet, Ceramic Tile, Laminate, Wood
Basement: Partially Finished, Finished, Bath Full, None, Daylight, Exterior Entry, Den, Utility Room
Security Features: Fire Alarm
Window Features: Insulated Windows
Interior Details
Property Class: Single Family Residence
Architectural Style: Cape Cod
Building Sq Ft: 1,212
Year Built: 1950
Stories: 2
Levels: Two
Is New Construction: No
Has Private Pool: No
Has Spa: No
Has View: No
Has Garage: No
Has Attached Garage: No
Garage Spaces: 0
Has Carport: No
Carport Spaces: 0
Covered Spaces: 0
Has Open Parking: Yes
Other Structures: Shed(s)
Parking Features: 1 Car Width, 3 Cars Deep, Additional Parking, Hard Surface
Total Parking Spaces: 0
Exterior Details
Lot Size (Acres): 0.0927
Lot Area: 0.0927
Lot Dimensions: 0.00 x 0.00
Lot Size (Square Feet): 4,038
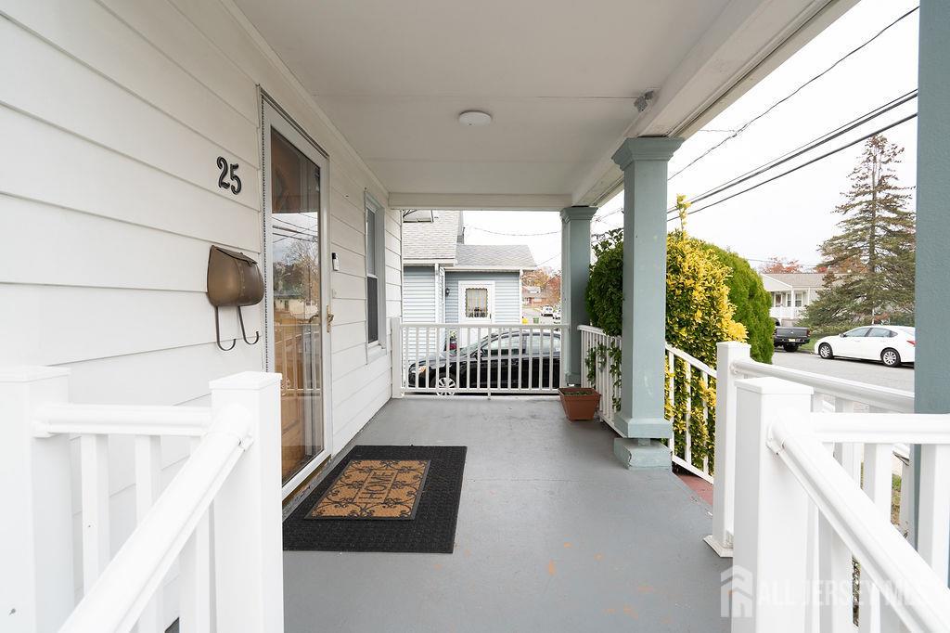
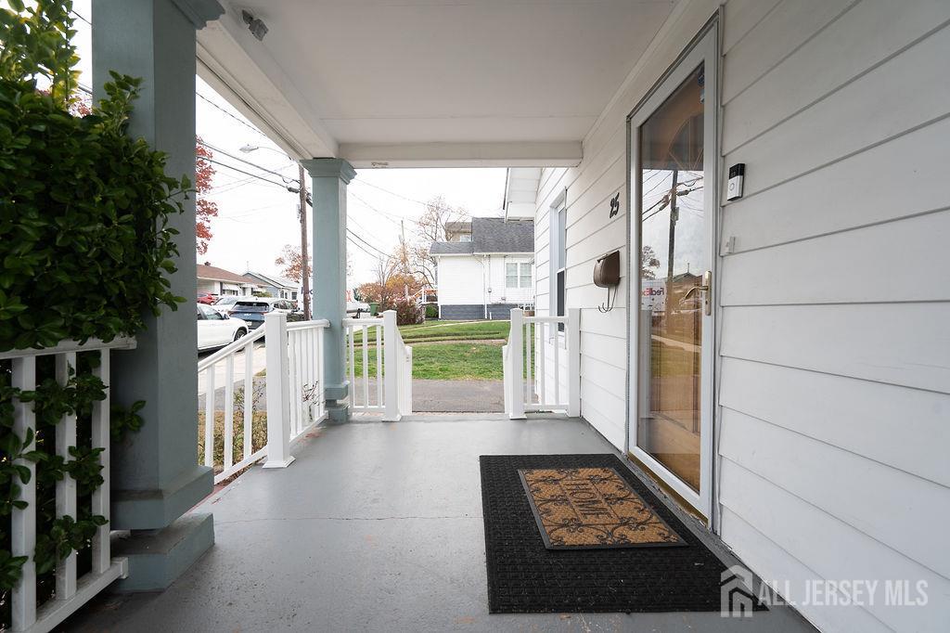
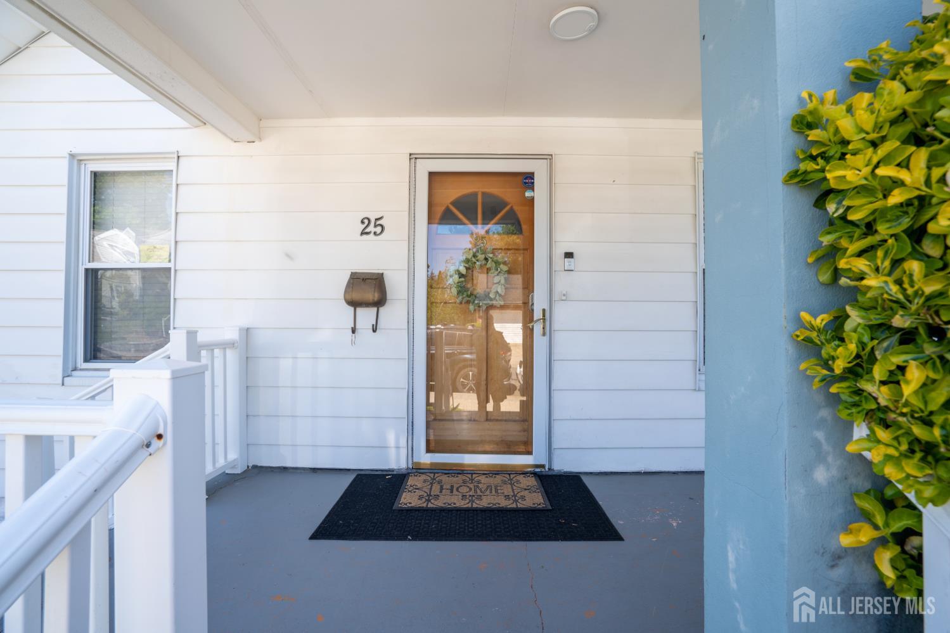
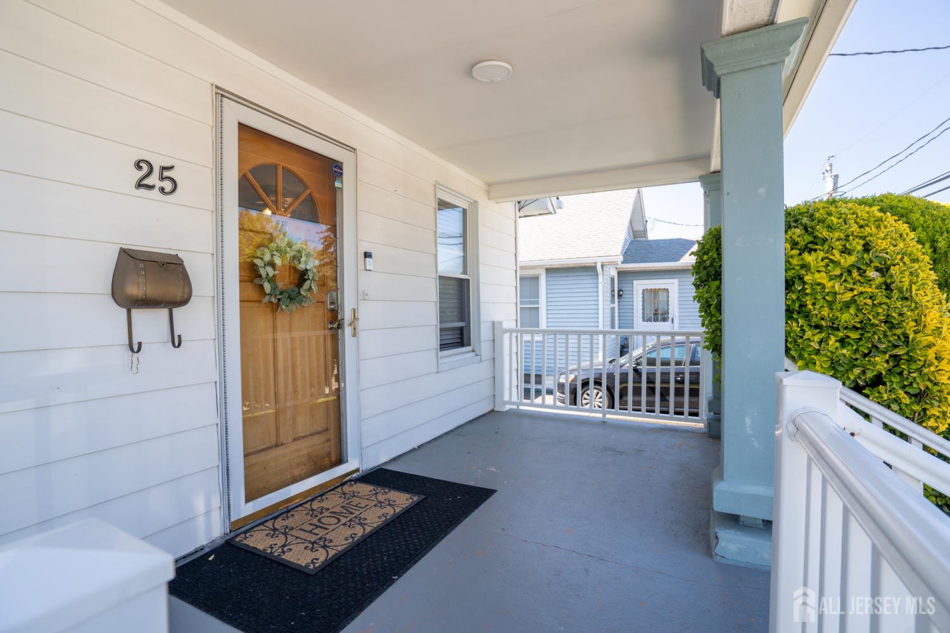
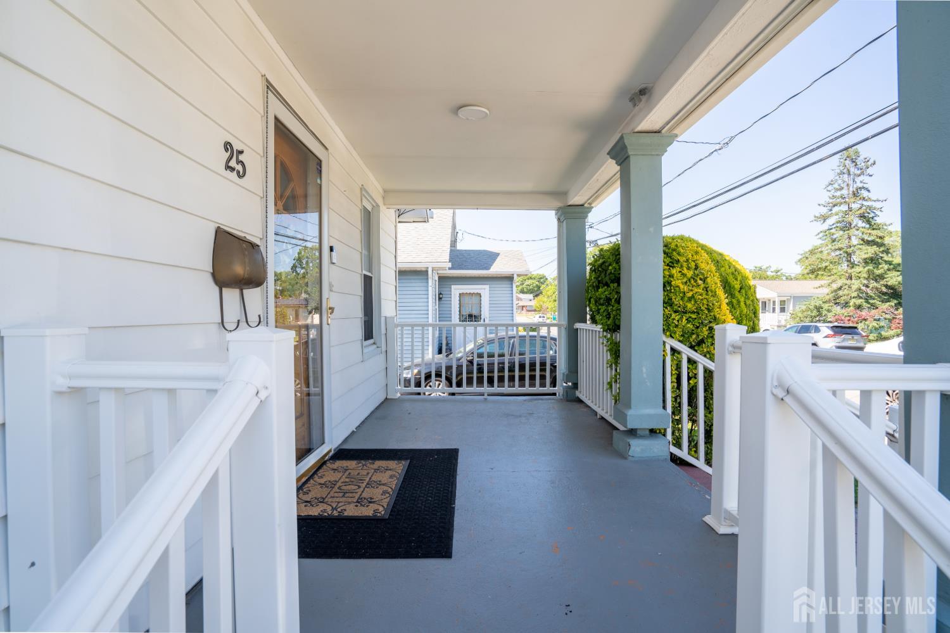
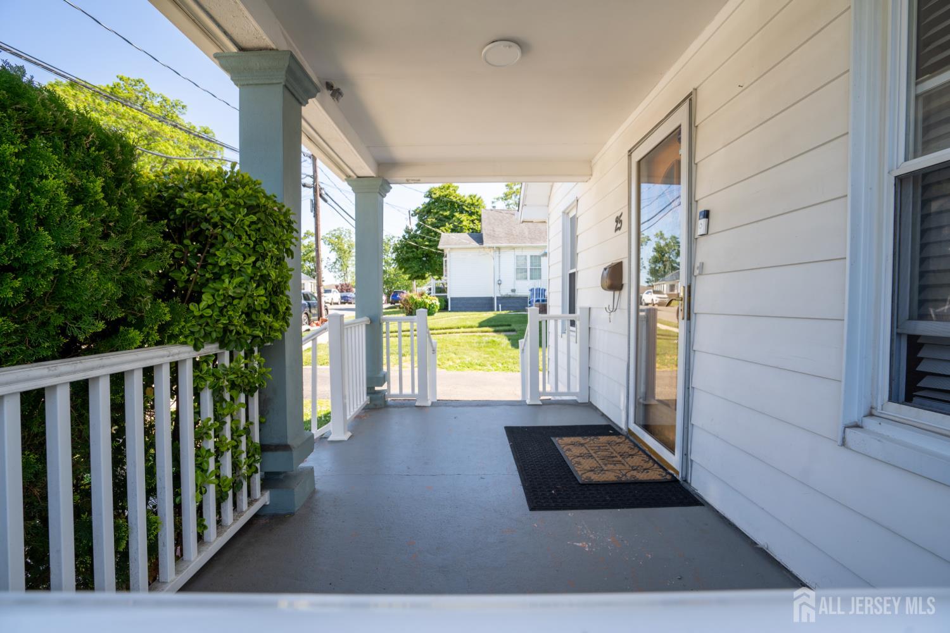
Exterior Features: Barbecue, Open Porch(es), Curbs, Deck, Patio, Sidewalk, Storage Shed, Yard, Insulated Pane Windows
Roof: Asphalt
Patio and Porch Features: Porch, Deck, Patio
On Waterfront: No
Property Attached: No
Utilities / Green Energy Details
Gas: Natural Gas
Sewer: Public Sewer
Water Source: Public
# of Electric Meters: 0
# of Gas Meters: 0
# of Water Meters: 0
Community and Neighborhood Details
HOA and Financial Details
Annual Taxes: $6,355.00
Has Association: No
Association Fee: $0.00
Association Fee 2: $0.00
Association Fee 2 Frequency: Monthly

 Favorite
 Print
Print
 Contact


Similar Listings
- SqFt.1,444
- Beds4
- Baths2+1½
- Garage2
- PoolNo
- SqFt.1,508
- Beds3
- Baths2
- Garage1
- PoolNo
- SqFt.1,428
- Beds4
- Baths3
- Garage0
- PoolNo
- SqFt.1,332
- Beds3
- Baths2
- Garage1
- PoolNo

