
 Back to search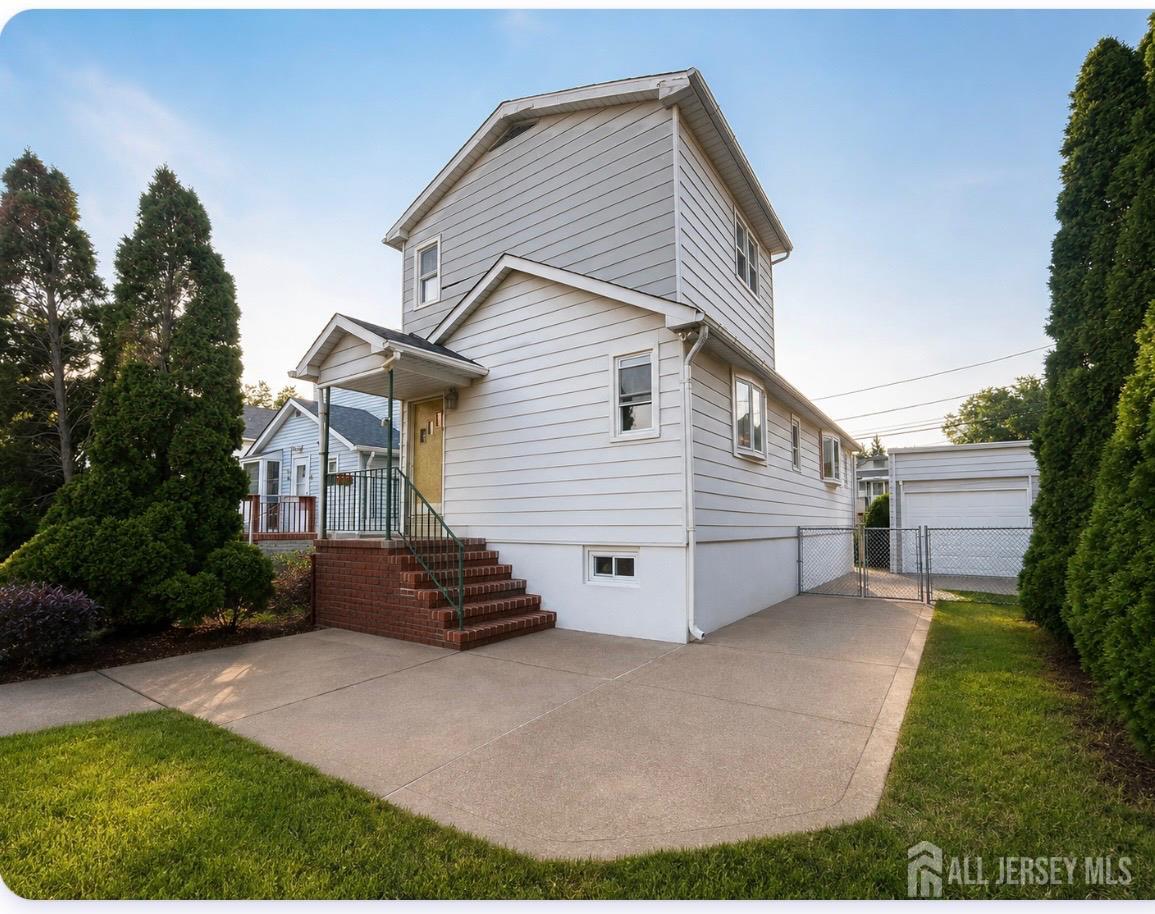
25 Silzer Avenue, Iselin NJ 08830
Iselin, NJ 08830
Beds
3Baths
2.00Year Built
1926Pool
No
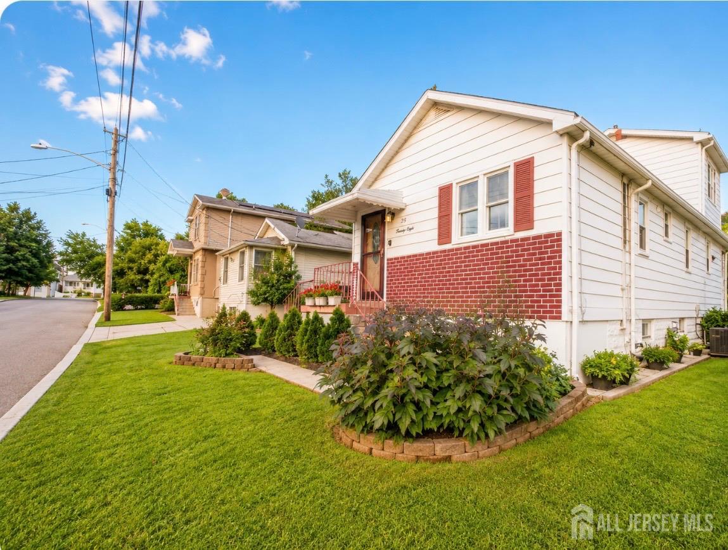
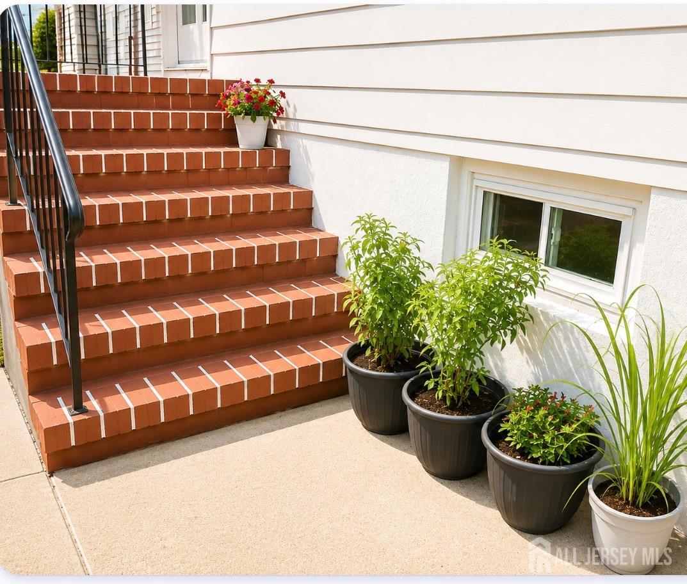
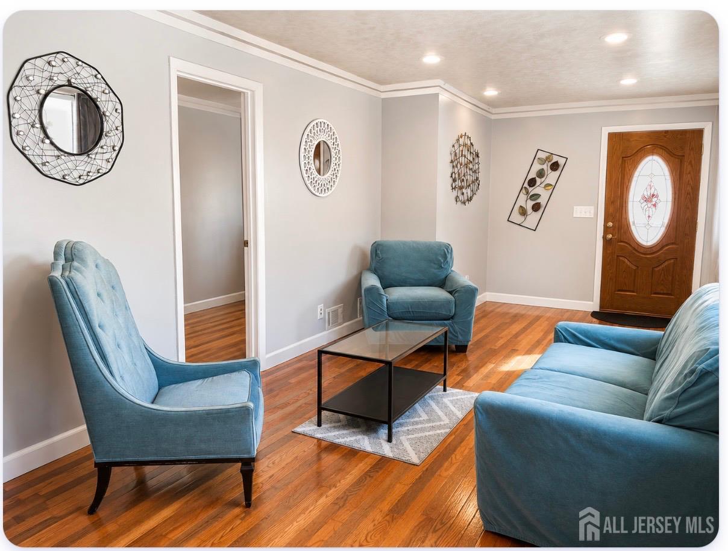
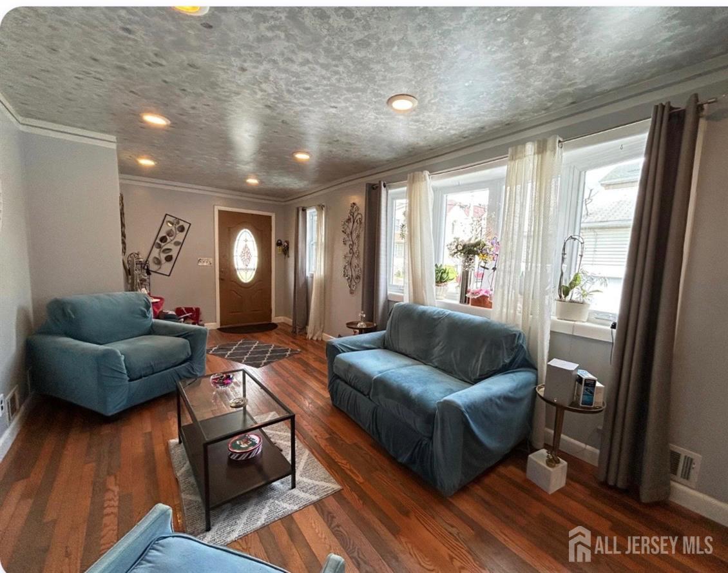
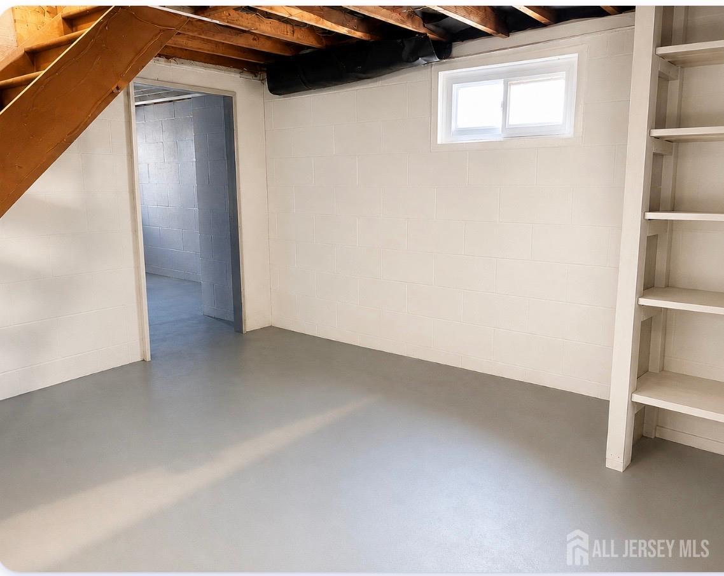
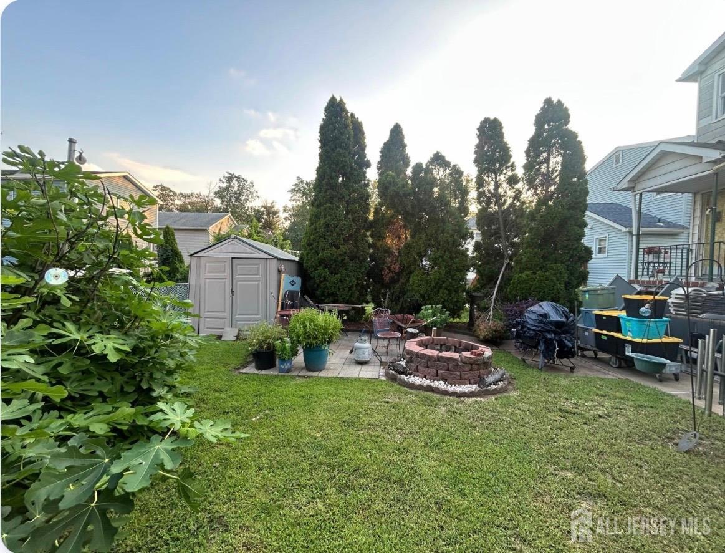
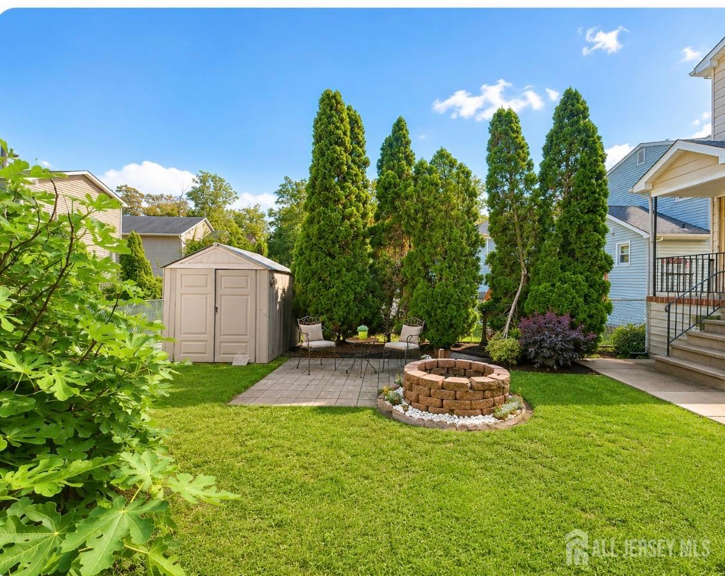
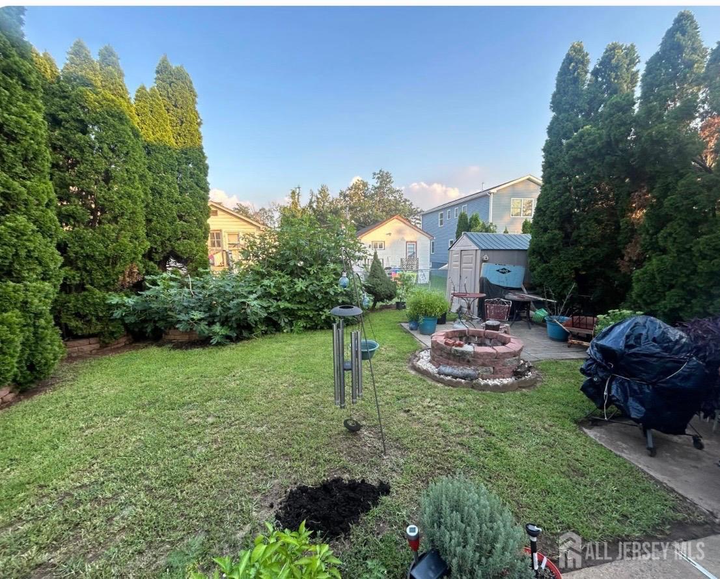
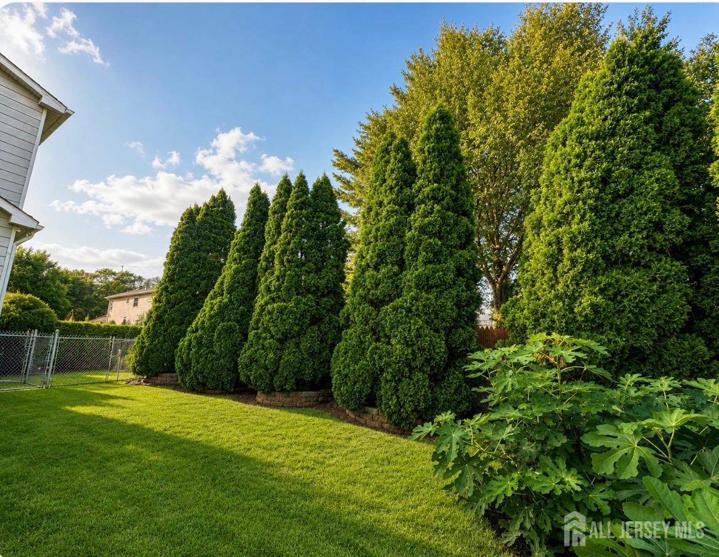
Great Opportunity to build a new home in the Heart of Iselin, NJ. Attention investors, builders, and developers alike! the current home offers 3 bedrooms and 2 full bathrooms, with two bedrooms conveniently located on the first floor and a third bedroom on the second floor. The inviting living room flows into a spacious, bright eat-in kitchen, overlooking a beautifully maintained backyard. Full unfinishedwalk-out- basement, providing excellent potential for storage, a workshop, recreation space, or future possibilities. Prime Location with great Potential. Conveniently located just minutes from Metro park Train Station, Garden State Parkway, I-275, I-287, Route 1 & 9 bus routes, major shopping, restaurants, grocery stores, and the popular Oak Tree Road and Oak Tree Circle area. A Rare Opportunity for Builders & Developers! Whether you're looking to create your dream home, expand your investment portfolio, or take advantage of a development opportunity in a highly desirable Middlesex County location. Live in it, invest in it, build on it, the possibilities are exceptional! This Home Sale includes The Approved Plans for an Approximately 5100 SQ.FT. Home ready to be Built! (at buyer's expense) The new home has an Open Layout Colonial Style, 4 bedrooms, 3 bathrooms, laundry on 2nd floor, master bedroom with master bath, a gorgeous Sunroom with large windows and plenty of natural lighting. Full Walkout-Basement Columns-Less, a Large Attic for storage. Double Driveway.
Courtesy of LEGACY REALTY GROUP
$659,000
Aug 18, 2026
$649,000
27 days on market
Listing office changed from LEGACY REALTY GROUP to .
Listing office changed from to LEGACY REALTY GROUP.
Price reduced to $659,000.
Price reduced to $659,000.
Listing office changed from LEGACY REALTY GROUP to .
Price reduced to $659,000.
Price reduced to $659,000.
Price reduced to $659,000.
Listing office changed from to LEGACY REALTY GROUP.
Listing office changed from LEGACY REALTY GROUP to .
Listing office changed from to LEGACY REALTY GROUP.
Listing office changed from LEGACY REALTY GROUP to .
Listing office changed from to LEGACY REALTY GROUP.
Listing office changed from LEGACY REALTY GROUP to .
Listing office changed from to LEGACY REALTY GROUP.
Listing office changed from LEGACY REALTY GROUP to .
Listing office changed from to LEGACY REALTY GROUP.
Listing office changed from LEGACY REALTY GROUP to .
Listing office changed from to LEGACY REALTY GROUP.
Listing office changed from LEGACY REALTY GROUP to .
Listing office changed from to LEGACY REALTY GROUP.
Listing office changed from LEGACY REALTY GROUP to .
Listing office changed from to LEGACY REALTY GROUP.
Listing office changed from LEGACY REALTY GROUP to .
Listing office changed from to LEGACY REALTY GROUP.
Listing office changed from LEGACY REALTY GROUP to .
Listing office changed from to LEGACY REALTY GROUP.
Listing office changed from LEGACY REALTY GROUP to .
Listing office changed from to LEGACY REALTY GROUP.
Listing office changed from LEGACY REALTY GROUP to .
Listing office changed from to LEGACY REALTY GROUP.
Listing office changed from LEGACY REALTY GROUP to .
Listing office changed from to LEGACY REALTY GROUP.
Listing office changed from LEGACY REALTY GROUP to .
Price reduced to $649,000.
Listing office changed from LEGACY REALTY GROUP to .
Listing office changed from to LEGACY REALTY GROUP.
Listing office changed from LEGACY REALTY GROUP to .
Listing office changed from to LEGACY REALTY GROUP.
Listing office changed from LEGACY REALTY GROUP to .
Listing office changed from to LEGACY REALTY GROUP.
Listing office changed from LEGACY REALTY GROUP to .
Listing office changed from to LEGACY REALTY GROUP.
Property Details
Beds: 3
Baths: 2
Half Baths: 0
Total Number of Rooms: 7
Master Bedroom Features: Full Bath
Dining Room Features: Living Dining Combo
Kitchen Features: Granite/Corian Countertops, Kitchen Exhaust Fan, Pantry, Eat-in Kitchen, Separate Dining Area
Appliances: Dishwasher, Dryer, Gas Range/Oven, Exhaust Fan, Microwave, Refrigerator, Washer, Kitchen Exhaust Fan, Water Heater, Gas Water Heater
Has Fireplace: No
Number of Fireplaces: 0
Has Heating: Yes
Heating: Forced Air
Cooling: Central Air
Flooring: Ceramic Tile, Wood
Basement: Full, Daylight, Storage Space, Utility Room, Laundry Facilities
Interior Details
Property Class: Single Family Residence
Structure Type: Custom Home
Architectural Style: Cape Cod, Custom Home
Building Sq Ft: 0
Year Built: 1926
Stories: 2
Levels: Two
Is New Construction: No
Has Private Pool: No
Has Spa: No
Has View: No
Has Garage: No
Has Attached Garage: No
Garage Spaces: 0
Has Carport: No
Carport Spaces: 0
Covered Spaces: 0
Has Open Parking: Yes
Other Available Parking: Oversized Vehicles Allowed
Parking Features: 2 Car Width, 3 Cars Deep, Asphalt, Driveway
Total Parking Spaces: 0
Exterior Details
Lot Size (Acres): 0.0000
Lot Area: 0.0000
Lot Dimensions: 0.00 x 0.00
Lot Size (Square Feet): 0
Roof: Asphalt
On Waterfront: No
Property Attached: No
Road Frontage: Private Road
Utilities / Green Energy Details
Gas: Natural Gas
Sewer: Public Sewer
Water Source: Public
# of Electric Meters: 0
# of Gas Meters: 0
# of Water Meters: 0
HOA and Financial Details
Annual Taxes: $8,015.00
Has Association: No
Association Fee: $0.00
Association Fee 2: $0.00
Association Fee 2 Frequency: Monthly

 Favorite
 Print
Print
 Contact


Similar Listings
- SqFt.0
- Beds4
- Baths3
- Garage1
- PoolNo
- SqFt.0
- Beds4
- Baths2+1½
- Garage2
- PoolNo
- SqFt.0
- Beds4
- Baths2+1½
- Garage1
- PoolNo
- SqFt.0
- Beds4
- Baths2+1½
- Garage1
- PoolNo

