
 Back to search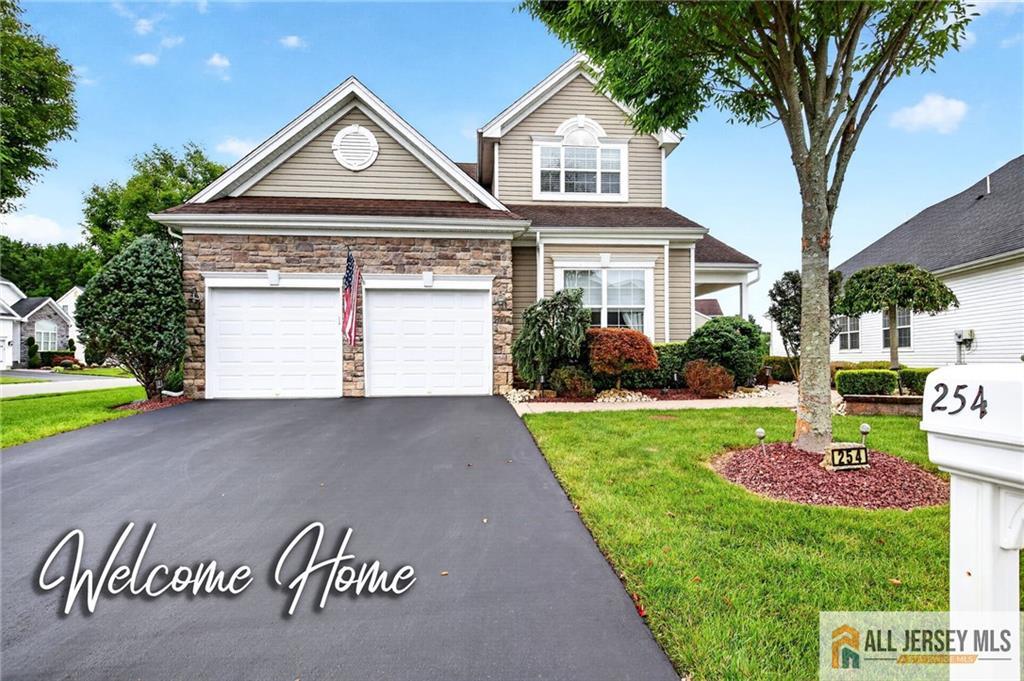
254 Diamond Spring Drive, Monroe NJ 08831
Monroe, NJ 08831
Sq. Ft.
3,075Beds
3Baths
3.00Year Built
2015Garage
2Pool
No
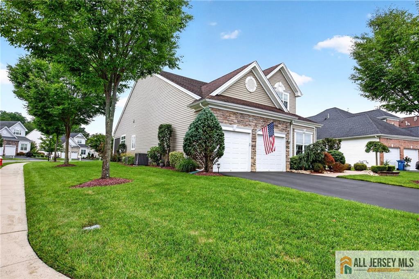
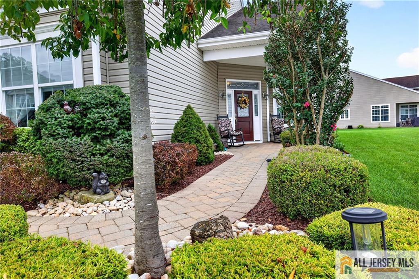
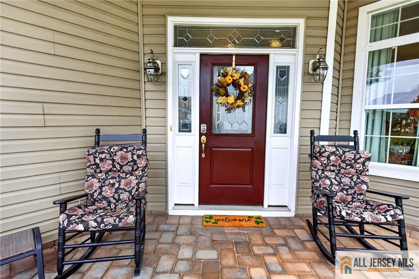
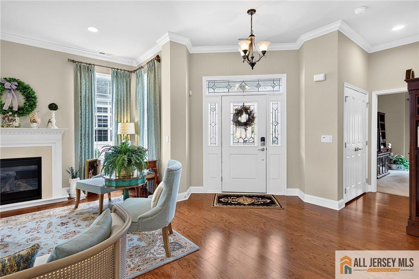
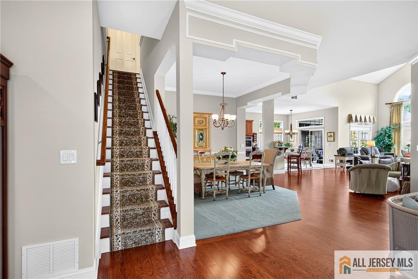
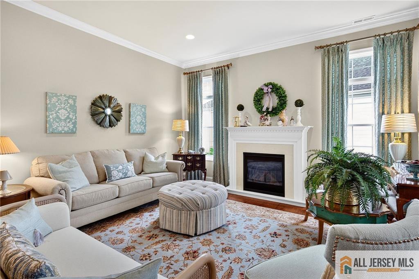
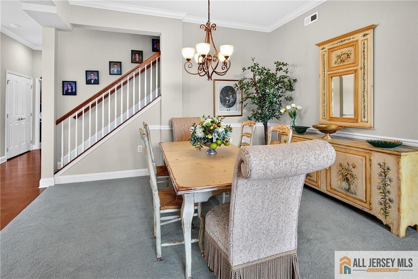
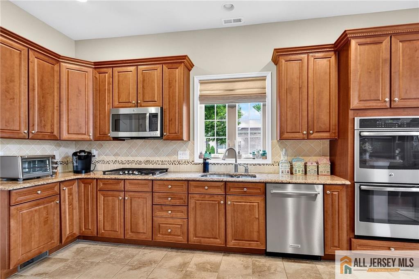
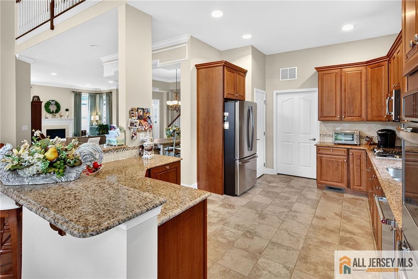
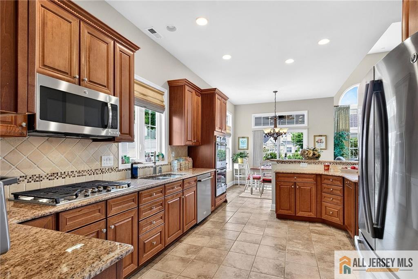
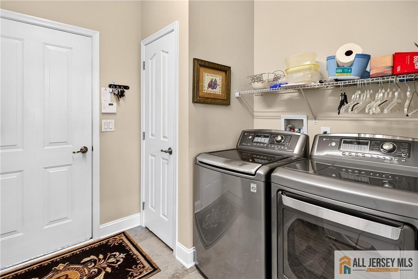
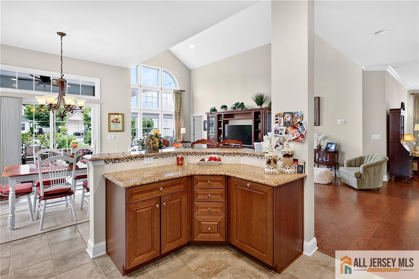
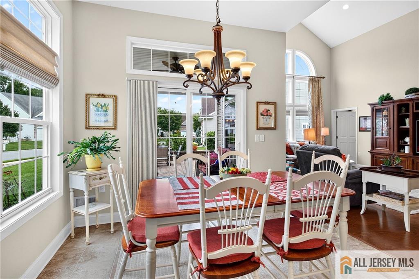
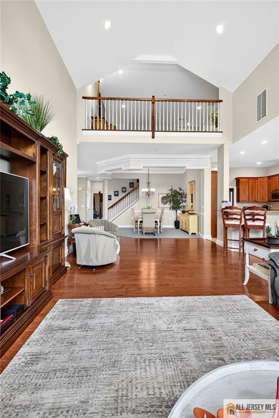
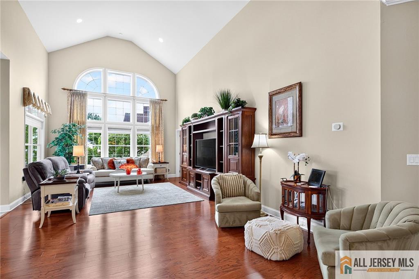
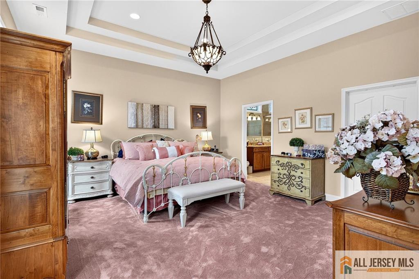
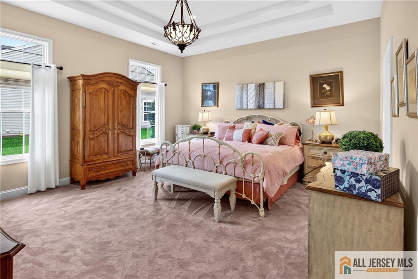
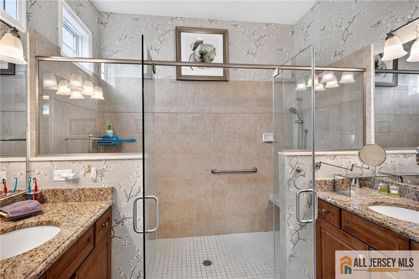
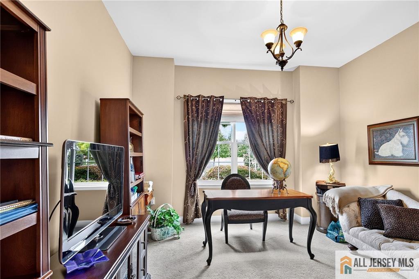
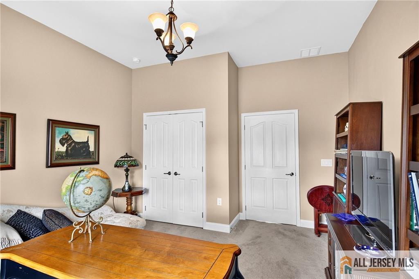
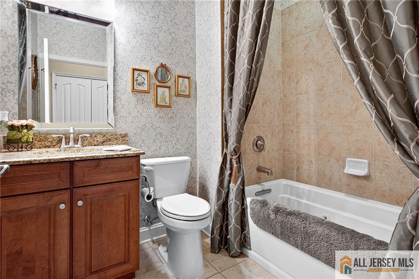
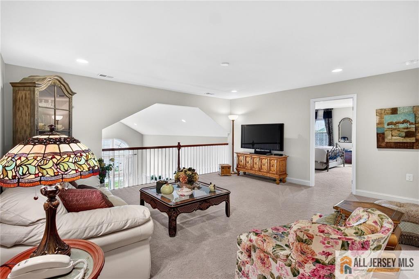
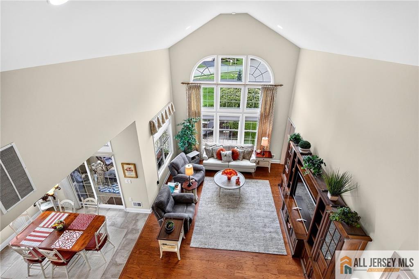
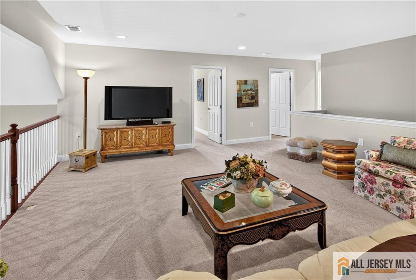
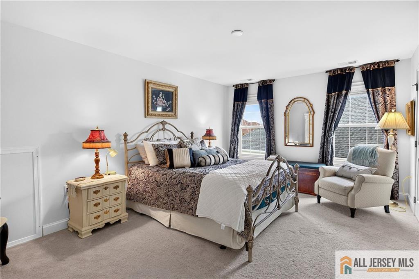
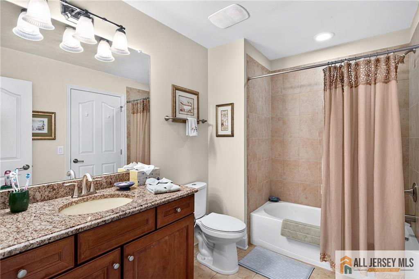
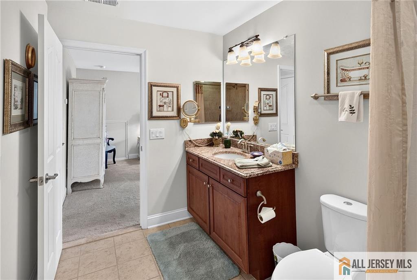
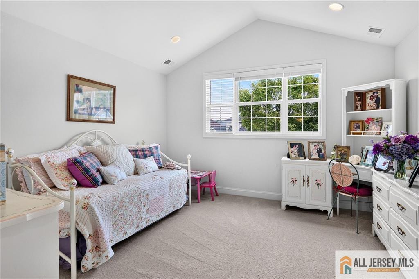
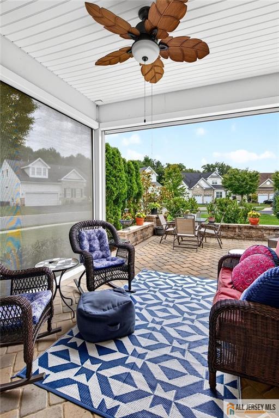
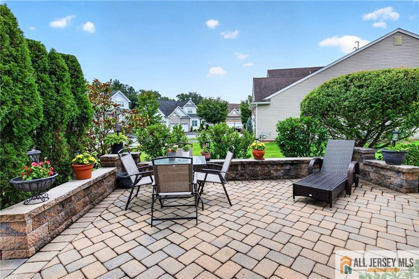
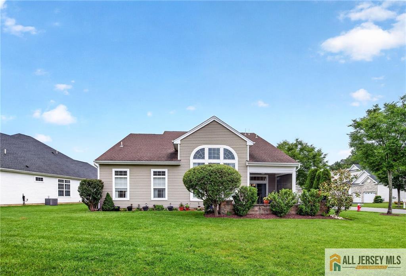
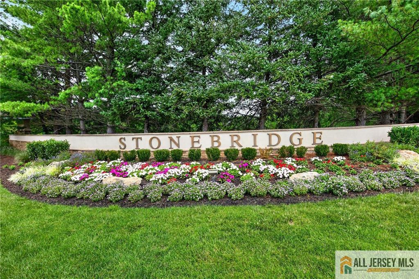
Welcome to your new home where comfort, elegance, and community blend together. This professionally landscaped Windsor II model is nestled within Stonebridge, one of Monroe's most sought-after 55+ communities. From the moment you enter the inviting foyer, you'll feel the warmth and care that has been given to this home. It has been recently painted. There is an open floor plan with a formal dining roomideal for entertaining. The light-filled great Room is truly the center of the home. It has an impressive 18-foot ceiling, dramatic palladium windows, and custom window treatments. The adjacent kitchen is a cook's dream, complete with 42-inch cabinets, granite countertops, a pantry and a breakfast area with views of the patio and back yard. The covered patio has electric screens that descend to make the space private and insect free. This home is situated on a premium expansive property. The master bedroom suite is highlighted by a tray ceiling, ceiling and a spacious walk-in closet. The luxurious en-suite bath features dual vanities with granite countertops, a linen closet, and an oversized, spa-like shower. On the opposite end of the home, a well-appointed second bedroom and separate full bath with Jacuzzi type tubideal for guests. This home features a tankless hot water heater for endless hot water. Upstairs, a versatile loft overlooks the Great Room and leads to a third large bedroom with a generous closet. This level also includes a very large storage room (22.5' x 10'), a utility room, a home office/library with vaulted ceiling, a third full bath, and an additional linen closet. The main-level laundry room is so convenient and sports an additional closet to be used as a pantry or whatever pleases the new owner. A deep walk-in closet is another flexible option for cleaning supplies, outdoor wear or shoes and boots. The utility room provides direct access to the two-car garage. Step outside to your paver patio where you can relax. Stonebridge has something for everyone. A 41000 SF clubhouse with a grand ballroom, indoor and outdoor pools, tennis and pickle ball courts, billiards room, arts and crafts room, exercise room, library and many clubs for folks with different interests. It's not just a place to live, it's a community. Welcome home.
Courtesy of COLDWELL BANKER REALTY
Property Details
Beds: 3
Baths: 3
Half Baths: 0
Total Number of Rooms: 10
Master Bedroom Features: 1st Floor, Full Bath, Two Sinks, Walk-In Closet(s)
Dining Room Features: Living Dining Combo
Kitchen Features: Breakfast Bar, Granite/Corian Countertops, Pantry, Separate Dining Area
Appliances: Dishwasher, Disposal, Dryer, Microwave, Refrigerator, Range, Oven, Washer, Gas Water Heater
Has Fireplace: Yes
Number of Fireplaces: 1
Fireplace Features: Gas
Has Heating: Yes
Heating: Forced Air
Cooling: Central Air
Flooring: Carpet, Ceramic Tile, Wood
Accessibility Features: Shower Seat,Stall Shower,Support Rails,Wide Doorways
Interior Details
Property Class: Single Family Residence
Architectural Style: Colonial, Contemporary
Building Sq Ft: 3,075
Year Built: 2015
Stories: 2
Levels: Two
Is New Construction: No
Has Private Pool: No
Pool Features: Indoor
Has Spa: Yes
Spa Features: Community, Bath
Has View: No
Has Garage: Yes
Has Attached Garage: Yes
Garage Spaces: 2
Has Carport: No
Carport Spaces: 0
Covered Spaces: 2
Has Open Parking: Yes
Other Available Parking: Oversized Vehicles Restricted
Parking Features: 2 Car Width, Built-In Garage, Driveway
Total Parking Spaces: 0
Exterior Details
Lot Size (Acres): 0.2910
Lot Area: 0.2910
Lot Size (Square Feet): 12,676
Roof: Asphalt
On Waterfront: No
Property Attached: No
Utilities / Green Energy Details
Gas: Natural Gas
Sewer: Public Sewer
Water Source: Public
# of Electric Meters: 0
# of Gas Meters: 0
# of Water Meters: 0
Community and Neighborhood Details
HOA and Financial Details
Annual Taxes: $12,893.00
Has Association: Yes
Association Fee: $455.00
Association Fee Frequency: Monthly
Association Fee 2: $0.00
Association Fee 2 Frequency: Monthly
Association Fee Includes: Amenities-Some, Common Area Maintenance, Health Care Center/Nurse, Ins Common Areas, Maintenance Grounds, Management Fee, Insurance, Reserve Fund, Snow Removal, Trash

 Favorite
 Print
Print
 Contact


Similar Listings
- SqFt.2,620
- Beds3
- Baths3
- Garage2
- PoolNo
- SqFt.2,720
- Beds4
- Baths4
- Garage2
- PoolNo
- SqFt.2,567
- Beds4
- Baths2+1½
- Garage2
- PoolNo
- SqFt.3,109
- Beds4
- Baths3
- Garage2
- PoolNo

