
 Back to search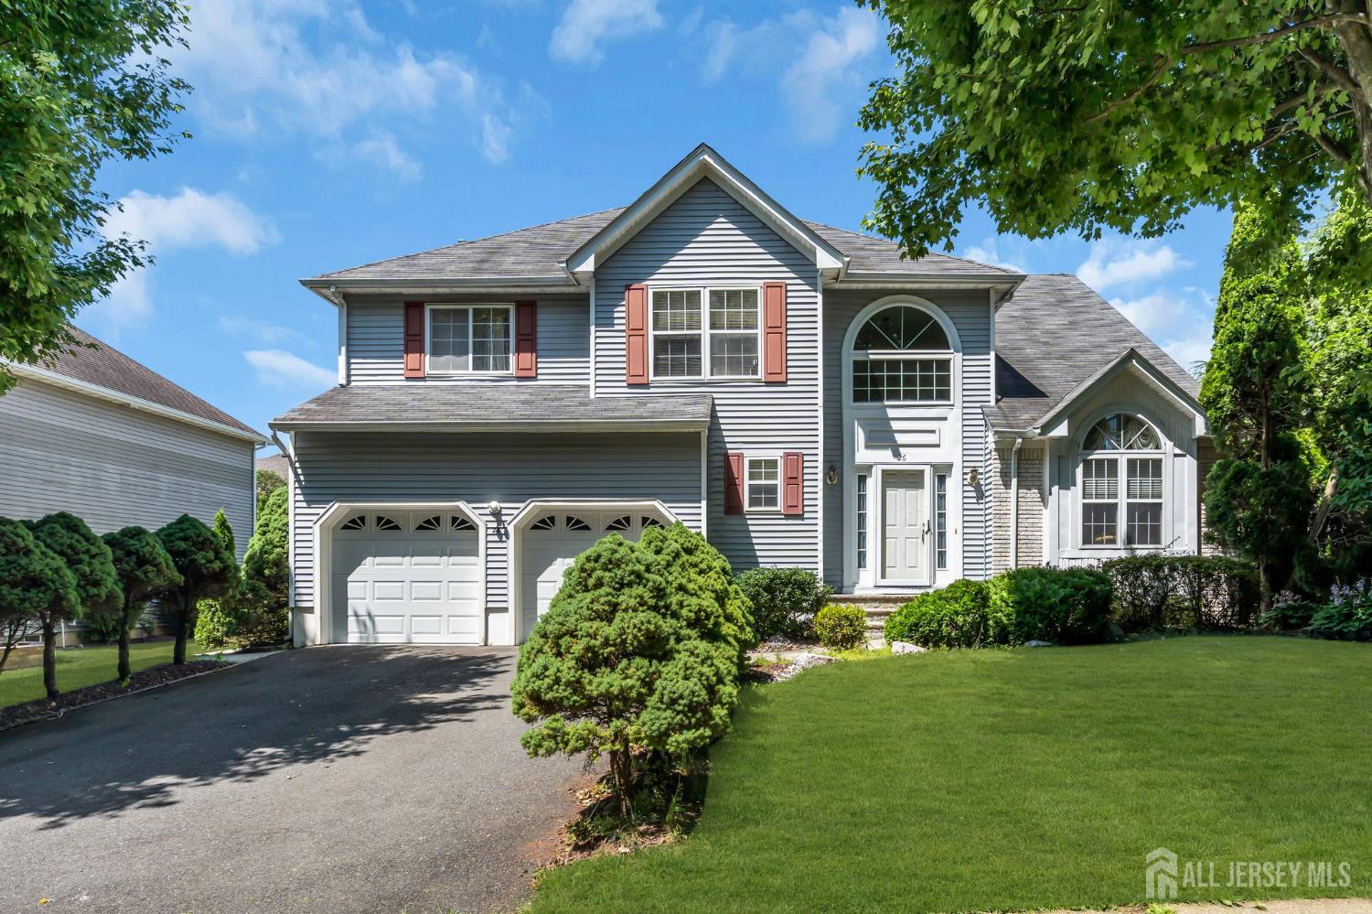
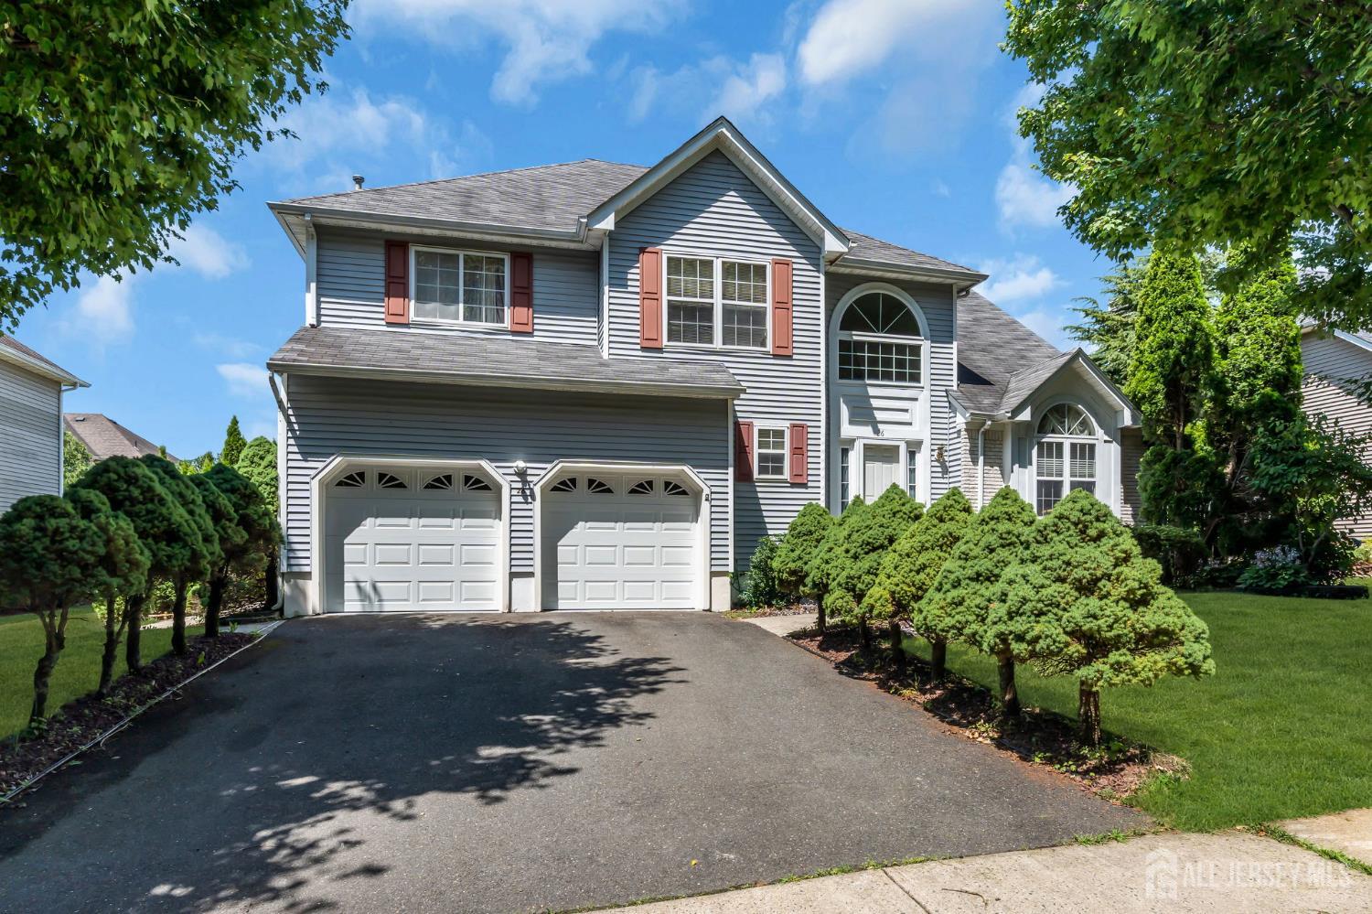
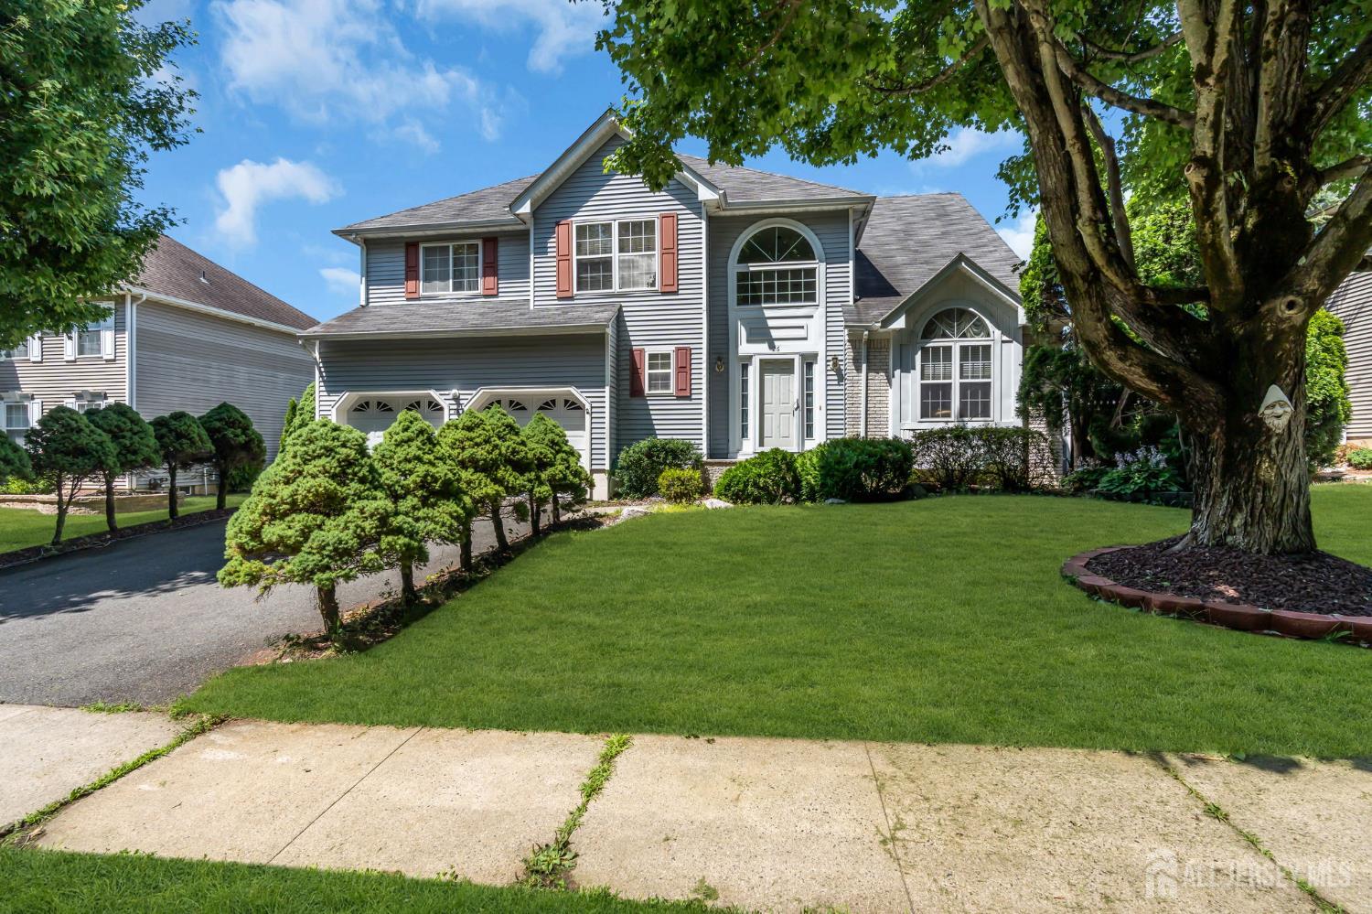
26 Brandywine Drive, Old Bridge NJ 07747
Old Bridge, NJ 07747
Sq. Ft.
2,408Beds
4Baths
2.50Year Built
1993Garage
2Pool
No
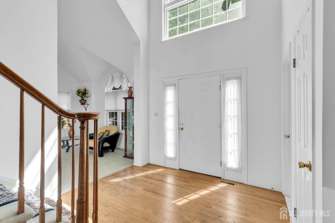
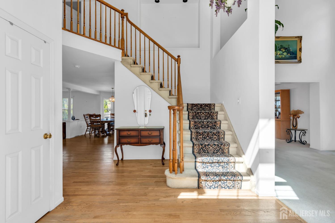
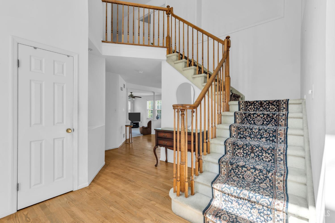
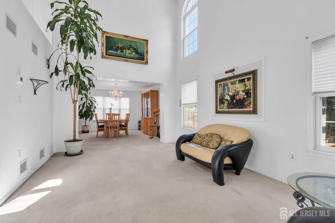
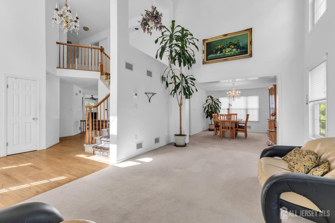
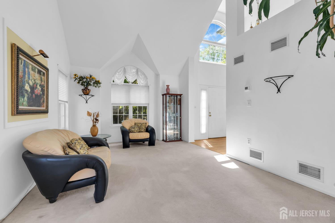
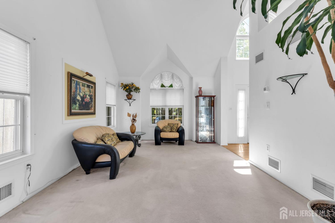
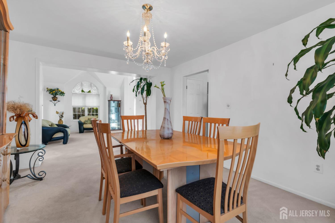
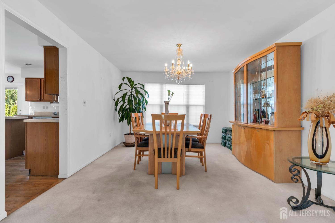
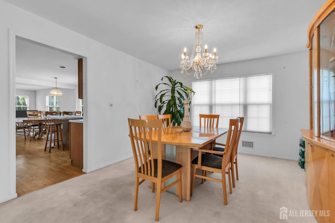
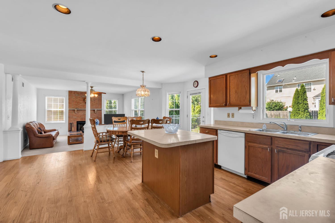
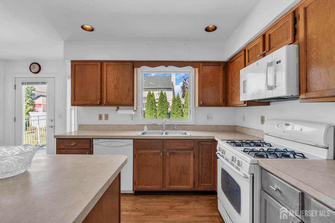
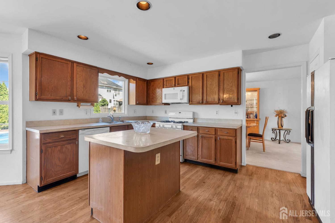
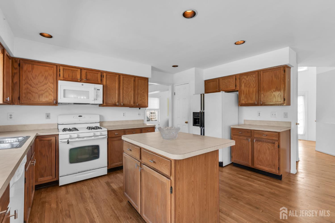
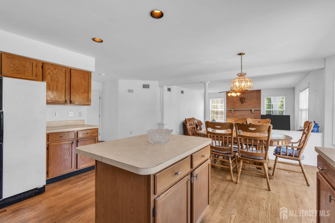
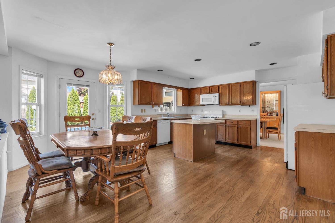
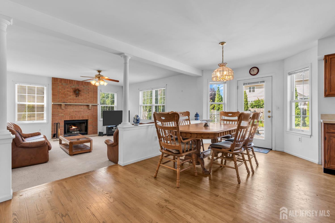
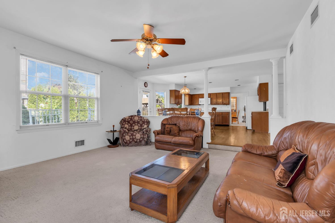
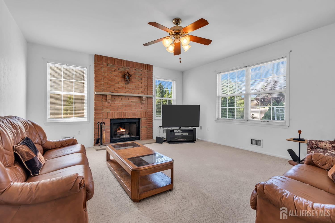
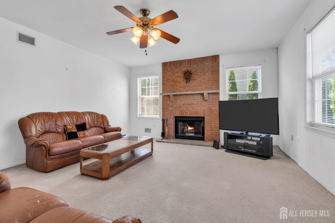
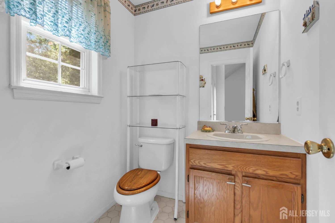
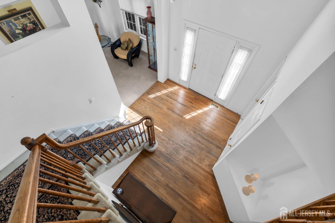
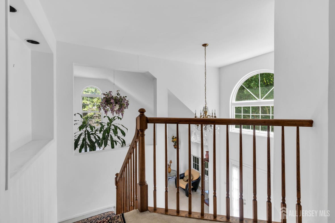
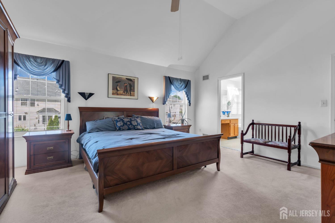
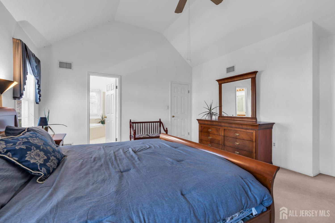
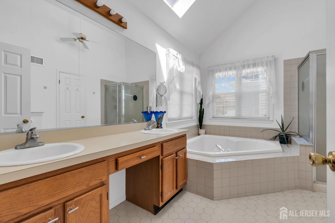
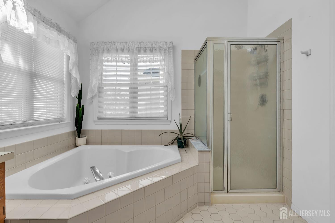
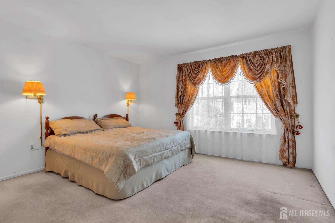
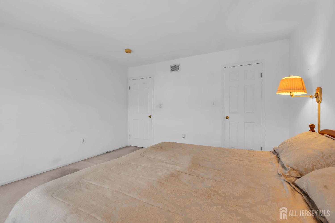
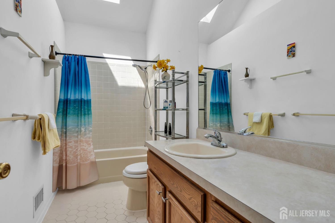
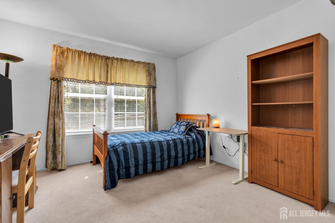
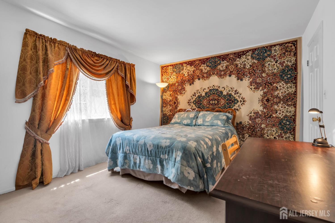
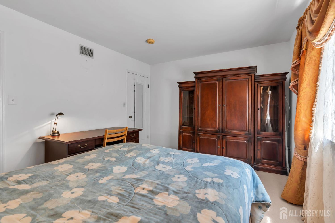
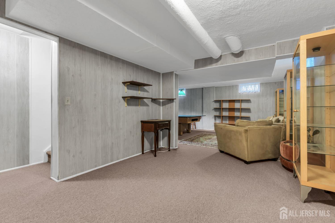
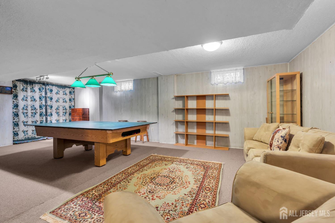
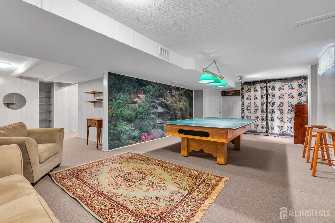
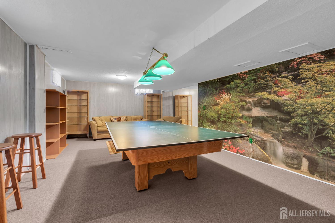
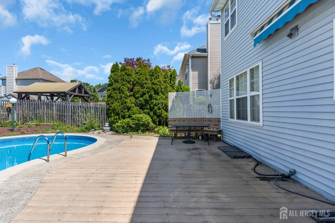
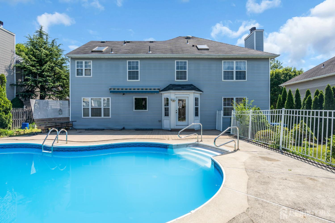
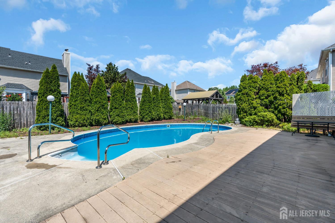
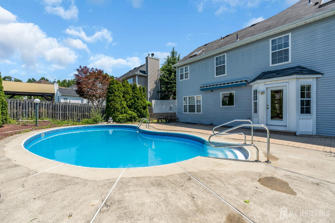
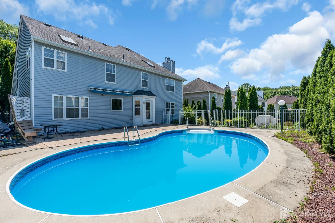
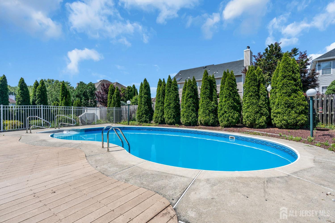
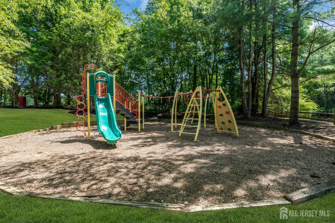
Welcome to High Point Estates, one of Old Bridge's most sought-after communities! This maintained 4-bedroom, 2.5-bath Colonial is being offered by just its second owners and offers the perfect blend of space, comfort, and convenience. A dramatic two-story foyer welcomes you into a bright and inviting floor plan featuring a formal living room, elegant dining room, and a spacious eat-in kitchen with abundant cabinetry, a center island, and a sunny breakfast area that opens seamlessly into the cozy sunken family room, making it ideal for both everyday living and entertaining. Upstairs, the expansive primary suite features a cathedral ceiling, generous closet space, and a spa-inspired en suite bath with a relaxing Jacuzzi tub. Three additional generously sized bedrooms provide plenty of room for family, guests, or a home office. The fully finished basement offers endless possibilities, whether you envision a recreation room, home theater, fitness area, or additional living space. Step outside to your private backyard retreat featuring an in-ground pool and a separate fenced area, perfect for entertaining, play, or relaxing all summer long. Residents of High Point Estates get to enjoy outstanding amenities that Old Bridge has to offer, minutes to pickleball and basketball courts, a playground and golf Course. Conveniently located just minutes from major highways, NJ Transit, park and ride, shopping, dining and close to Jersey shore. This exceptional home offers the perfect combination of comfort, convenience, and lifestyle. Don't miss the opportunity to make it yours!
Courtesy of EXP REALTY, LLC
$869,900
Jul 7, 2026
$869,900
98 days on market
Listing office changed from EXP REALTY, LLC to .
Listing office changed from to EXP REALTY, LLC.
Price reduced to $869,900.
Price reduced to $869,900.
Price reduced to $869,900.
Price reduced to $869,900.
Price reduced to $869,900.
Price reduced to $869,900.
Price reduced to $869,900.
Listing office changed from EXP REALTY, LLC to .
Listing office changed from to EXP REALTY, LLC.
Listing office changed from EXP REALTY, LLC to .
Listing office changed from to EXP REALTY, LLC.
Listing office changed from EXP REALTY, LLC to .
Listing office changed from to EXP REALTY, LLC.
Listing office changed from EXP REALTY, LLC to .
Listing office changed from to EXP REALTY, LLC.
Listing office changed from EXP REALTY, LLC to .
Listing office changed from to EXP REALTY, LLC.
Listing office changed from EXP REALTY, LLC to .
Listing office changed from to EXP REALTY, LLC.
Listing office changed from EXP REALTY, LLC to .
Listing office changed from to EXP REALTY, LLC.
Listing office changed from EXP REALTY, LLC to .
Listing office changed from to EXP REALTY, LLC.
Listing office changed from EXP REALTY, LLC to .
Listing office changed from to EXP REALTY, LLC.
Listing office changed from EXP REALTY, LLC to .
Listing office changed from to EXP REALTY, LLC.
Listing office changed from EXP REALTY, LLC to .
Listing office changed from to EXP REALTY, LLC.
Listing office changed from EXP REALTY, LLC to .
Listing office changed from to EXP REALTY, LLC.
Listing office changed from EXP REALTY, LLC to .
Listing office changed from to EXP REALTY, LLC.
Listing office changed from EXP REALTY, LLC to .
Listing office changed from to EXP REALTY, LLC.
Listing office changed from EXP REALTY, LLC to .
Listing office changed from to EXP REALTY, LLC.
Listing office changed from EXP REALTY, LLC to .
Listing office changed from to EXP REALTY, LLC.
Listing office changed from EXP REALTY, LLC to .
Listing office changed from to EXP REALTY, LLC.
Listing office changed from EXP REALTY, LLC to .
Listing office changed from to EXP REALTY, LLC.
Listing office changed from EXP REALTY, LLC to .
Listing office changed from to EXP REALTY, LLC.
Listing office changed from EXP REALTY, LLC to .
Listing office changed from to EXP REALTY, LLC.
Listing office changed from EXP REALTY, LLC to .
Listing office changed from to EXP REALTY, LLC.
Listing office changed from EXP REALTY, LLC to .
Listing office changed from to EXP REALTY, LLC.
Listing office changed from EXP REALTY, LLC to .
Listing office changed from to EXP REALTY, LLC.
Listing office changed from EXP REALTY, LLC to .
Listing office changed from to EXP REALTY, LLC.
Listing office changed from EXP REALTY, LLC to .
Listing office changed from to EXP REALTY, LLC.
Listing office changed from EXP REALTY, LLC to .
Listing office changed from to EXP REALTY, LLC.
Listing office changed from EXP REALTY, LLC to .
Listing office changed from to EXP REALTY, LLC.
Listing office changed from EXP REALTY, LLC to .
Property Details
Beds: 4
Baths: 2
Half Baths: 1
Total Number of Rooms: 8
Master Bedroom Features: Two Sinks, Full Bath, Walk-In Closet(s)
Dining Room Features: Formal Dining Room
Kitchen Features: Kitchen Island, Eat-in Kitchen
Appliances: Dishwasher, Dryer, Gas Range/Oven, Microwave, Refrigerator, Washer, Gas Water Heater
Has Fireplace: Yes
Number of Fireplaces: 1
Fireplace Features: See Remarks
Has Heating: Yes
Heating: Forced Air
Cooling: Central Air
Flooring: Carpet, Ceramic Tile, Wood
Basement: Finished, Recreation Room, Laundry Facilities
Window Features: Skylight(s)
Interior Details
Property Class: Single Family Residence
Architectural Style: Colonial, Two Story
Building Sq Ft: 2,408
Year Built: 1993
Stories: 2
Levels: Two
Is New Construction: No
Has Private Pool: No
Pool Features: In Ground
Has Spa: No
Has View: No
Has Garage: Yes
Has Attached Garage: Yes
Garage Spaces: 2
Has Carport: No
Carport Spaces: 0
Covered Spaces: 2
Has Open Parking: Yes
Parking Features: 2 Car Width, Asphalt, Garage, Attached, Driveway, On Street
Total Parking Spaces: 0
Exterior Details
Lot Size (Acres): 0.1825
Lot Area: 0.1825
Lot Dimensions: 106.00 x 75.00
Lot Size (Square Feet): 7,950
Exterior Features: Deck, Fencing/Wall, Yard
Fencing: Fencing/Wall
Roof: Asphalt
Patio and Porch Features: Deck
On Waterfront: No
Property Attached: No
Utilities / Green Energy Details
Gas: Natural Gas
Sewer: Public Sewer
Water Source: Public
# of Electric Meters: 0
# of Gas Meters: 0
# of Water Meters: 0
HOA and Financial Details
Annual Taxes: $16,250.00
Has Association: No
Association Fee: $0.00
Association Fee 2: $0.00
Association Fee 2 Frequency: Monthly
Association Fee Includes: Management Fee, Common Area Maintenance, Ins Common Areas

 Favorite
 Print
Print
 Contact


Similar Listings
- SqFt.2,522
- Beds4
- Baths2+1½
- Garage2
- PoolNo
- SqFt.2,627
- Beds4
- Baths2+1½
- Garage2
- PoolNo
- SqFt.2,522
- Beds4
- Baths2+1½
- Garage2
- PoolNo
- SqFt.2,609
- Beds3
- Baths3+1½
- Garage2
- PoolNo

