
 Back to search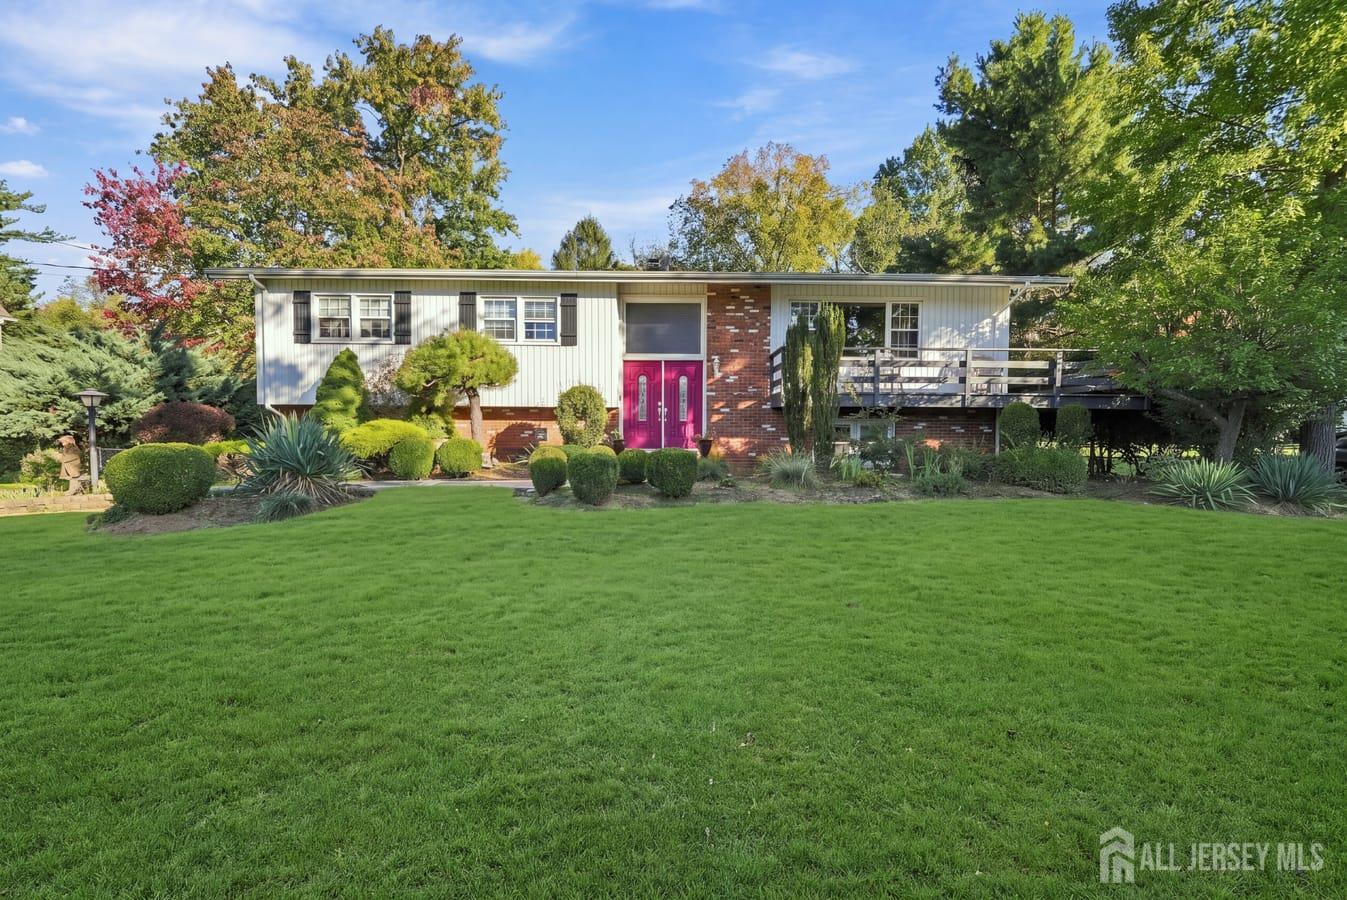
26 Chandler Road, Edison NJ 08820
Edison, NJ 08820
Sq. Ft.
1,562Beds
4Baths
3.00Year Built
1960Garage
2Pool
No
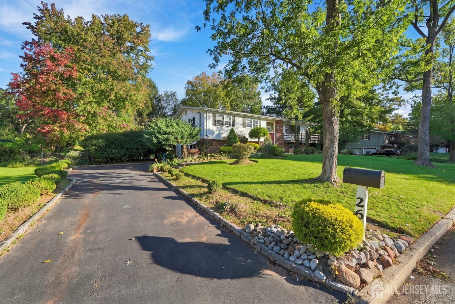
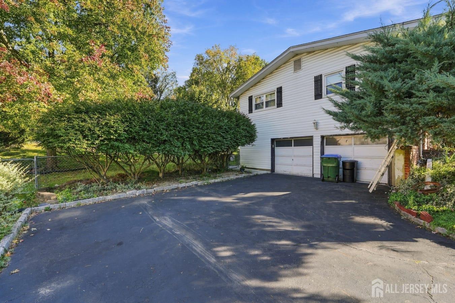
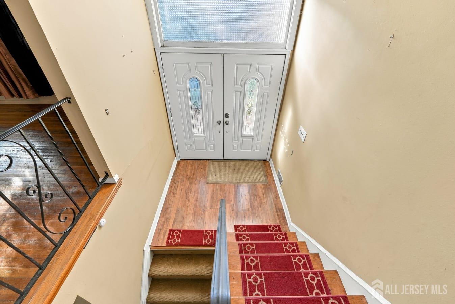
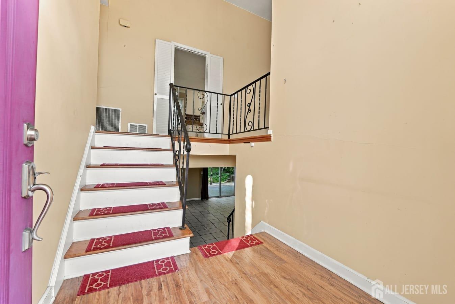
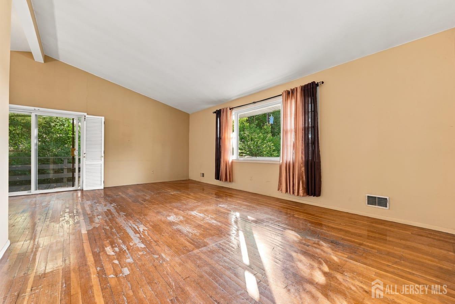
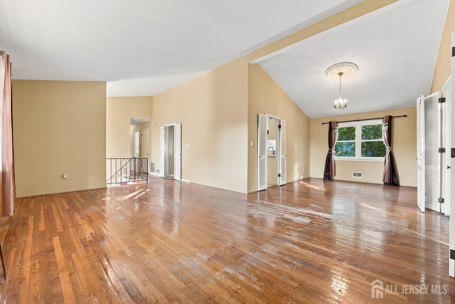
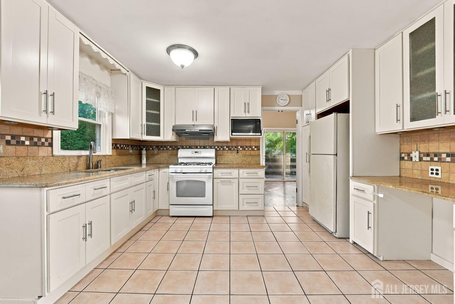
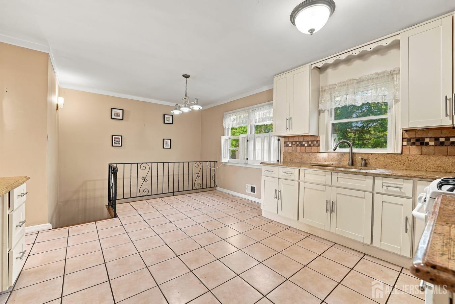
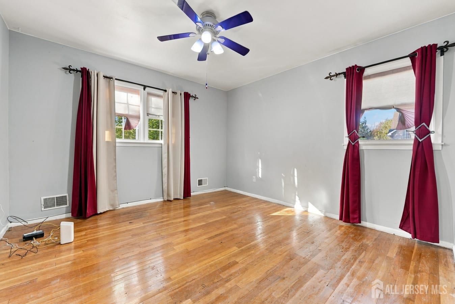
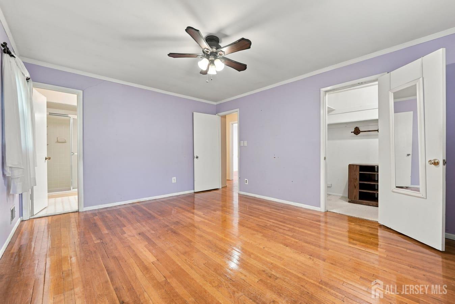
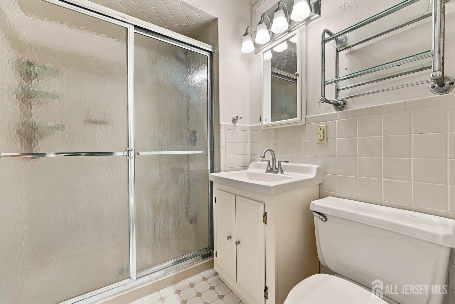
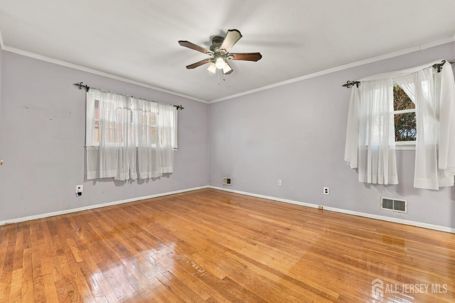
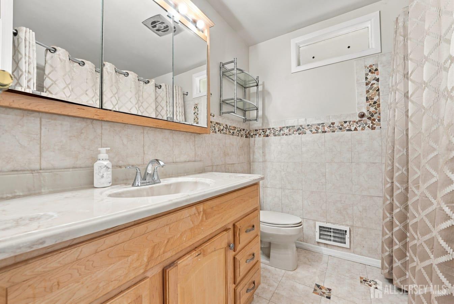
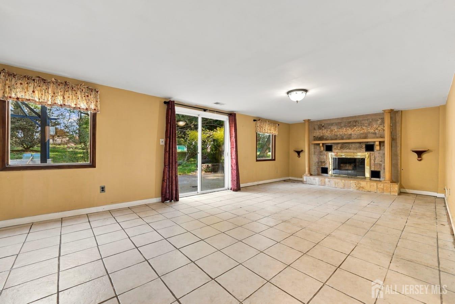
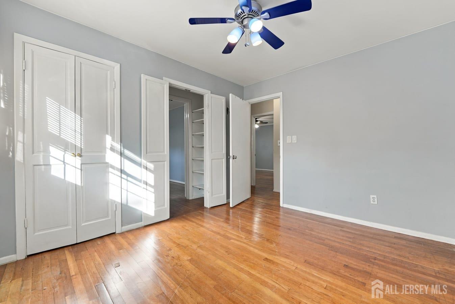
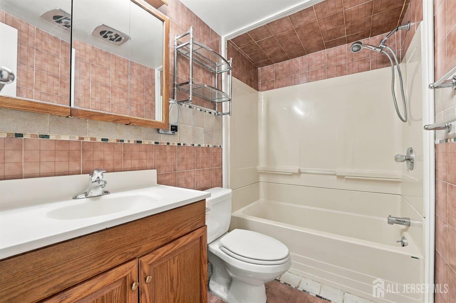
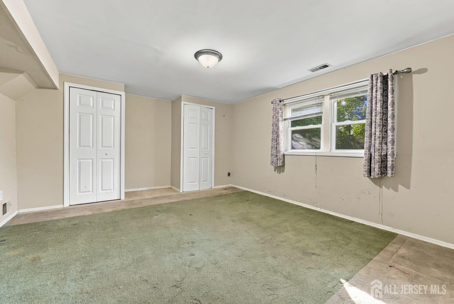
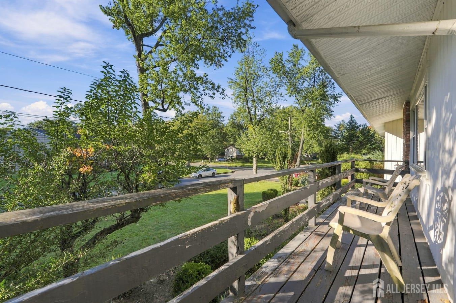
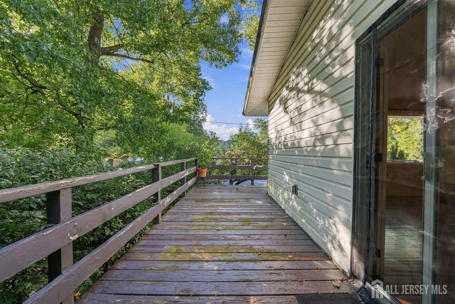
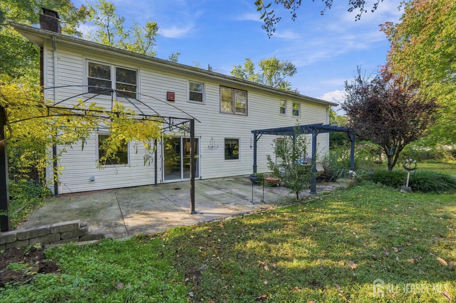
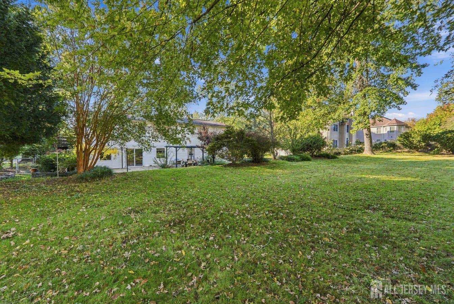
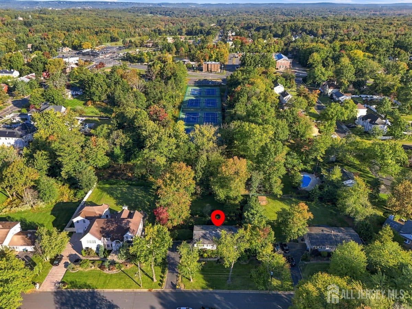
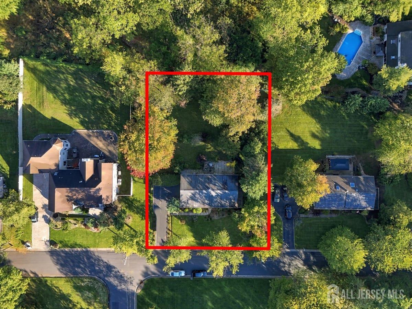
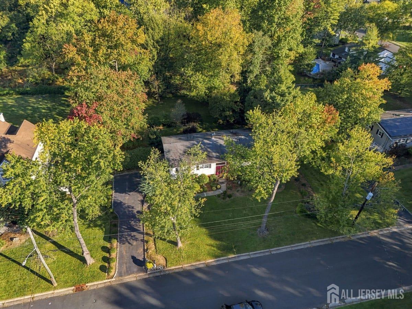
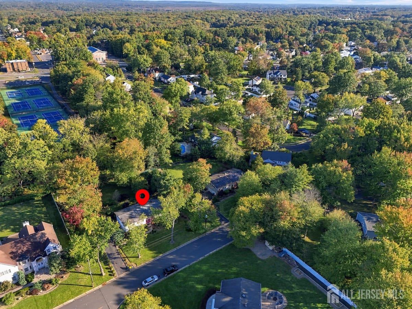
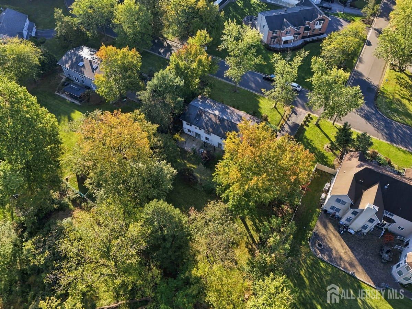
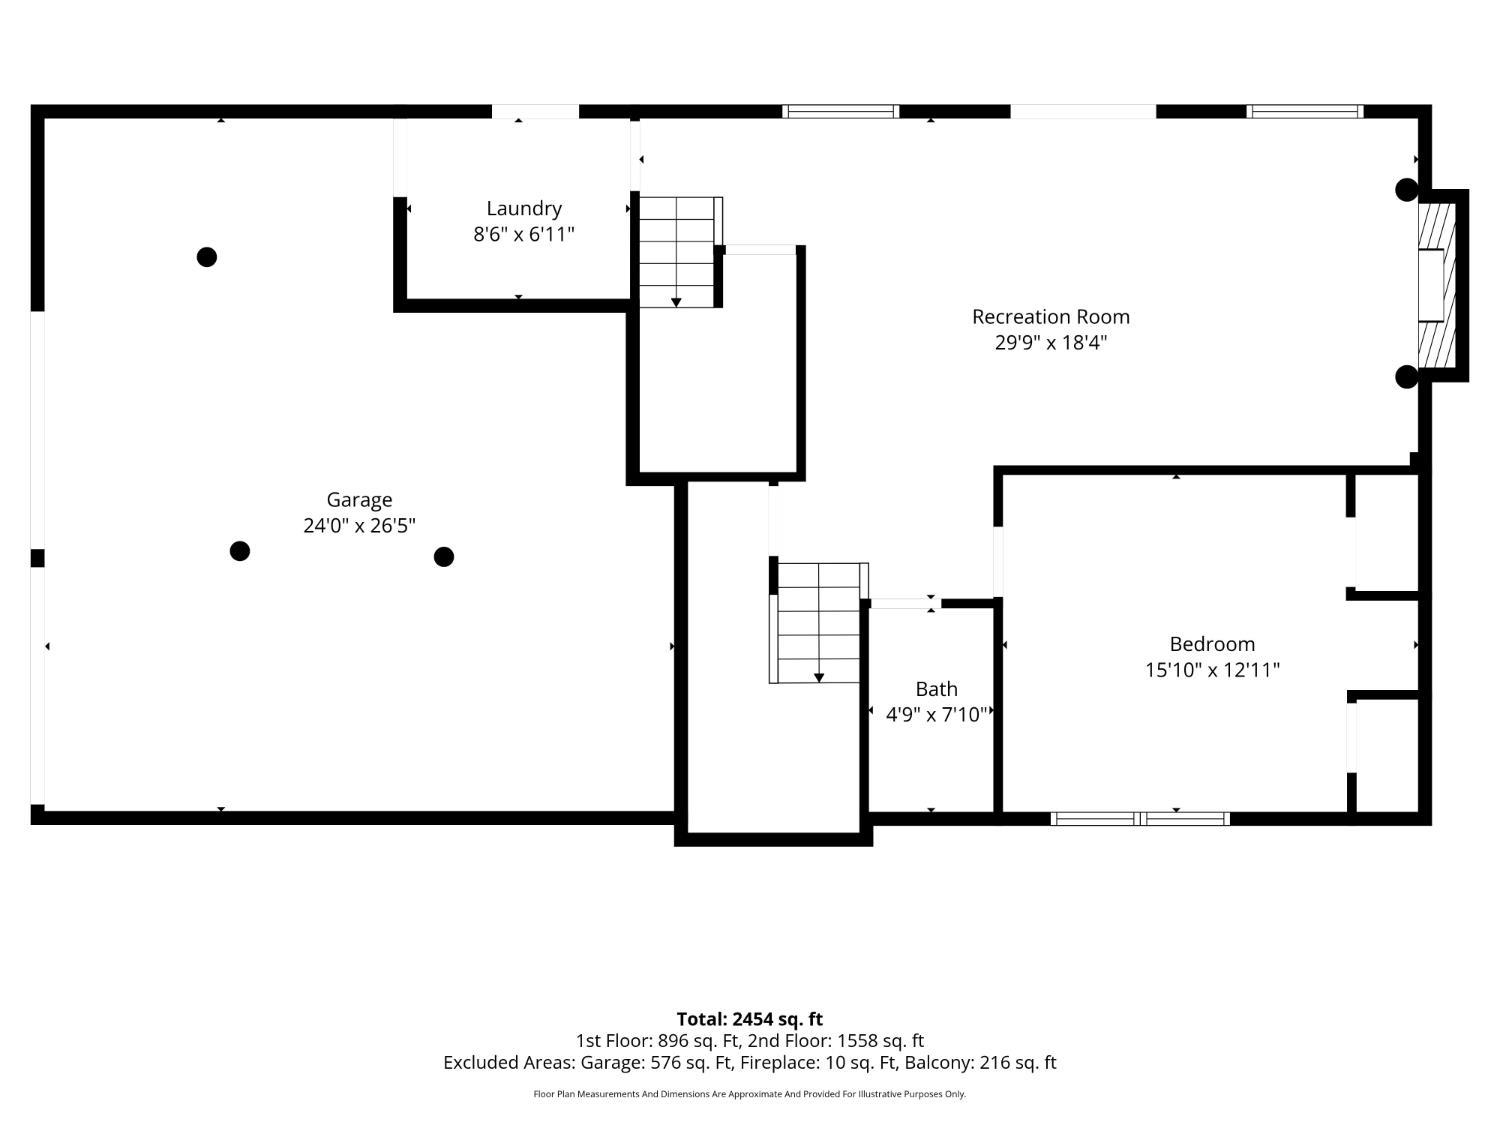
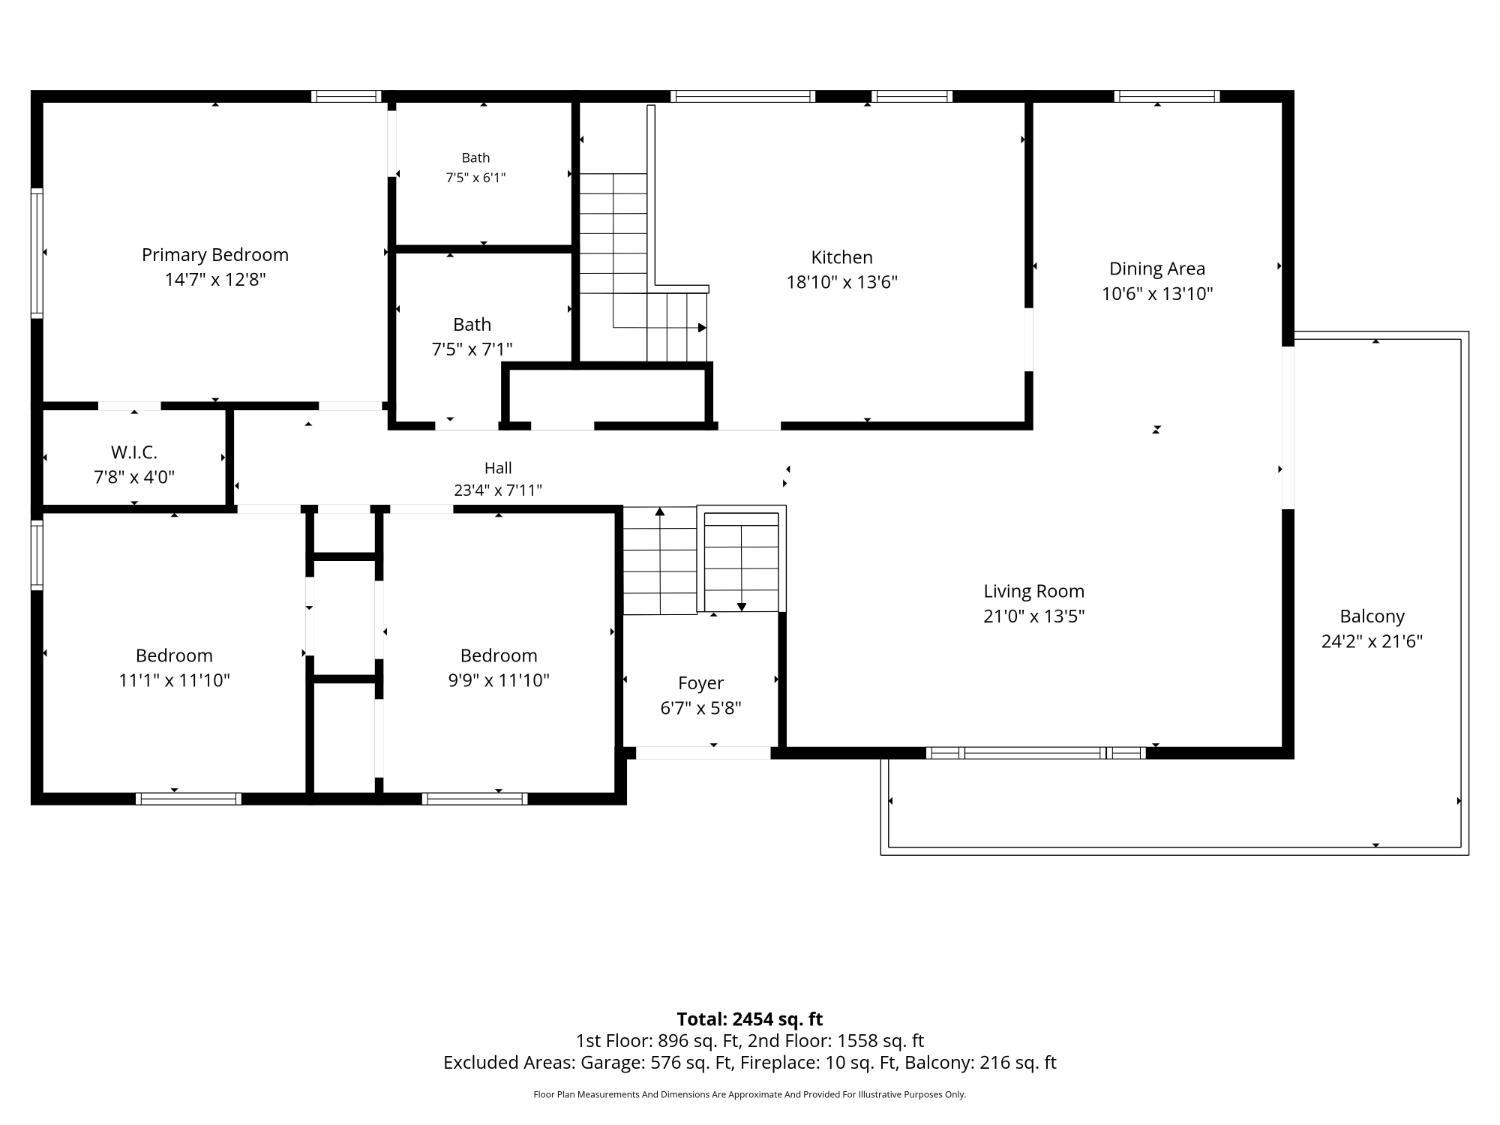
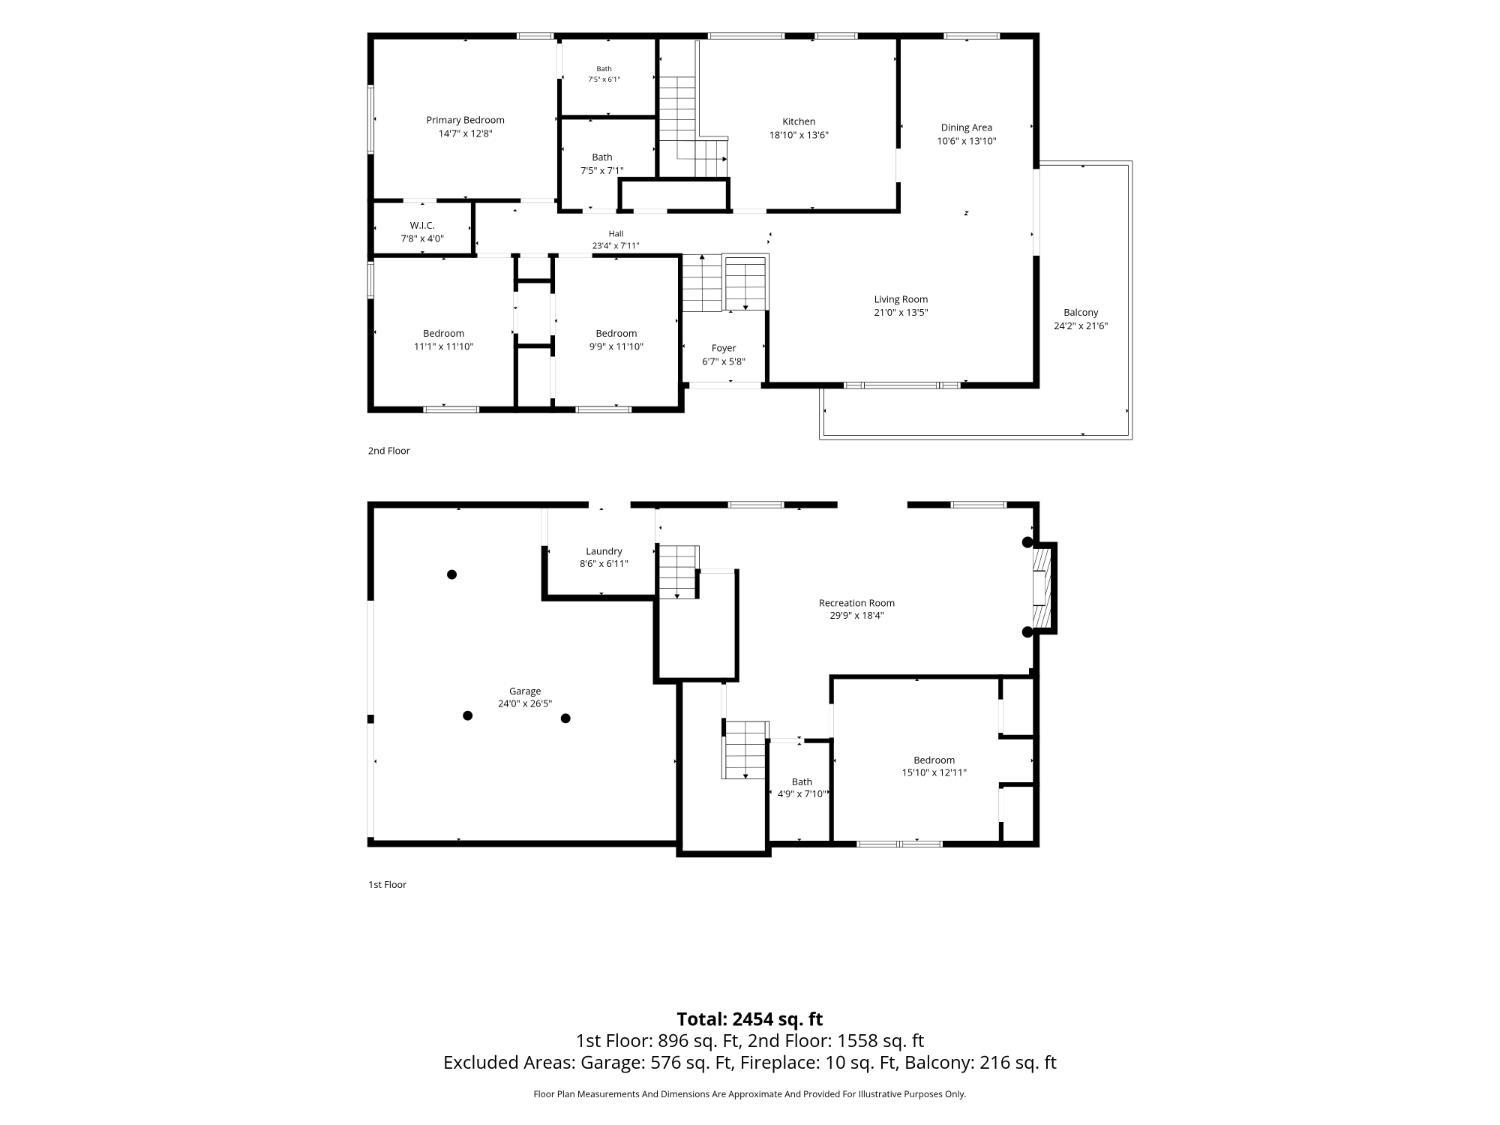
Welcome to 26 Chandler Rd, a spacious bi-level home situated on nearly half an acre in highly sought-after North Edison. This home offers 4 bedrooms and 3 full baths, with three bedrooms located on the upper level and a fourth bedroom on the lower level, providing flexibility for guests, a home office, or extended living arrangements. The main level features hardwood floors and a high ceiling. While the lower level has a warm wood-burning fireplace that creates a welcoming focal point. Step outside to the expansive wrap-around deck, perfect for relaxing, entertaining, or enjoying the generous property. Additional highlights include central air conditioning and a convenient 2-car garage. Ideally located near Metropark Train Station and major New Jersey roadways, offering easy access to NYC, surrounding communities, shopping, dining, and everyday conveniences. A wonderful opportunity to enjoy the space and flexibility of a North Edison home on a substantial lot.
Courtesy of EXP REALTY, LLC
$845,000
Oct 2, 2026
$845,000
3 days on market
Listing office changed from EXP REALTY, LLC to .
Listing office changed from to EXP REALTY, LLC.
Price reduced to $845,000.
Price reduced to $845,000.
Property Details
Beds: 4
Baths: 3
Half Baths: 0
Total Number of Rooms: 9
Dining Room Features: Living Dining Combo
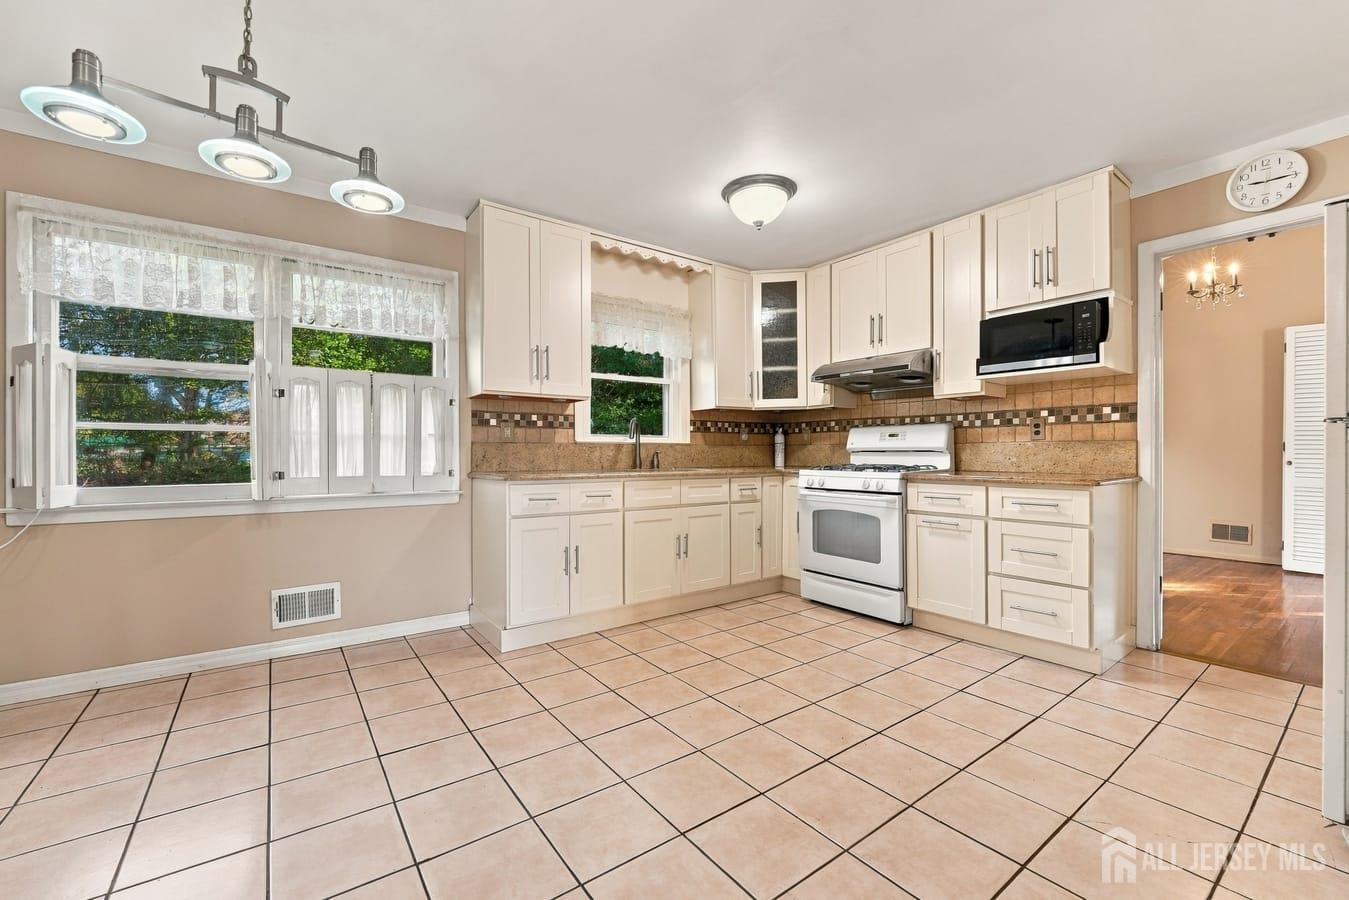
Kitchen Features: Eat-in Kitchen
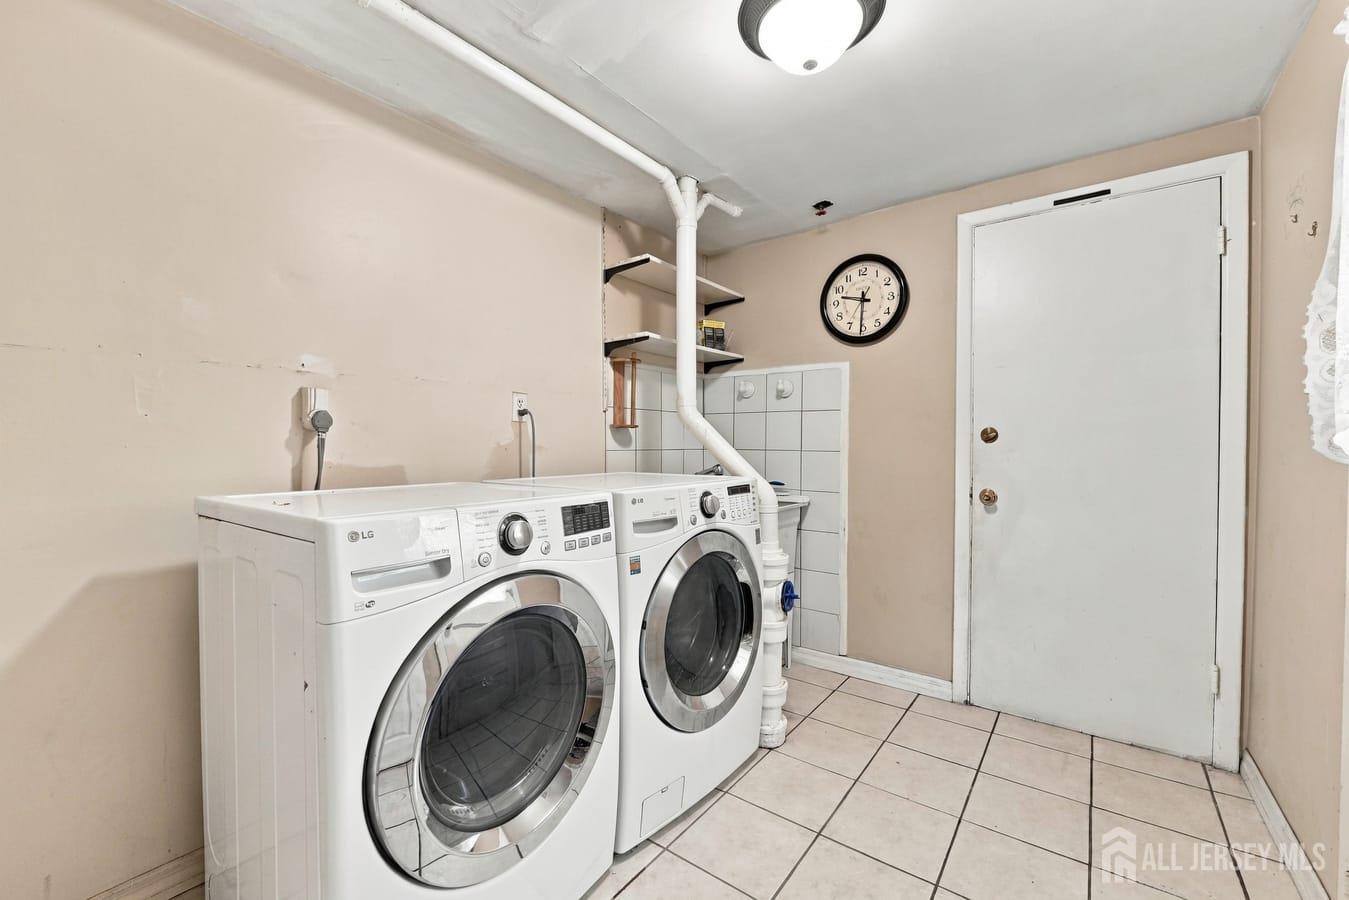
Appliances: Dryer, Gas Range/Oven, Microwave, Refrigerator, Range, Washer, Gas Water Heater
Has Fireplace: Yes
Number of Fireplaces: 1
Fireplace Features: Wood Burning
Has Heating: Yes
Heating: Forced Air
Cooling: Central Air, Ceiling Fan(s)
Flooring: Carpet, Ceramic Tile, Wood
Interior Details
Property Class: Single Family Residence
Architectural Style: Bi-Level
Building Sq Ft: 1,562
Year Built: 1960
Stories: 2
Levels: Two, Bi-Level
Is New Construction: No
Has Private Pool: No
Has Spa: No
Has View: No
Has Garage: Yes
Has Attached Garage: Yes
Garage Spaces: 2
Has Carport: No
Carport Spaces: 0
Covered Spaces: 2
Has Open Parking: Yes
Parking Features: Concrete, 2 Car Width, Garage, Attached, Built-In Garage, Detached
Total Parking Spaces: 0
Exterior Details
Lot Size (Acres): 0.4954
Lot Area: 0.4954
Lot Dimensions: 166.00 x 0.00
Lot Size (Square Feet): 21,580
Exterior Features: Open Porch(es), Deck, Patio
Roof: Asphalt
Patio and Porch Features: Porch, Deck, Patio
On Waterfront: No
Property Attached: No
Utilities / Green Energy Details
Gas: Natural Gas
Sewer: Public Sewer
Water Source: Public
# of Electric Meters: 0
# of Gas Meters: 0
# of Water Meters: 0
HOA and Financial Details
Annual Taxes: $13,699.00
Has Association: No
Association Fee: $0.00
Association Fee 2: $0.00
Association Fee 2 Frequency: Monthly

 Favorite
 Print
Print
 Contact


Similar Listings
- SqFt.1,755
- Beds3
- Baths2+1½
- Garage1
- PoolNo
- SqFt.1,344
- Beds4
- Baths3+1½
- Garage2
- PoolNo
- SqFt.1,952
- Beds5
- Baths2+1½
- Garage2
- PoolNo
- SqFt.1,941
- Beds4
- Baths2+1½
- Garage2
- PoolNo

