
 Back to search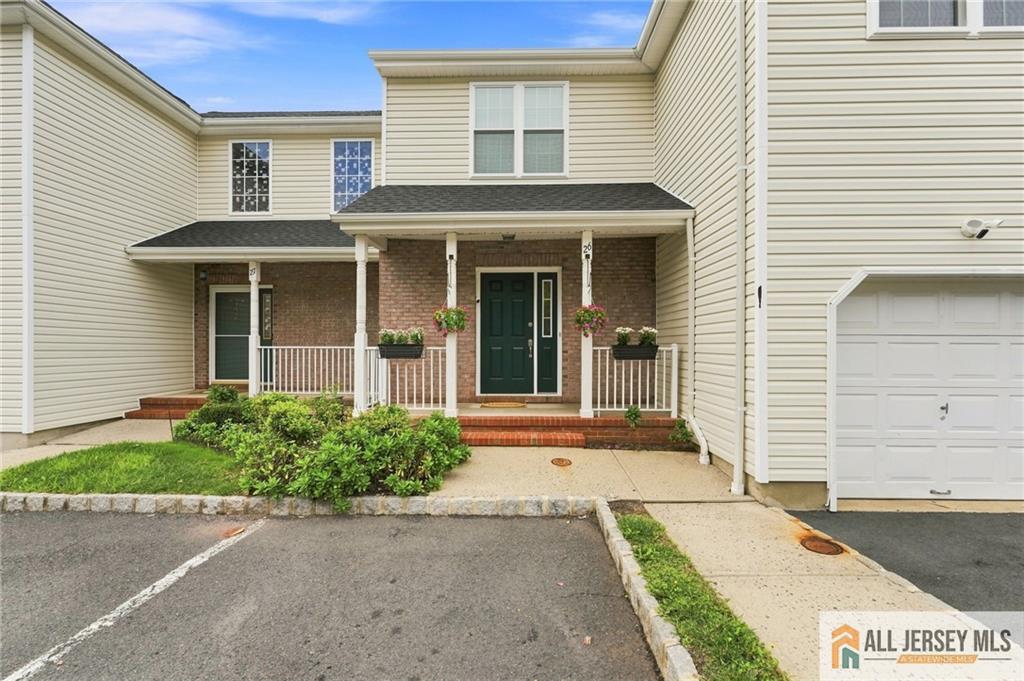
26 E Burgess Drive # 26, Piscataway NJ 08854
Piscataway, NJ 08854
Beds
2Baths
2.50Year Built
2001Garage
1Pool
No
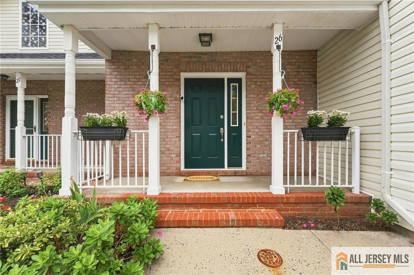
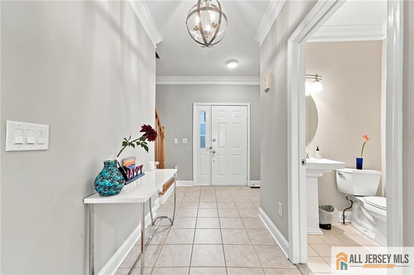
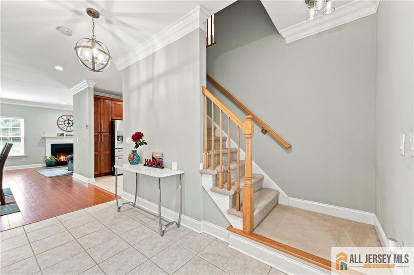
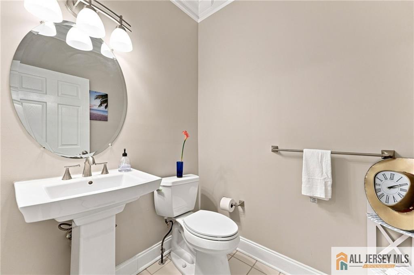
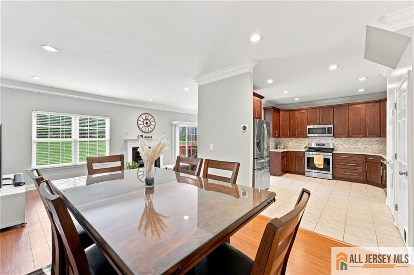
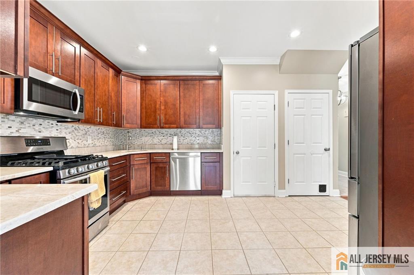
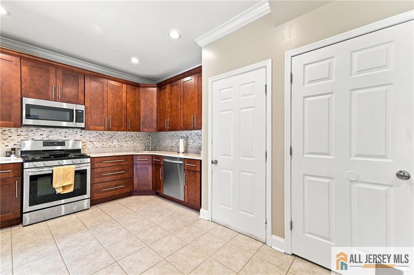
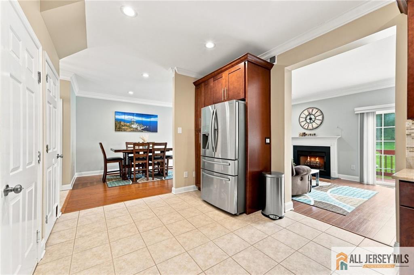
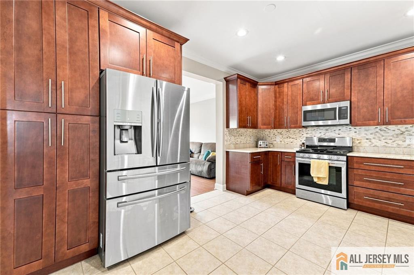
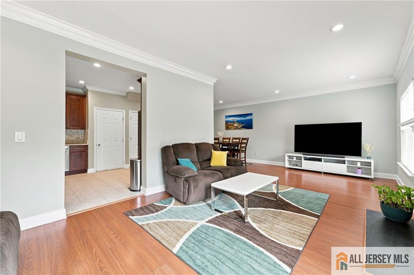
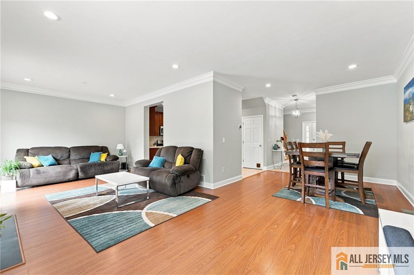
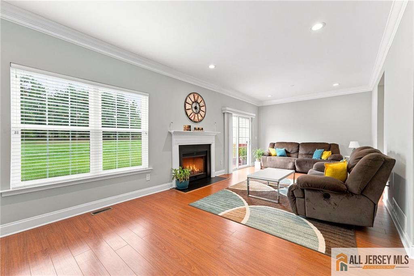
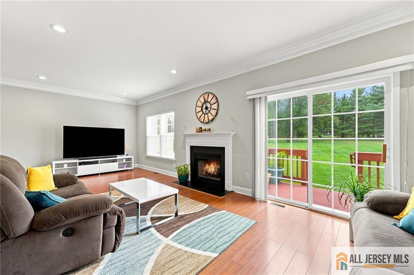
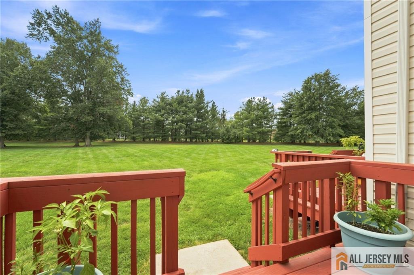
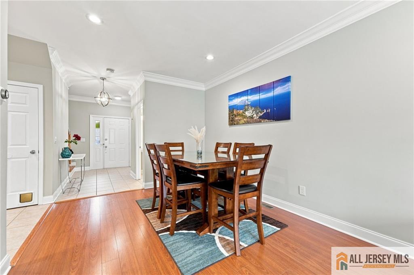
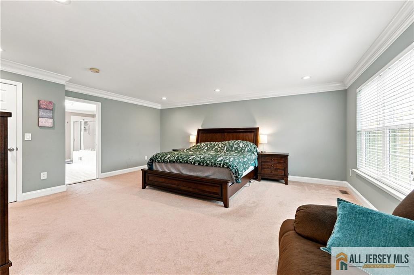
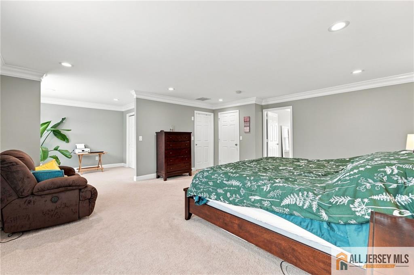
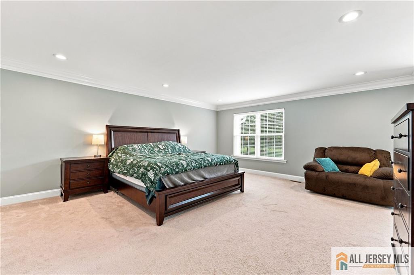
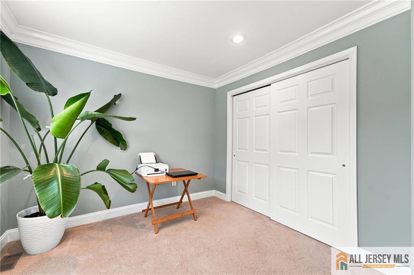
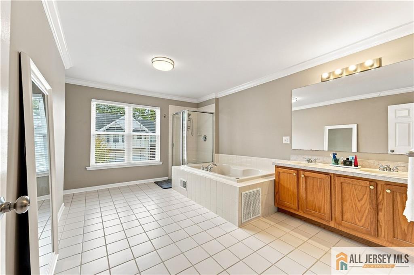
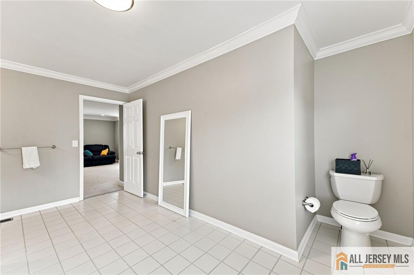
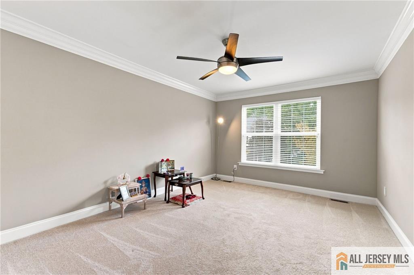
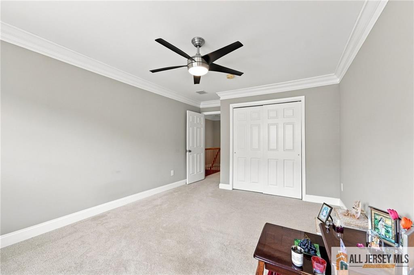
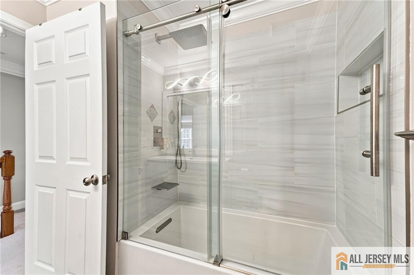
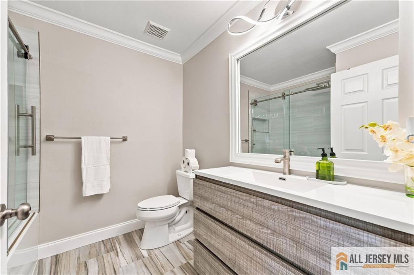
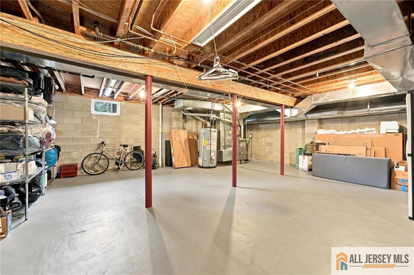
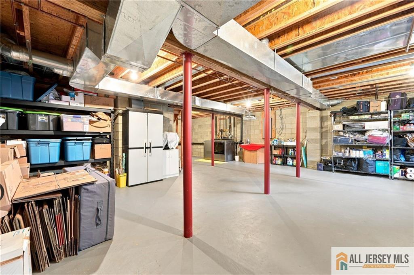
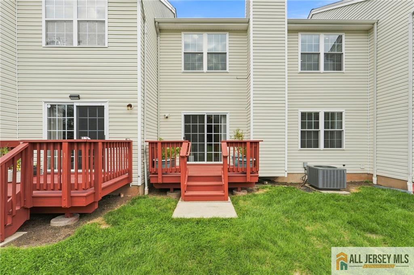
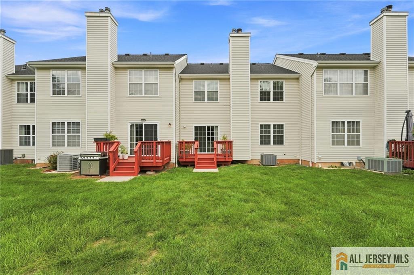
Move-In Ready Unit Townhome in Desirable BirchView Estates! Welcome to this beautifully maintained townhome offering the space, comfort, and convenience you've been looking for. The bright and spacious main level features hardwood flooring, a welcoming living room with a wood-burning fireplace, and a large renovated eat-in kitchen with ample cabinetry and a dining area that opens to a private deck overlooking a generously sized common backyarda wonderful space for morning coffee, outdoor dining, or entertaining family and friends. Upstairs, the spacious Primary Suite offers a comfortable sitting area, an extra-large closet, and an oversized en-suite bath featuring a relaxing Jacuzzi tub and separate shower. Additional bedrooms provide generous space and plenty of natural light. The home also offers a full basement for additional storage or flexible use, brand new water heater and 1 year old windows with lifetime transferable warranty, newer HVAC, and recently painted interiors, abundant natural light, spacious floor plan, a one-car garage plus driveway parking and move-in-ready condition, this home is ready for you to make it your own. Enjoy an excellent location close to Routes 18 and 287, the NJ Turnpike, Garden State Parkway, shopping, hospitals, and Dunellen Train Station with direct access to NYC. A great opportunity to enjoy comfortable townhome living in a convenient and desirable community. Don't miss it! Showings begin September 5, 2026.
Courtesy of RE/MAX DIAMOND, REALTORS
$564,900
Aug 31, 2026
$564,900
9 days on market
Listing office changed from RE/MAX DIAMOND, REALTORS to .
Listing office changed from to RE/MAX DIAMOND, REALTORS.
Listing office changed from RE/MAX DIAMOND, REALTORS to .
Price reduced to $564,900.
Price reduced to $564,900.
Listing office changed from to RE/MAX DIAMOND, REALTORS.
Price reduced to $564,900.
Price reduced to $564,900.
Price reduced to $564,900.
Listing office changed from RE/MAX DIAMOND, REALTORS to .
Listing office changed from to RE/MAX DIAMOND, REALTORS.
Listing office changed from RE/MAX DIAMOND, REALTORS to .
Listing office changed from to RE/MAX DIAMOND, REALTORS.
Listing office changed from RE/MAX DIAMOND, REALTORS to .
Listing office changed from to RE/MAX DIAMOND, REALTORS.
Listing office changed from RE/MAX DIAMOND, REALTORS to .
Listing office changed from to RE/MAX DIAMOND, REALTORS.
Listing office changed from RE/MAX DIAMOND, REALTORS to .
Listing office changed from to RE/MAX DIAMOND, REALTORS.
Listing office changed from RE/MAX DIAMOND, REALTORS to .
Listing office changed from to RE/MAX DIAMOND, REALTORS.
Listing office changed from RE/MAX DIAMOND, REALTORS to .
Listing office changed from to RE/MAX DIAMOND, REALTORS.
Listing office changed from RE/MAX DIAMOND, REALTORS to .
Listing office changed from to RE/MAX DIAMOND, REALTORS.
Listing office changed from RE/MAX DIAMOND, REALTORS to .
Listing office changed from to RE/MAX DIAMOND, REALTORS.
Listing office changed from RE/MAX DIAMOND, REALTORS to .
Listing office changed from to RE/MAX DIAMOND, REALTORS.
Listing office changed from RE/MAX DIAMOND, REALTORS to .
Listing office changed from to RE/MAX DIAMOND, REALTORS.
Listing office changed from RE/MAX DIAMOND, REALTORS to .
Listing office changed from to RE/MAX DIAMOND, REALTORS.
Listing office changed from RE/MAX DIAMOND, REALTORS to .
Property Details
Beds: 2
Baths: 2
Half Baths: 1
Total Number of Rooms: 6
Kitchen Features: Eat-in Kitchen, Granite/Corian Countertops
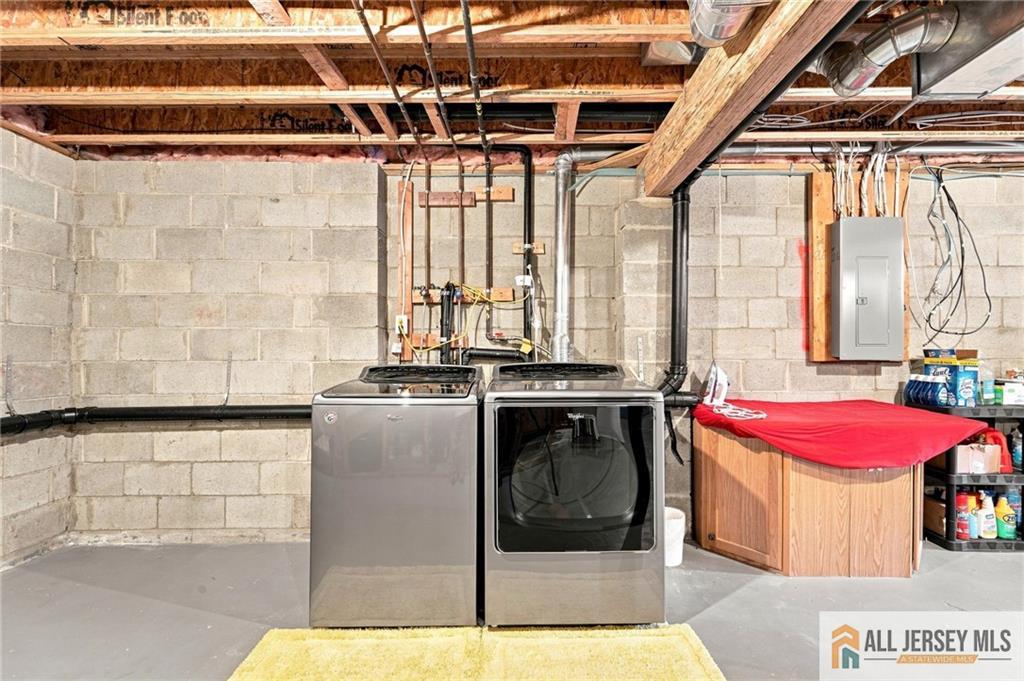
Appliances: Dishwasher, Dryer, Microwave, Refrigerator, Washer, Gas Water Heater
Has Fireplace: Yes
Number of Fireplaces: 1
Fireplace Features: Wood Burning
Has Heating: Yes
Heating: Forced Air, Hot Water
Cooling: Central Air
Flooring: Carpet, Laminate
Basement: Full, Laundry Facilities
Interior Details
Property Class: Condo/TH
Architectural Style: Colonial
Building Sq Ft: 0
Year Built: 2001
Stories: 2
Levels: Two
Is New Construction: No
Has Private Pool: No
Has Spa: No
Has View: No
Has Garage: Yes
Has Attached Garage: Yes
Garage Spaces: 1
Has Carport: No
Carport Spaces: 0
Covered Spaces: 1
Has Open Parking: Yes
Parking Features: 1 Car Width, Attached
Total Parking Spaces: 0
Exterior Details
Lot Size (Acres): 0.0390
Lot Area: 0.0390
Lot Size (Square Feet): 1,699
Roof: Asphalt
On Waterfront: No
Property Attached: No
Utilities / Green Energy Details
Gas: Natural Gas
Sewer: Public Sewer
Water Source: Public
# of Electric Meters: 0
# of Gas Meters: 0
# of Water Meters: 0
HOA and Financial Details
Annual Taxes: $9,162.00
Has Association: No
Association Fee: $0.00
Association Fee 2: $0.00
Association Fee 2 Frequency: Monthly
Association Fee Includes: Common Area Maintenance, Maintenance Grounds, Management Fee, Snow Removal, Trash

 Favorite
 Print
Print
 Contact


Similar Listings
- SqFt.0
- Beds3
- Baths2+1½
- Garage2
- PoolNo
- SqFt.0
- Beds3
- Baths3+1½
- Garage1
- PoolNo
- SqFt.0
- Beds3
- Baths2
- Garage2
- PoolNo
- SqFt.0
- Beds3
- Baths3
- Garage1
- PoolNo

