
 Back to search
27 Harrison Avenue, Carteret NJ 07008
Carteret, NJ 07008
Sq. Ft.
1,153Beds
3Baths
2.00Year Built
1960Garage
1Pool
No
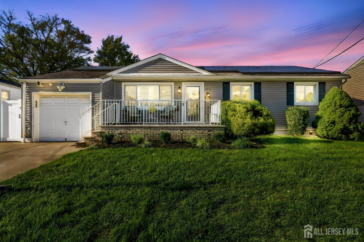
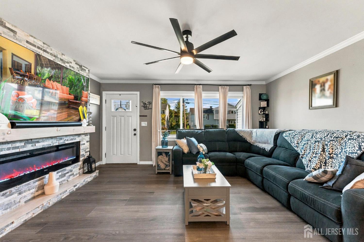
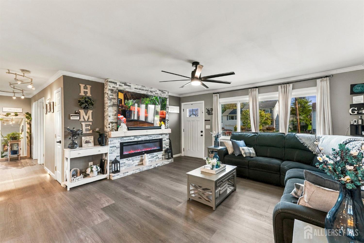
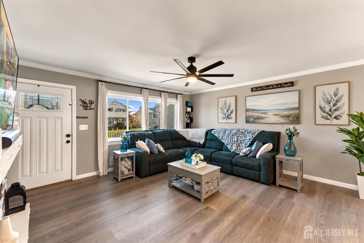
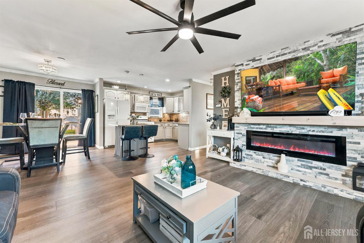
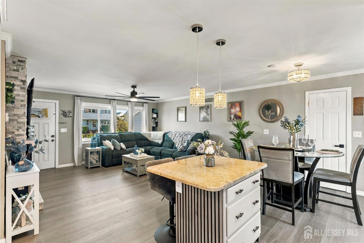
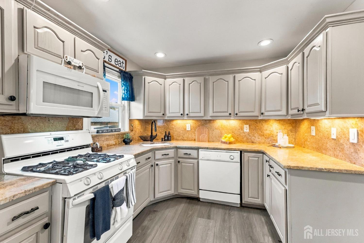
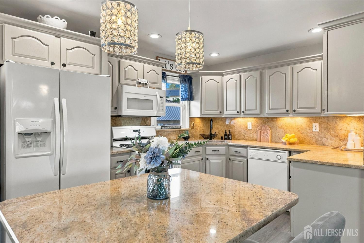
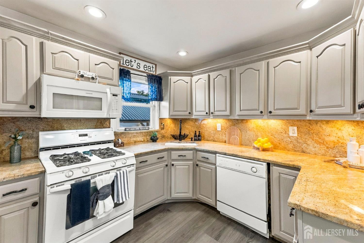
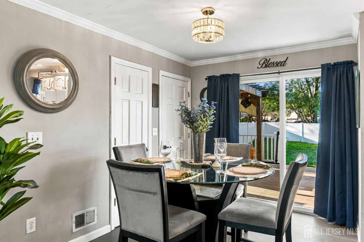
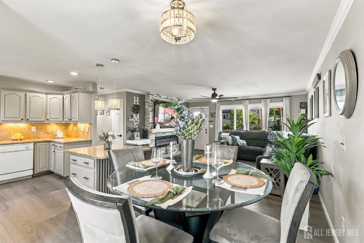
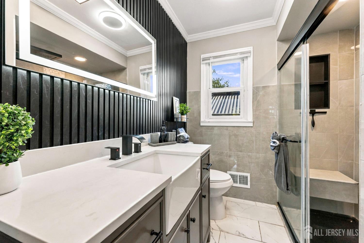
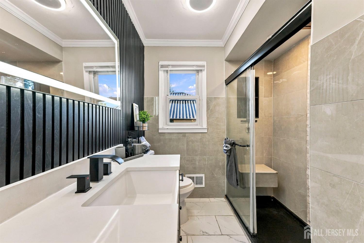
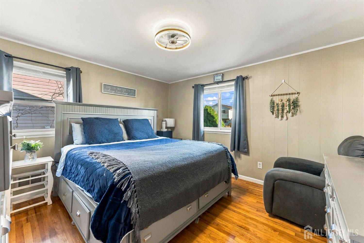
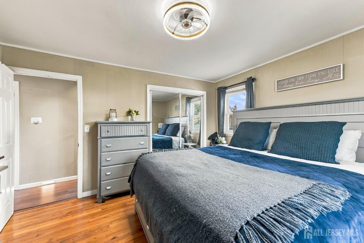
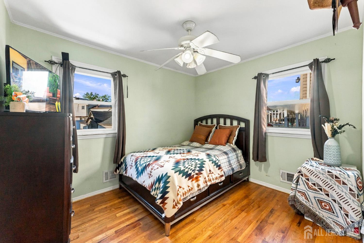
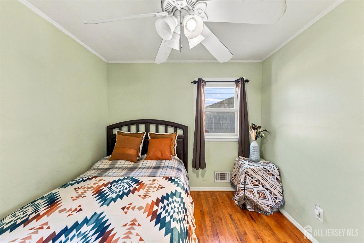
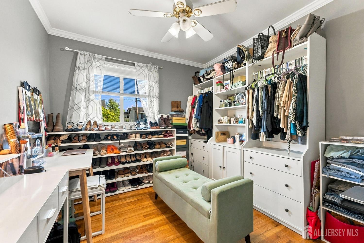
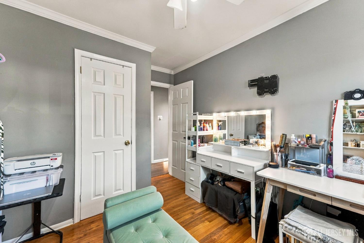
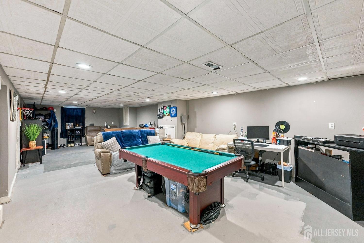
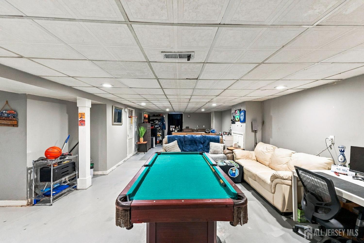
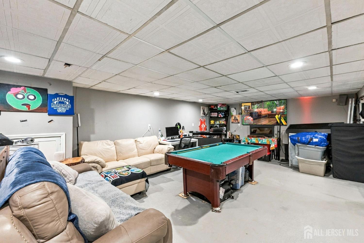
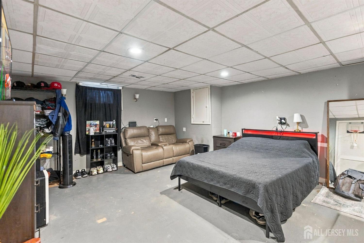
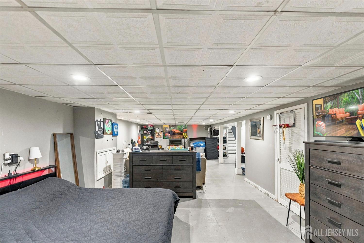
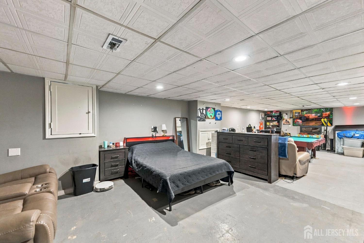
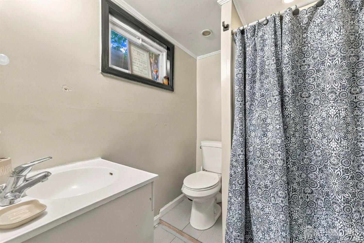
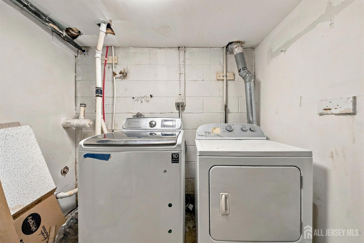
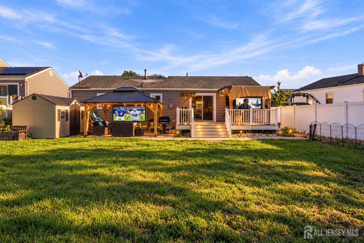
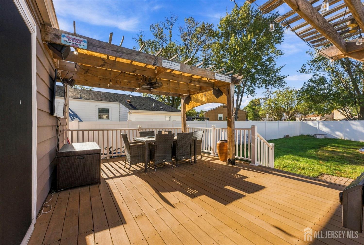
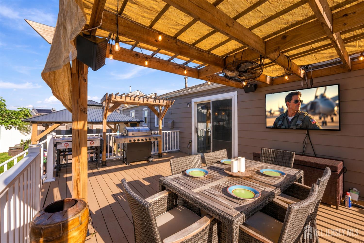
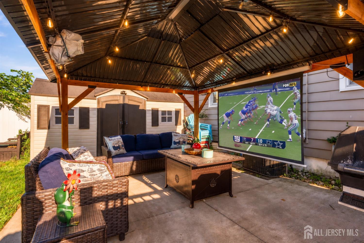
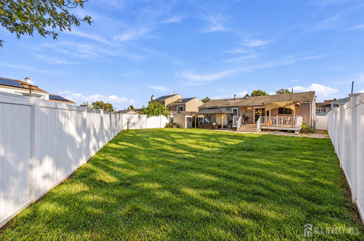
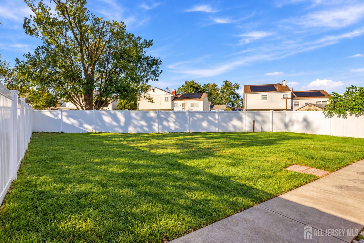
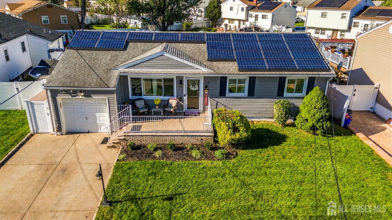
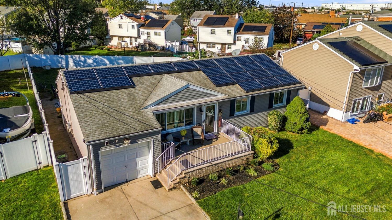
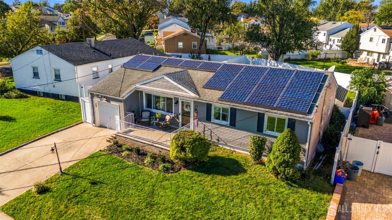
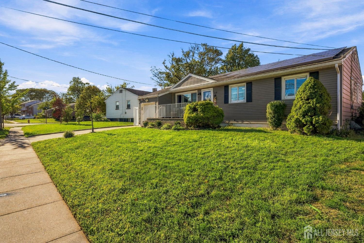
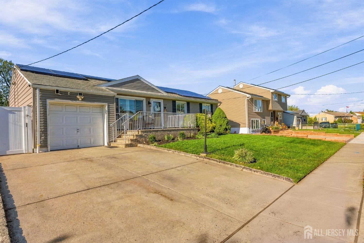
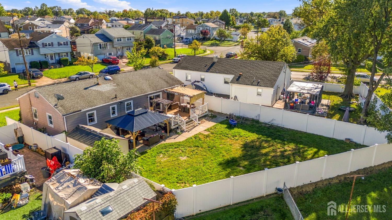
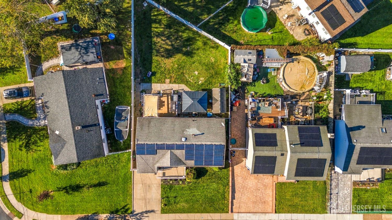
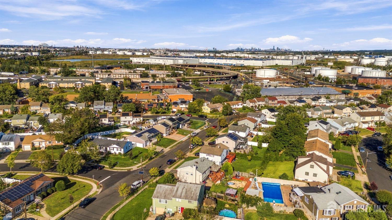
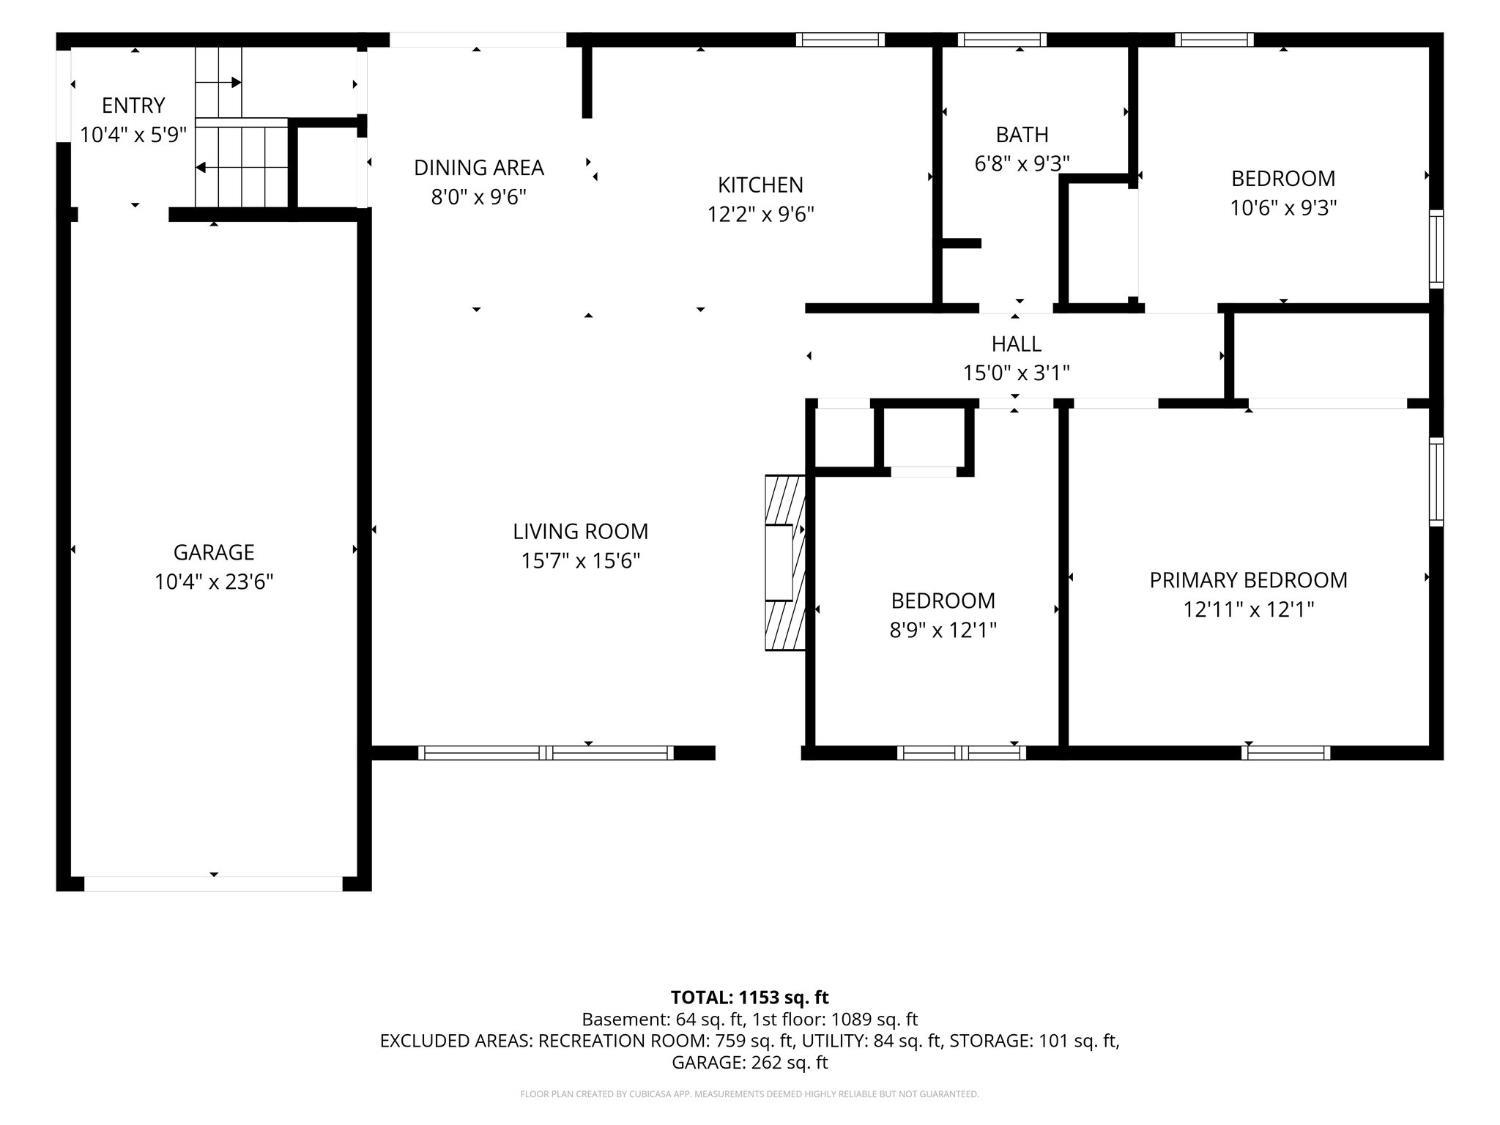
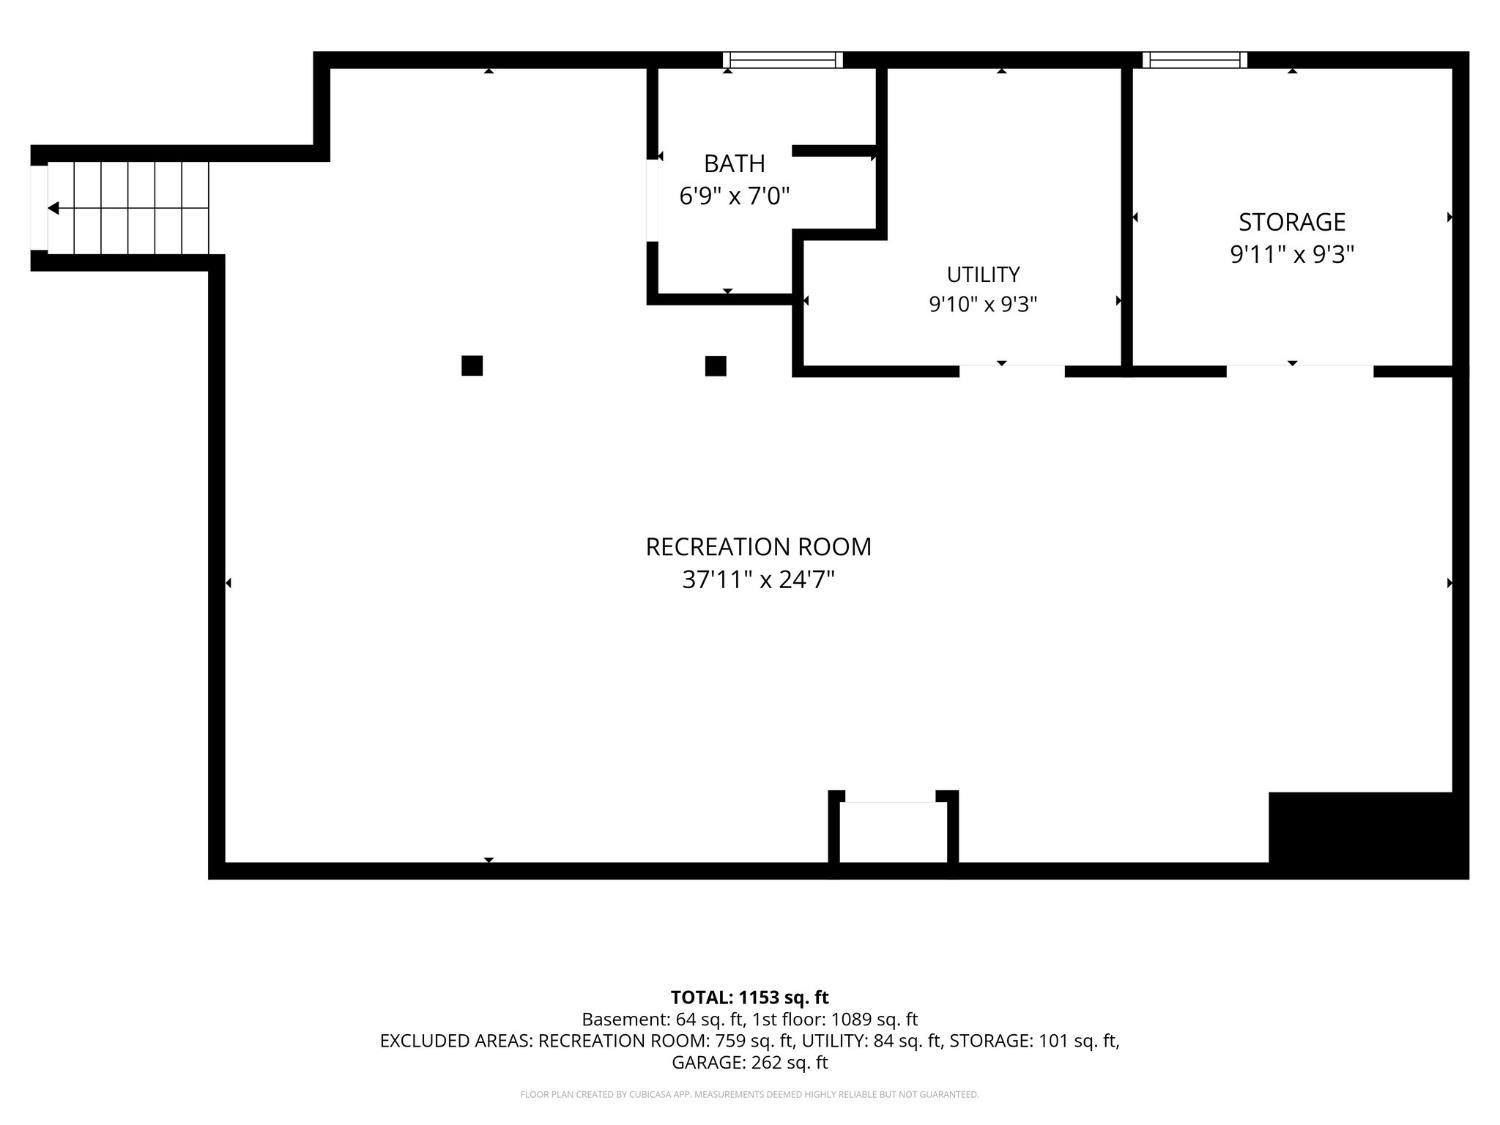
Move right into this 3-bedroom, 2-full-bath ranch offering low taxes, flexible living space and an incredible backyard built for entertaining! The bright main level features an updated kitchen with abundant cabinetry, center island and open flow to the dining and living areas. The spacious living room is highlighted by a custom stone-accent entertainment wall with built-in electric fireplace and TV, creating an impressive focal point. The renovated main bath features a glass-enclosed shower and contemporary finishes, while hardwood floors run through the bedrooms. The third bedroom is currently customized as an impressive dressing room/closet and can easily be returned to bedroom use. Downstairs, the finished basement dramatically expands the living space with a large recreation area, second full bath, laundry, storage and separate exterior entrance. Step outside to a large fenced backyard designed for entertaining, featuring a spacious Trex deck with pergola and outdoor TV, plus a separate covered gazebo/patio with a large projector screenperfect for game days, movie nights and gatherings. A front Trex deck provides another outdoor sitting area, while the attached 1-car garage adds everyday convenience. Solar PV helps reduce energy costs. Convenient to major highways and NYC, with Carteret's new multimodal ferry terminal currently under construction for future ferry service to Manhattan. This is the full package!
Courtesy of UNITED R.E. OF NORTH JERSEY
$597,000
Oct 7, 2026
$589,000
30 days on market
Price reduced to $589,000.
Listing office changed from to UNITED R.E. OF NORTH JERSEY.
Price reduced to $589,000.
Price reduced to $589,000.
Property Details
Beds: 3
Baths: 2
Half Baths: 0
Total Number of Rooms: 6
Master Bedroom Features: 1st Floor
Dining Room Features: Living Dining Combo
Kitchen Features: Granite/Corian Countertops, Kitchen Island, Eat-in Kitchen, Separate Dining Area
Appliances: Dishwasher, Dryer, Gas Range/Oven, Microwave, Refrigerator, Washer, Gas Water Heater
Has Fireplace: Yes
Number of Fireplaces: 1
Fireplace Features: Heatilator
Has Heating: Yes
Heating: Forced Air
Cooling: Central Air
Flooring: Laminate, Vinyl-Linoleum
Basement: Finished, Bath Full, Daylight, Exterior Entry, Den, Recreation Room, Storage Space, Interior Entry, Utility Room
Security Features: Security System
Window Features: Blinds
Interior Details
Property Class: Single Family Residence
Architectural Style: Ranch
Building Sq Ft: 1,153
Year Built: 1960
Stories: 1
Levels: One
Is New Construction: No
Has Private Pool: No
Has Spa: No
Has View: No
Has Garage: Yes
Has Attached Garage: No
Garage Spaces: 1
Has Carport: No
Carport Spaces: 0
Covered Spaces: 1
Has Open Parking: Yes
Parking Features: Concrete, 2 Car Width, Garage, Garage Door Opener, Parking Pad, Driveway, On Site
Total Parking Spaces: 0
Exterior Details
Lot Area: 0.1700
Lot Dimensions: 122.00 x 60.00
Lot Size (Square Feet): 7,405
Roof: Asphalt
On Waterfront: No
Property Attached: No
Utilities / Green Energy Details
Gas: Natural Gas
Sewer: Public Sewer
Water Source: Public
# of Electric Meters: 0
# of Gas Meters: 0
# of Water Meters: 0
Power Production Type: Photovoltaics
HOA and Financial Details
Annual Taxes: $8,867.00
Has Association: No
Association Fee: $0.00
Association Fee 2: $0.00
Association Fee 2 Frequency: Monthly

 Favorite
 Print
 Contact


Similar Listings
- SqFt.1,306
- Beds4
- Baths1+1½
- Garage0
- PoolNo
- SqFt.1,350
- Beds3
- Baths1+1½
- Garage1
- PoolNo
- SqFt.925
- Beds3
- Baths3
- Garage1
- PoolNo
- SqFt.1,152
- Beds4
- Baths2
- Garage0
- PoolNo

