
 Back to search
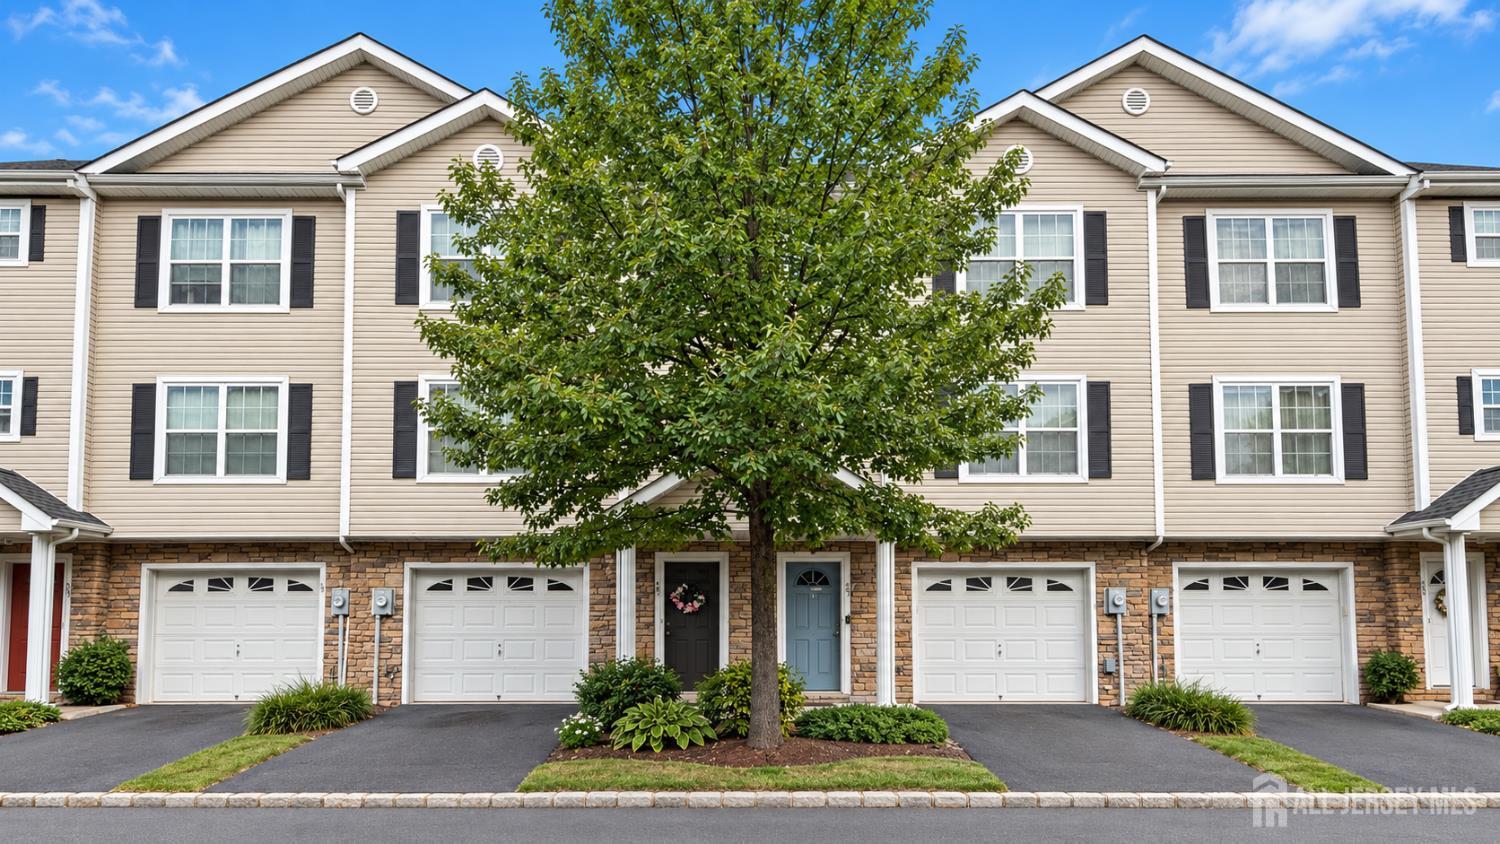
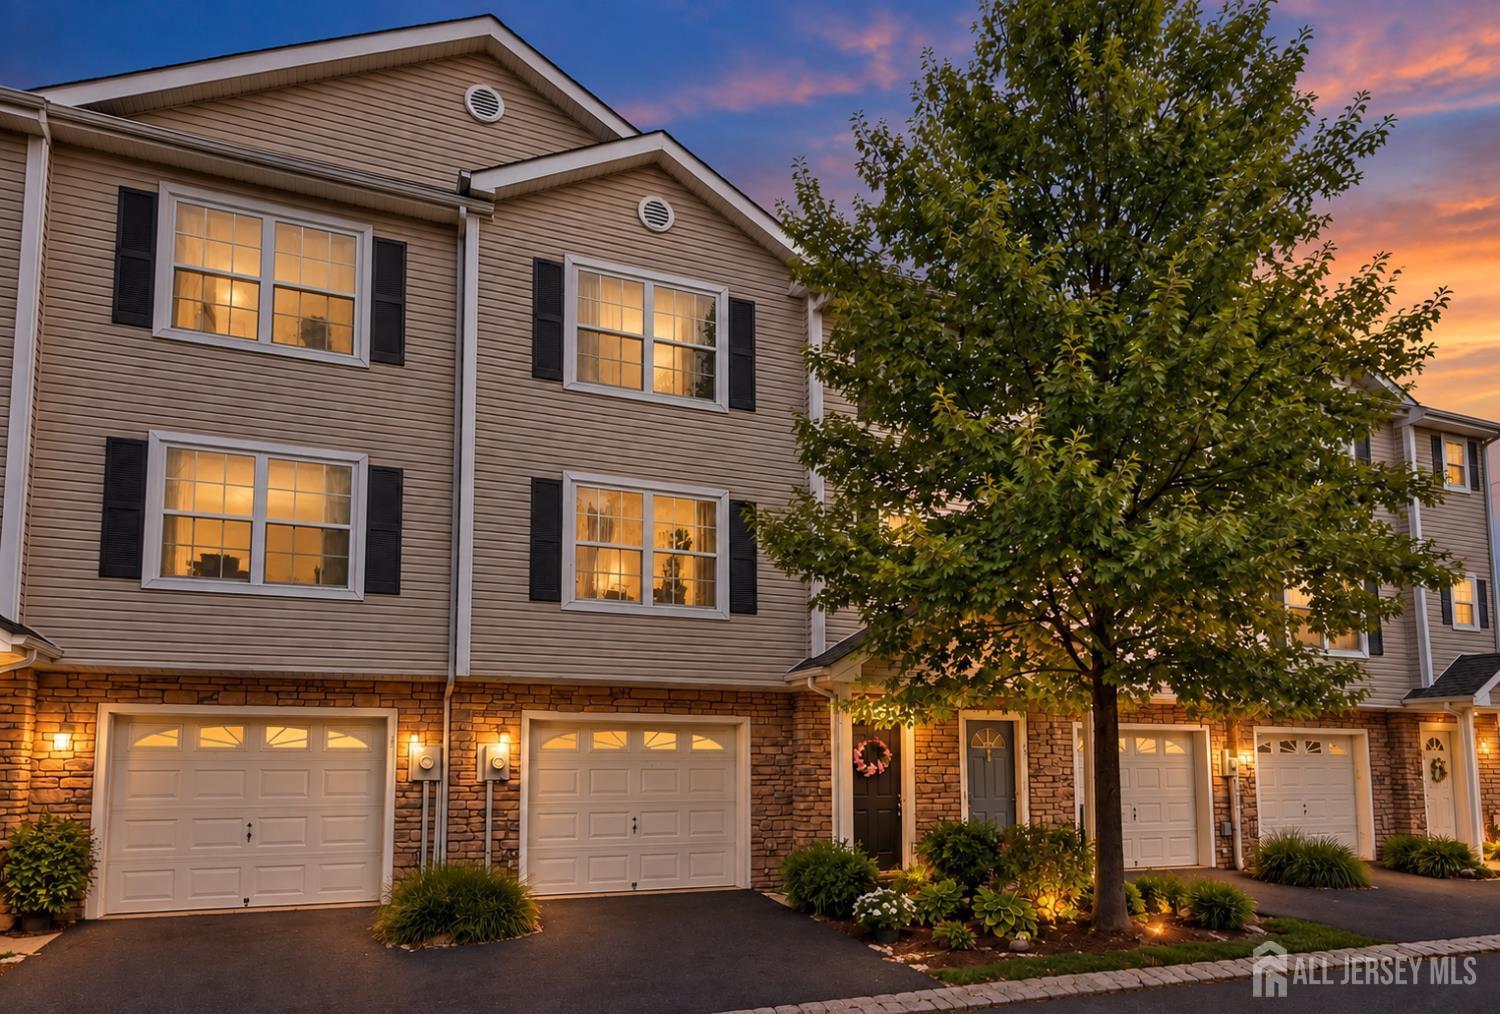
27 Keenan Street, Franklin Twsp NJ 08873
Franklin Twsp, NJ 08873
Sq. Ft.
1,579Beds
2Baths
2.50Year Built
2014Garage
1Pool
No
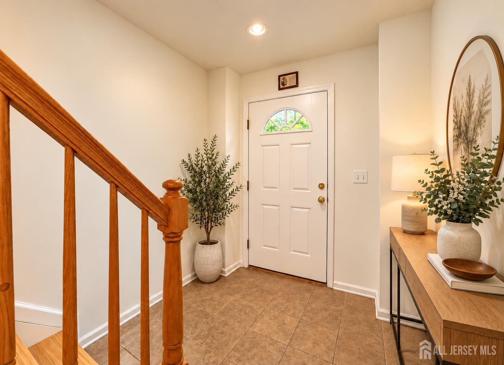
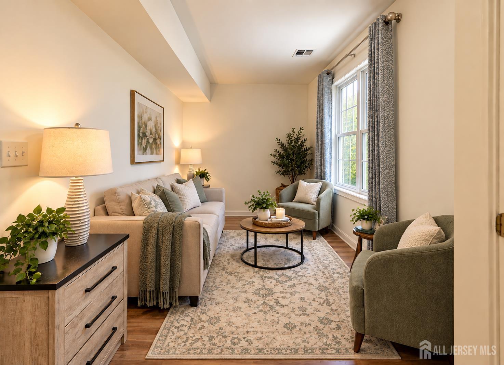
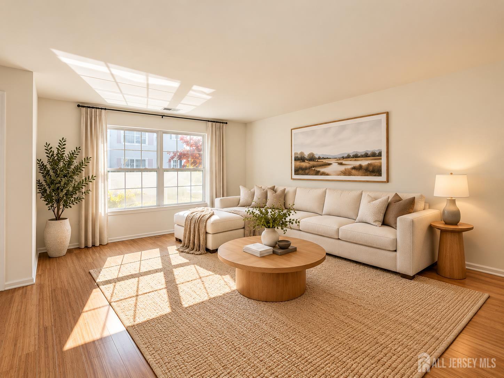
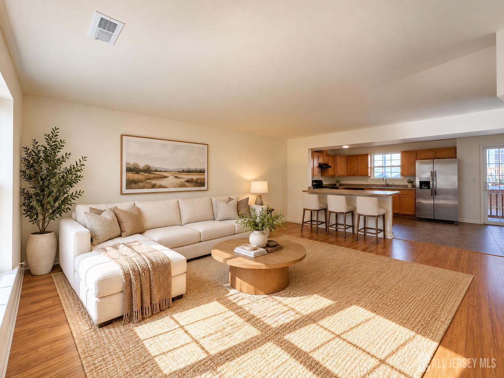
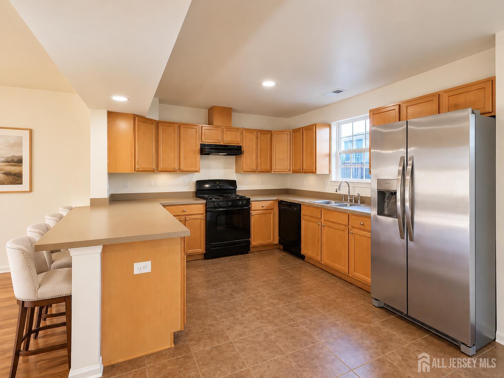
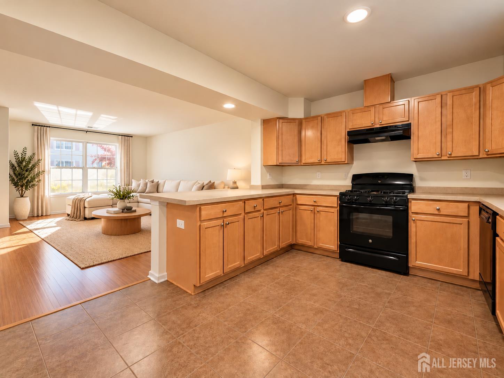
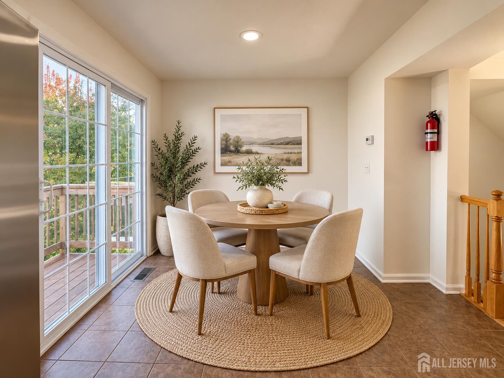
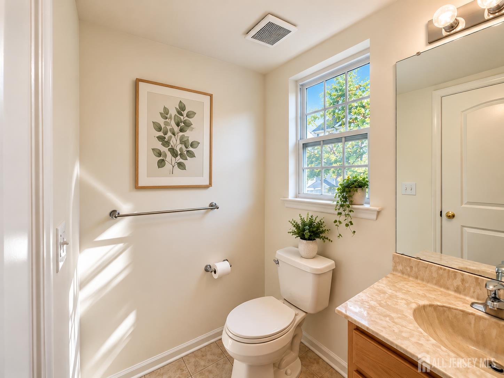
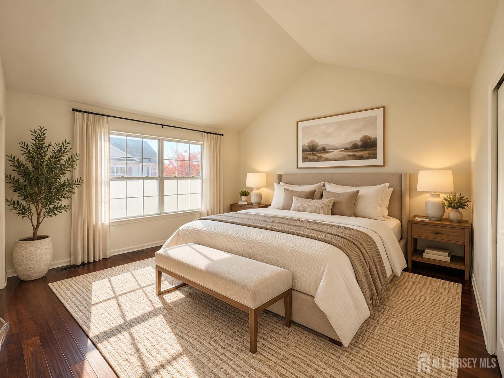
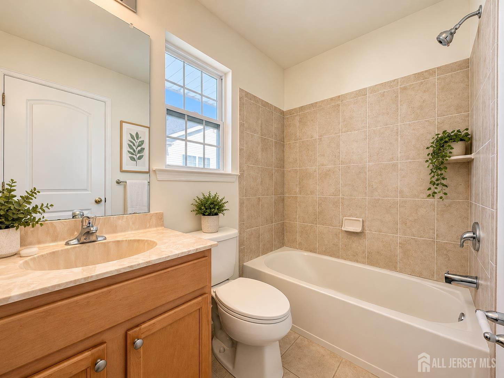
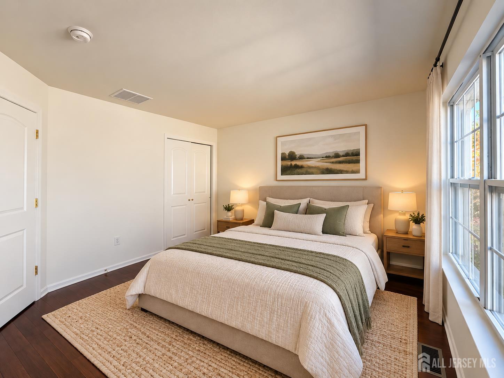
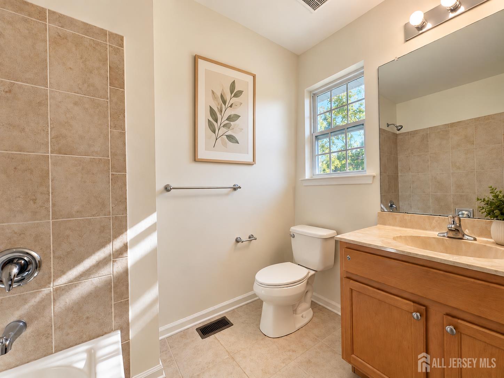
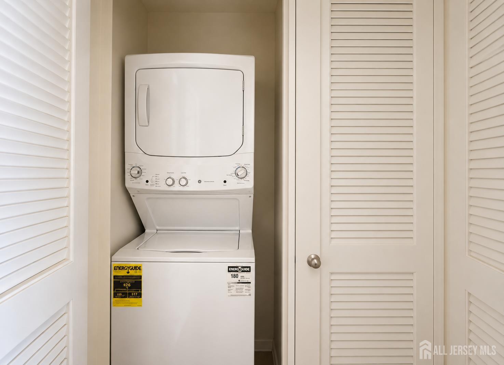
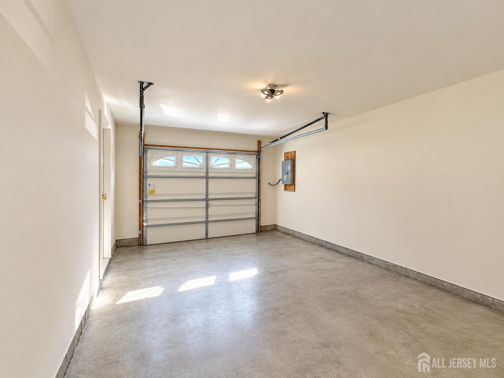
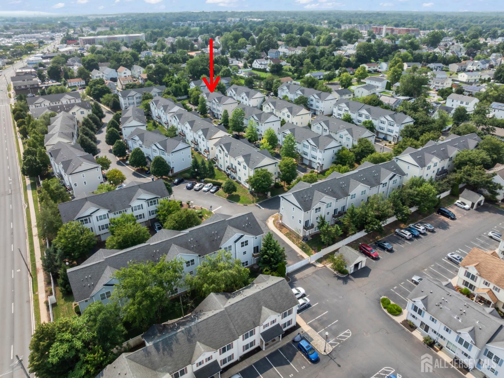
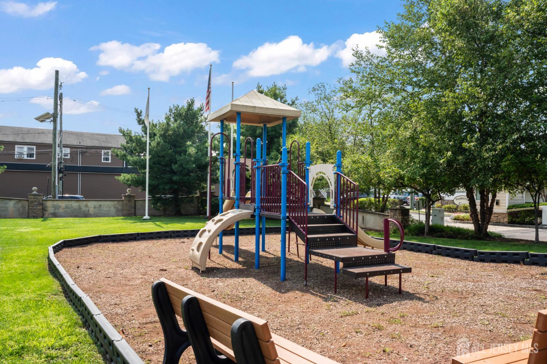
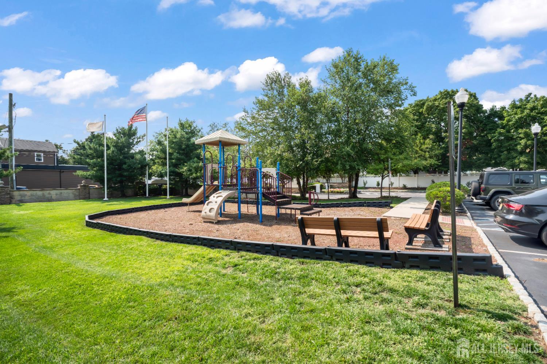
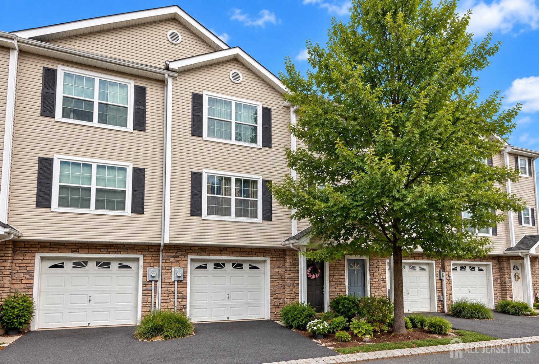
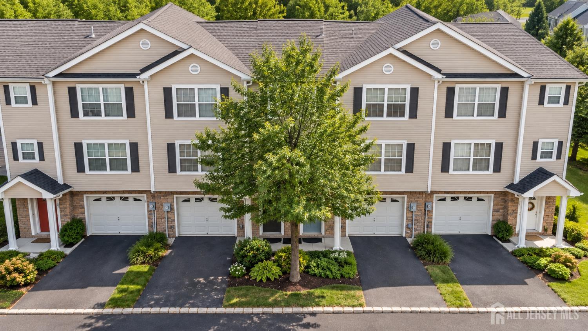
Welcome to this inviting townhome in the desirable Somerset Gate community, featuring a versatile multi-level design, hardwood floors, and comfortable interiors. The entry floor includes a flexible den/home office that may also serve as a possible 3rd bedroom, along with a utility area and access to the oversized garage. Upstairs, hardwood floors complement an open, airy layout designed for relaxing and entertaining. A generous living room flows into the dining space and eat-in kitchen, while sliding glass doors open to the deck, extending the home outdoors. A half bath completes the main floor. The top floor presents a primary suite with a vaulted ceiling and private full bath, along with an additional well-sized bedroom, hall bathroom, and laundry area. Residents of Somerset Gate enjoy a gated entrance and community playground, all ideally positioned near major highways, Downtown New Brunswick, Rutgers University, Robert Wood Johnson University Hospital, St. Peter's University Hospital, NYC buses and trains, shopping, dining, and recreation. A wonderful opportunity combining a flexible floor plan, comfortable surroundings, and excellent accessibility.
Courtesy of RE/MAX FIRST REALTY, INC.
Property Details
Beds: 2
Baths: 2
Half Baths: 1
Total Number of Rooms: 6
Master Bedroom Features: Full Bath
Dining Room Features: Dining L
Kitchen Features: Kitchen Island, Eat-in Kitchen
Appliances: Dishwasher, Dryer, Gas Range/Oven, Exhaust Fan, Refrigerator, Washer
Has Fireplace: No
Number of Fireplaces: 0
Has Heating: Yes
Heating: Forced Air
Cooling: Central Air
Flooring: Ceramic Tile, Wood
Security Features: Security Gate
Interior Details
Property Class: Townhouse,Condo/TH
Structure Type: Townhouse
Architectural Style: Townhouse
Building Sq Ft: 1,579
Year Built: 2014
Stories: 3
Levels: Three Or More
Is New Construction: No
Has Private Pool: No
Has Spa: No
Has View: No
Has Garage: Yes
Has Attached Garage: Yes
Garage Spaces: 1
Has Carport: No
Carport Spaces: 0
Covered Spaces: 1
Has Open Parking: Yes
Parking Features: 1 Car Width, Asphalt, Garage, Built-In Garage, Driveway
Total Parking Spaces: 0
Exterior Details
Lot Size (Acres): 0.0300
Lot Area: 0.0300
Lot Dimensions: 0.00 x 0.00
Lot Size (Square Feet): 1,307
Roof: Asphalt
On Waterfront: No
Property Attached: No
Utilities / Green Energy Details
Gas: Natural Gas
Sewer: Public Sewer
Water Source: Public
# of Electric Meters: 0
# of Gas Meters: 0
# of Water Meters: 0
Community and Neighborhood Details
HOA and Financial Details
Annual Taxes: $7,060.00
Has Association: No
Association Fee: $0.00
Association Fee 2: $0.00
Association Fee 2 Frequency: Monthly
Association Fee Includes: Common Area Maintenance, Maintenance Structure

 Favorite
 Print
 Contact


Similar Listings
- SqFt.1,547
- Beds2
- Baths2
- Garage0
- PoolNo
- SqFt.1,678
- Beds3
- Baths2+1½
- Garage1
- PoolNo
- SqFt.1,898
- Beds3
- Baths2+1½
- Garage0
- PoolNo
- SqFt.1,648
- Beds2
- Baths2+1½
- Garage1
- PoolNo