
 Back to search
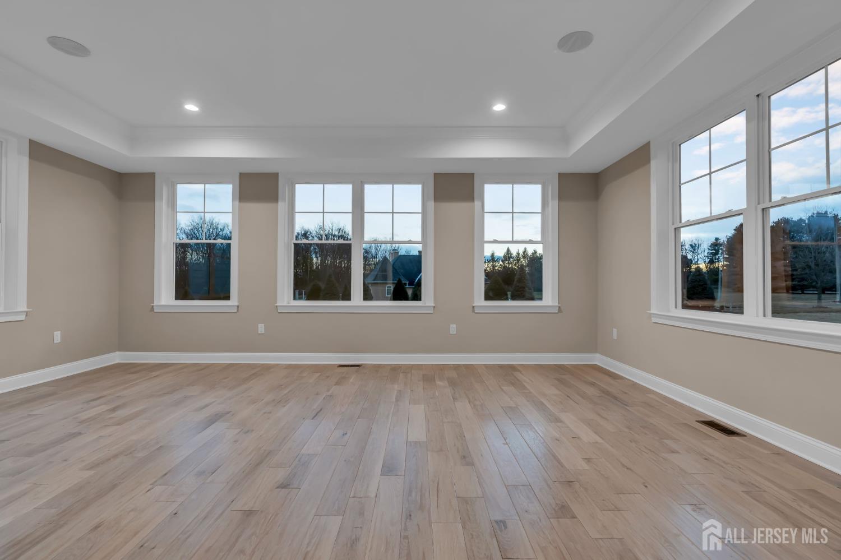
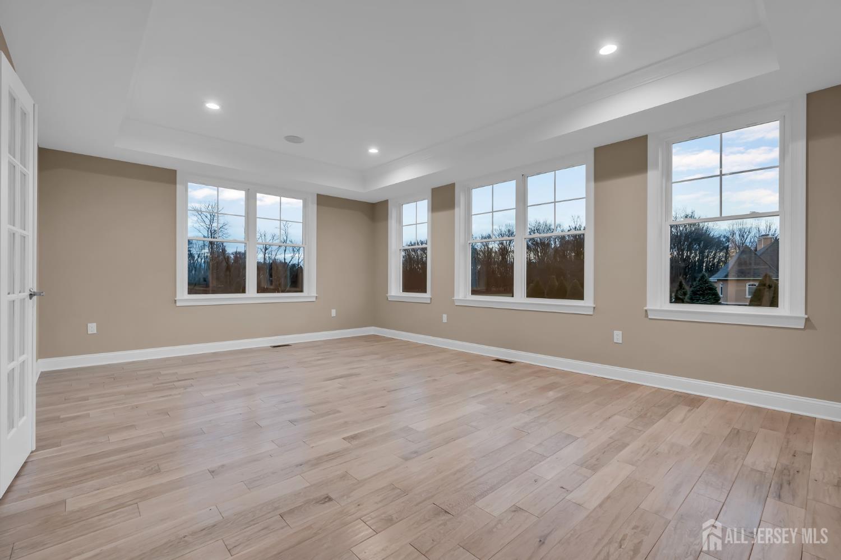
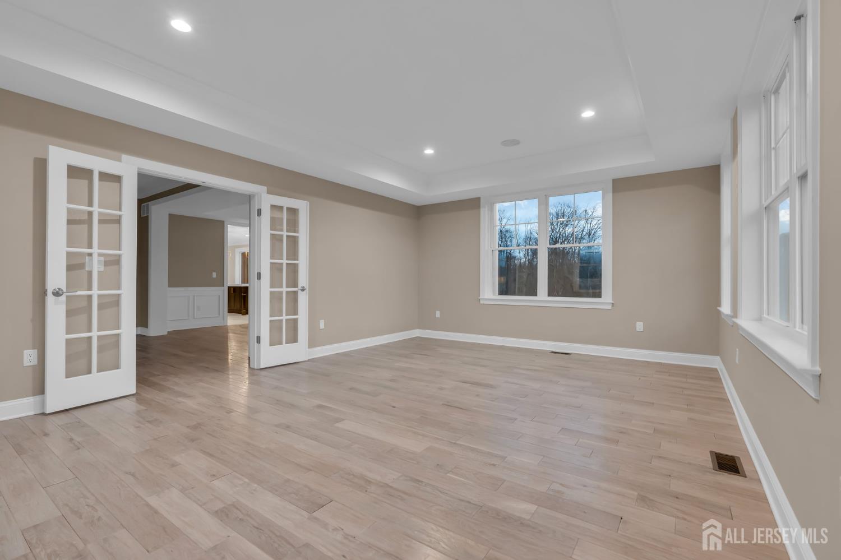
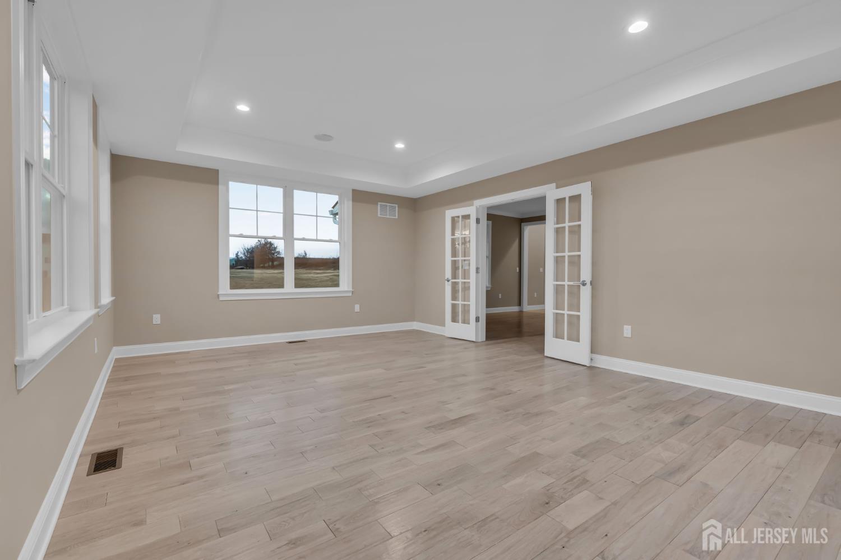
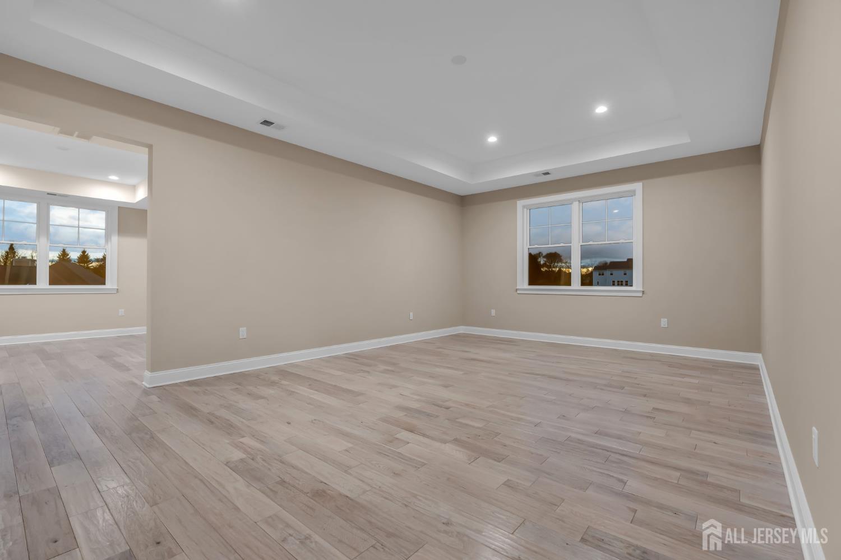
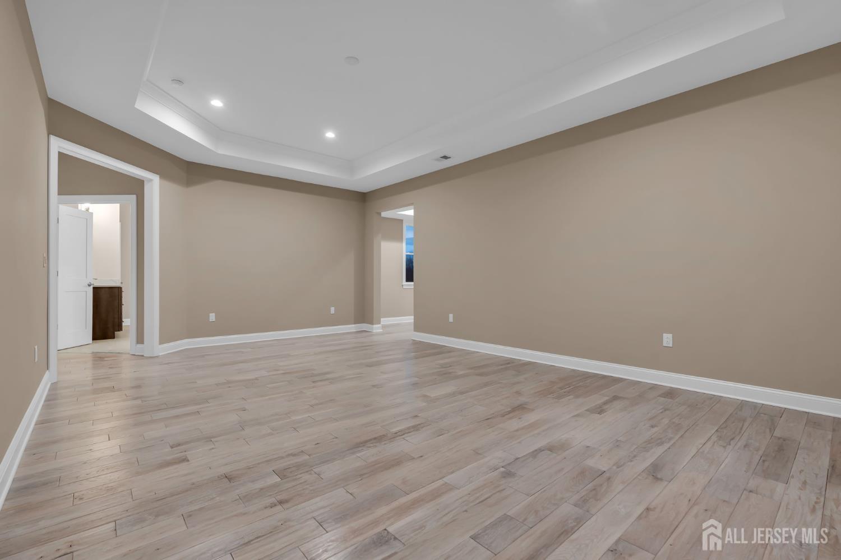
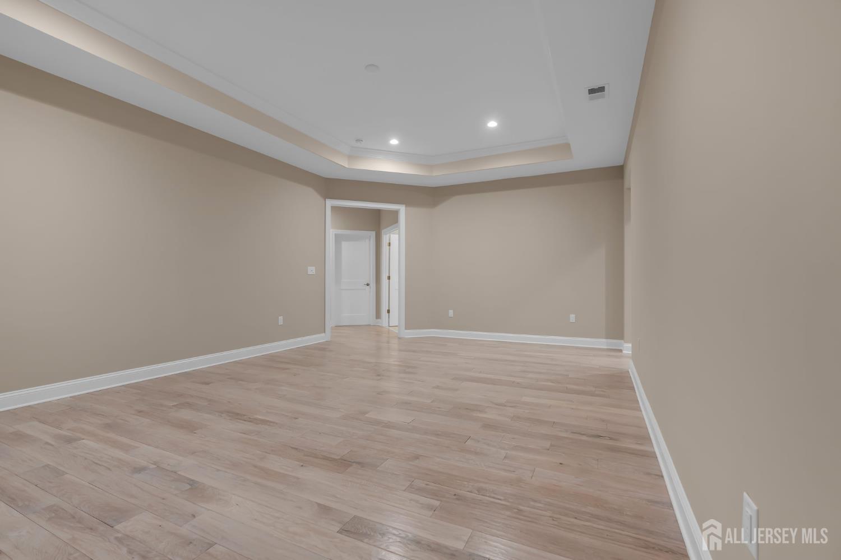
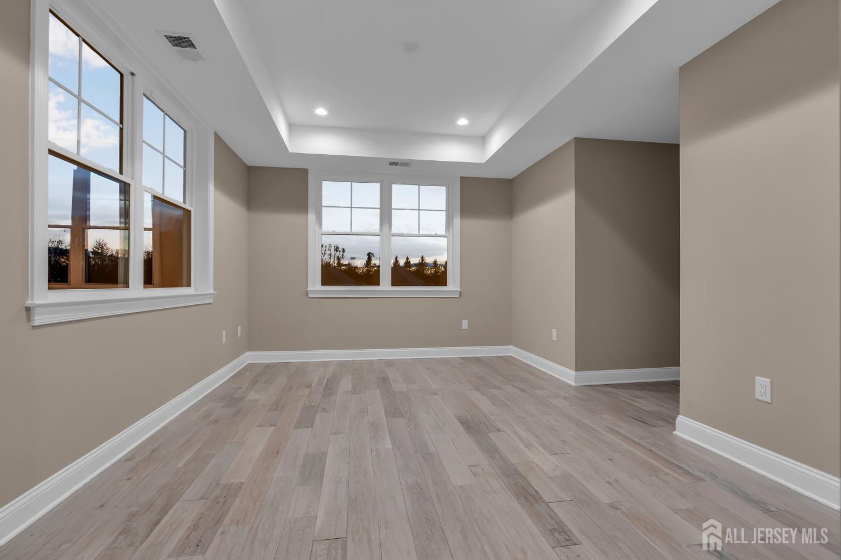
273 Berger Street, Franklin Twsp NJ 08873
Franklin Twsp, NJ 08873
Sq. Ft.
4,009Beds
4Baths
3.50Year Built
2027Garage
2Pool
No
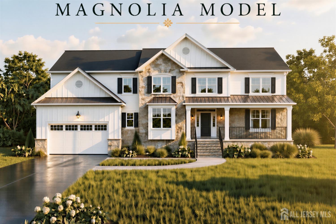
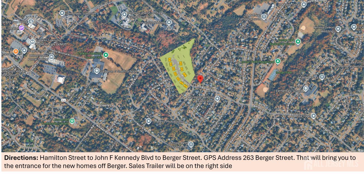
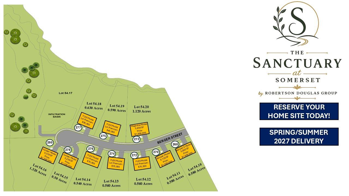
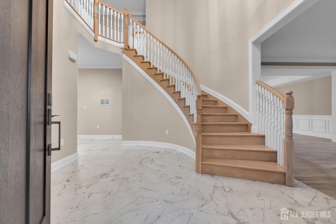
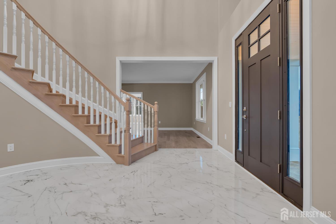
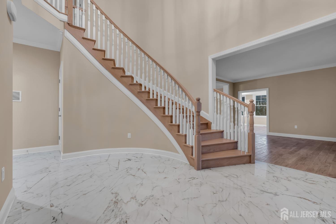
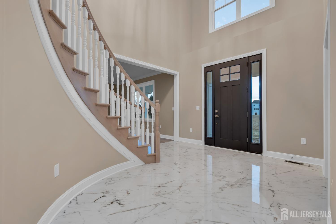
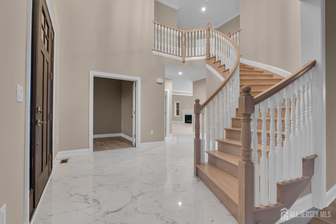
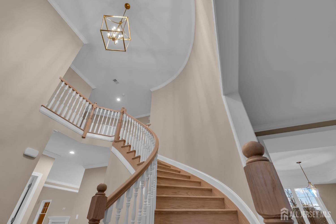
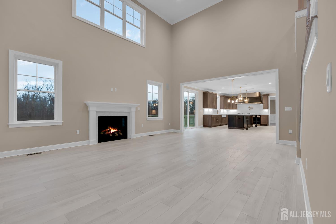
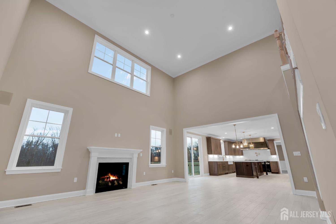
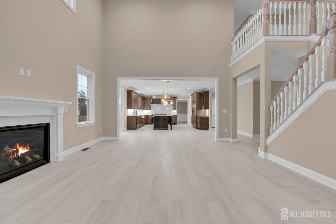
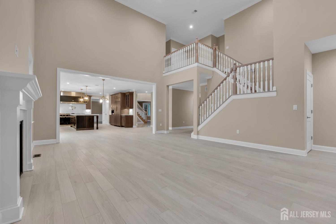
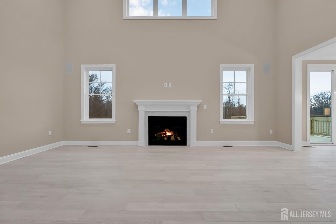
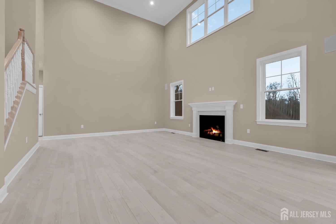
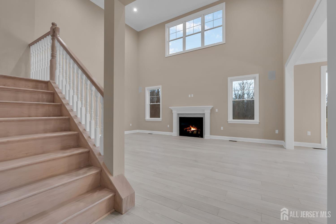
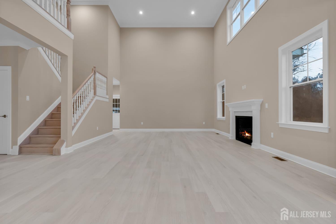
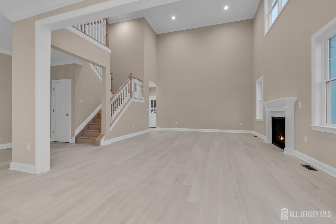
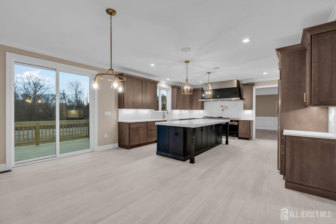
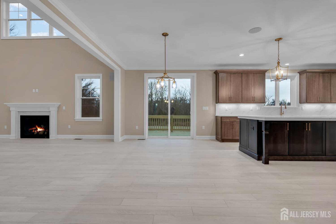
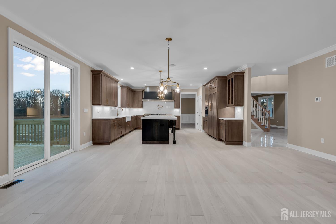
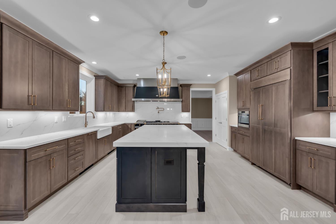
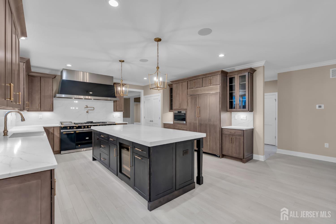
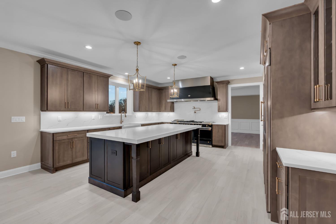
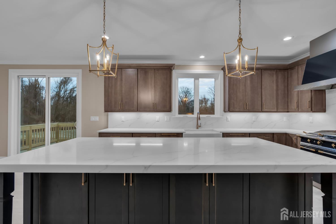
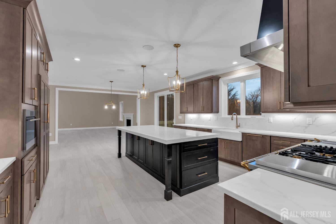
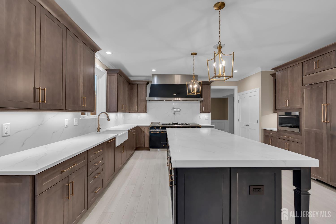
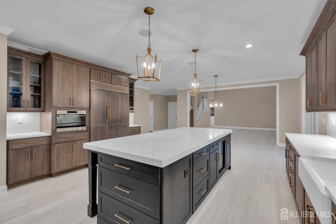
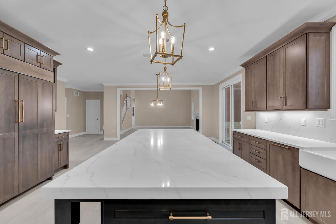
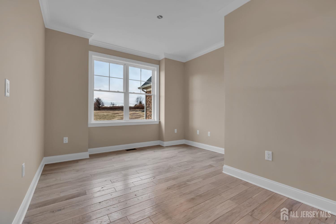
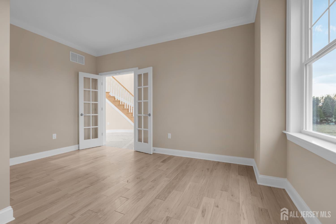
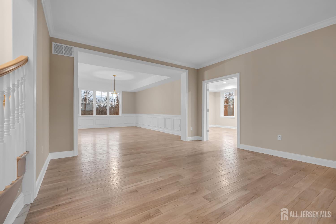
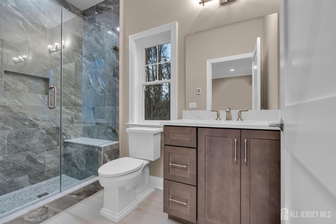
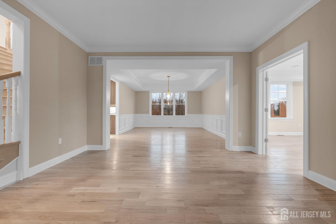
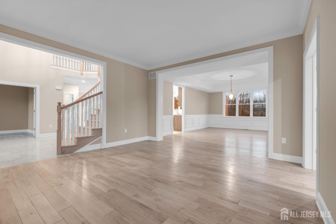
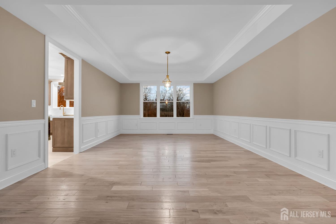
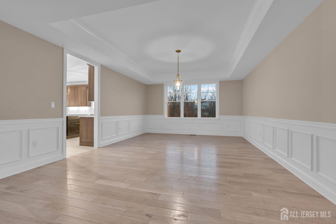
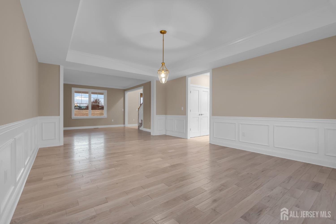
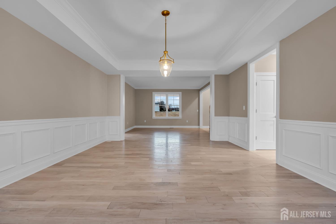
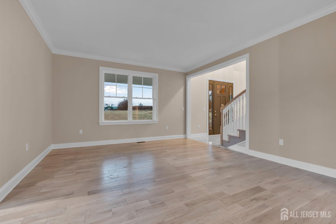
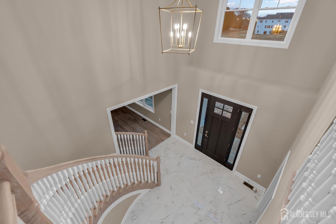
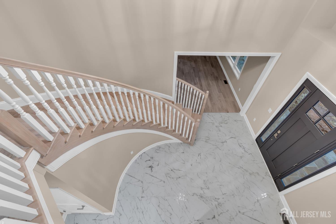
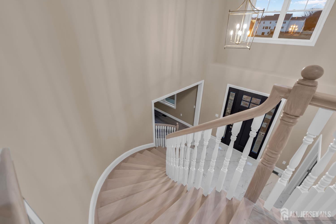
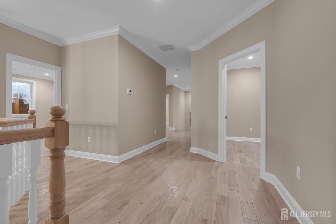
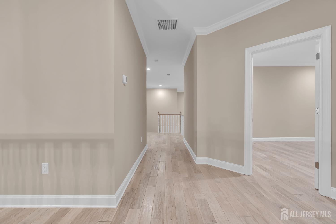
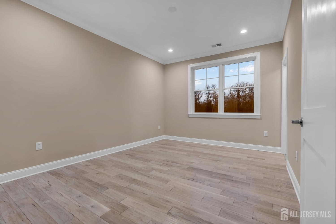
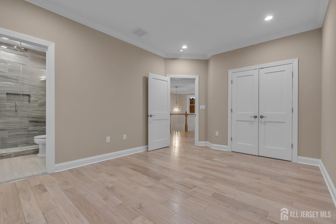
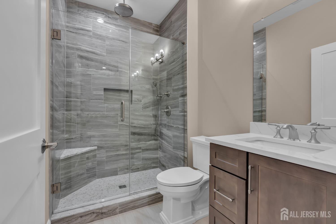
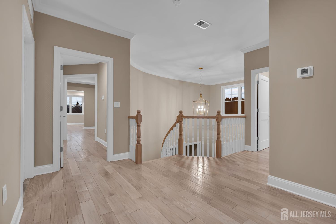
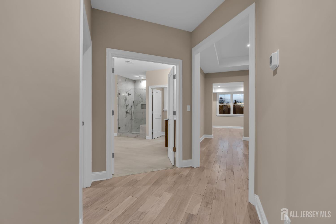
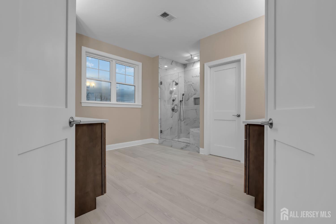
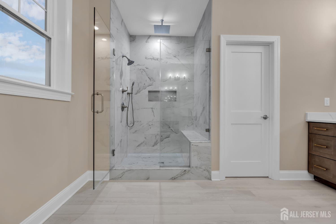
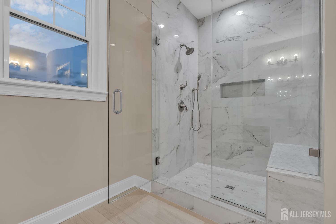
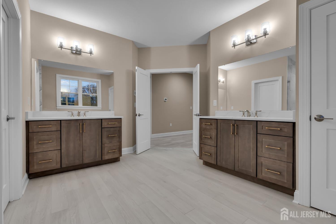
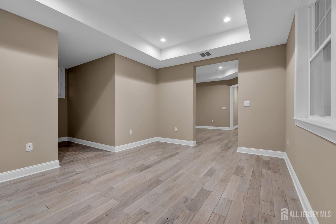
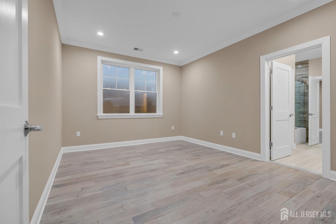
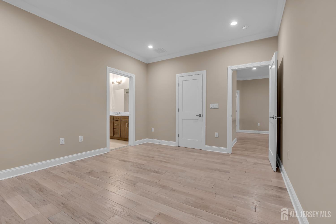
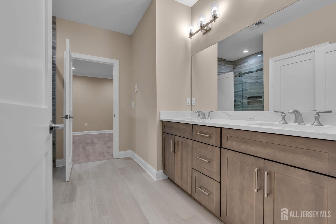
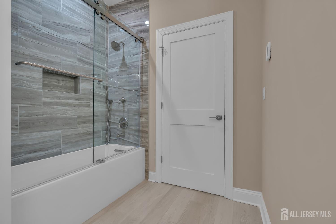
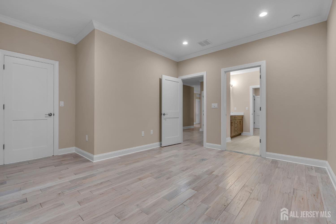
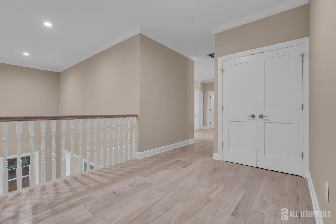
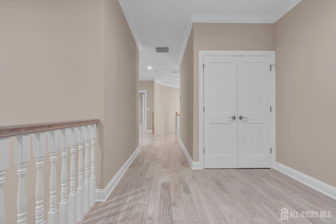
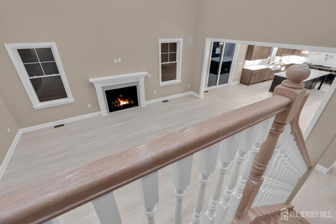
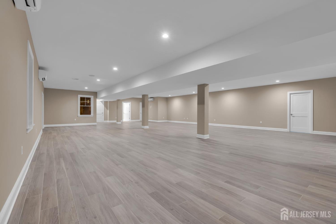
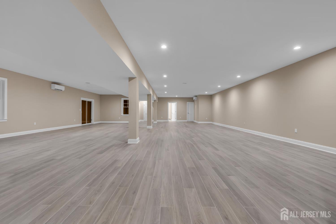
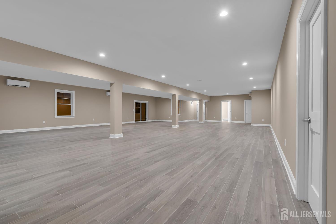
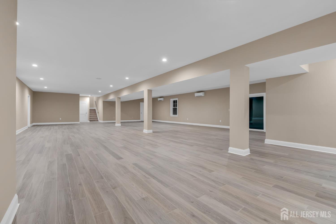
**Sales Office is Appt Only Mon-Friday. Saturday/Sundays are 12-3pm** NEW BUILDER INCENTIVES AVAILABLE! Welcome to The Sanctuary at Somerset! A new 10 Home Private Enclave where timeless luxury, exceptional craftsmanship, and personalized living come together in one extraordinary community. Nestled along a private, tree-lined cul-de-sac with just ten home sites, The Sanctuary offers a rare opportunity to build a home that is uniquely yours. The Magnolia Model spans over 5,600 square feet of elegant living space. Designed with today's luxury lifestyle in mind, this exceptional home features 4-7 bedrooms with the potential to add a 1st Floor Guest Suite and potential to add a 5th Bedroom Suite on 2nd Floor, 3.5+ bathrooms, spacious 2 car garages, open-concept floor plans, hardwood flooring throughout the first floor and second-floor hallway, and expansive owner's suites complete with closets and luxurious private baths. The heart of this home showcases a stunning chef's kitchen featuring 42-inch solid wood cabinetry, quartz countertops, and an oversized center island, flowing seamlessly into spacious living areas highlighted by a gas fireplace and dramatic two-story family room and grand two-story foyer that fill the home with natural light and architectural elegance. The Magnolia Model also includes a finished daylight basement, providing exceptional additional living and entertaining space. Discover the difference of a truly custom home and experience why there's simply no place like The Sanctuary at Somerset. **IMPORTANT**If you have an Agent you are working with they MUST be present for the first time you tour the home***
Courtesy of RE/MAX REVOLUTION
Property Details
Beds: 4
Baths: 3
Half Baths: 1
Total Number of Rooms: 11
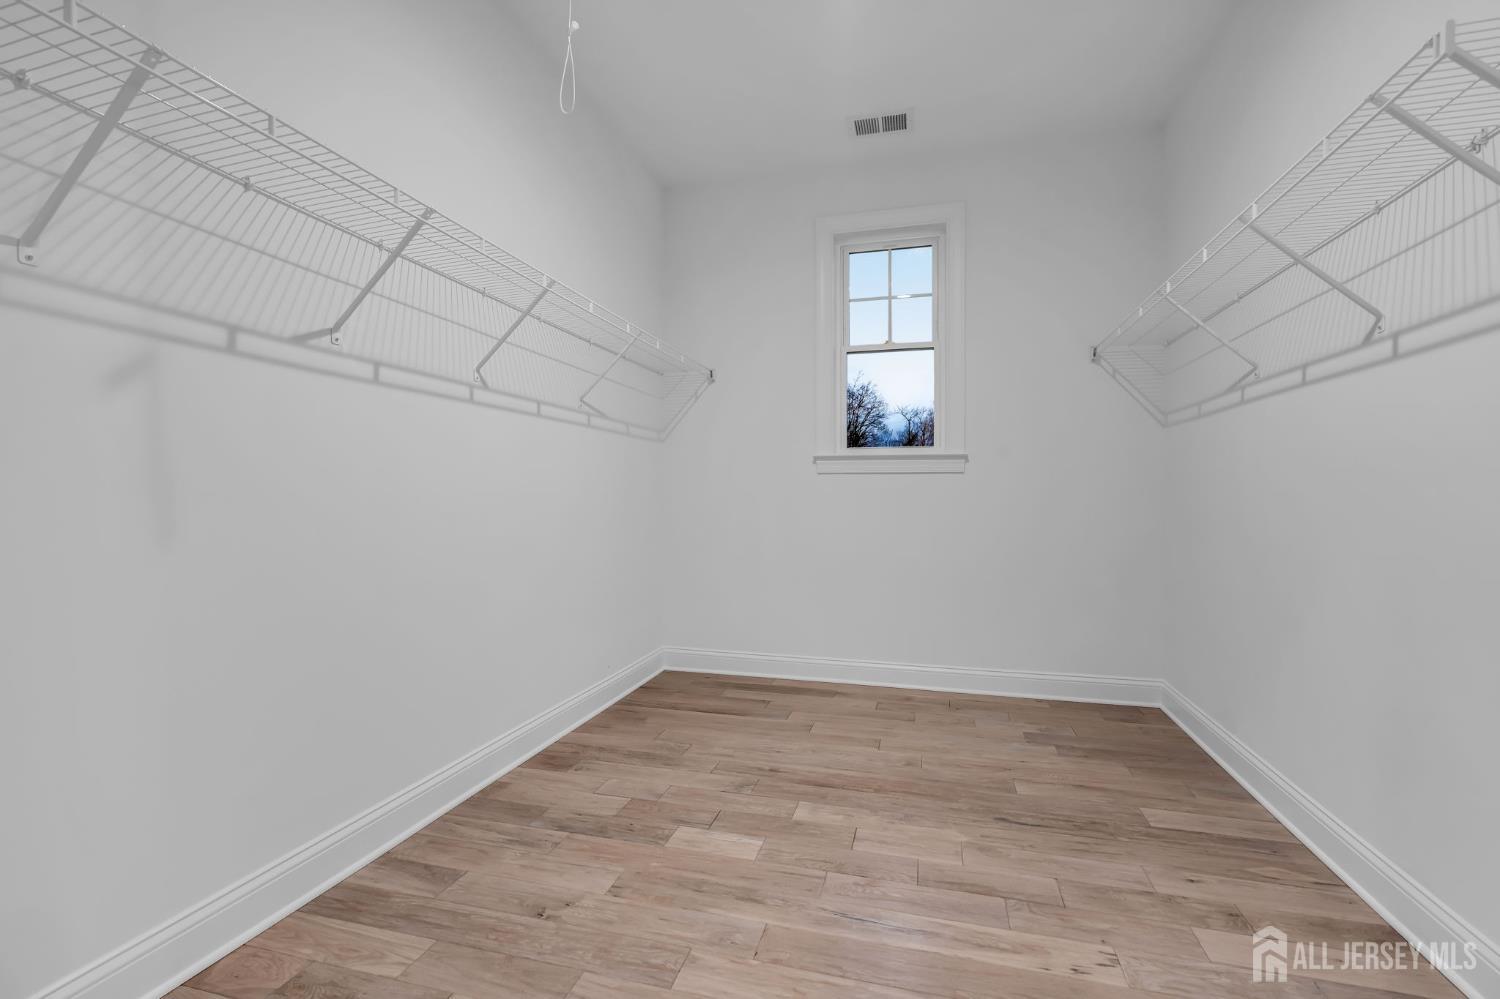
Master Bedroom Features: Full Bath, Walk-In Closet(s)
Dining Room Features: Formal Dining Room
Kitchen Features: Breakfast Bar, Kitchen Island, Pantry, Eat-in Kitchen
Appliances: Dishwasher, Microwave, Refrigerator, See Remarks, Range, Oven, Gas Water Heater
Has Fireplace: Yes
Number of Fireplaces: 1
Fireplace Features: Gas
Has Heating: Yes
Heating: Forced Air
Cooling: Zoned
Flooring: Carpet, Ceramic Tile, Wood
Basement: Full, Finished, Other Room(s)
Interior Details
Property Class: Single Family Residence
Architectural Style: Colonial
Building Sq Ft: 4,009
Year Built: 2027
Stories: 2
Levels: Two
Is New Construction: No
Has Private Pool: No
Has Spa: No
Has View: No
Has Garage: Yes
Has Attached Garage: Yes
Garage Spaces: 2
Has Carport: No
Carport Spaces: 0
Covered Spaces: 2
Has Open Parking: Yes
Parking Features: 2 Car Width, See Remarks, Garage, Attached, Driveway
Total Parking Spaces: 0
Exterior Details
Lot Size (Acres): 1.1200
Lot Area: 1.1200
Lot Dimensions: 0.00 x 0.00
Lot Size (Square Feet): 48,787
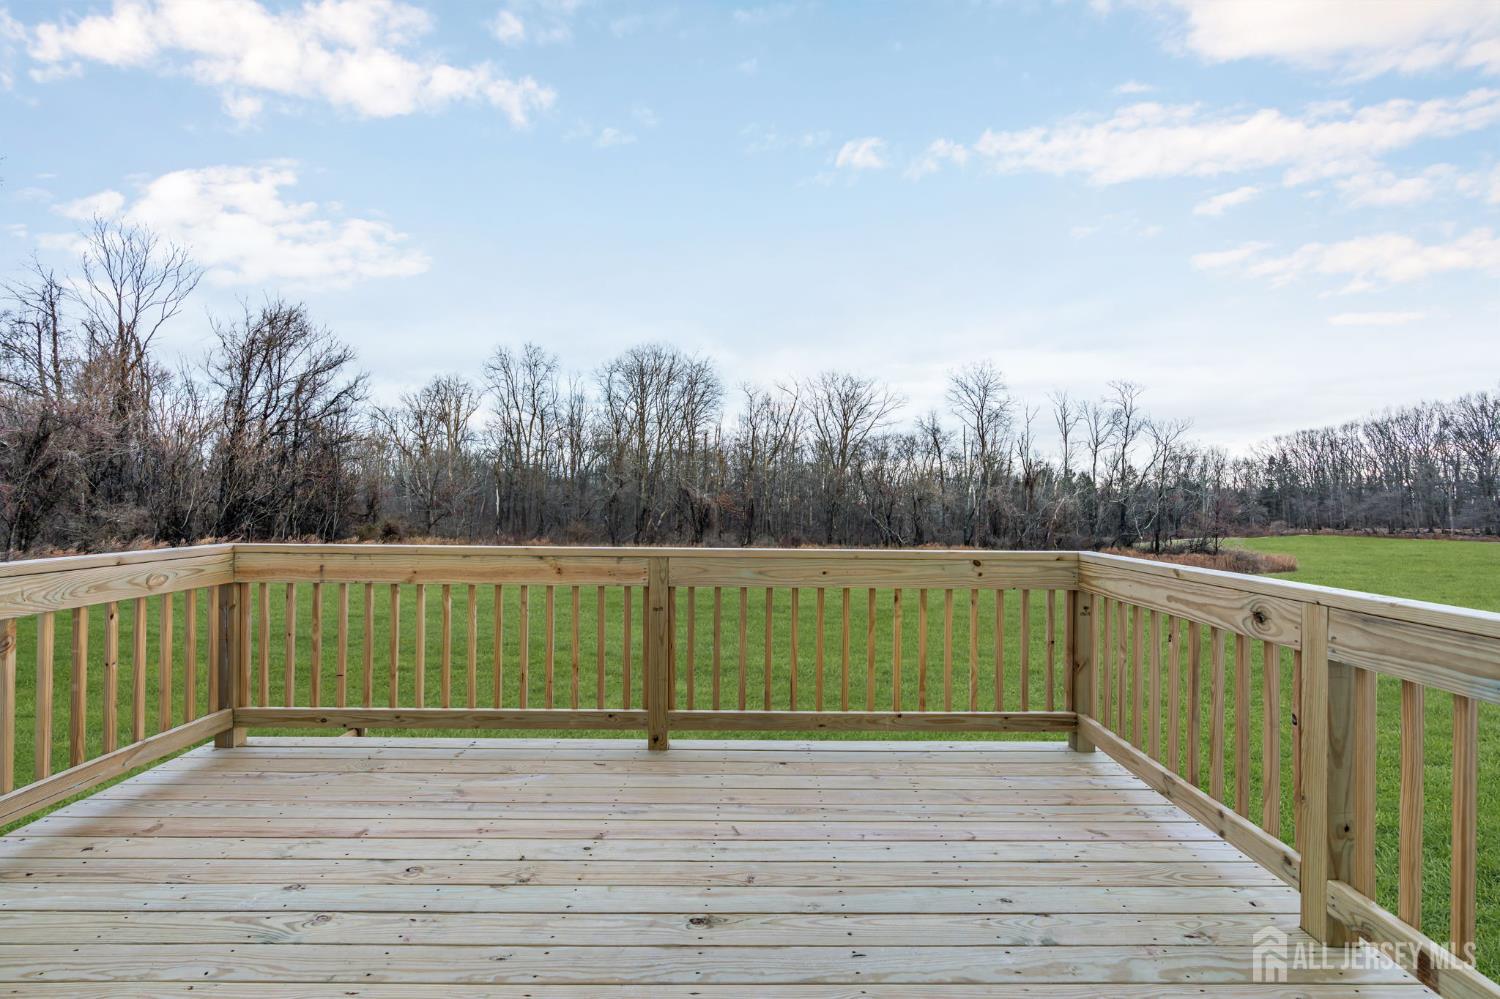
Exterior Features: Lawn Sprinklers, Open Porch(es), Enclosed Porch(es)
Roof: Asphalt
Patio and Porch Features: Porch, Enclosed
On Waterfront: No
Property Attached: No
Utilities / Green Energy Details
Gas: Natural Gas
Sewer: Public Sewer
Water Source: Public
# of Electric Meters: 0
# of Gas Meters: 0
# of Water Meters: 0
HOA and Financial Details
Annual Taxes: $0.00
Has Association: Yes
Association Fee: $344.00
Association Fee Frequency: Monthly
Association Fee 2: $0.00
Association Fee 2 Frequency: Monthly
Association Fee Includes: See remarks, Trash, Maintenance Fee

 Favorite
 Print
 Contact


Similar Listings
- SqFt.3,643
- Beds4
- Baths3+1½
- Garage3
- PoolNo

