
 Back to search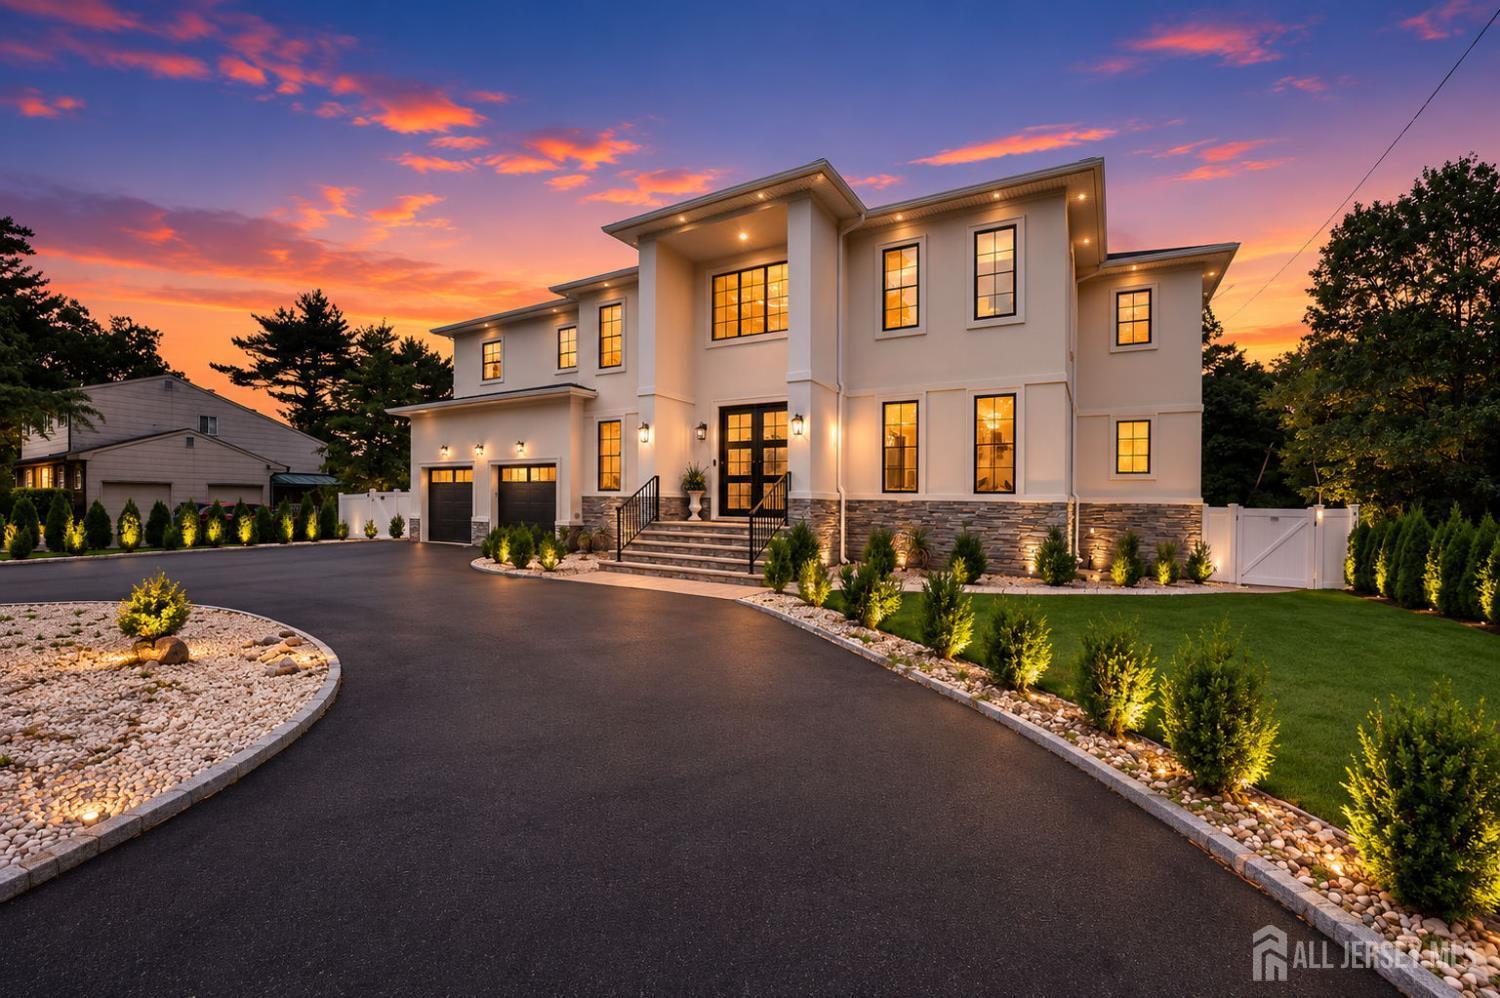
28 Ross Hall Boulevard, Piscataway NJ 08854
Piscataway, NJ 08854
Sq. Ft.
4,861Beds
6Baths
6.50Year Built
2024Garage
2Pool
No
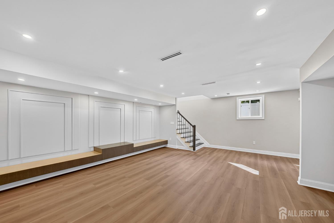
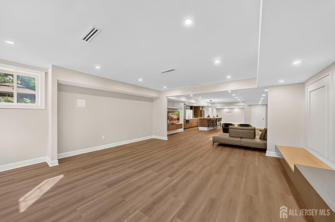
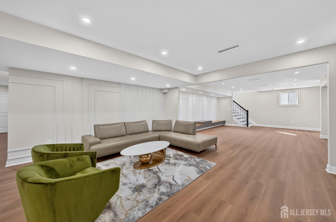
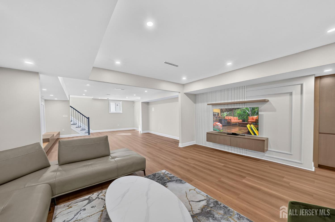
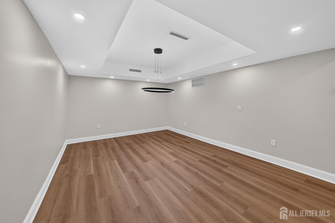
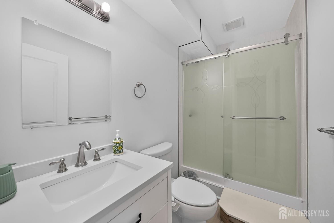
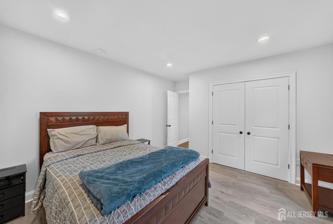
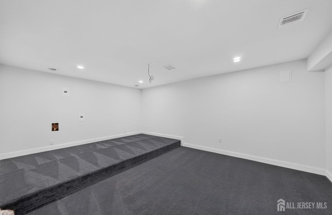
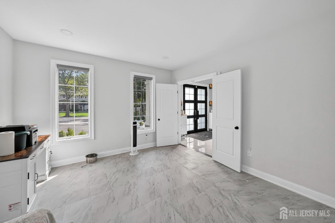
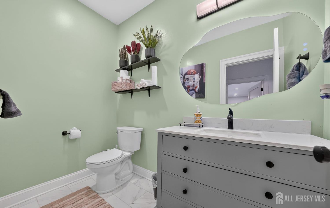
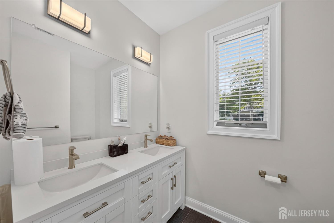
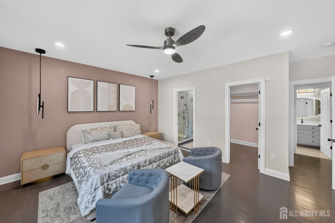
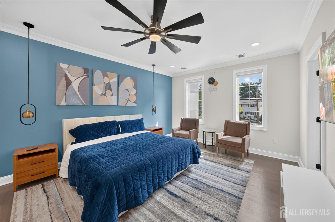
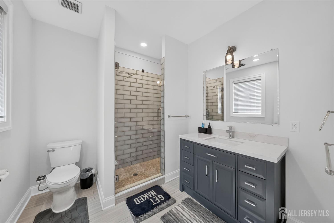
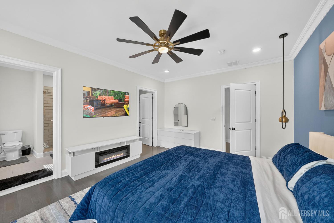
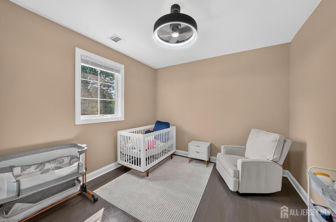
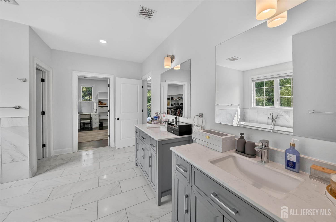
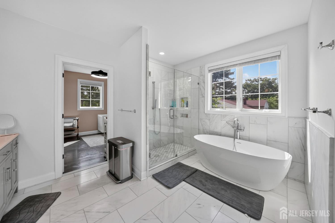
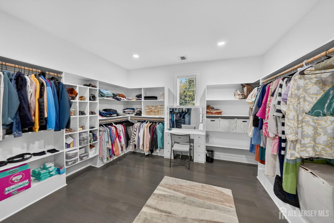
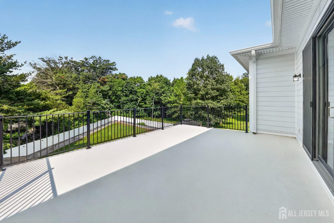
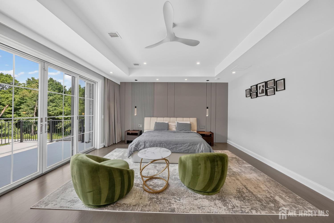
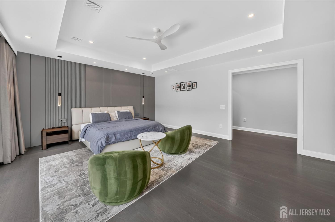
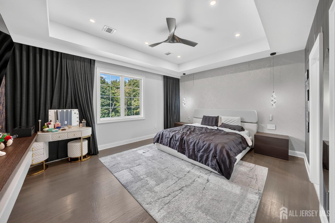
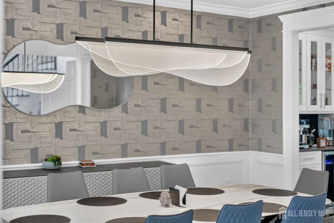
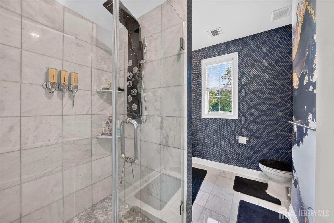
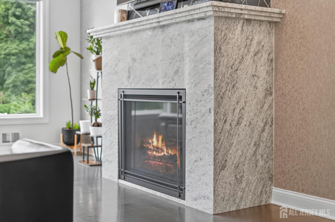
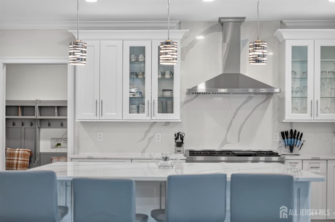
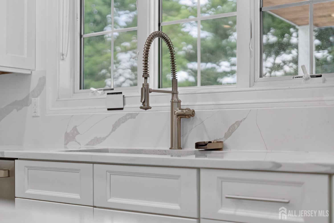
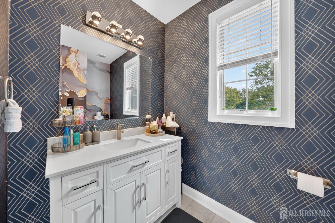
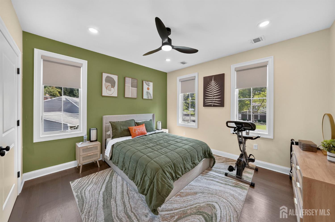
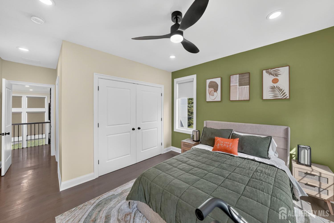
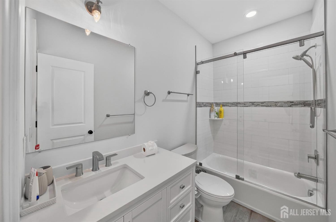
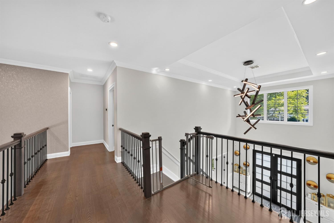
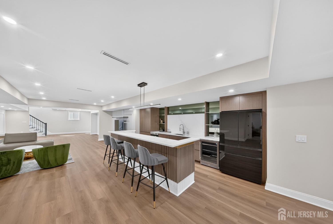
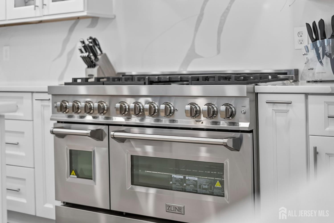
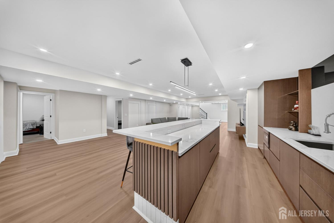
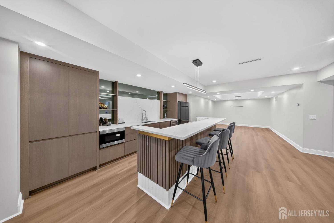
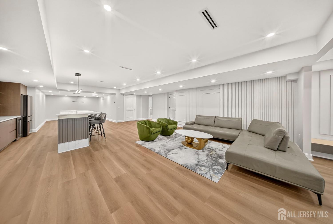
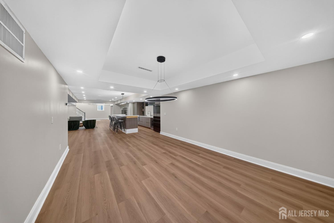
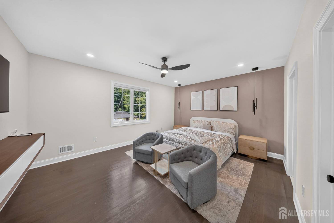
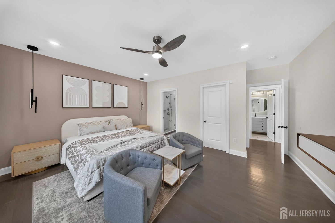
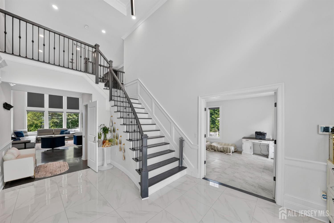
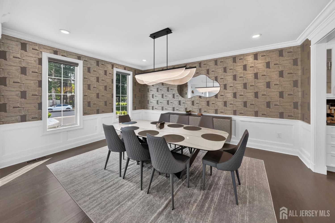
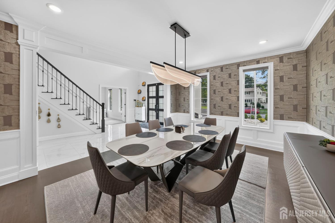
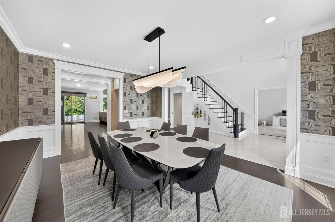
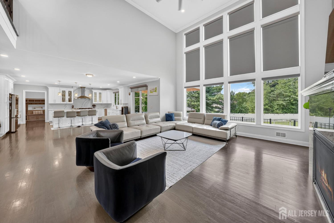
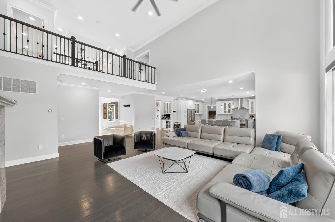
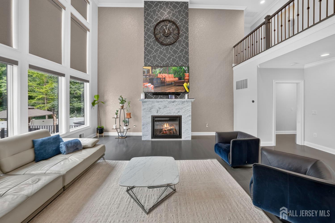
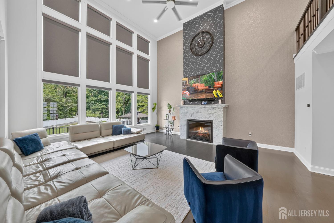
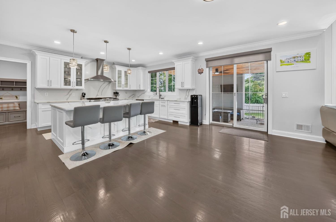
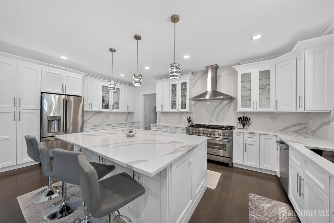
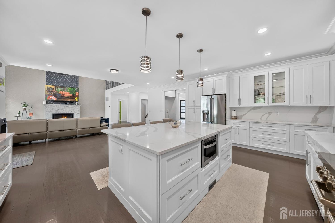
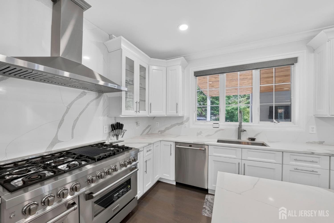
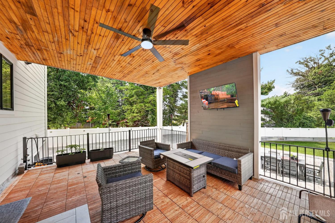
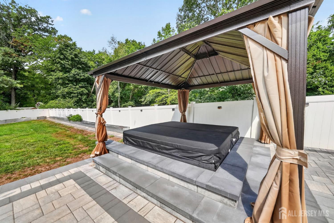
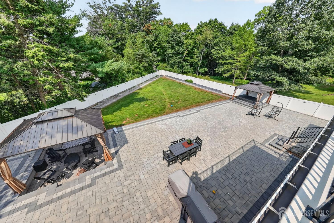
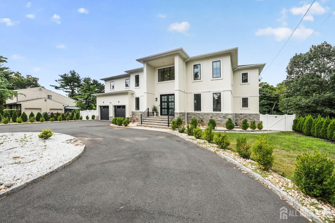
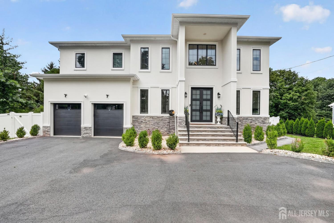
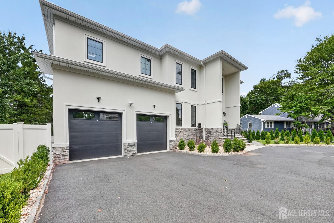
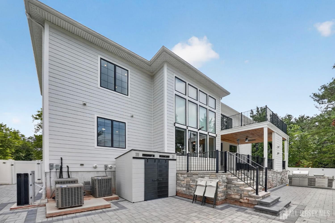
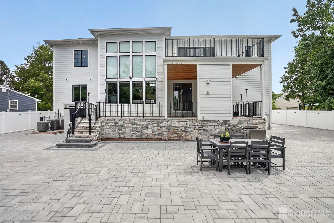
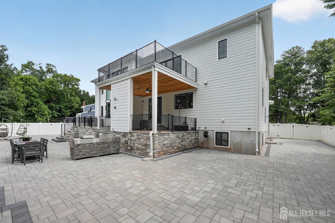
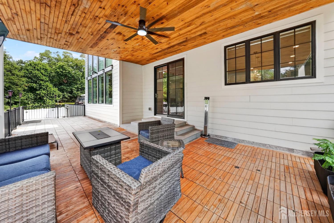
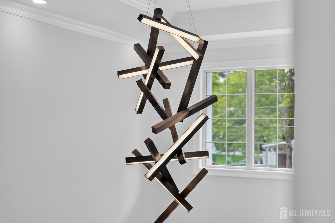
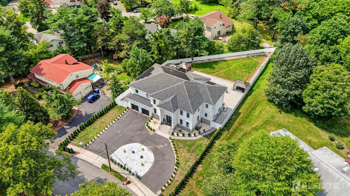
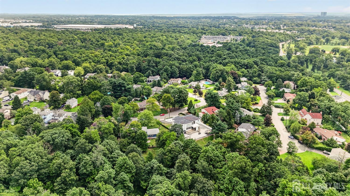
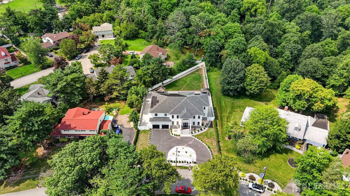
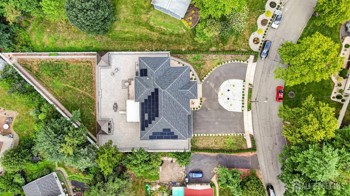
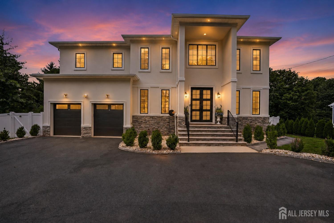
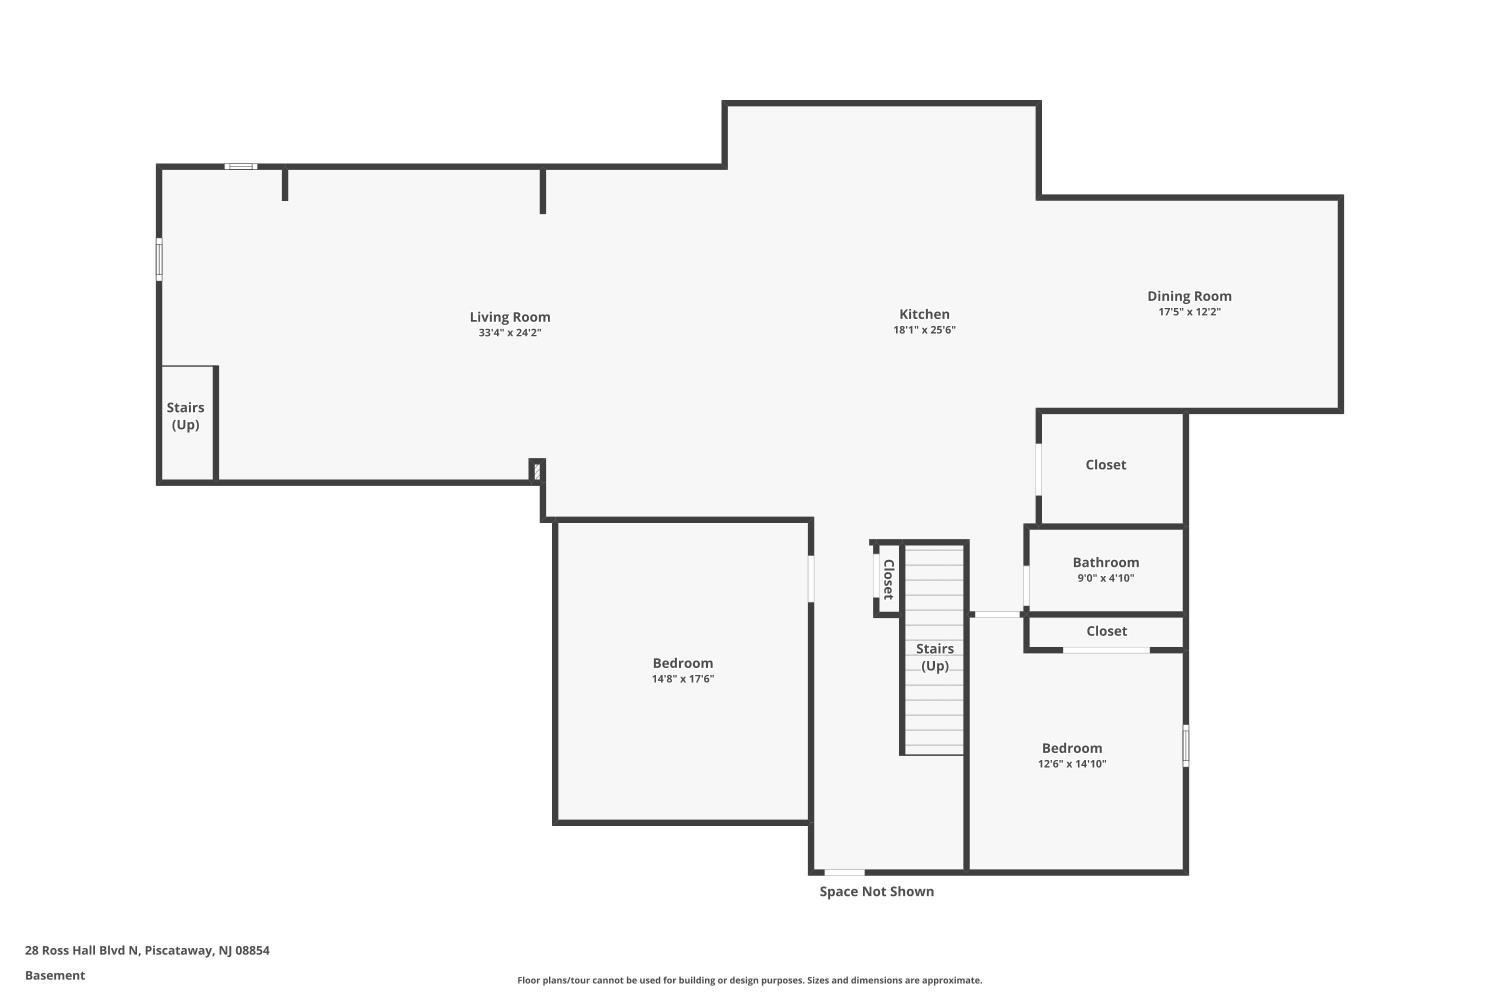
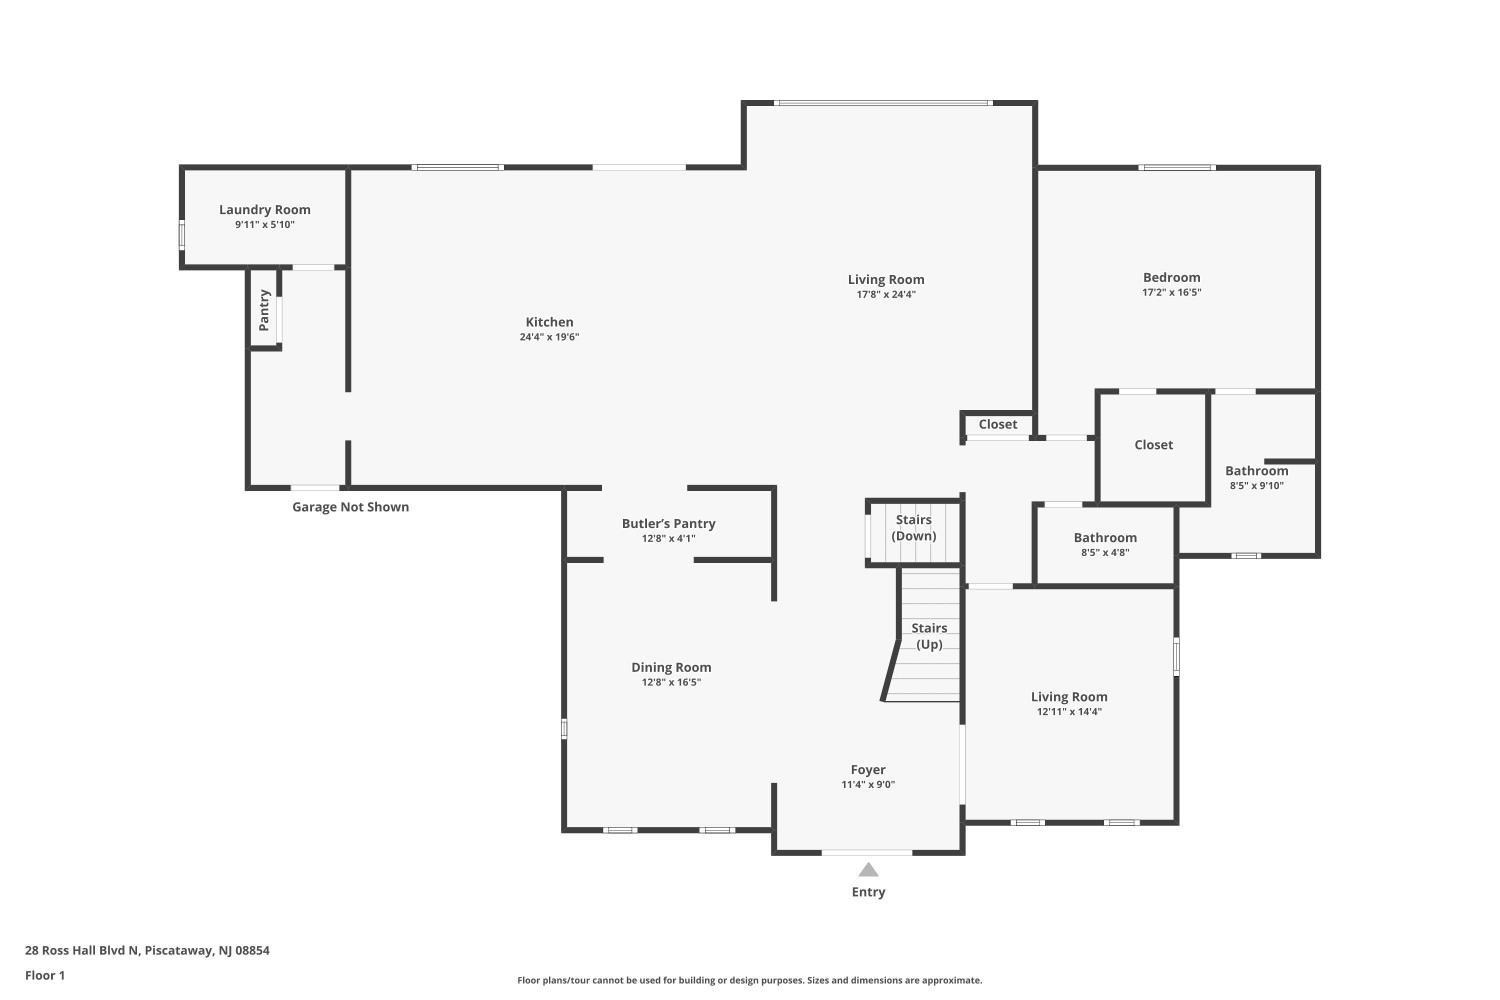
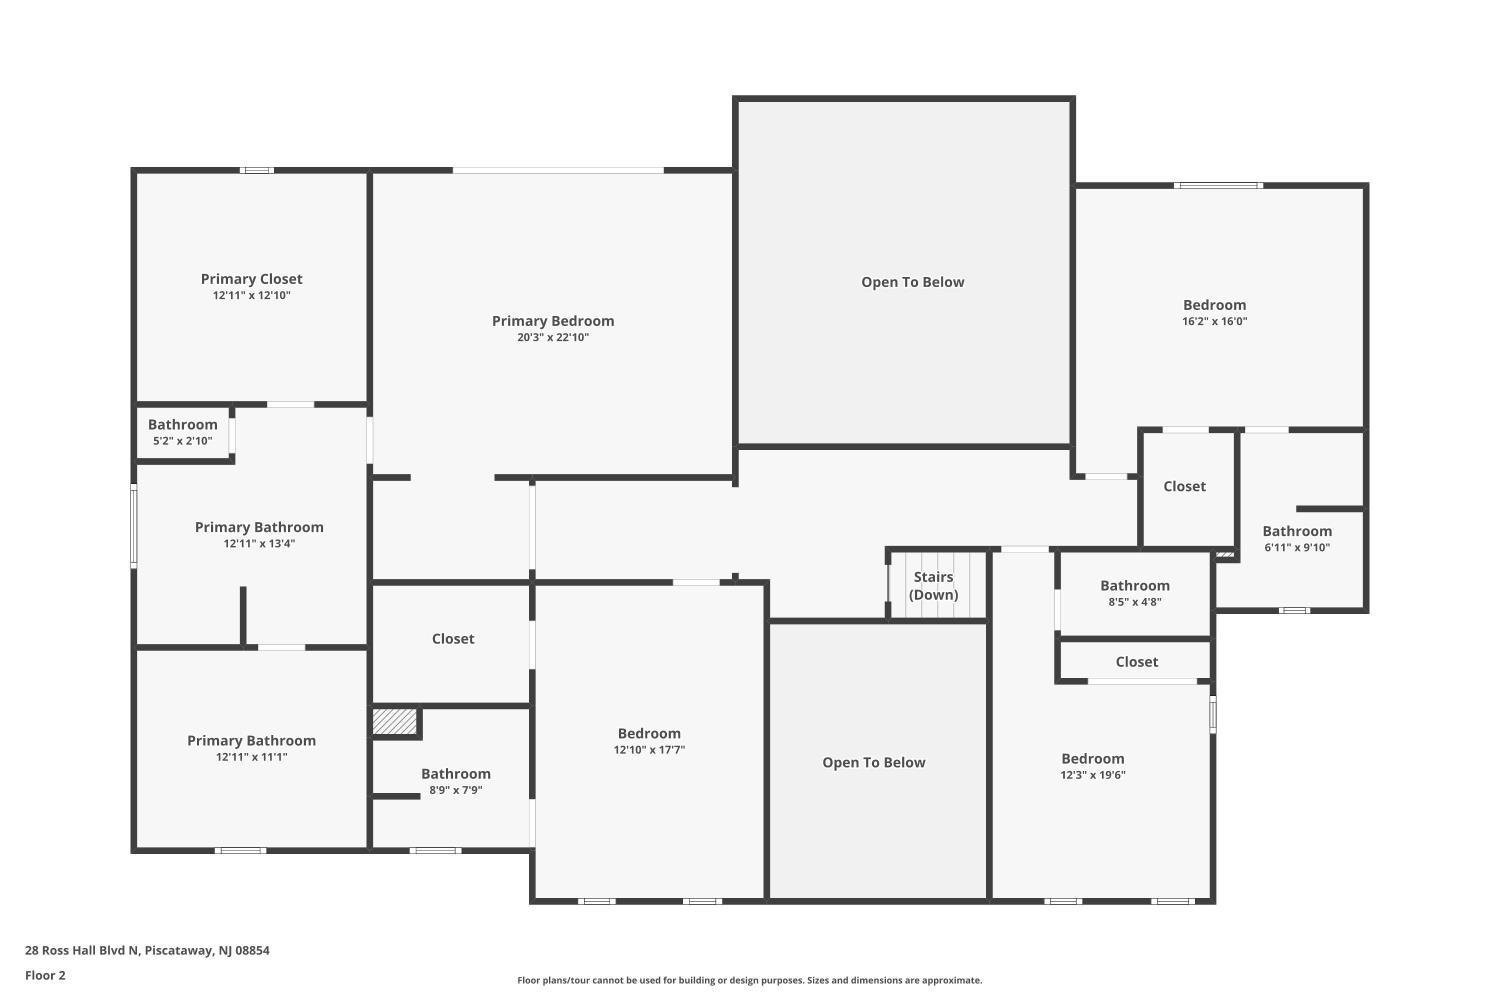
Welcome to 28 Ross Hall North, an exceptional custom residence offering over 5,000 square feet across three sophisticated levels, with 6 bedrooms and 6.5 baths. Built in 2023 and thoughtfully enhanced by the current owners, this northeast-facing home blends modern luxury, grand-scale entertaining, and resort-inspired outdoor livingoffered fully furnished for a true turnkey opportunity. A dramatic two-story great room anchors the main level, with soaring ceilings, expansive windows, and a striking marble gas fireplace. The gourmet kitchen features stainless steel appliances, quartz countertops, an oversized island, and a breakfast area overlooking the backyard. A separate living room/library and a first-floor bedroom with a private ensuite add flexibility, with custom trim and designer wallcoverings throughout. Upstairs, the primary suite offers a spa-inspired bath, generous closets, and a private balcony, alongside three additional en-suite bedrooms. The finished lower level game and recreation areas, an exercise room, a guest bedroom with full bath, and a brand new custom barideal for entertaining. Outside, enjoy a private backyard retreat with extensive landscaping, a large patio, pergola, hot tub, irrigation system, fully fenced yard, and solar energy system. Minutes to Johnson Park, Rutgers, Robert Wood Johnson Hospital, NJ Transit, and major highways28 Ross Hall North offers space, craftsmanship, and comfort, fully furnished.
Courtesy of EXP REALTY, LLC
$2,300,000
Aug 18, 2026
$2,150,000
47 days on market
Listing office changed from EXP REALTY, LLC to .
Listing office changed from to EXP REALTY, LLC.
Price reduced to $2,300,000.
Price reduced to $2,300,000.
Price reduced to $2,300,000.
Price reduced to $2,300,000.
Price reduced to $2,300,000.
Price reduced to $2,300,000.
Price reduced to $2,300,000.
Listing office changed from EXP REALTY, LLC to .
Listing office changed from to EXP REALTY, LLC.
Listing office changed from EXP REALTY, LLC to .
Listing office changed from to EXP REALTY, LLC.
Listing office changed from EXP REALTY, LLC to .
Listing office changed from to EXP REALTY, LLC.
Listing office changed from EXP REALTY, LLC to .
Listing office changed from to EXP REALTY, LLC.
Listing office changed from EXP REALTY, LLC to .
Listing office changed from to EXP REALTY, LLC.
Listing office changed from EXP REALTY, LLC to .
Listing office changed from to EXP REALTY, LLC.
Listing office changed from EXP REALTY, LLC to .
Listing office changed from to EXP REALTY, LLC.
Listing office changed from EXP REALTY, LLC to .
Listing office changed from to EXP REALTY, LLC.
Listing office changed from EXP REALTY, LLC to .
Listing office changed from to EXP REALTY, LLC.
Listing office changed from EXP REALTY, LLC to .
Listing office changed from to EXP REALTY, LLC.
Listing office changed from EXP REALTY, LLC to .
Listing office changed from to EXP REALTY, LLC.
Listing office changed from EXP REALTY, LLC to .
Listing office changed from to EXP REALTY, LLC.
Listing office changed from EXP REALTY, LLC to .
Listing office changed from to EXP REALTY, LLC.
Listing office changed from EXP REALTY, LLC to .
Listing office changed from to EXP REALTY, LLC.
Listing office changed from EXP REALTY, LLC to .
Price reduced to $2,150,000.
Listing office changed from EXP REALTY, LLC to .
Listing office changed from to EXP REALTY, LLC.
Listing office changed from EXP REALTY, LLC to .
Listing office changed from to EXP REALTY, LLC.
Price reduced to $2,150,000.
Listing office changed from EXP REALTY, LLC to .
Listing office changed from to EXP REALTY, LLC.
Listing office changed from EXP REALTY, LLC to .
Listing office changed from to EXP REALTY, LLC.
Listing office changed from EXP REALTY, LLC to .
Listing office changed from to EXP REALTY, LLC.
Listing office changed from EXP REALTY, LLC to .
Listing office changed from to EXP REALTY, LLC.
Listing office changed from EXP REALTY, LLC to .
Price reduced to $2,150,000.
Listing office changed from to EXP REALTY, LLC.
Listing office changed from EXP REALTY, LLC to .
Listing office changed from to EXP REALTY, LLC.
Listing office changed from EXP REALTY, LLC to .
Listing office changed from to EXP REALTY, LLC.
Property Details
Beds: 6
Baths: 6
Half Baths: 1
Total Number of Rooms: 12
Master Bedroom Features: Full Bath, Walk-In Closet(s)
Dining Room Features: Formal Dining Room
Kitchen Features: Kitchen Island, Eat-in Kitchen, Separate Dining Area
Appliances: Dishwasher, Dryer, Gas Range/Oven, Microwave, Refrigerator, Washer, Gas Water Heater
Has Fireplace: Yes
Number of Fireplaces: 1
Fireplace Features: Gas
Has Heating: Yes
Heating: Forced Air
Cooling: Wall Unit(s)
Flooring: Marble, Wood
Basement: Finished, Bath Half, Bedroom
Interior Details
Property Class: Single Family Residence
Structure Type: Custom Home
Architectural Style: Colonial, Contemporary, Custom Home
Building Sq Ft: 4,861
Year Built: 2024
Stories: 2
Levels: Two
Is New Construction: No
Has Private Pool: No
Has Spa: No
Has View: No
Has Garage: Yes
Has Attached Garage: Yes
Garage Spaces: 2
Has Carport: No
Carport Spaces: 0
Covered Spaces: 2
Has Open Parking: Yes
Parking Features: 2 Car Width, Asphalt, Circular Driveway, Garage, Attached
Total Parking Spaces: 0
Exterior Details
Lot Size (Acres): 0.4545
Lot Area: 0.4545
Lot Dimensions: 198.00 x 0.00
Lot Size (Square Feet): 19,798
Exterior Features: Deck, Patio, Sidewalk
Roof: Asphalt
Patio and Porch Features: Deck, Patio
On Waterfront: No
Property Attached: No
Utilities / Green Energy Details
Gas: Natural Gas
Sewer: Public Sewer
Water Source: Public
# of Electric Meters: 0
# of Gas Meters: 0
# of Water Meters: 0
Green Energy Generation: Solar
Community and Neighborhood Details
HOA and Financial Details
Annual Taxes: $24,677.00
Has Association: No
Association Fee: $0.00
Association Fee 2: $0.00
Association Fee 2 Frequency: Monthly

 Favorite
 Print
Print
 Contact


Similar Listings
- SqFt.6,600
- Beds7
- Baths5+1½
- Garage3
- PoolNo
- SqFt.6,600
- Beds7
- Baths5+1½
- Garage3
- PoolNo
- SqFt.6,600
- Beds7
- Baths5+1½
- Garage3
- PoolNo

