
 Back to search
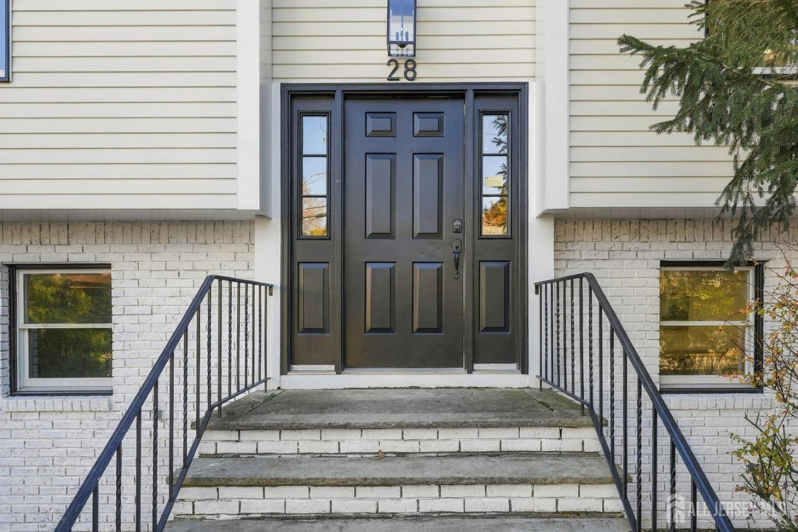
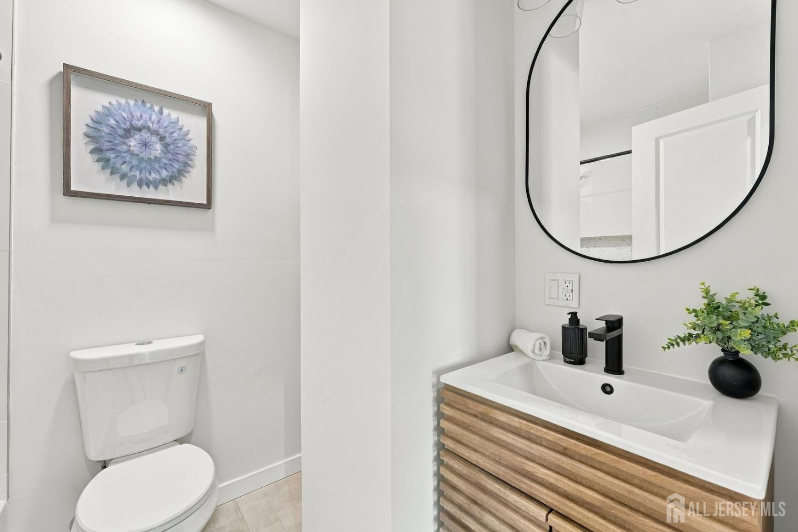
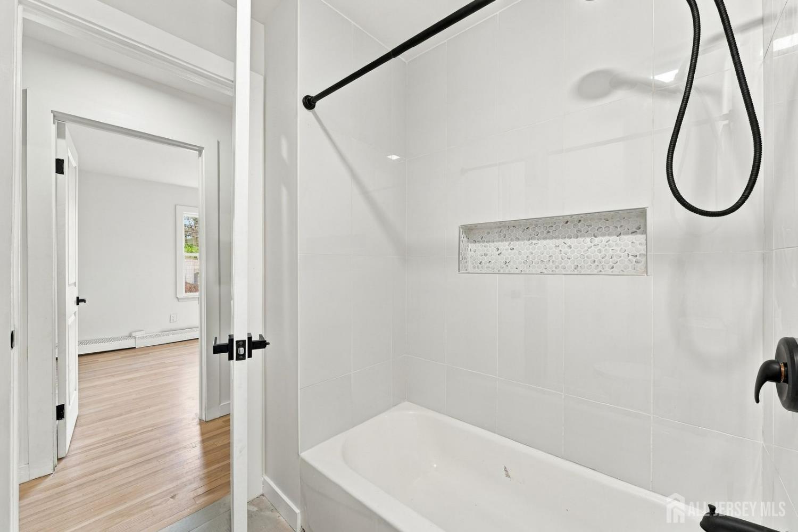
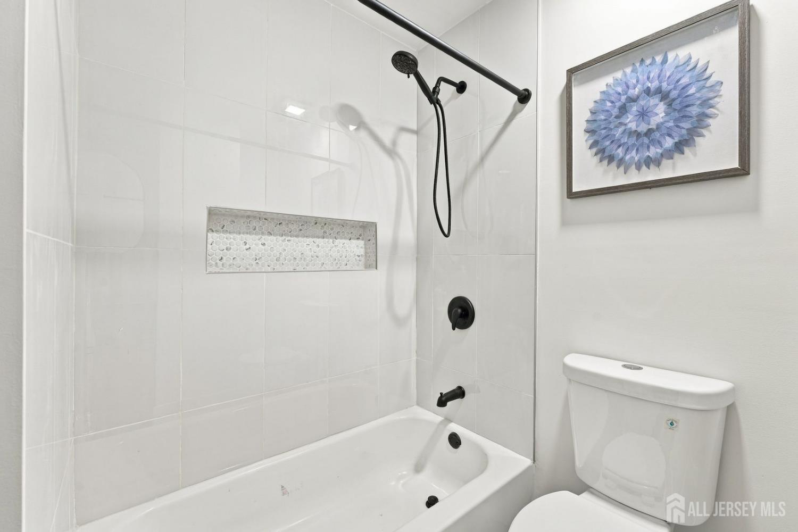
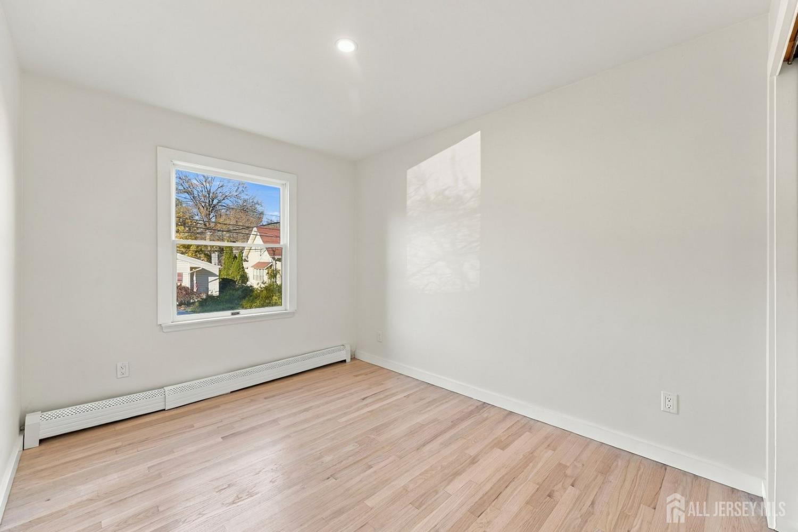
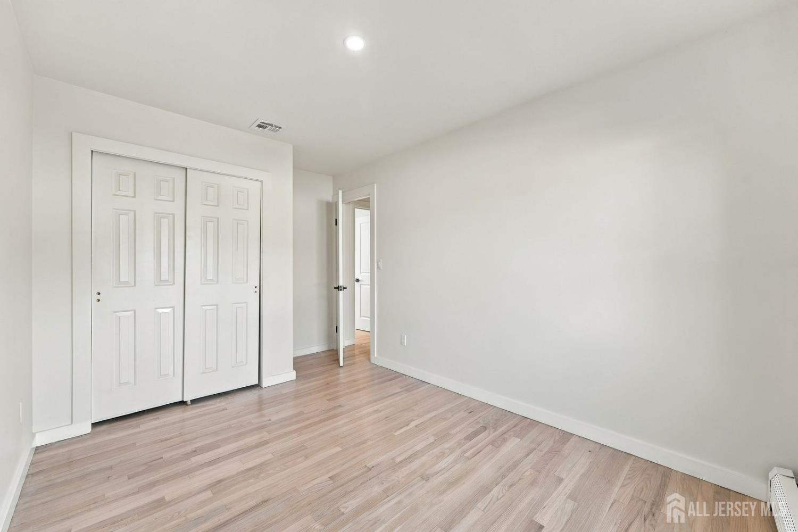
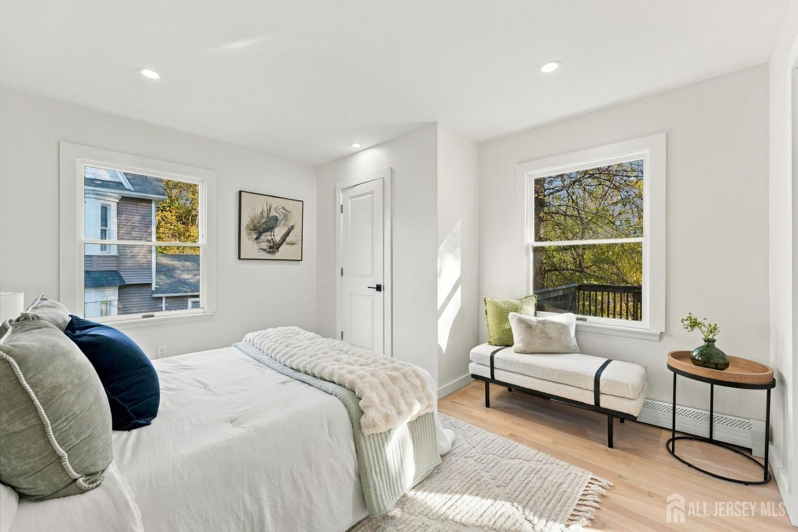
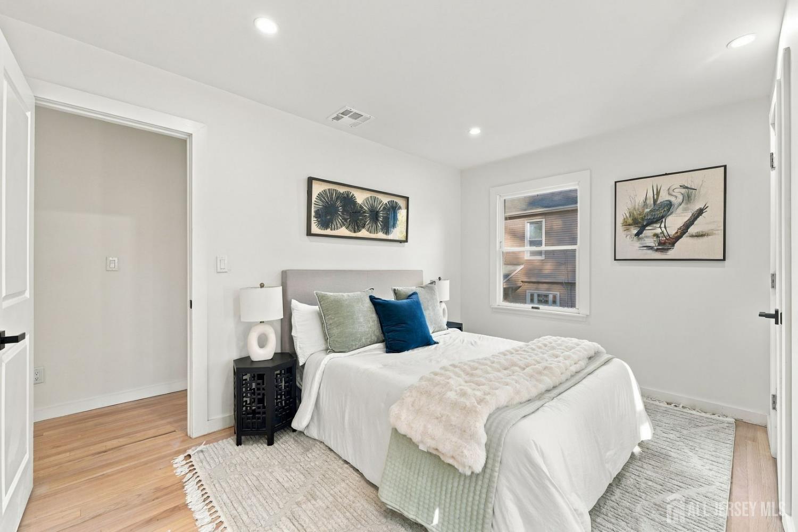
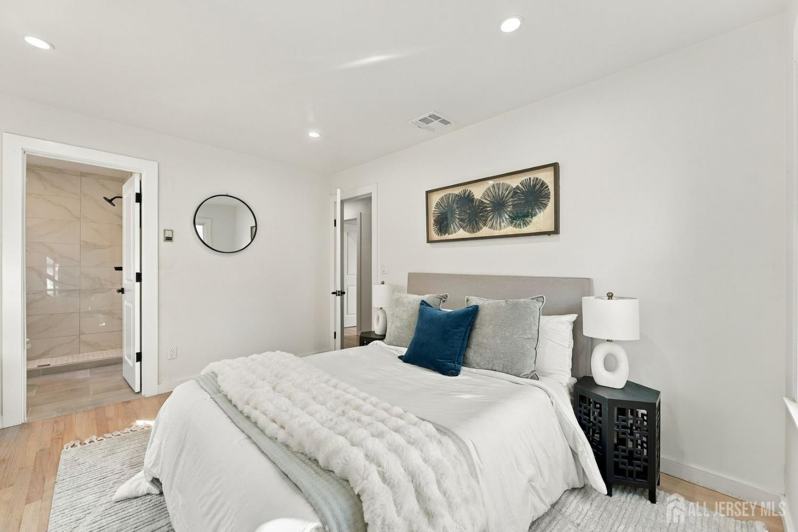
28 South Avenue, Harrington Park NJ 07640
Harrington Park, NJ 07640
Sq. Ft.
2,269Beds
4Baths
3.00Year Built
1984Garage
1Pool
No
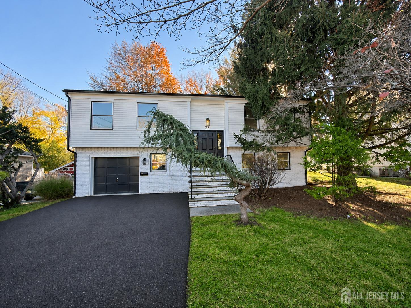
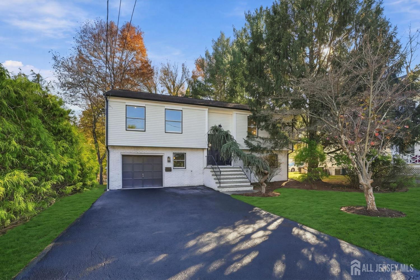
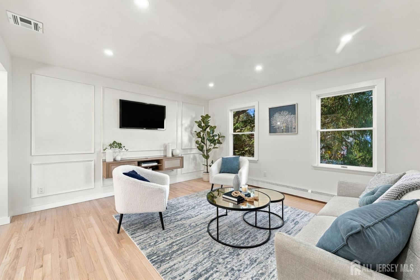
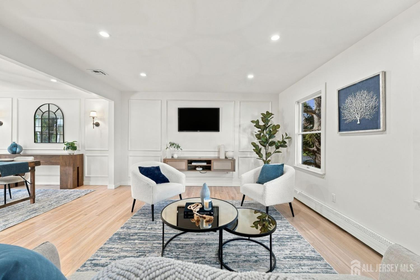
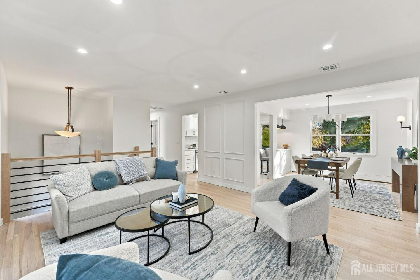
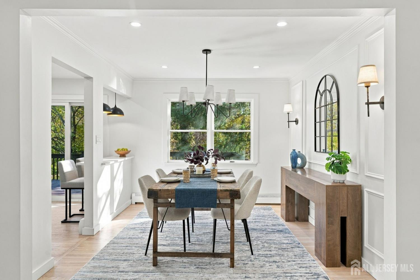
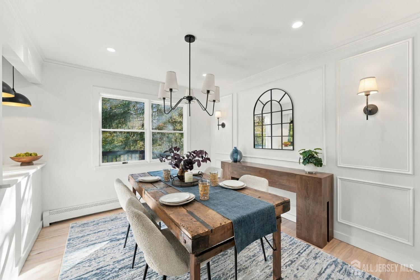
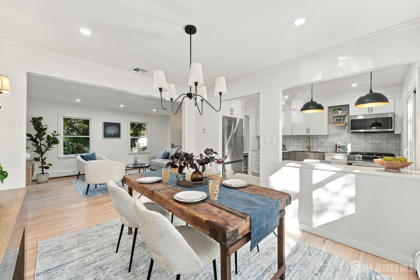
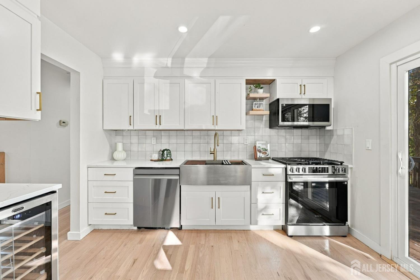
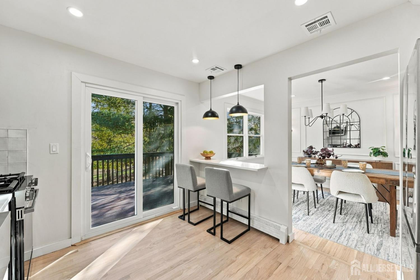
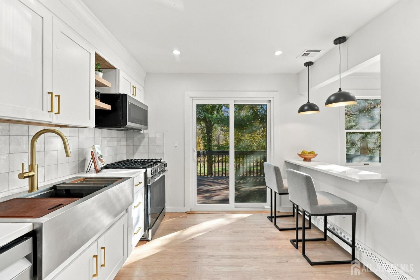
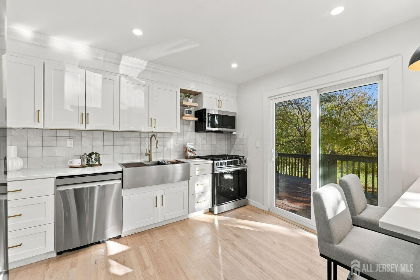
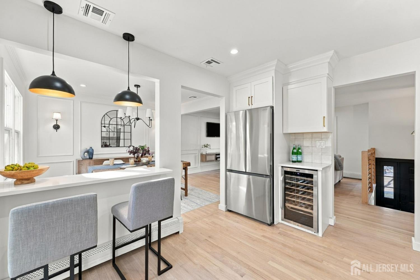
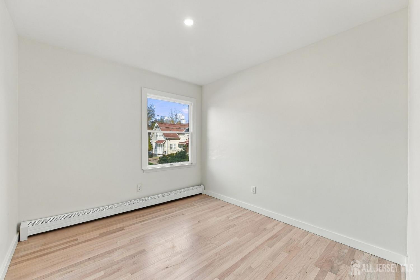
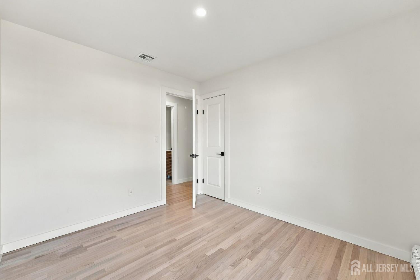
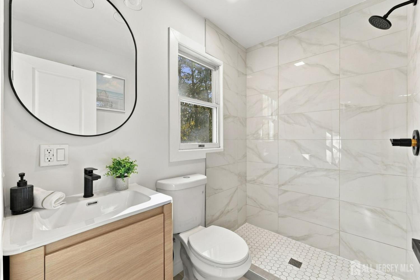
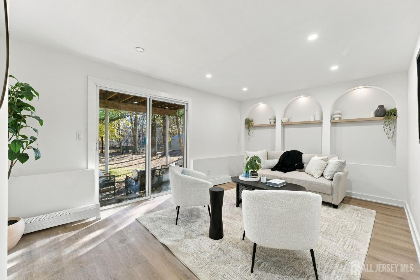
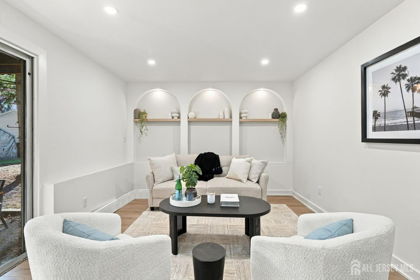
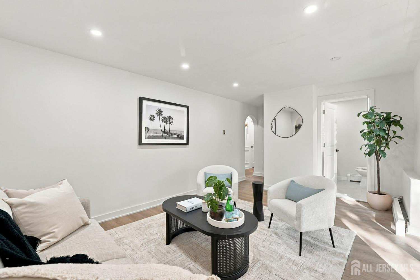
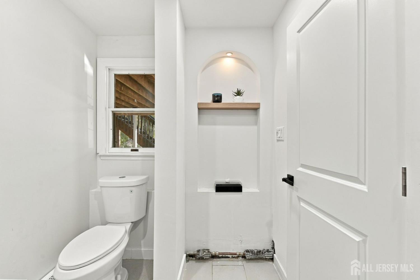
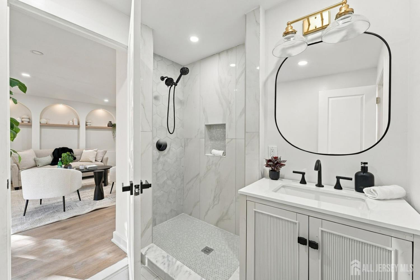
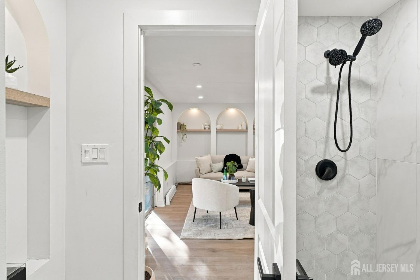
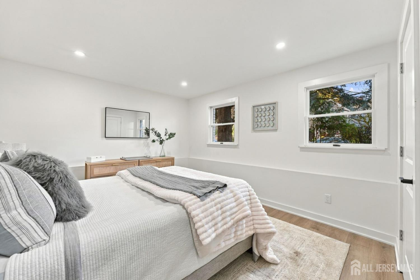
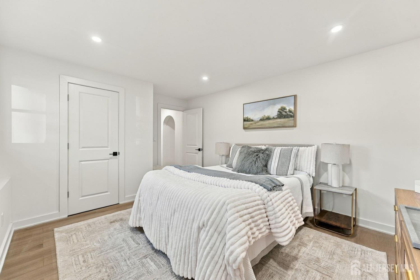
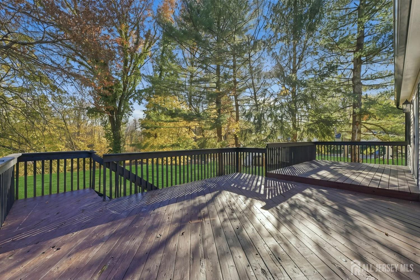
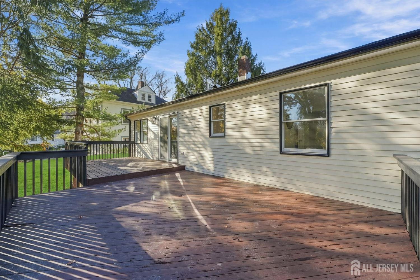
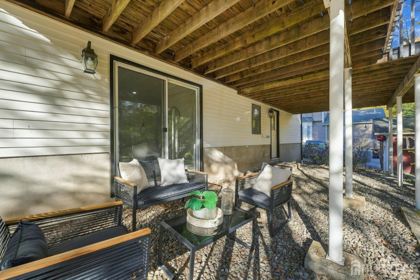
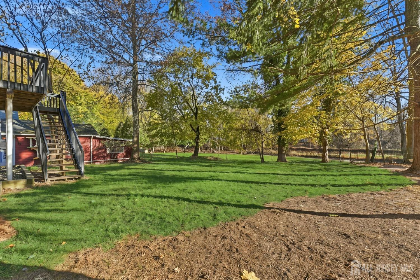
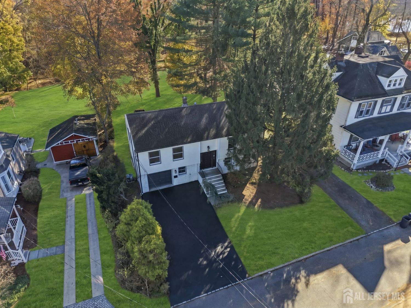
Welcome to 28 South Avenue in desirable Harrington Park! Beautifully renovated, this 4 bedroom, 3 full bath home offers approximately 2,269 square feet of living space, blending modern finishes with custom architectural details. The main level features refinished hardwood floors and elegant picture frame molding throughout the living and dining rooms, extending down the staircase into the lower level hallway. The remodeled kitchen boasts new cabinetry, countertops, tile backsplash, updated appliances, and a dedicated wine cooler. Sliding glass doors lead to an expansive two tier deck, perfect for outdoor dining and entertaining while overlooking the private backyard framed by mature trees. Two bedrooms feature private full bathrooms, including a versatile walkout lower level suite with an adjoining space ideal for a lounge, family room, or home office. Three custom arched niches with built in shelving and accent lighting create a stunning focal point. The lower level also opens to a covered patio beneath the deck, offering additional shaded outdoor living space. An attached one car garage completes this beautifully updated home in Bergen County's sought after Northern Valley.
Courtesy of RE/MAX SELECT
Property Details
Beds: 4
Baths: 3
Half Baths: 0
Total Number of Rooms: 7
Dining Room Features: Formal Dining Room
Kitchen Features: Separate Dining Area
Appliances: Dishwasher, Dryer, Gas Range/Oven, Microwave, Refrigerator, Range, Washer
Has Fireplace: No
Number of Fireplaces: 0
Has Heating: Yes
Heating: Baseboard, Radiant, Hot Water
Cooling: Attic Fan
Flooring: Ceramic Tile, Wood
Interior Details
Property Class: Single Family Residence
Architectural Style: Two Story
Building Sq Ft: 2,269
Year Built: 1984
Stories: 2
Levels: Two
Is New Construction: No
Has Private Pool: No
Pool Features: None, Above Ground
Has Spa: No
Has View: No
Has Garage: Yes
Has Attached Garage: Yes
Garage Spaces: 1
Has Carport: No
Carport Spaces: 0
Covered Spaces: 1
Has Open Parking: Yes
Parking Features: See Remarks, Garage, Attached, Detached
Total Parking Spaces: 0
Exterior Details
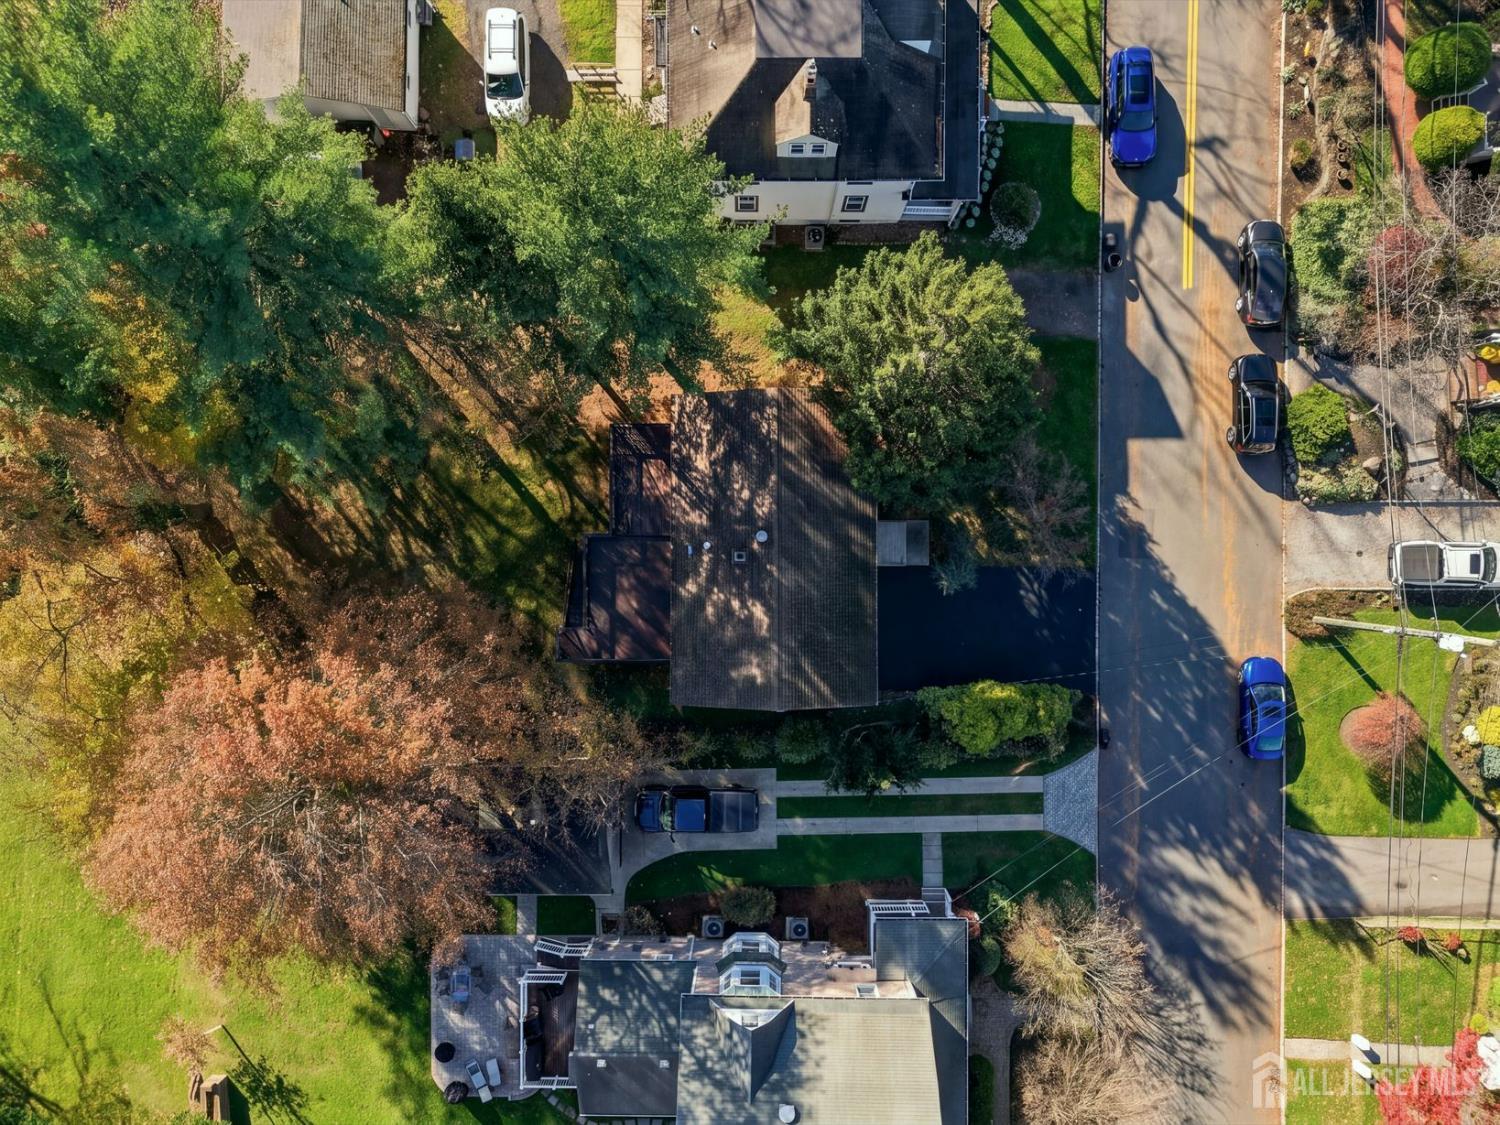
Lot Size (Acres): 0.1794
Lot Area: 0.1794
Lot Dimensions: 125.00 x 0.00
Lot Size (Square Feet): 7,815
Exterior Features: Deck, Patio
Roof: See Remarks
Patio and Porch Features: Deck, Patio
On Waterfront: No
Property Attached: No
Utilities / Green Energy Details
Gas: Natural Gas
Sewer: Public Sewer
Water Source: Public
# of Electric Meters: 0
# of Gas Meters: 0
# of Water Meters: 0
HOA and Financial Details
Annual Taxes: $13,097.00
Has Association: No
Association Fee: $0.00
Association Fee 2: $0.00
Association Fee 2 Frequency: Monthly

 Favorite
 Print
 Contact


More Listings from Fox & Foxx Realty
- SqFt.0
- Beds6
- Baths6+1½
- Garage3
- PoolNo
- SqFt.0
- Beds6
- Baths6+1½
- Garage3
- PoolNo
- SqFt.2,900
- Beds4
- Baths4+1½
- Garage2
- PoolNo
- SqFt.0
- Beds4
- Baths4+1½
- Garage2
- PoolNo