
 Back to search
2803 Kent Place, Hillsborough NJ 08844
Hillsborough, NJ 08844
Sq. Ft.
1,628Beds
3Baths
2.50Year Built
1984Pool
No
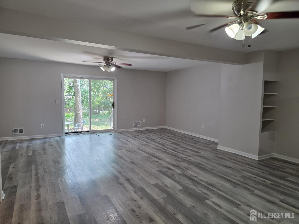
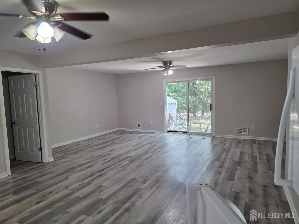
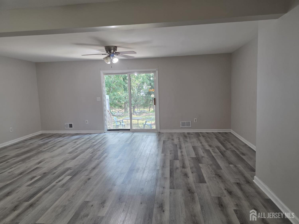
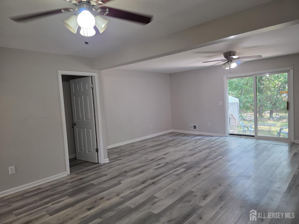
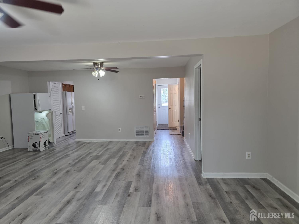
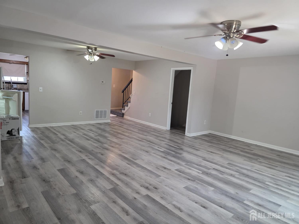
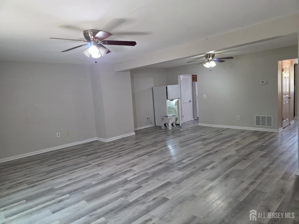
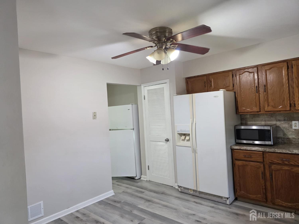
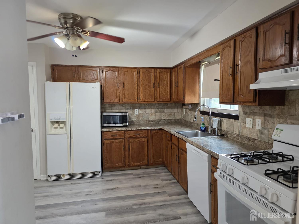
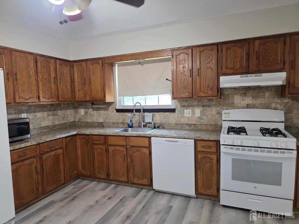
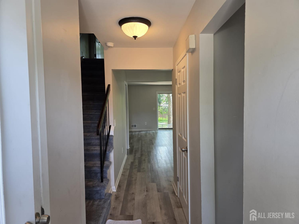
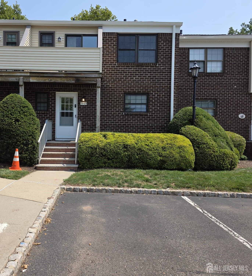
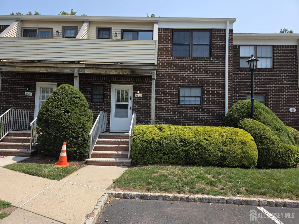
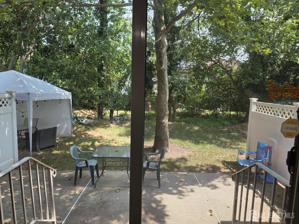
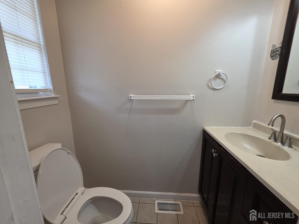
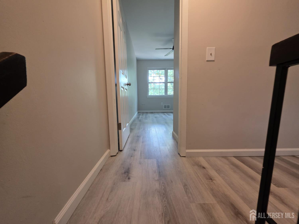
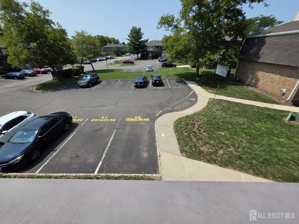
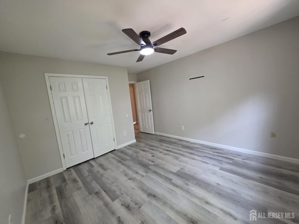
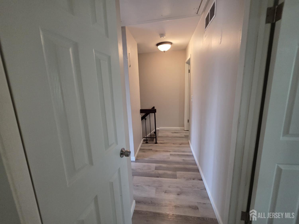
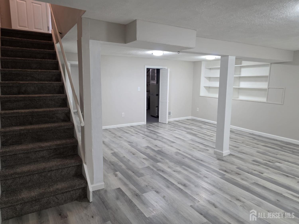
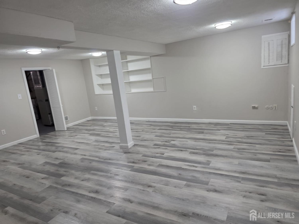
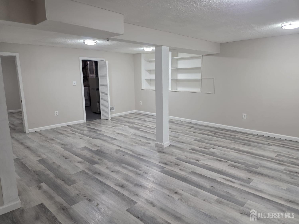
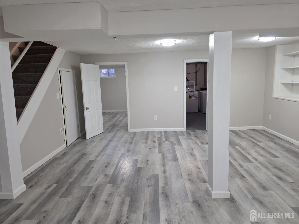
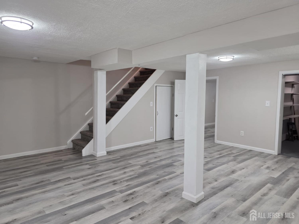
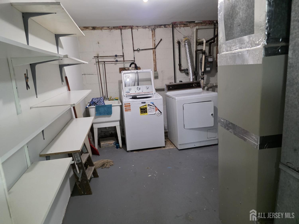
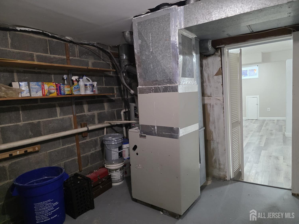
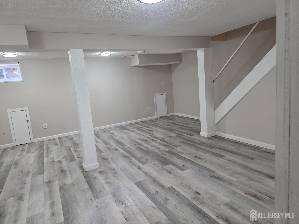
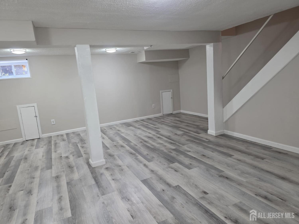
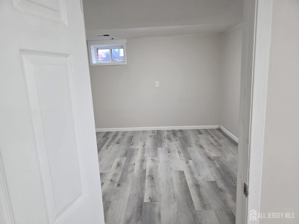
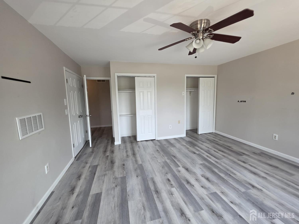
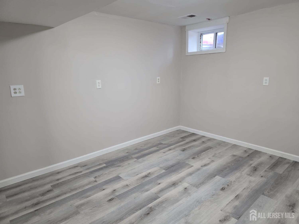
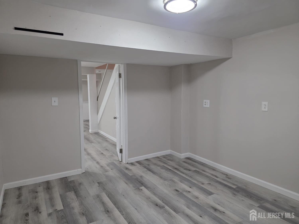
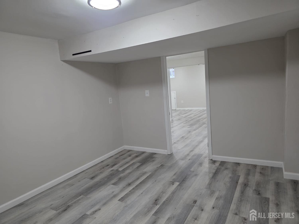
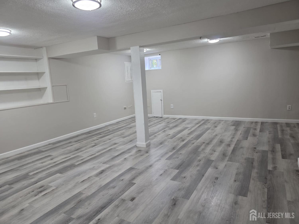
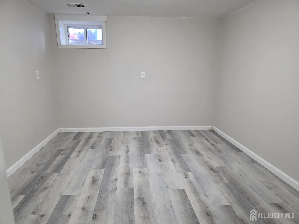
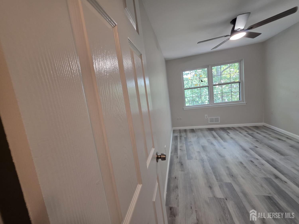
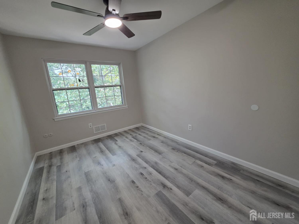
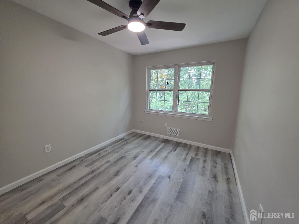
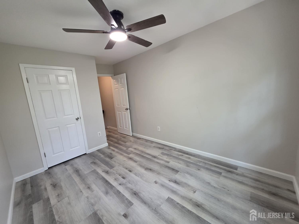
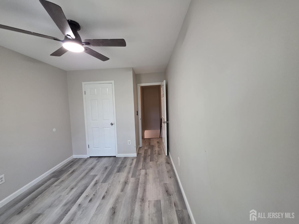
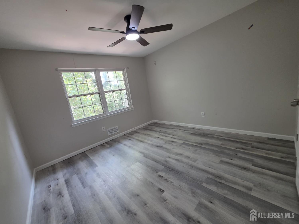
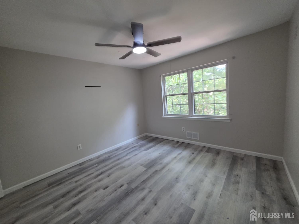
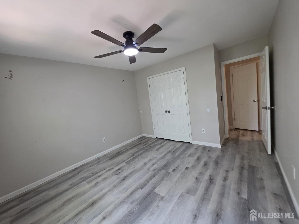
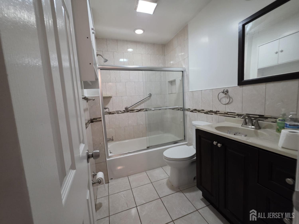
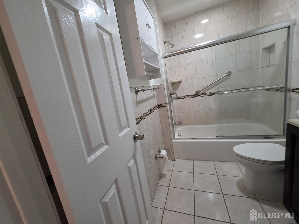
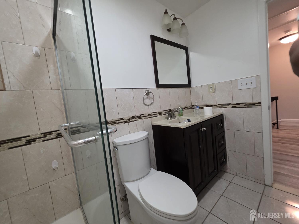
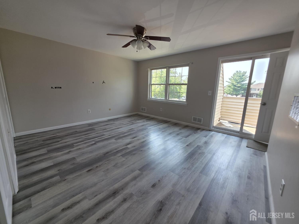
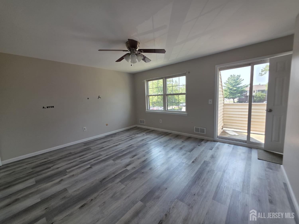
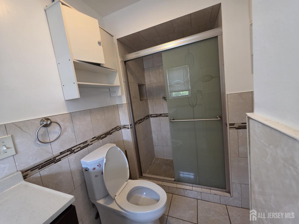
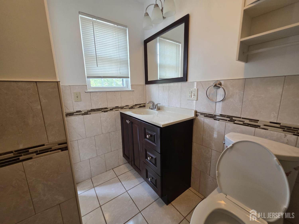
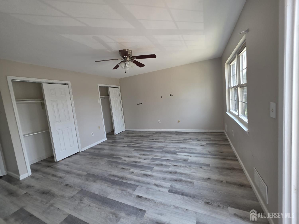
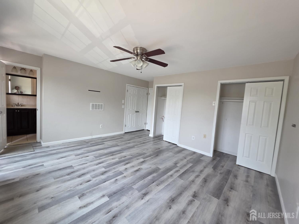
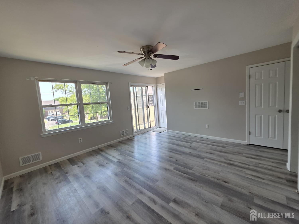
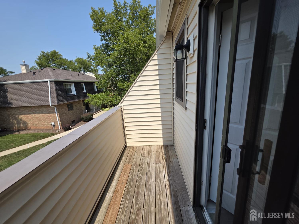
Beautifully Renovated Townhome Move-In Ready! Welcome home to this stunning, fully renovated townhome offering over 1,600 square feet of thoughtfully updated living space. Featuring 3 bedrooms and 2.5 bathrooms, this home beautifully combines modern style, comfort, and everyday convenience. Step inside to an inviting open-concept layout filled with natural light, brand-new flooring, and freshly painted walls throughout perfect for entertaining or comfortable everyday living. The full basement provides valuable additional space, including a bonus office/study room ideal for a home office, gym, or recreation area. A dedicated full-size washer and dryer laundry area adds to the home's convenience. Enjoy outdoor living with your own private patio, plus a private terrace off the primary bedroom the perfect spot to relax and unwind. Additional highlights include a NEW roof and private parking. Residents also enjoy resort-style community amenities, including a sparkling swimming pool, tennis courts, basketball courts, playground, and clubhouse. Conveniently located near top-rated schools, shopping, dining, and major highways, this home offers an exceptional combination of location, lifestyle, and low-maintenance living. Don't miss this move-in-ready gem schedule your private showing today!
Courtesy of LEGACY REALTY GROUP
$499,995
Aug 20, 2026
$485,000
89 days on market
Price reduced to $489,995.
Listing office changed from to LEGACY REALTY GROUP.
Price reduced to $489,995.
Price reduced to $489,995.
Price reduced to $489,995.
Listing office changed from LEGACY REALTY GROUP to .
Price reduced to $489,995.
Price reduced to $489,995.
Price reduced to $489,995.
Listing office changed from to LEGACY REALTY GROUP.
Listing office changed from LEGACY REALTY GROUP to .
Listing office changed from to LEGACY REALTY GROUP.
Listing office changed from LEGACY REALTY GROUP to .
Listing office changed from to LEGACY REALTY GROUP.
Listing office changed from LEGACY REALTY GROUP to .
Listing office changed from to LEGACY REALTY GROUP.
Listing office changed from LEGACY REALTY GROUP to .
Listing office changed from to LEGACY REALTY GROUP.
Listing office changed from LEGACY REALTY GROUP to .
Listing office changed from to LEGACY REALTY GROUP.
Listing office changed from LEGACY REALTY GROUP to .
Listing office changed from to LEGACY REALTY GROUP.
Listing office changed from LEGACY REALTY GROUP to .
Listing office changed from to LEGACY REALTY GROUP.
Listing office changed from LEGACY REALTY GROUP to .
Listing office changed from to LEGACY REALTY GROUP.
Listing office changed from LEGACY REALTY GROUP to .
Listing office changed from to LEGACY REALTY GROUP.
Listing office changed from LEGACY REALTY GROUP to .
Listing office changed from to LEGACY REALTY GROUP.
Price reduced to $485,000.
Price increased to $489,995.
Listing office changed from LEGACY REALTY GROUP to .
Listing office changed from to LEGACY REALTY GROUP.
Listing office changed from LEGACY REALTY GROUP to .
Listing office changed from to LEGACY REALTY GROUP.
Listing office changed from LEGACY REALTY GROUP to .
Listing office changed from to LEGACY REALTY GROUP.
Listing office changed from LEGACY REALTY GROUP to .
Listing office changed from to LEGACY REALTY GROUP.
Property Details
Beds: 3
Baths: 2
Half Baths: 1
Total Number of Rooms: 11
Master Bedroom Features: 1st Floor, Full Bath
Dining Room Features: Living Dining Combo
Kitchen Features: Eat-in Kitchen
Appliances: Dishwasher, Dryer, Gas Range/Oven, Microwave, Refrigerator, Range, Washer, Gas Water Heater
Has Fireplace: No
Number of Fireplaces: 0
Has Heating: Yes
Heating: Central, Forced Air
Cooling: Central Air, Ceiling Fan(s)
Flooring: Ceramic Tile, Vinyl-Linoleum
Basement: Finished, Other Room(s), Daylight, Recreation Room, Storage Space, Utility Room, Laundry Facilities
Accessibility Features: See Remarks
Interior Details
Property Class: Townhouse,Condo/TH
Structure Type: Townhouse
Architectural Style: Townhouse, Two Story
Building Sq Ft: 1,628
Year Built: 1984
Stories: 2
Levels: Two
Is New Construction: No
Has Private Pool: Yes
Pool Features: Private
Has Spa: No
Has View: No
Has Garage: No
Has Attached Garage: No
Garage Spaces: 0
Has Carport: No
Carport Spaces: 0
Covered Spaces: 0
Has Open Parking: Yes
Parking Features: Common
Total Parking Spaces: 0
Exterior Details
Lot Size (Acres): 0.0170
Lot Area: 0.0170
Lot Dimensions: 0.00 x 0.00
Lot Size (Square Feet): 741
Exterior Features: Open Porch(es), Patio, Enclosed Porch(es)
Roof: Asphalt
Patio and Porch Features: Porch, Patio, Enclosed
On Waterfront: No
Property Attached: No
Utilities / Green Energy Details
Gas: Natural Gas
Sewer: Public Sewer
Water Source: Public
# of Electric Meters: 0
# of Gas Meters: 0
# of Water Meters: 0
Community and Neighborhood Details
HOA and Financial Details
Annual Taxes: $8,323.00
Has Association: Yes
Association Fee: $223.00
Association Fee Frequency: Monthly
Association Fee 2: $0.00
Association Fee 2 Frequency: Monthly
Association Fee Includes: Common Area Maintenance, Snow Removal, Trash, Maintenance Grounds, Maintenance Fee

 Favorite
 Print
 Contact


Similar Listings
- SqFt.1,739
- Beds3
- Baths2+1½
- Garage1
- PoolNo
- SqFt.1,405
- Beds3
- Baths2
- Garage2
- PoolNo
- SqFt.1,613
- Beds3
- Baths2+1½
- Garage1
- PoolNo
- SqFt.1,521
- Beds3
- Baths2+1½
- Garage1
- PoolNo