
 Back to search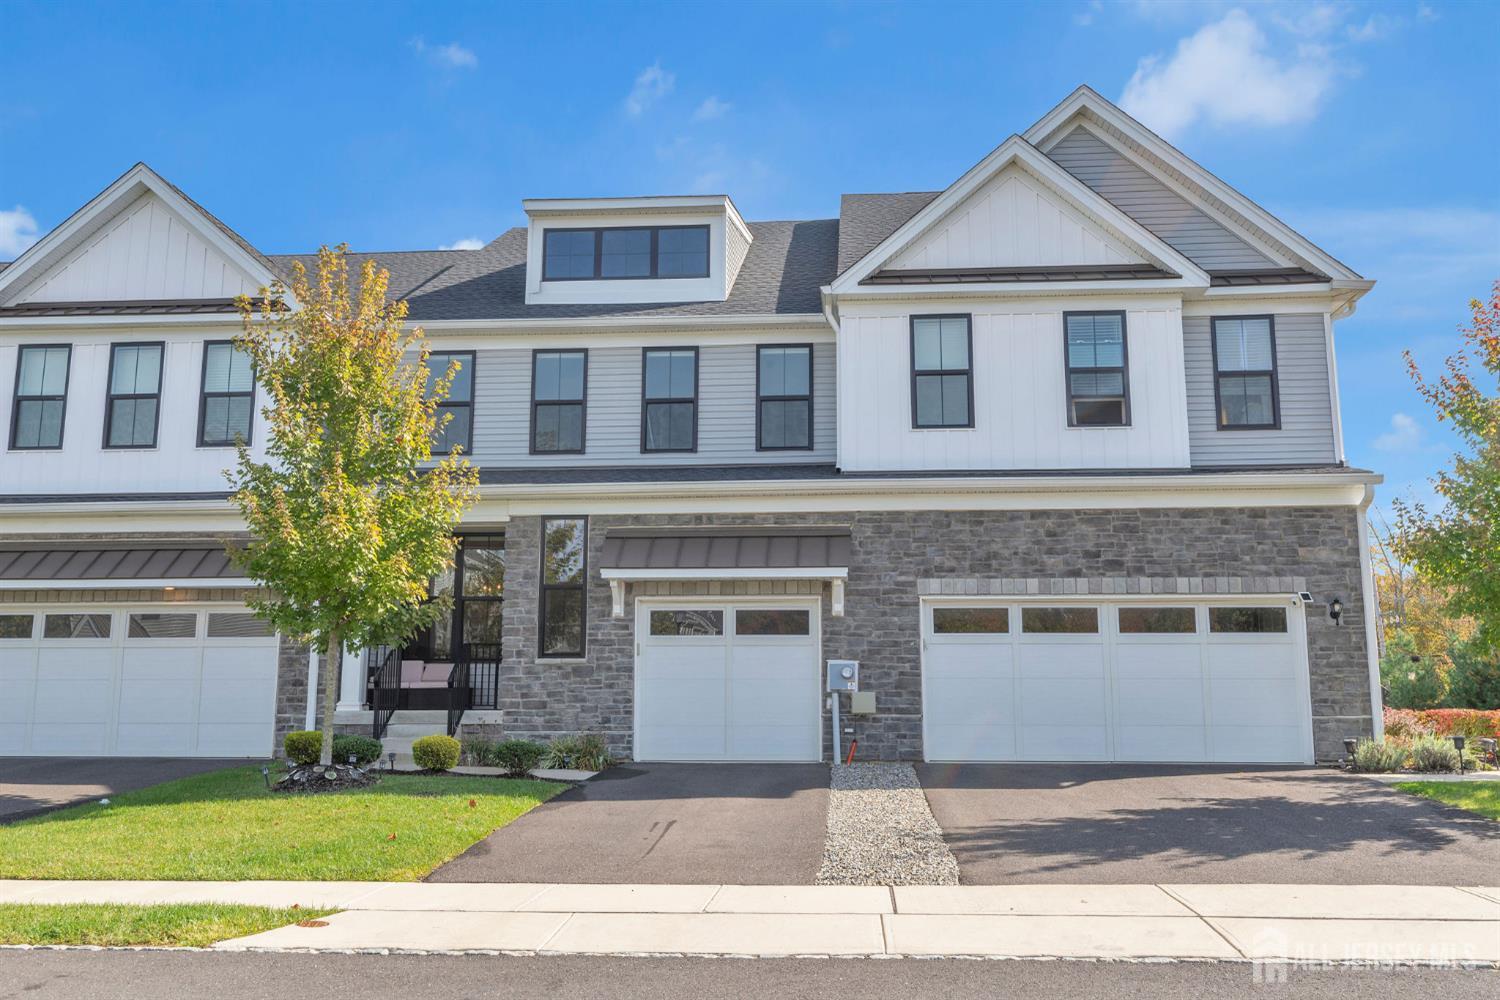
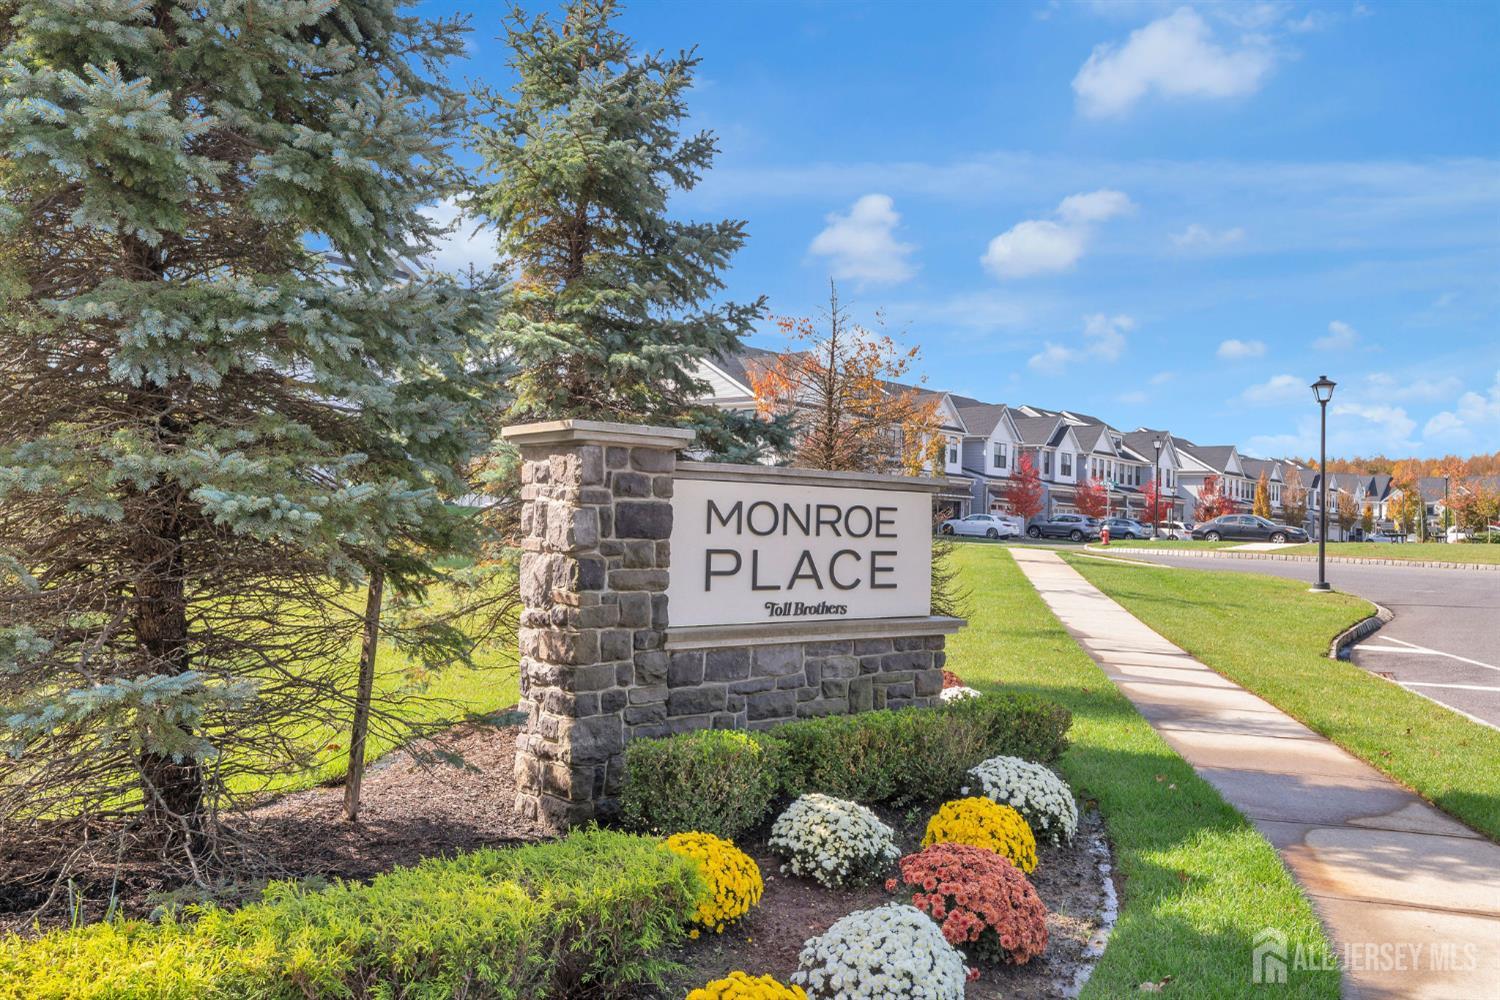
29 Beachwood Drive, Monroe NJ 08831
Monroe, NJ 08831
Sq. Ft.
2,221Beds
3Baths
3.50Year Built
2021Garage
1Pool
No
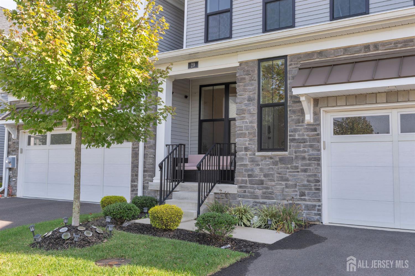
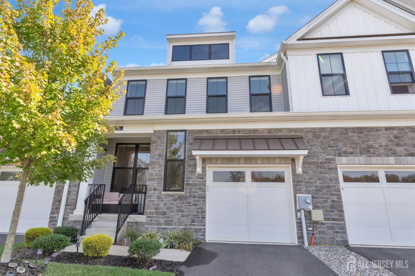
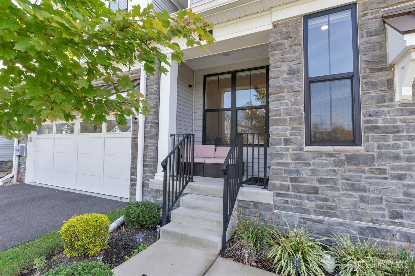
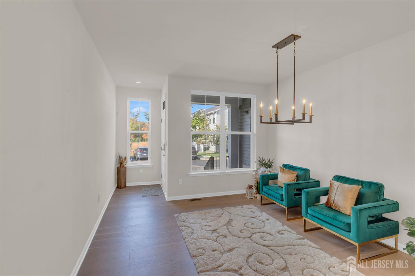
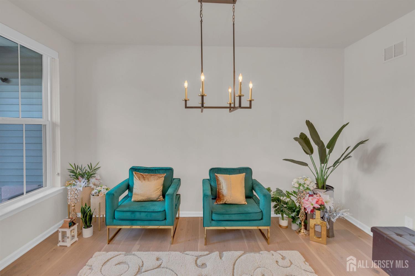
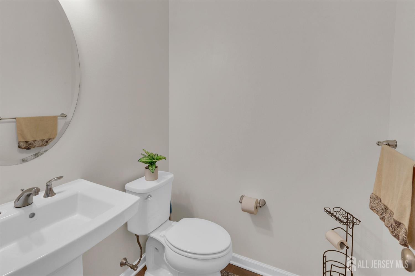
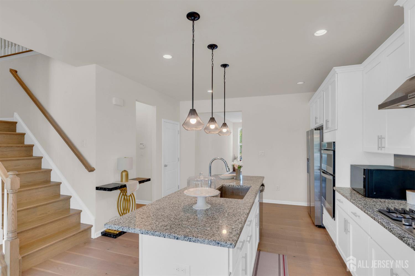
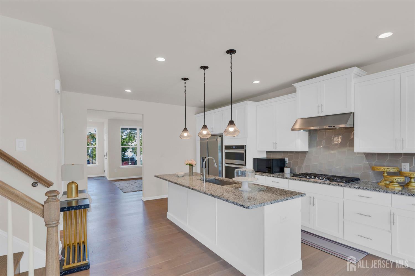
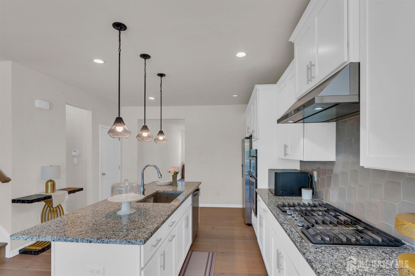
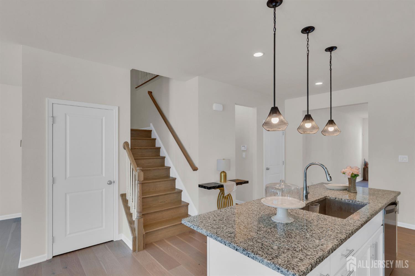
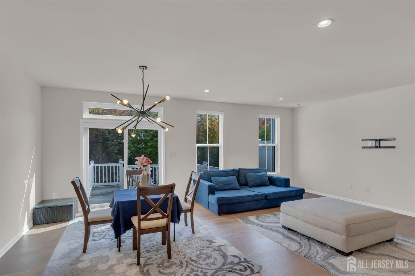
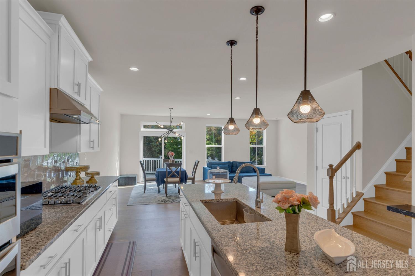
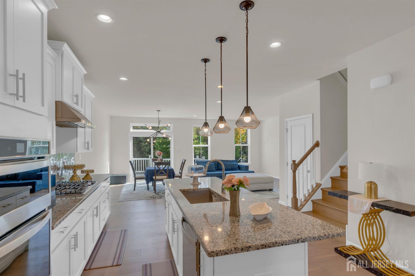
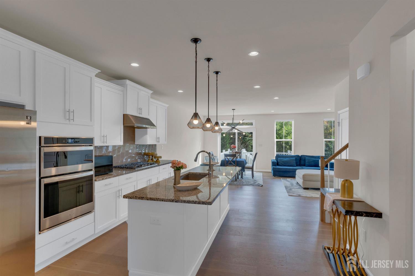
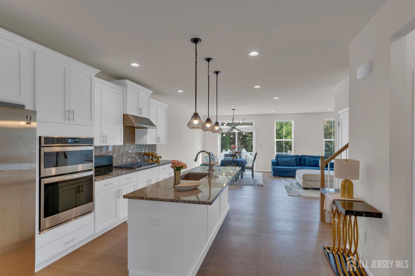
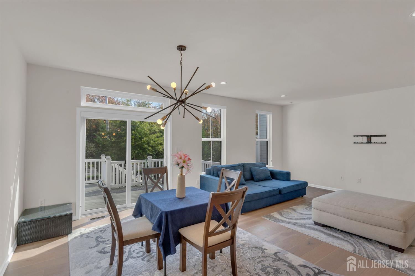
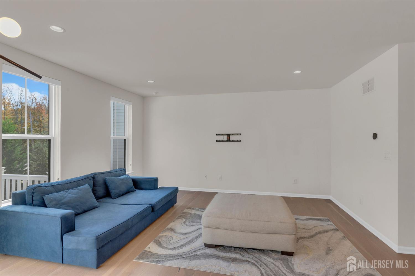
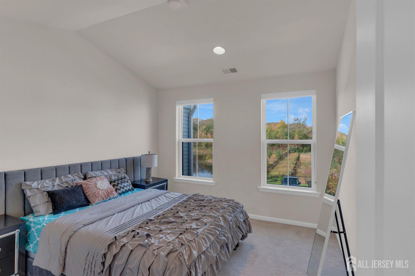
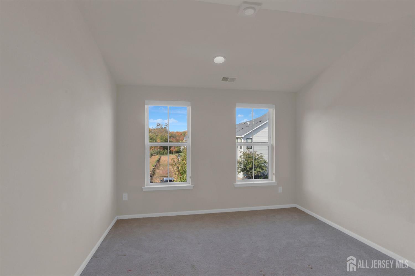
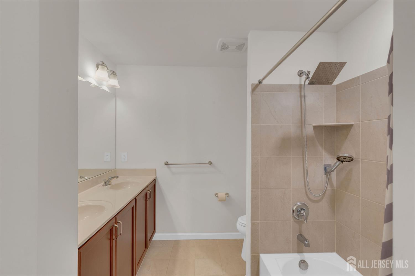
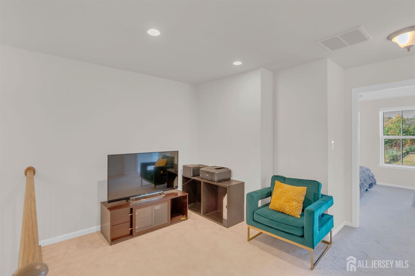
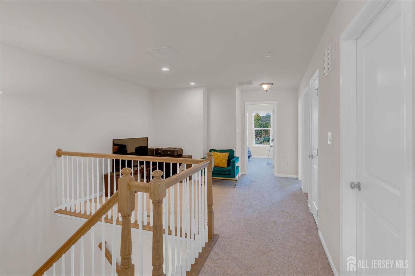
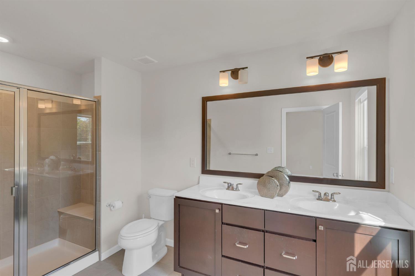
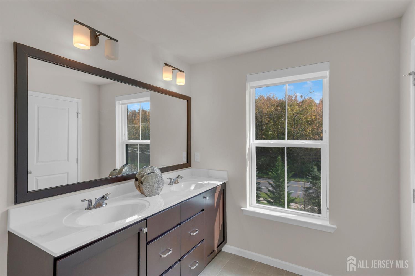
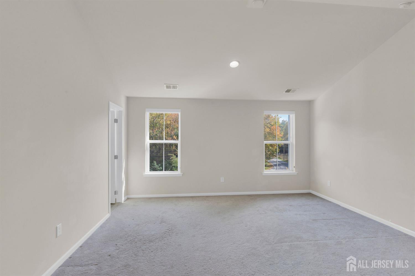
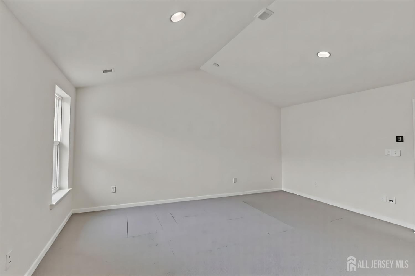
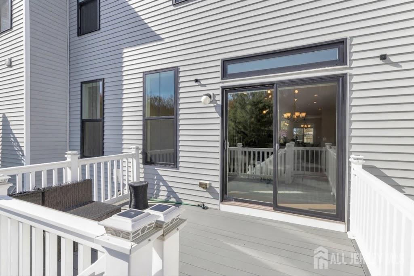
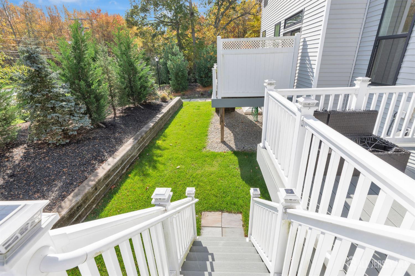
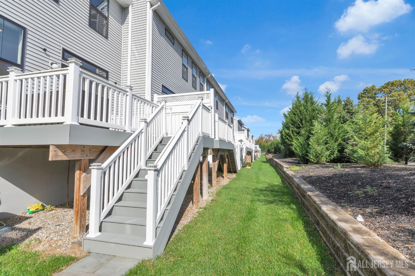
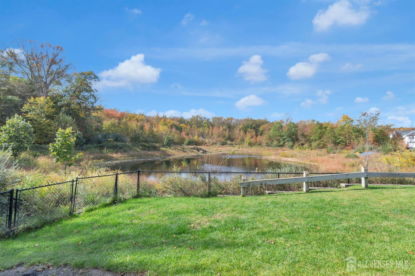
Welcome to modern luxury and effortless living at 29 Beachwood Dr! This stunning and meticulously finished home combines contemporary design with functional everyday spaces, ideally located in a top-rated school zone with an easy bus commute to New York City. Step inside to a welcoming living room with an open layout that creates an inviting first impression. The main living areas feature 7-inch-wide oak hardwood flooring, complemented by a striking hardwood staircase with contrasting spindles. The heart of the home is a magnificent gourmet kitchen, featuring an oversized granite island with abundant prep and seating space, upgraded cabinetry with extensive storage, a designer tile backsplash, and elegant pendant lighting paired with recessed lighting. Designed for the home chef, it comes fully equipped with a 5-burner gas cooktop, modern range hood, double wall ovens, a full stainless-steel appliance package, and a stainless-steel refrigerator with built-in ice and water dispenser. The kitchen opens seamlessly into the dining and family rooms, creating a spacious and connected area ideal for everyday living and entertaining. Large windows and transom glass fill the rear living spaces with brilliant natural light, while direct access leads to a large composite-style deck with railings overlooking the grounds. Upstairs, retreat to the extra-large primary suite featuring a spacious primary bathroom with a double-sink vanity, oversized vanity with large wall mirror, and glass-enclosed tiled shower. With 3 full bathrooms plus 1 powder room, this home is ideally configured for comfortable family living and entertaining. Additional highlights include a finished basement offering substantial additional living and recreation space, all complemented by modern neutral finishes throughout. Experience comfort, style, convenience, top schools, and an easy NYC commute in one incredible package!
Courtesy of EXP REALTY, LLC
$735,000
Oct 8, 2026
$735,000
3 days on market
Listing office changed from EXP REALTY, LLC to .
Listing office changed from to EXP REALTY, LLC.
Price reduced to $735,000.
Price reduced to $735,000.
Price reduced to $735,000.
Price reduced to $735,000.
Listing office changed from EXP REALTY, LLC to .
Property Details
Beds: 3
Baths: 3
Half Baths: 1
Total Number of Rooms: 8
Dining Room Features: Formal Dining Room
Kitchen Features: Kitchen Island
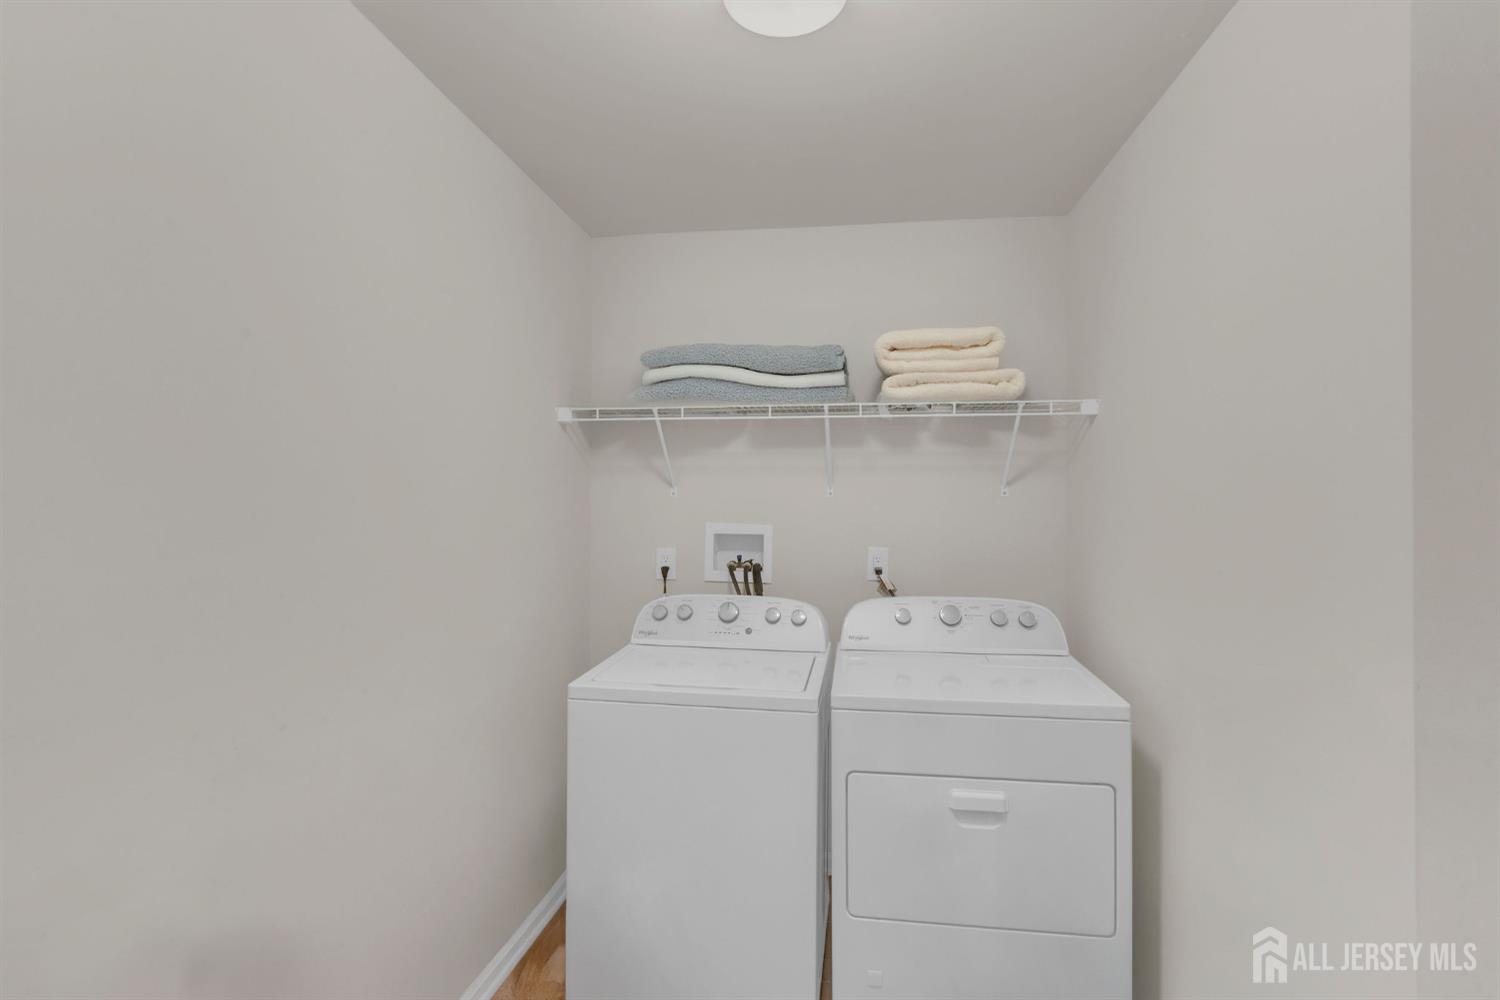
Appliances: Dishwasher, Dryer, Gas Range/Oven, Microwave, Refrigerator, See Remarks, Washer, Gas Water Heater
Has Fireplace: No
Number of Fireplaces: 0
Has Heating: Yes
Heating: Forced Air
Cooling: Central Air
Flooring: Carpet, Ceramic Tile
Basement: Finished, Bath Half, Basement
Interior Details
Property Class: Townhouse,Condo/TH
Structure Type: Townhouse
Architectural Style: Townhouse
Building Sq Ft: 2,221
Year Built: 2021
Stories: 2
Levels: Two
Is New Construction: No
Has Private Pool: No
Has Spa: No
Has View: No
Has Garage: Yes
Has Attached Garage: Yes
Garage Spaces: 1
Has Carport: No
Carport Spaces: 0
Covered Spaces: 1
Has Open Parking: Yes
Parking Features: 1 Car Width, Garage, Attached, Built-In Garage, Detached
Total Parking Spaces: 0
Exterior Details
Lot Size (Acres): 0.0517
Lot Area: 0.0517
Lot Dimensions: 0.00 x 0.00
Lot Size (Square Feet): 2,252
Exterior Features: Deck, Basement
Roof: Asphalt
Patio and Porch Features: Deck
On Waterfront: No
Property Attached: No
Utilities / Green Energy Details
Gas: Natural Gas
Sewer: Public Sewer
Water Source: Public
# of Electric Meters: 0
# of Gas Meters: 0
# of Water Meters: 0
HOA and Financial Details
Annual Taxes: $13,320.00
Has Association: No
Association Fee: $0.00
Association Fee 2: $0.00
Association Fee 2 Frequency: Monthly
Association Fee Includes: Maintenance Fee

 Favorite
 Print
Print
 Contact


Similar Listings
- SqFt.2,620
- Beds3
- Baths3
- Garage2
- PoolNo
- SqFt.2,684
- Beds3
- Baths2+1½
- Garage2
- PoolNo
- SqFt.2,701
- Beds4
- Baths2+1½
- Garage2
- PoolNo
- SqFt.2,612
- Beds4
- Baths3+1½
- Garage2
- PoolNo

