
 Back to search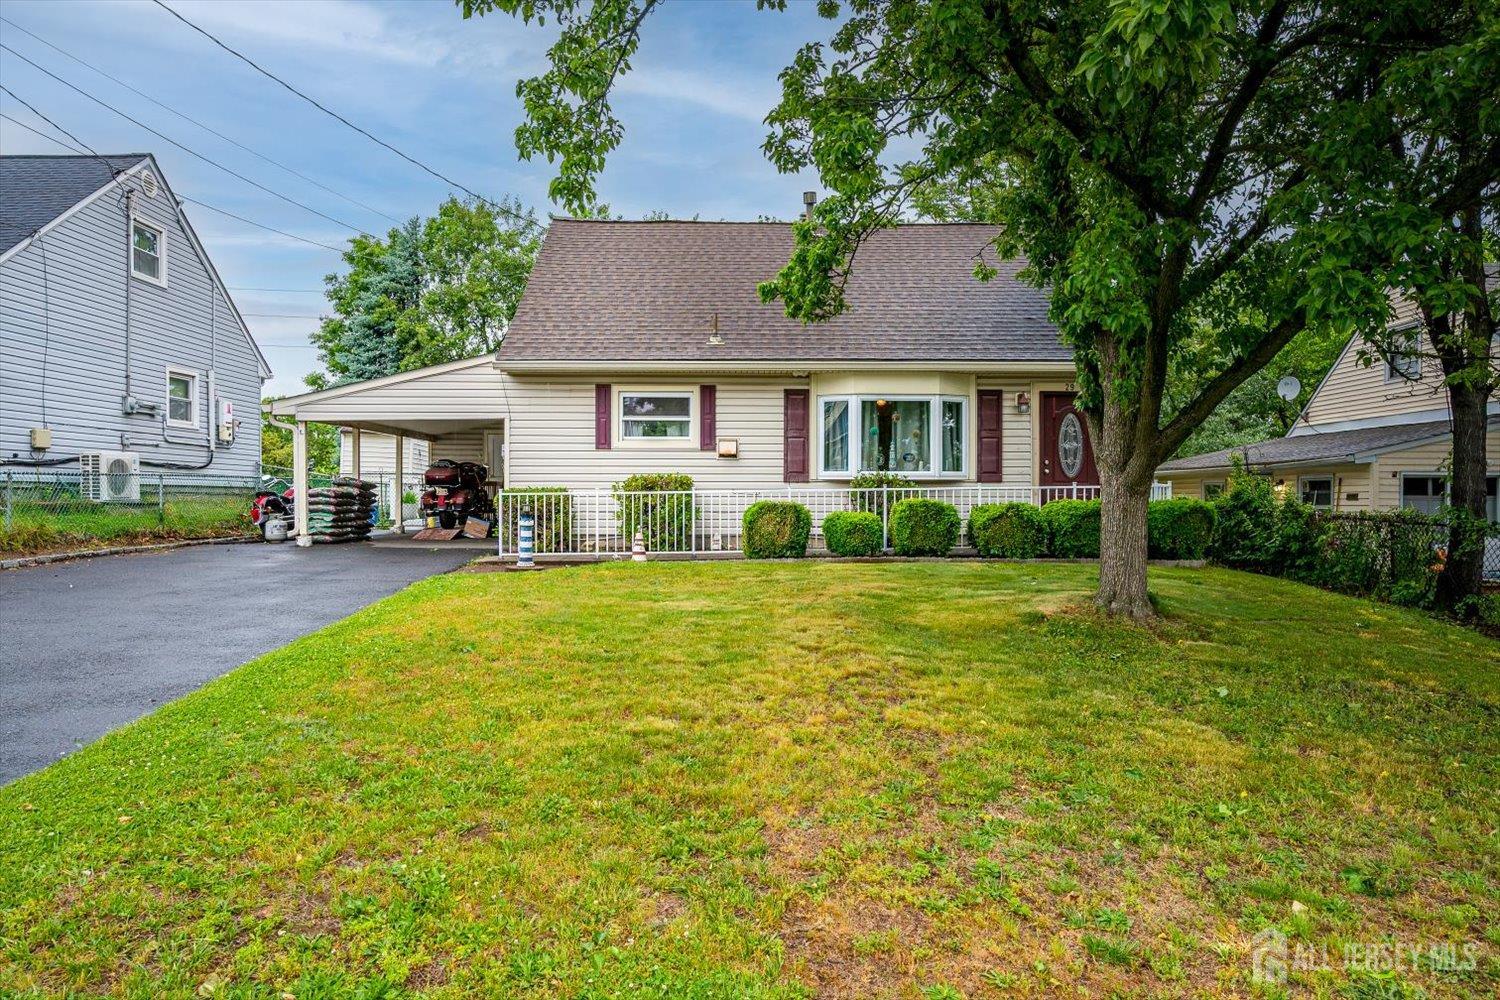
29 Kendall Drive, Parlin NJ 08859
Parlin, NJ 08859
Beds
3Baths
1.50Year Built
1955Pool
No
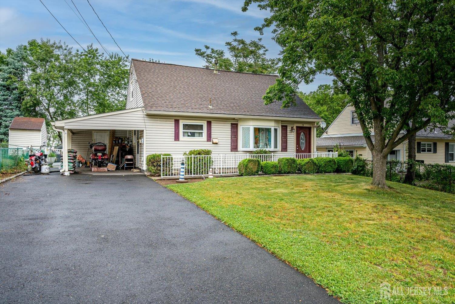
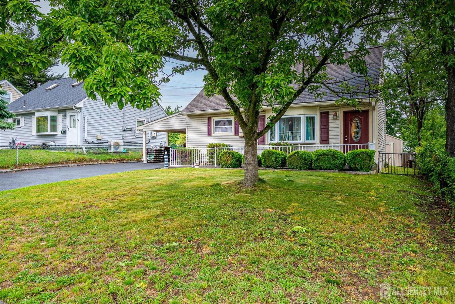
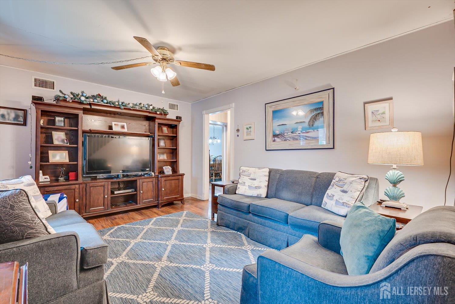
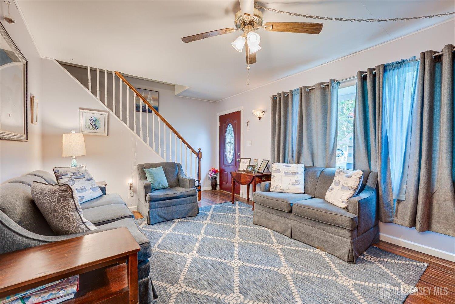
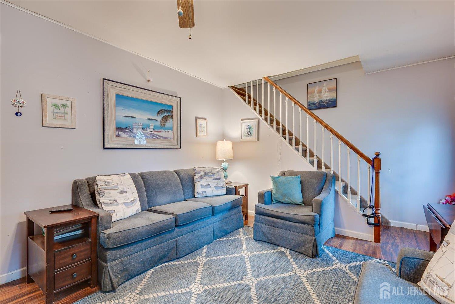
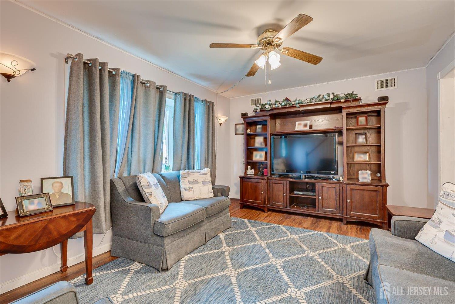
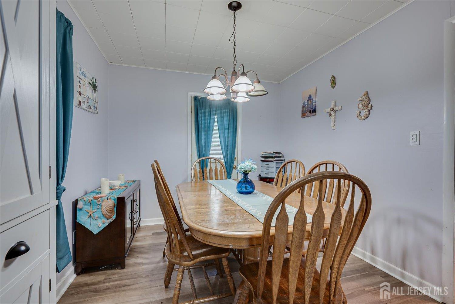
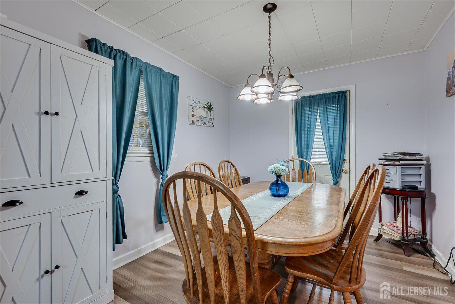
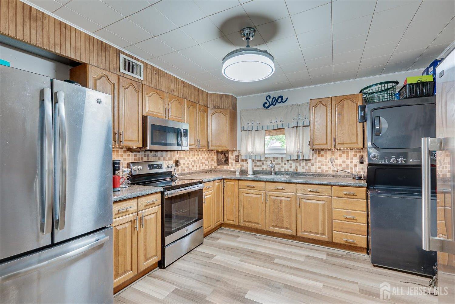
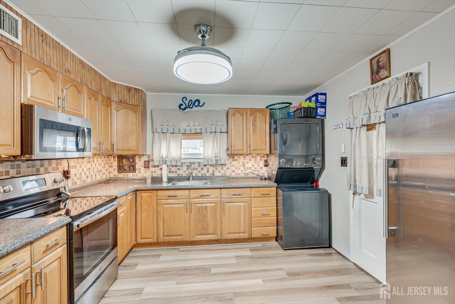
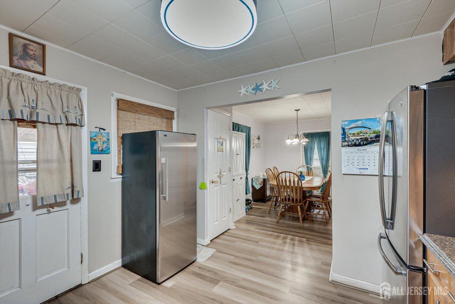
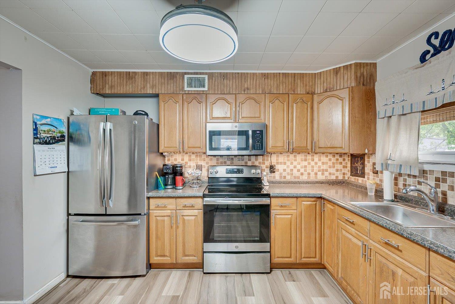
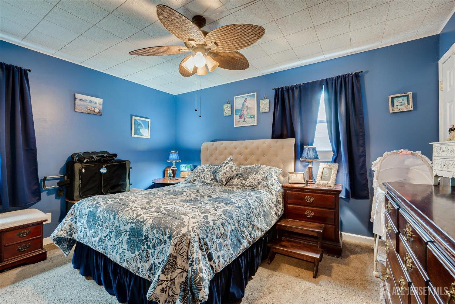
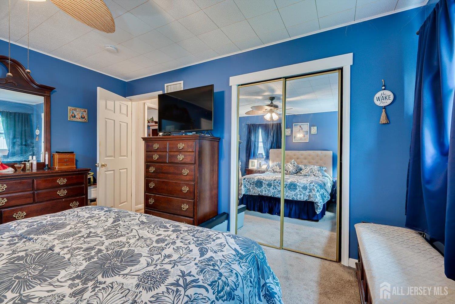
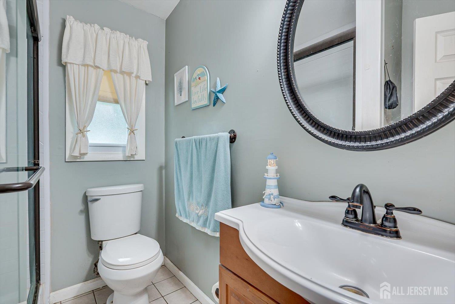
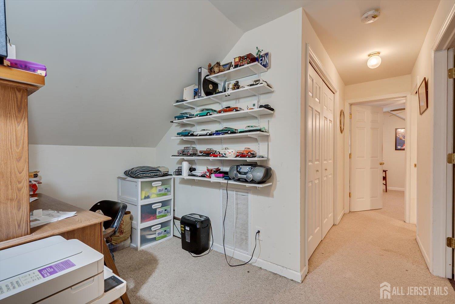
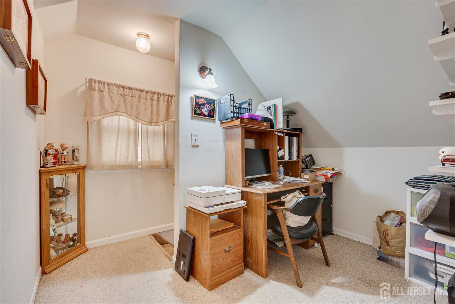
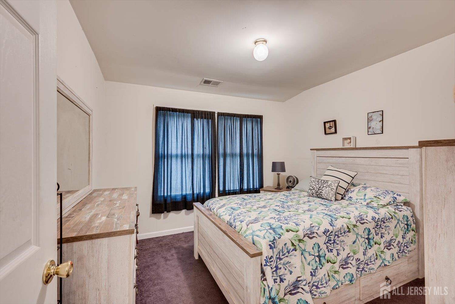
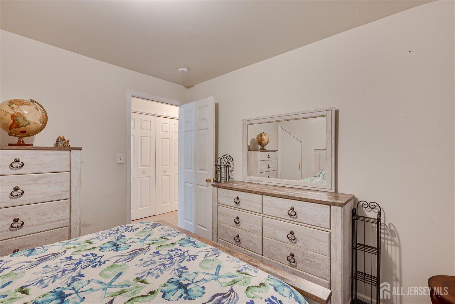
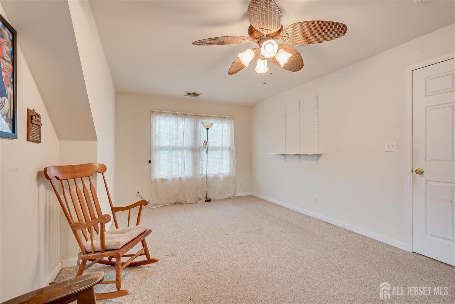
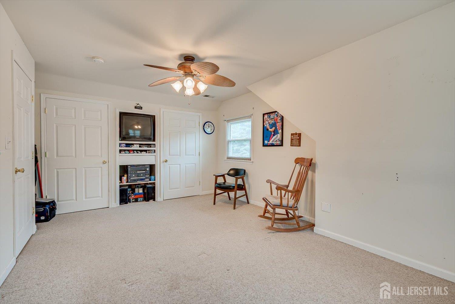
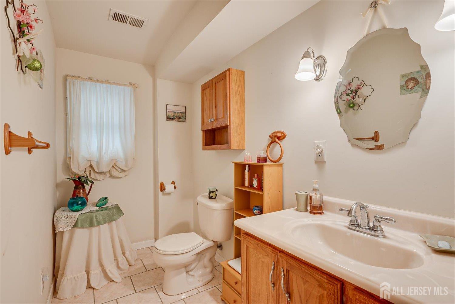
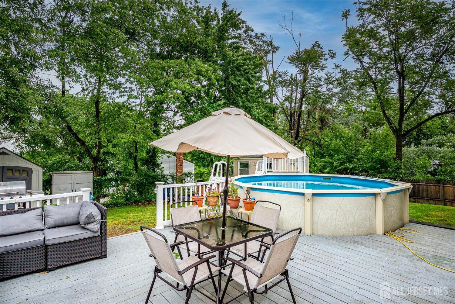
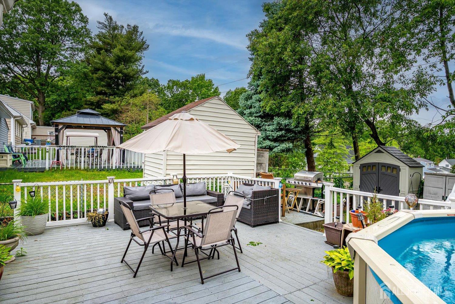
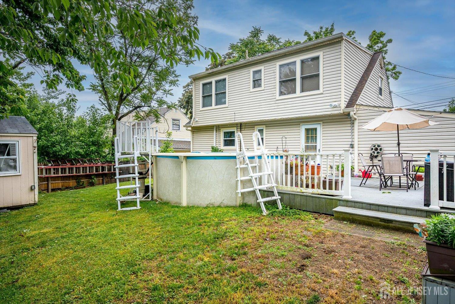
Come check out this 3 BR expanded cape in Parlin's Laurel Park section of Sayreville. It's sure to check all your boxes & more. The front of the home offers tons of curb appeal with lovely landscaping & a picturesque white fence. Sizable living room with natural light shining in from your bay window. A kitchen that offers an abundance of cabinet space with a formal dining room directly off it. Full bathroom on lower level was tastefully renovated. All bedrooms are a good size with 2 on the second floor & 1 on the first. Second floor also features a bonus space/office along with half bath. The fenced-in yard was simply made for fun - a large deck spans across it complete w an above ground pool, shed & grassy yard space. Roof is 9 years young, water heater was just replaced & HVAC is dual zoned for your convenience. This house has so much to offer, you need to see it in person to truly appreciate!
Courtesy of C21 CHARLES SMITH AGENCY, INC
$479,900
May 22, 2026
$479,900
7 days on market
Listing office changed from C21 CHARLES SMITH AGENCY, INC to .
Listing office changed from to C21 CHARLES SMITH AGENCY, INC.
Price reduced to $479,900.
Price reduced to $479,900.
Price reduced to $479,900.
Price reduced to $479,900.
Price reduced to $479,900.
Listing office changed from C21 CHARLES SMITH AGENCY, INC to .
Price reduced to $479,900.
Listing office changed from to C21 CHARLES SMITH AGENCY, INC.
Listing office changed from C21 CHARLES SMITH AGENCY, INC to .
Listing office changed from to C21 CHARLES SMITH AGENCY, INC.
Listing office changed from C21 CHARLES SMITH AGENCY, INC to .
Listing office changed from to C21 CHARLES SMITH AGENCY, INC.
Listing office changed from C21 CHARLES SMITH AGENCY, INC to .
Property Details
Beds: 3
Baths: 1
Half Baths: 1
Total Number of Rooms: 7
Dining Room Features: Formal Dining Room
Kitchen Features: Not Eat-in Kitchen
Appliances: Dryer, Electric Range/Oven, Microwave, Refrigerator, Washer
Has Fireplace: No
Number of Fireplaces: 0
Has Heating: Yes
Heating: Forced Air
Cooling: Central Air, Ceiling Fan(s)
Flooring: Carpet, Laminate
Basement: Slab Only
Interior Details
Property Class: Single Family Residence
Architectural Style: Cape Cod
Building Sq Ft: 0
Year Built: 1955
Stories: 2
Levels: Two
Is New Construction: No
Has Private Pool: No
Pool Features: Above Ground
Has Spa: No
Has View: No
Has Garage: No
Has Attached Garage: No
Garage Spaces: 0
Has Carport: Yes
Carport Spaces: 1
Covered Spaces: 1
Has Open Parking: Yes
Other Structures: Shed(s)
Parking Features: Attached Carport, 1 Car Width
Total Parking Spaces: 0
Exterior Details
Lot Size (Acres): 0.1217
Lot Area: 0.1217
Lot Dimensions: 100.00 x 53.00
Lot Size (Square Feet): 5,301
Exterior Features: Barbecue, Open Porch(es), Deck, Enclosed Porch(es), Storage Shed
Roof: Asphalt
Patio and Porch Features: Porch, Deck, Enclosed
On Waterfront: No
Property Attached: No
Utilities / Green Energy Details
Gas: Natural Gas
Sewer: Public Sewer
Water Source: Public
# of Electric Meters: 0
# of Gas Meters: 0
# of Water Meters: 0
HOA and Financial Details
Annual Taxes: $6,801.00
Has Association: No
Association Fee: $0.00
Association Fee 2: $0.00
Association Fee 2 Frequency: Monthly

 Favorite
 Print
Print
 Contact


Similar Listings
- SqFt.0
- Beds4
- Baths2
- Garage0
- PoolNo
- SqFt.0
- Beds3
- Baths2+2½
- Garage1
- PoolNo
- SqFt.0
- Beds3
- Baths2+1½
- Garage1
- PoolNo
- SqFt.0
- Beds2
- Baths2+1½
- Garage1
- PoolNo

