
 Back to search
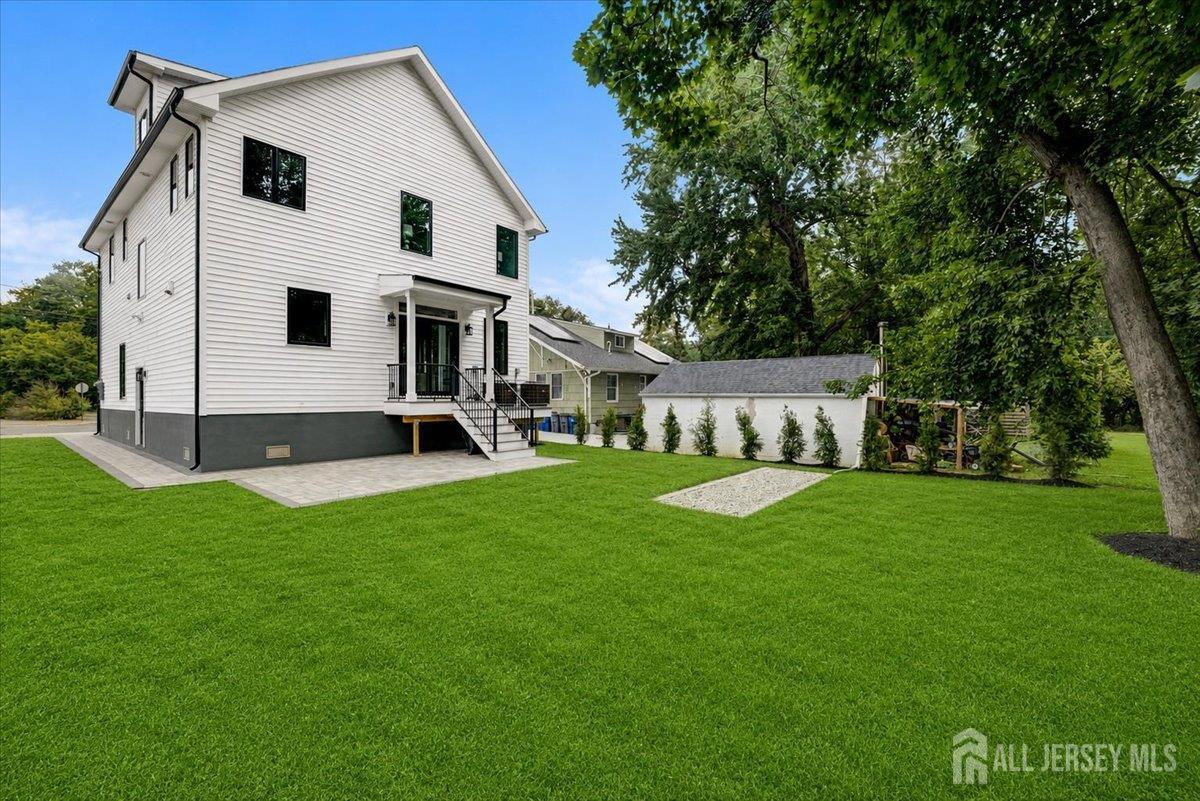
29 Lake Street, Jamesburg NJ 08831
Jamesburg, NJ 08831
Sq. Ft.
2,300Beds
5Baths
3.50Year Built
UnknownGarage
1Pool
No
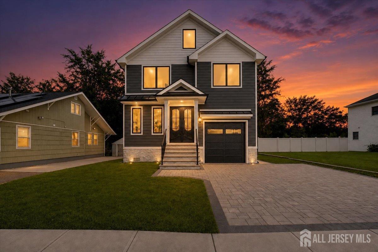
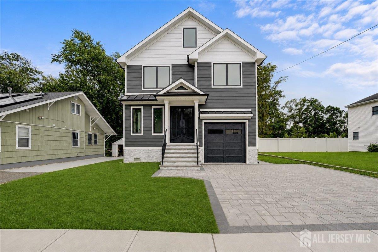
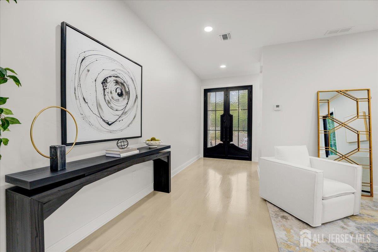
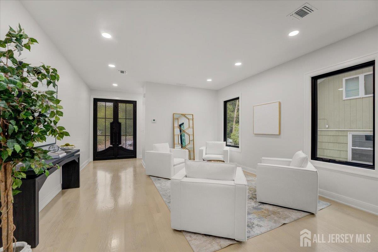
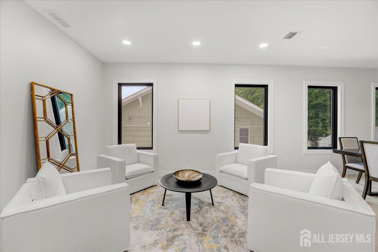
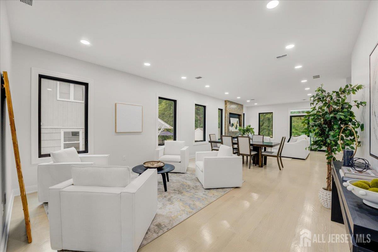
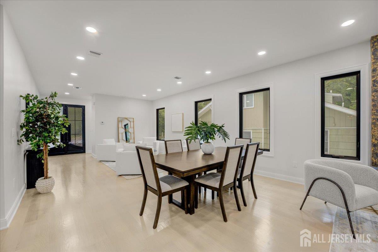
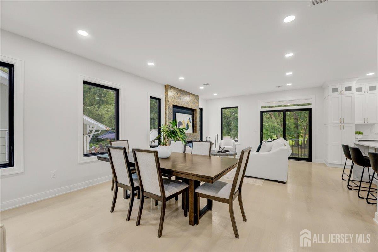
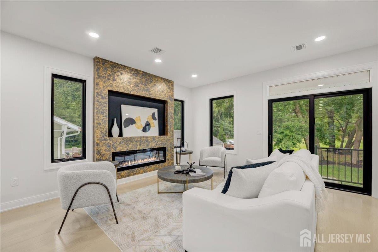
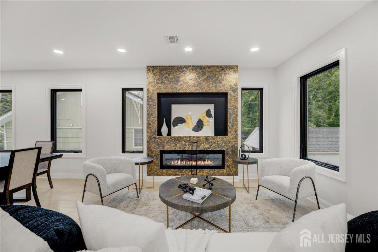
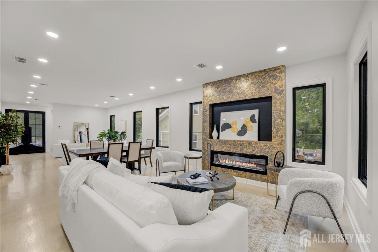
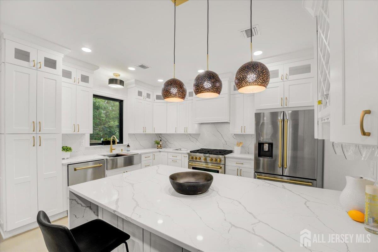
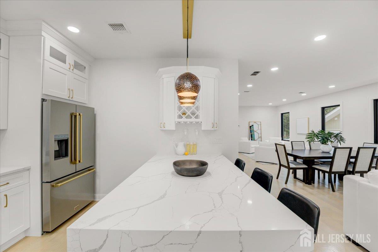
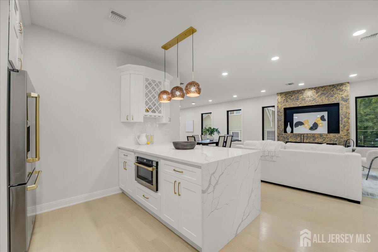
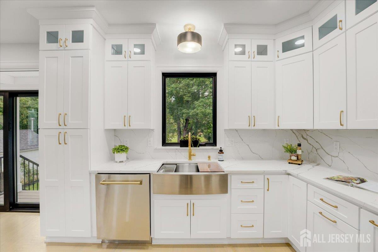
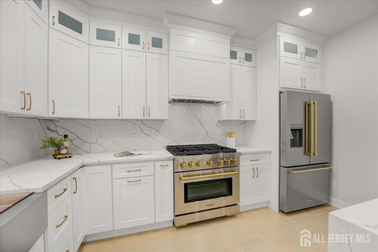
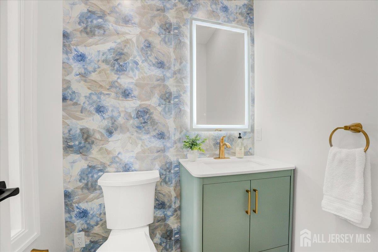
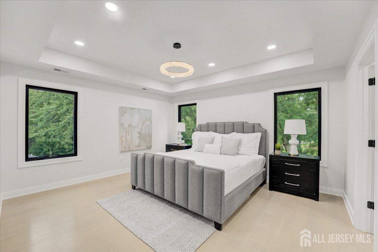
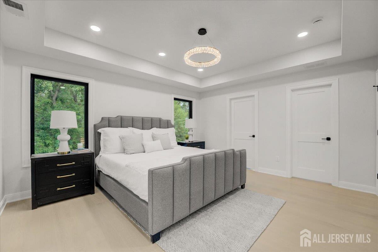
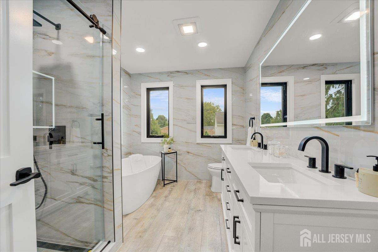
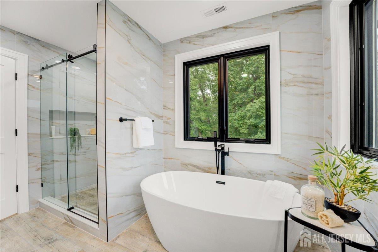
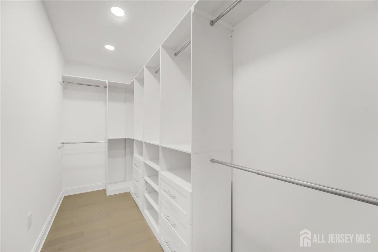
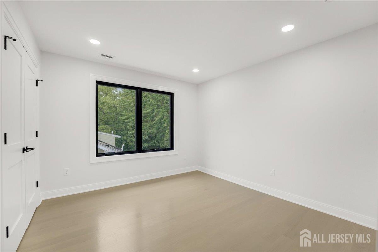
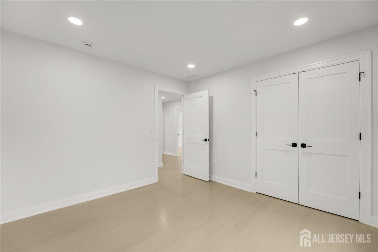
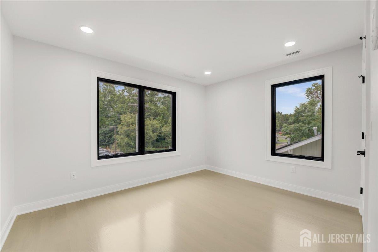
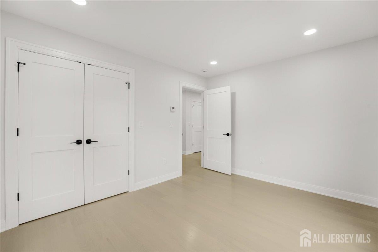
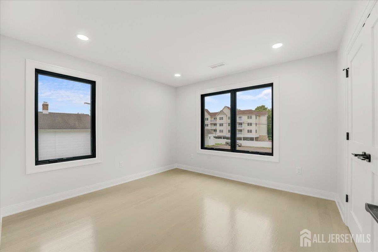
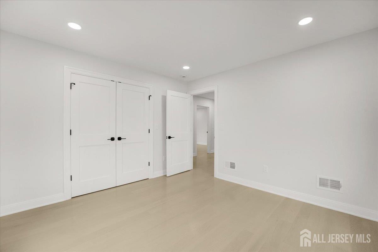
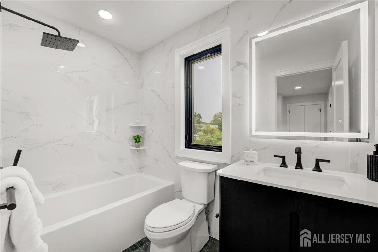
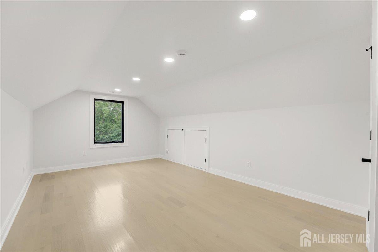
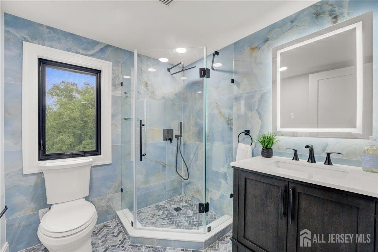
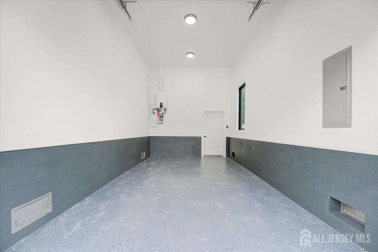
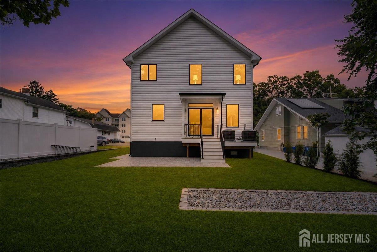
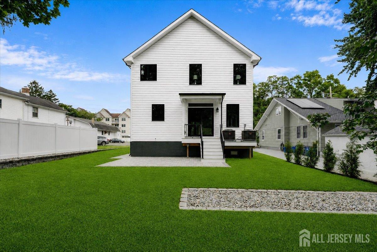
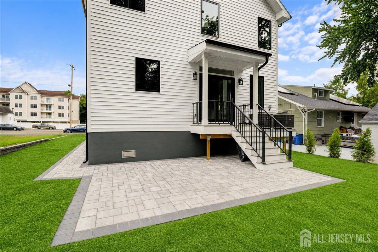
Welcome to 29 Lake St, an impressive brand-new construction home built from the ground up and offering over 2,300 square feet of beautifully designed living space across three levels. Situated on a 50x100 lot, this exceptional home features 5 bedrooms, 3.5 bathrooms, 9-foot ceilings, hardwood floors throughout, recessed lighting, solid interior doors, and a brand-new oak staircase. The primary suite offers tray ceilings and an oversized walk-in closet, while comfort is provided by 4-zone central air and 4-zone forced hot-air heating. The exterior is equally impressive with a brand-new paver driveway, new 1-car garage and garage door, brand-new Pella windows and doors, an elegant 8-foot wrought-iron front door, new roof and gutters, Hardie board faade accented with white Grecian stone, and brand-new exterior stairs. A truly turnkey new-construction home combining modern finishes, quality craftsmanship, and spacious living. BLUE RIBBON SCHOOL DISTRICT
Courtesy of RE/MAX CENTRAL
$989,900
Aug 20, 2026
$849,000
71 days on market
Price reduced to $949,000.
Price increased to $989,900.
Price reduced to $989,900.
Price reduced to $989,900.
Price reduced to $989,900.
Price reduced to $989,900.
Price reduced to $989,900.
Price reduced to $949,000.
Listing office changed from RE/MAX CENTRAL to .
Listing office changed from to RE/MAX CENTRAL.
Listing office changed from RE/MAX CENTRAL to .
Listing office changed from to RE/MAX CENTRAL.
Listing office changed from RE/MAX CENTRAL to .
Listing office changed from to RE/MAX CENTRAL.
Listing office changed from RE/MAX CENTRAL to .
Listing office changed from to RE/MAX CENTRAL.
Listing office changed from RE/MAX CENTRAL to .
Listing office changed from to RE/MAX CENTRAL.
Listing office changed from RE/MAX CENTRAL to .
Listing office changed from to RE/MAX CENTRAL.
Listing office changed from RE/MAX CENTRAL to .
Listing office changed from to RE/MAX CENTRAL.
Listing office changed from RE/MAX CENTRAL to .
Listing office changed from to RE/MAX CENTRAL.
Listing office changed from RE/MAX CENTRAL to .
Listing office changed from to RE/MAX CENTRAL.
Listing office changed from RE/MAX CENTRAL to .
Listing office changed from to RE/MAX CENTRAL.
Listing office changed from RE/MAX CENTRAL to .
Listing office changed from to RE/MAX CENTRAL.
Listing office changed from RE/MAX CENTRAL to .
Listing office changed from to RE/MAX CENTRAL.
Listing office changed from RE/MAX CENTRAL to .
Listing office changed from to RE/MAX CENTRAL.
Listing office changed from RE/MAX CENTRAL to .
Listing office changed from to RE/MAX CENTRAL.
Listing office changed from RE/MAX CENTRAL to .
Listing office changed from to RE/MAX CENTRAL.
Listing office changed from RE/MAX CENTRAL to .
Listing office changed from to RE/MAX CENTRAL.
Listing office changed from RE/MAX CENTRAL to .
Listing office changed from to RE/MAX CENTRAL.
Listing office changed from RE/MAX CENTRAL to .
Listing office changed from to RE/MAX CENTRAL.
Listing office changed from RE/MAX CENTRAL to .
Price reduced to $849,000.
Property Details
Beds: 5
Baths: 3
Half Baths: 1
Total Number of Rooms: 11
Master Bedroom Features: Two Sinks, Full Bath, Walk-In Closet(s)
Dining Room Features: Living Dining Combo
Kitchen Features: Breakfast Bar
Appliances: Dishwasher, Gas Range/Oven, Refrigerator, Gas Water Heater
Has Fireplace: Yes
Number of Fireplaces: 1
Fireplace Features: Heatilator
Has Heating: Yes
Heating: Zoned, Forced Air
Cooling: Central Air, Zoned
Flooring: Wood
Basement: Crawl Space
Interior Details
Property Class: Single Family Residence
Architectural Style: Colonial
Building Sq Ft: 2,300
Year Built: 0
Stories: 3
Levels: Three Or More, At Grade
Is New Construction: No
Has Private Pool: No
Has Spa: No
Has View: No
Has Garage: Yes
Has Attached Garage: Yes
Garage Spaces: 1
Has Carport: No
Carport Spaces: 0
Covered Spaces: 1
Has Open Parking: Yes
Parking Features: 2 Car Width, Paver Blocks, Garage, Attached, Built-In Garage, Garage Door Opener, Driveway
Total Parking Spaces: 0
Exterior Details
Lot Size (Acres): 0.0000
Lot Area: 0.0000
Lot Dimensions: 100.00 x 50.00
Lot Size (Square Feet): 0
Exterior Features: Patio
Roof: Asphalt
Patio and Porch Features: Patio
On Waterfront: No
Property Attached: No
Utilities / Green Energy Details
Gas: Natural Gas
Sewer: Public Sewer
Water Source: Public
# of Electric Meters: 0
# of Gas Meters: 0
# of Water Meters: 0
HOA and Financial Details
Annual Taxes: $4,230.00
Has Association: No
Association Fee: $0.00
Association Fee 2: $0.00
Association Fee 2 Frequency: Monthly

 Favorite
 Print
 Contact


Similar Listings
- SqFt.2,016
- Beds4
- Baths2+1½
- Garage0
- PoolNo
- SqFt.2,638
- Beds5
- Baths3
- Garage1
- PoolNo
- SqFt.2,040
- Beds4
- Baths3
- Garage2
- PoolNo
- SqFt.2,416
- Beds5
- Baths3
- Garage0
- PoolNo

