
 Back to search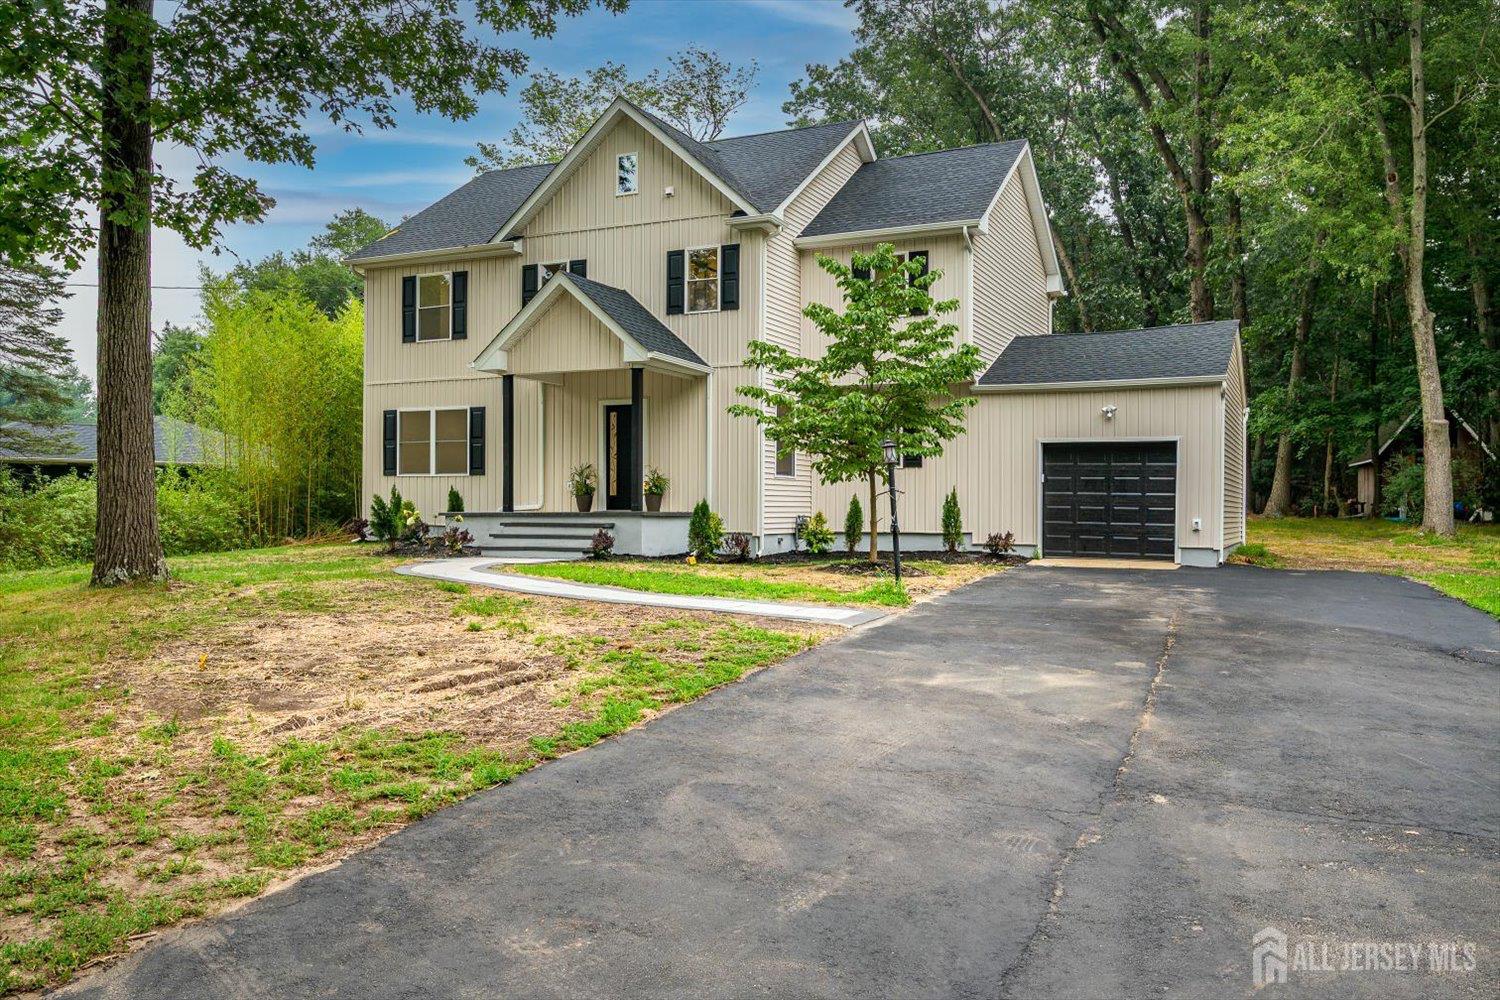
290 Fresh Ponds Road, South Brunswick NJ 08852
South Brunswick, NJ 08852
Beds
4Baths
3.00Year Built
1960Garage
1Pool
No
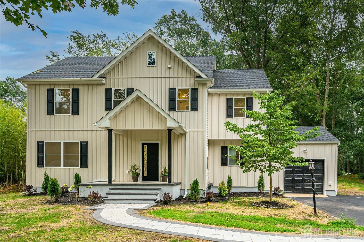
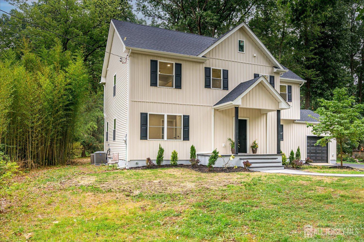
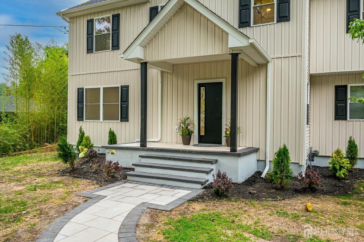
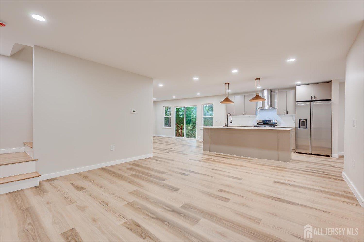
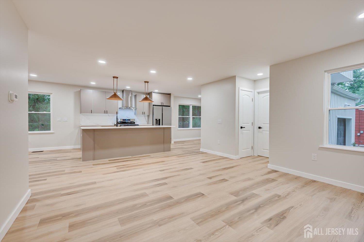
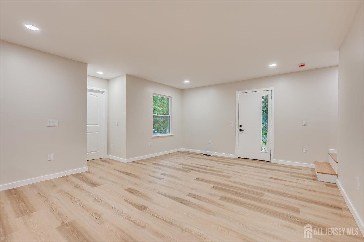
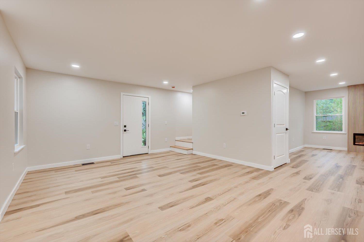
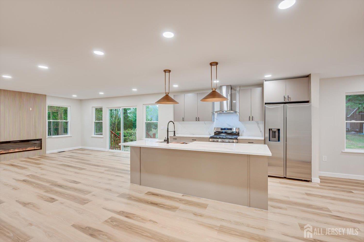
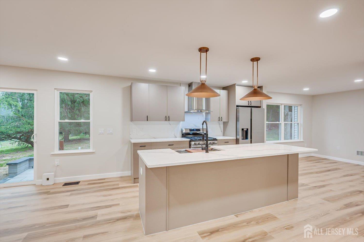
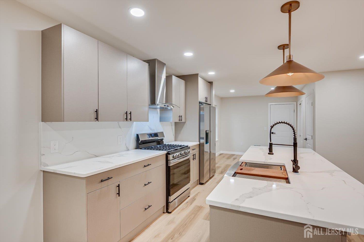
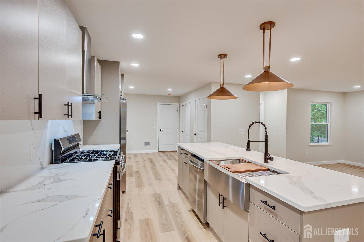
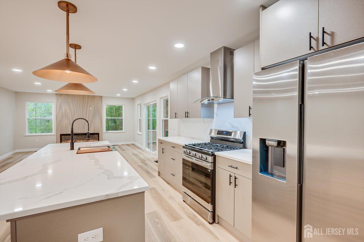
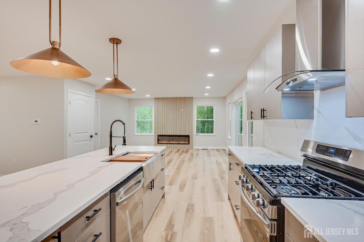
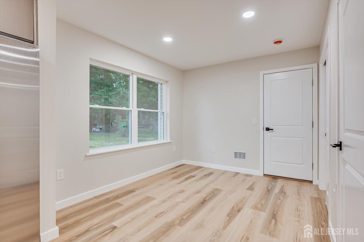
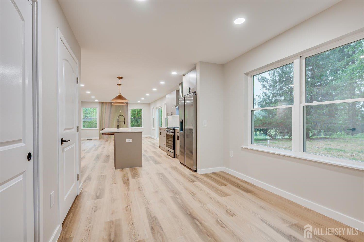
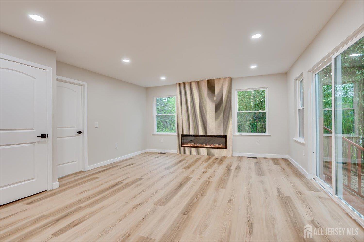
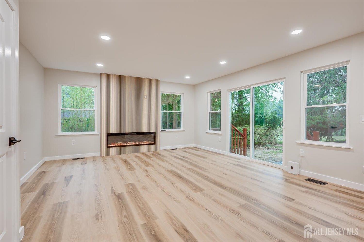
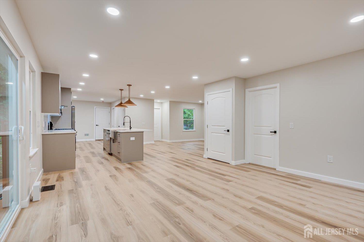
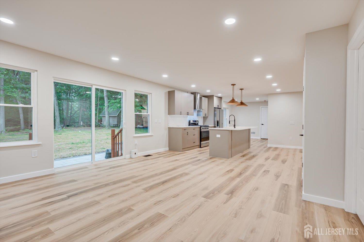
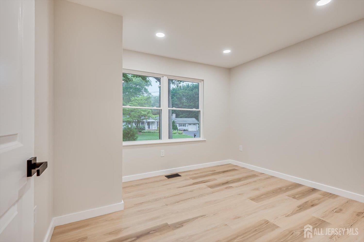
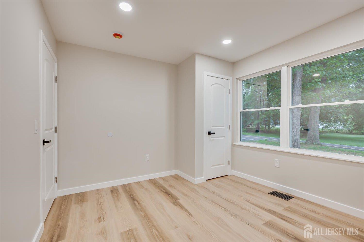
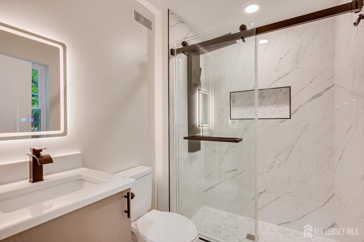
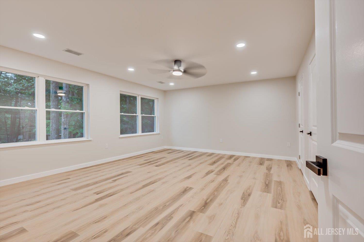
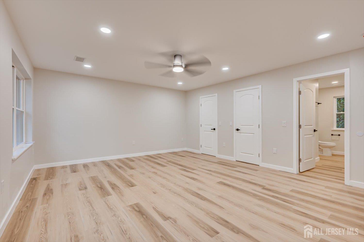
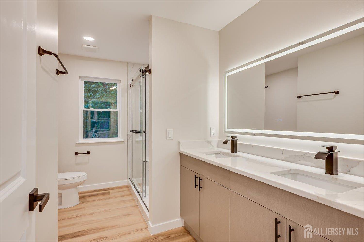
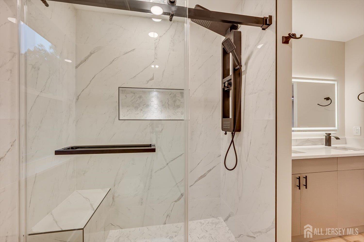
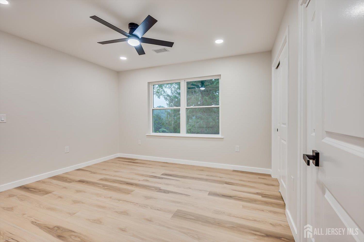
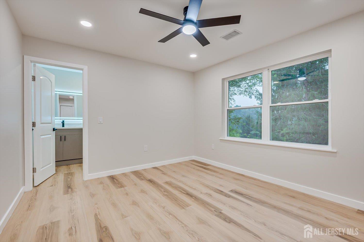
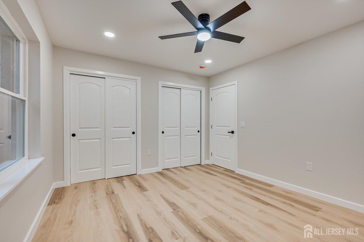
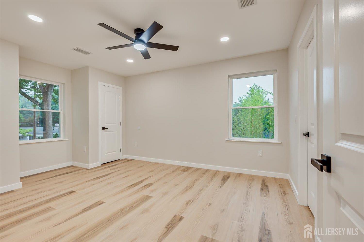
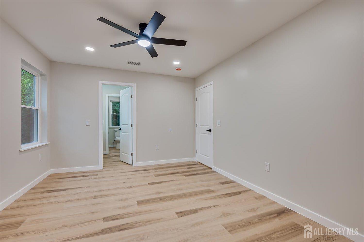
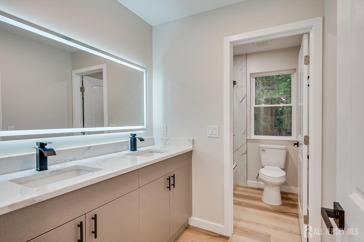
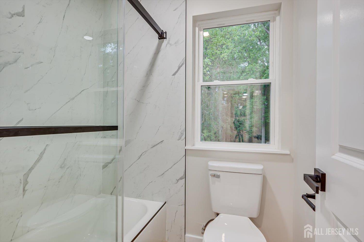
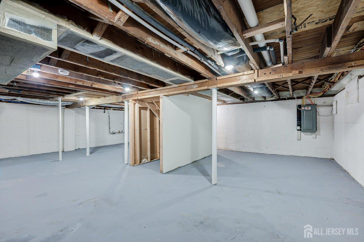
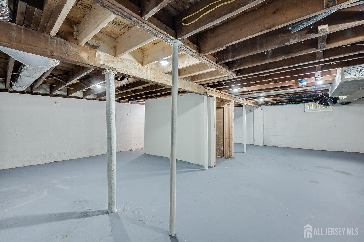
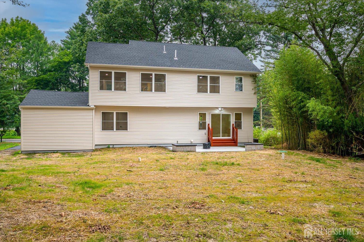
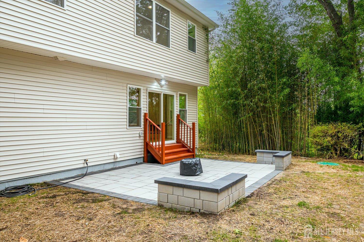
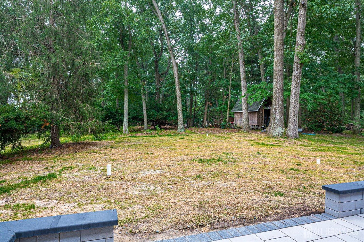
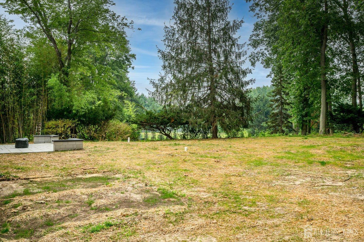
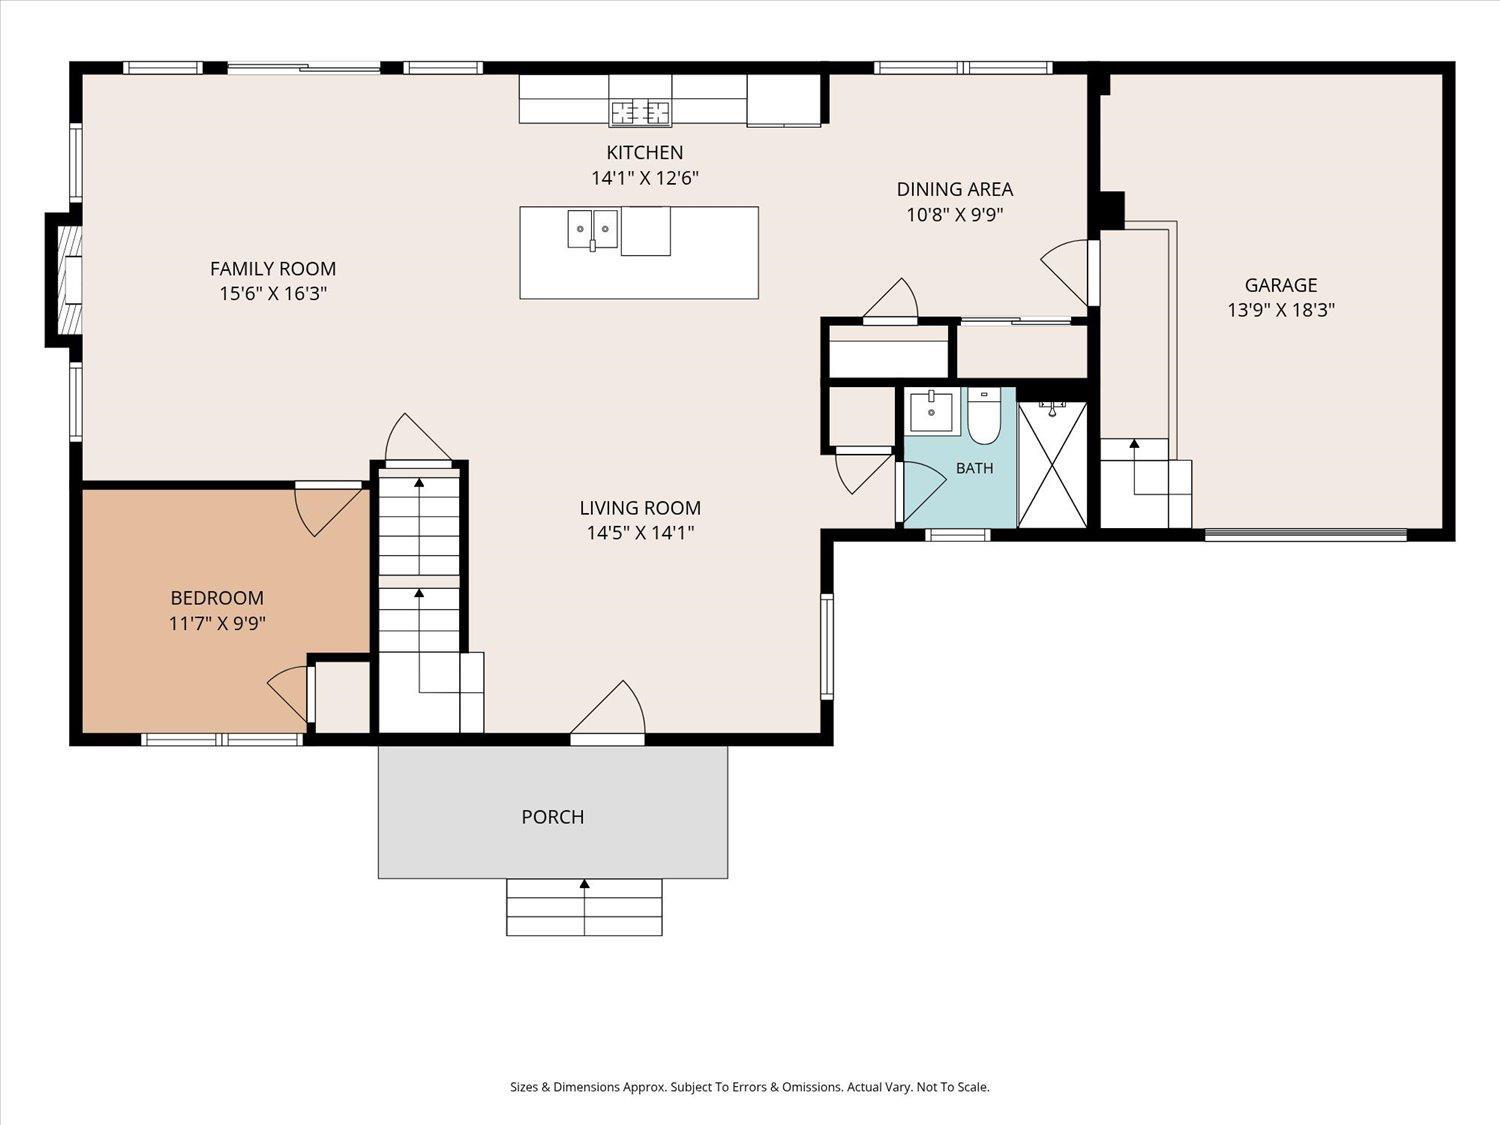
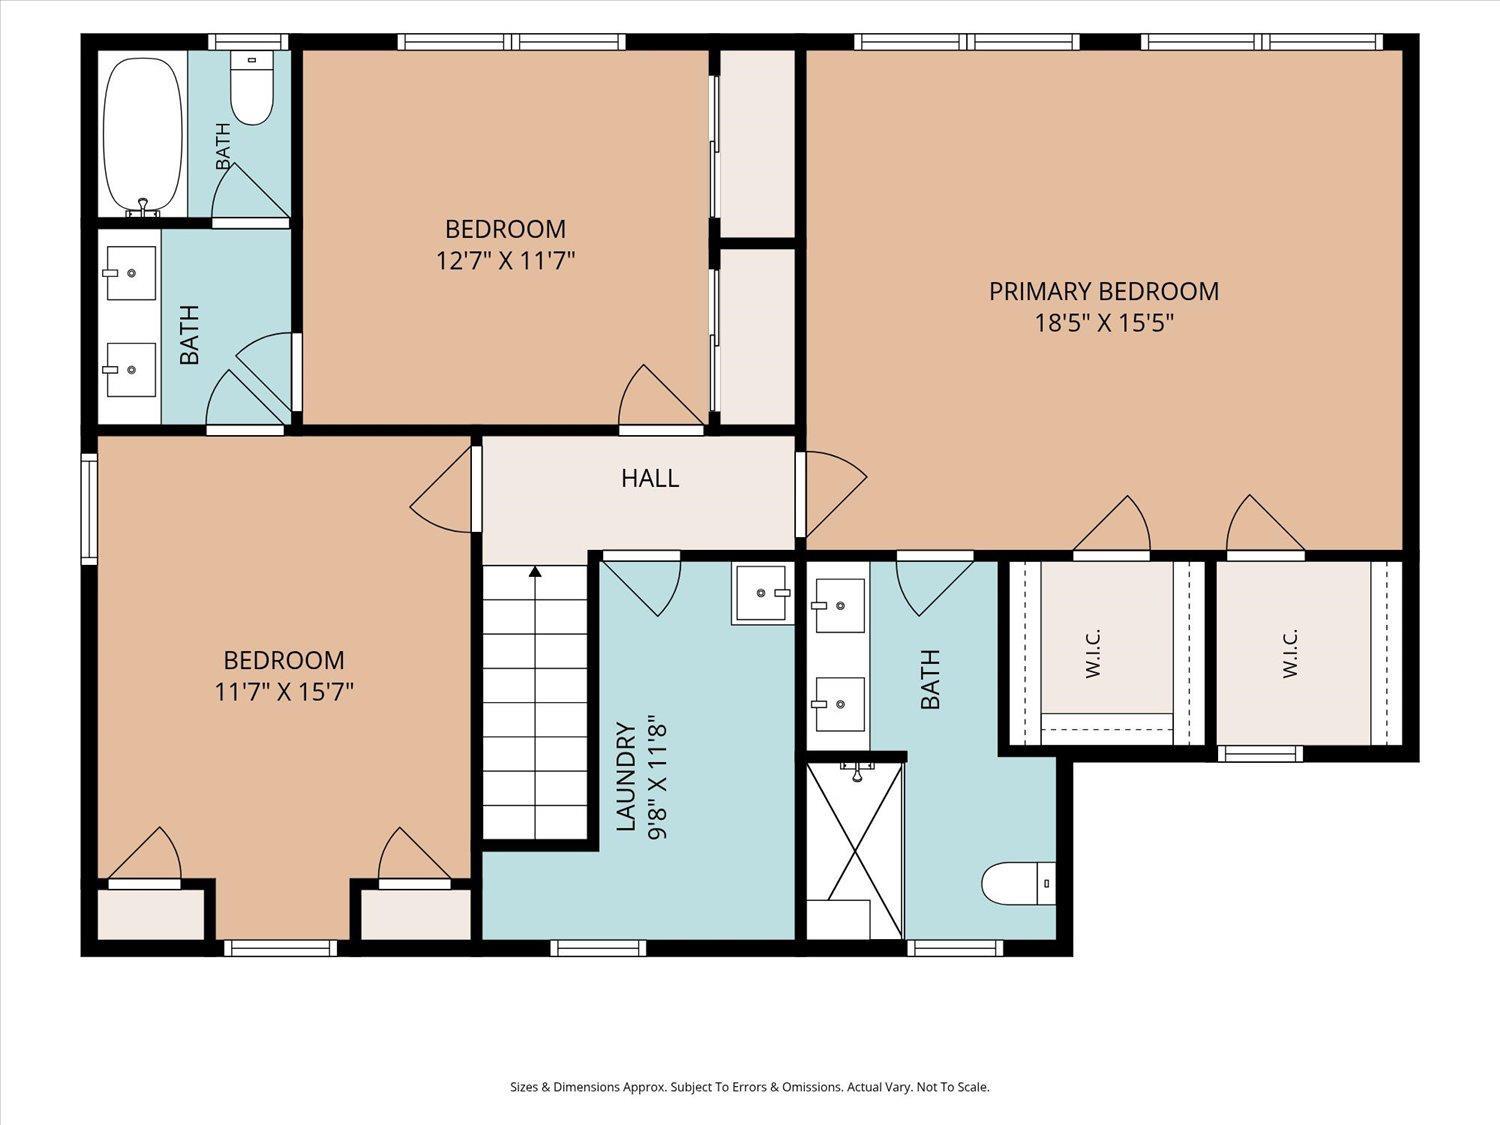
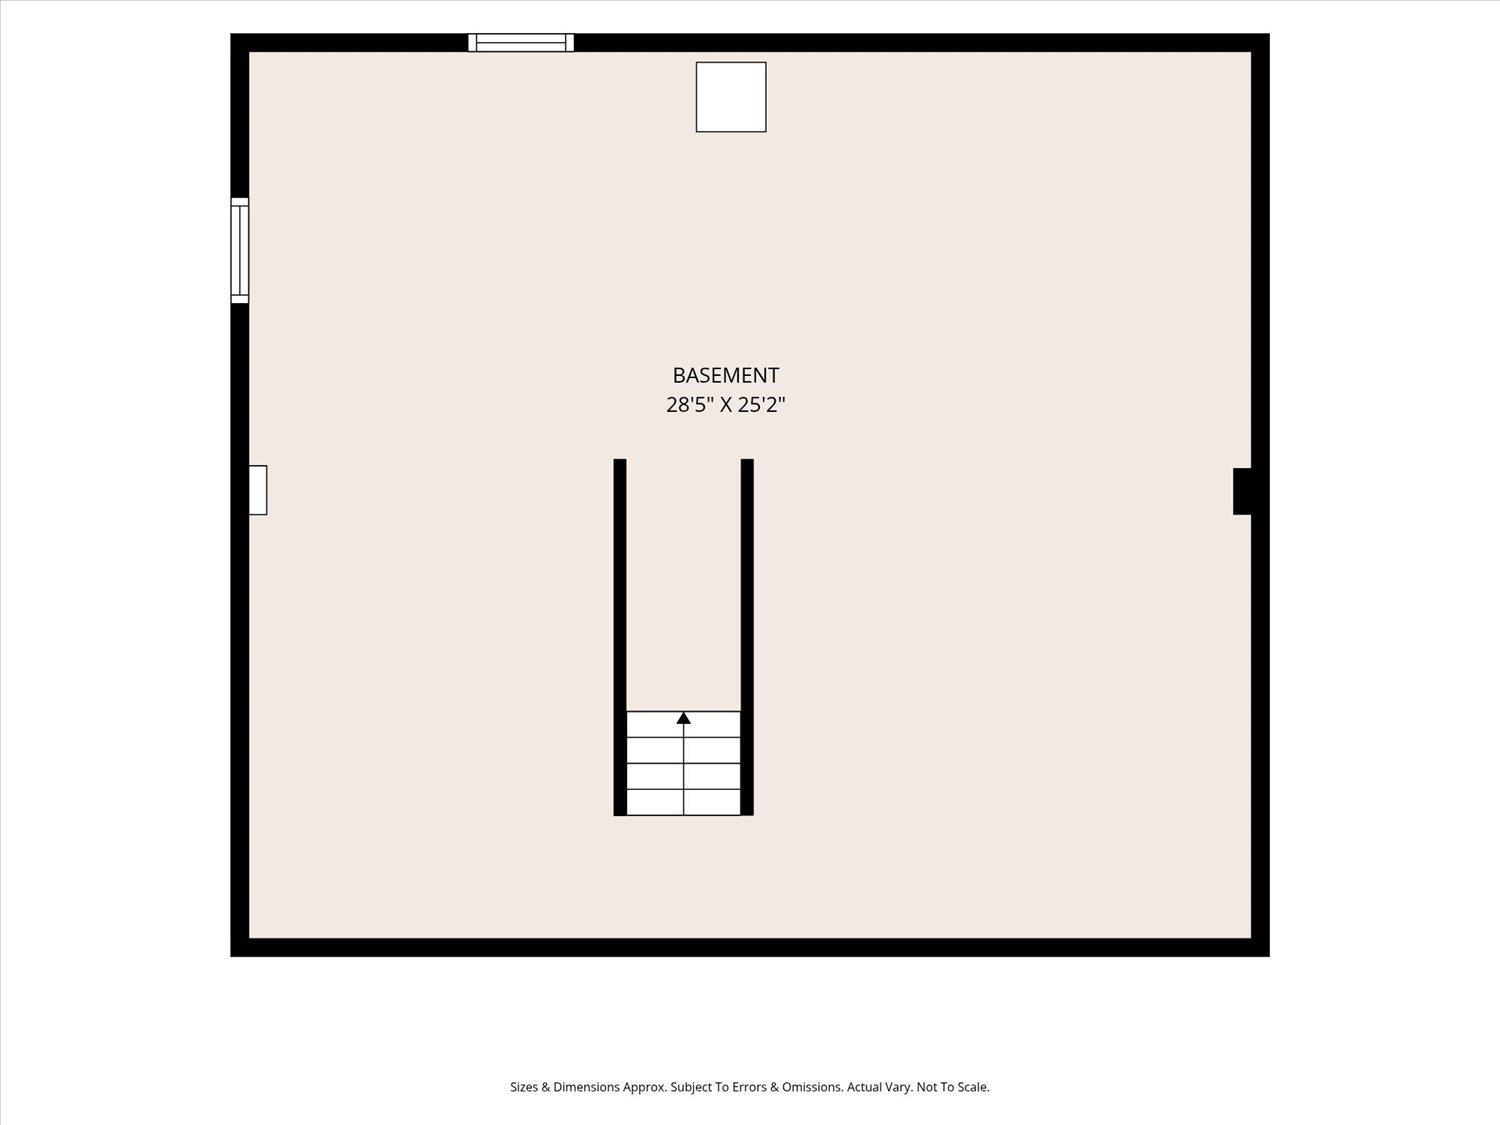
Welcome to this stunning custom-renovated contemporary home in the highly desirable South Brunswick School District. This wasn't a quick flip - it was thoughtfully redesigned room by room by owners who cared about how a family would truly live here. The home offers four beautifully updated bedrooms and three full bathrooms, including a main-level bedroom and full bath, perfect for guests, extended family, or a home office. At its heart is a showpiece custom kitchen featuring an oversized quartz island with dramatic veining carried up the full-height backsplash, hardwood cabinetry, a farmhouse workstation sink, gas cooking beneath a stainless chimney hood, and elegant brass pendant lighting. The kitchen flows into a bright breakfast area and a welcoming living space anchored by a modern fireplace with a floor-to-ceiling wood slat accent wall. High-end kitchen cabinets, designer lighting, updated flooring, and large sun-filled windows enhance every room. Spa-inspired bathrooms showcase marble-look tile showers, frameless glass doors, matte black fixtures, freestanding vanities, fog-free LED mirrors, and illuminated niches. The primary suite provides a peaceful retreat, while the clean basement offers excellent storage and future finishing potential. Outside, sliding doors lead to a new paver patio with built-in seating walls, surrounded by mature bamboo for natural privacy. New vertical siding with shake accents, a covered front porch, paver walkway, professional landscaping, an expansive driveway, attached garage, and a high-end septic system complete this move-in-ready home. Conveniently located near Routes 130 and 1, the NJ Turnpike, and Jersey Avenue and New Brunswick train stations for an easy NYC commute. Come, see the home today and make it yours.
Courtesy of CENTURY 21 ABRAMS & ASSOCIATES
Property Details
Beds: 4
Baths: 3
Half Baths: 0
Total Number of Rooms: 12
Dining Room Features: Formal Dining Room
Kitchen Features: Granite/Corian Countertops, Kitchen Island, Pantry, Separate Dining Area
Appliances: Dishwasher, Gas Range/Oven, Refrigerator, Gas Water Heater
Has Fireplace: Yes
Number of Fireplaces: 1
Fireplace Features: See Remarks
Has Heating: Yes
Heating: Forced Air
Cooling: Central Air
Flooring: Laminate, Vinyl-Linoleum
Basement: Full, Interior Entry
Security Features: Fire Alarm
Interior Details
Property Class: Single Family Residence
Architectural Style: Colonial, Two Story
Building Sq Ft: 0
Year Built: 1960
Stories: 2
Levels: Two
Is New Construction: No
Has Private Pool: No
Has Spa: No
Has View: No
Has Garage: Yes
Has Attached Garage: Yes
Garage Spaces: 1
Has Carport: No
Carport Spaces: 0
Covered Spaces: 1
Has Open Parking: Yes
Parking Features: 3 Cars Deep, Asphalt, Garage, Attached
Total Parking Spaces: 0
Exterior Details
Lot Size (Acres): 0.4800
Lot Area: 0.4800
Lot Dimensions: 0.00 x 0.00
Lot Size (Square Feet): 20,909
Exterior Features: Patio
Roof: Asphalt
Patio and Porch Features: Patio
On Waterfront: No
Property Attached: No
Utilities / Green Energy Details
Gas: Natural Gas
Sewer: Septic Tank
Water Source: Public
# of Electric Meters: 0
# of Gas Meters: 0
# of Water Meters: 0
HOA and Financial Details
Annual Taxes: $7,785.00
Has Association: No
Association Fee: $0.00
Association Fee 2: $0.00
Association Fee 2 Frequency: Monthly

 Favorite
 Print
Print
 Contact


Similar Listings
- SqFt.0
- Beds5
- Baths3
- Garage2
- PoolNo
- SqFt.0
- Beds4
- Baths2+1½
- Garage2
- PoolNo
- SqFt.0
- Beds4
- Baths2+1½
- Garage2
- PoolNo
- SqFt.0
- Beds3
- Baths3+1½
- Garage2
- PoolNo

